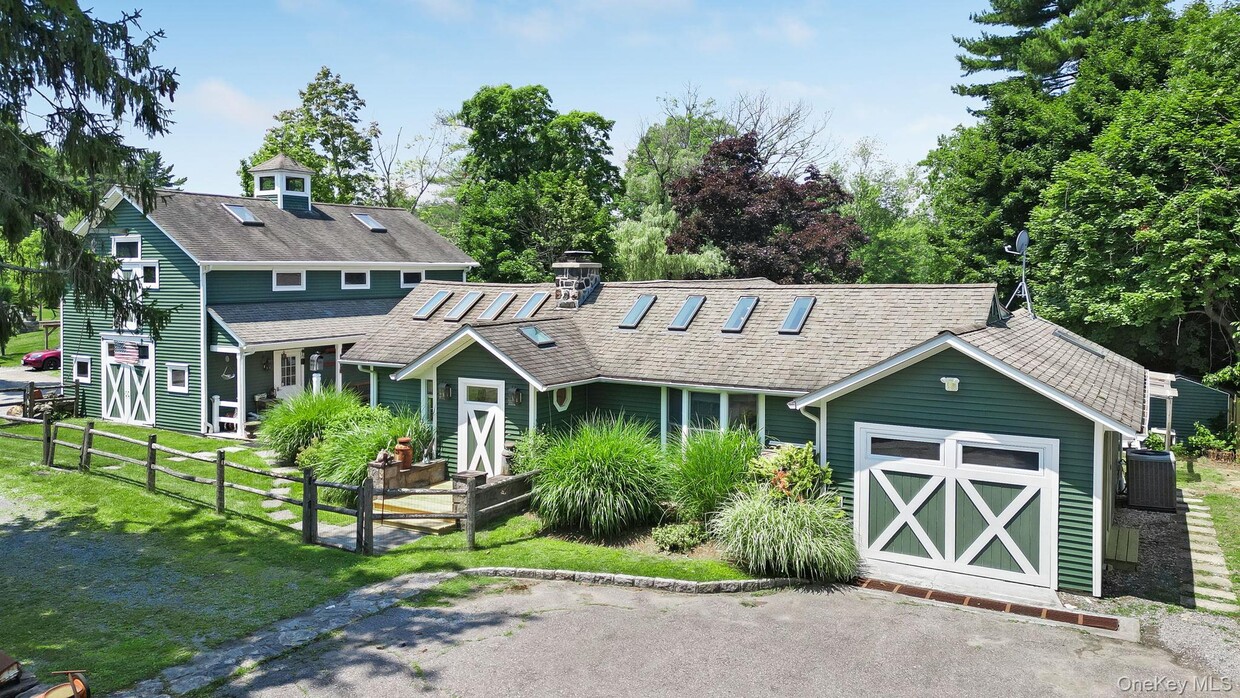
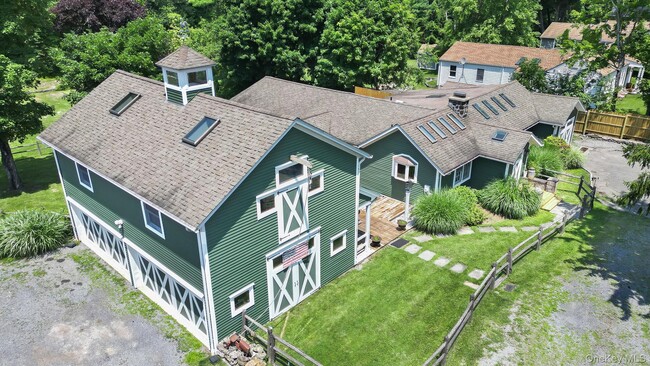
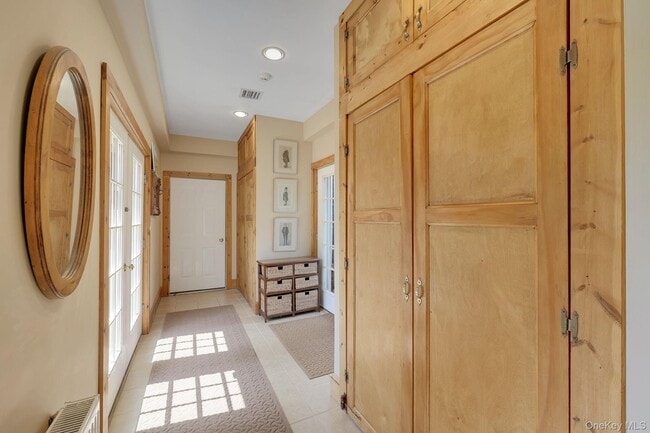
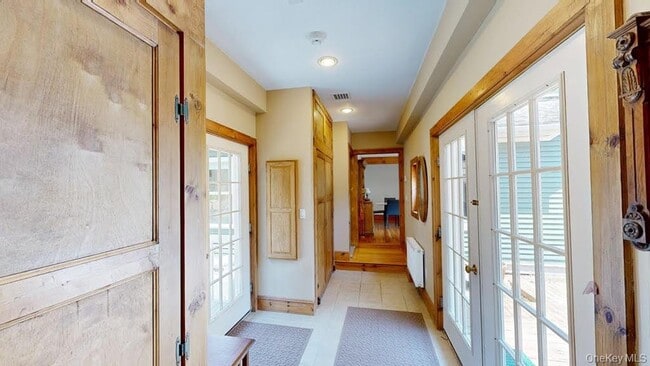
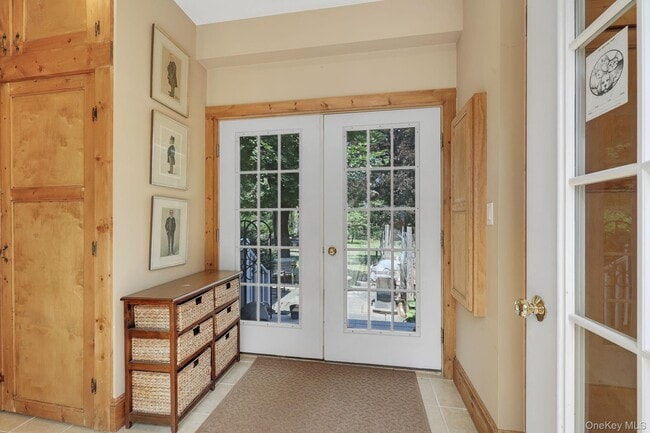
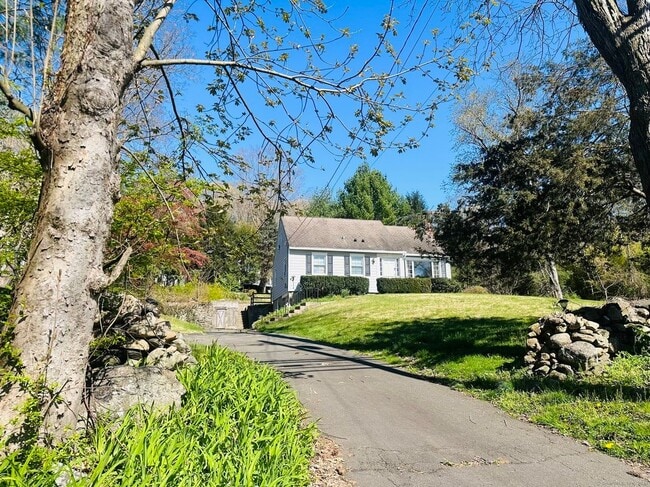
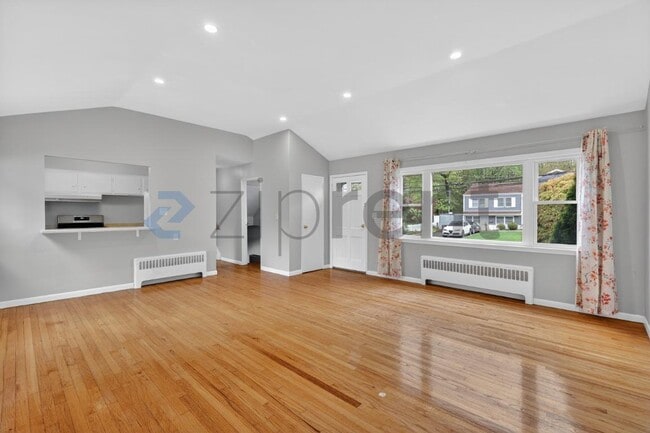
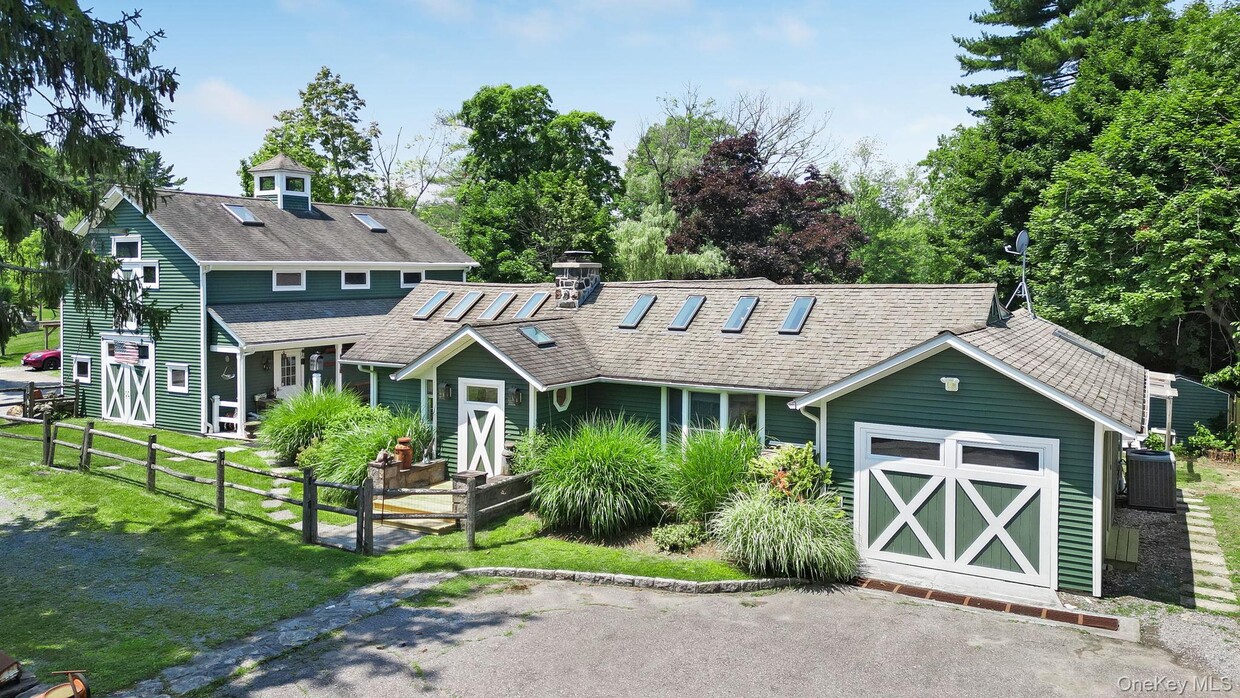
This 2,090 sq ft single-story home on Baldwin Road in Yorktown Heights, NY offers a distinctive blend of rustic character and contemporary design across 3 bedrooms and 3 bathrooms. The standout kitchen features soaring vaulted ceilings with exposed wood beams and multiple skylights that flood the space with natural light. Rich honey-toned cabinetry, a unique glass-top island with a farmhouse base, and a decorative wagon-wheel pot rack give this room undeniable charm. The living areas showcase high ceilings with exposed wooden beams, light hardwood floors, and an open, airy flow between rooms. The dining room is anchored by a large wooden beam overhead, hardwood flooring, and recessed lighting, providing an inviting space for gatherings. The primary bedroom spans 200 sq ft with vaulted ceilings, a modern circular pendant light, hardwood floors, large windows with lush outdoor views, and direct access to an outdoor deck through French doors. The spa-inspired primary bathroom features large-format white tile flooring, a deep soaking tub with mosaic tile surround, a glass-enclosed walk-in shower, and a skylight overhead. Throughout, the home masterfully combines warm wood accents with clean white walls for a balanced, welcoming ambiance.
$6,500
/ Month
1950 Baldwin Rd
Yorktown Heights, NY 10598
Favorites
914-582-3956
-
Bedrooms
3
-
Bathrooms
2
-
Square Feet
2,000 sq ft
-
Available
Available Now
Highlights
- Barn
- Pool
- Eat-In Gourmet Kitchen
- Open Floorplan
- Wolf Appliances
- Deck
1950 Baldwin Rd

Favorites
Matterport 3D Tour
About This Home
$6,500 deposit,
Available Now
Welcome to an extraordinary custom-renovated farm house ranch in the heart of Yorktown Heights,where timeless character and exceptional craftsmanship blend seamlessly with todays finest luxury amenities. This stunning residence lives like a 4 bedroom home and has been thoughtfully reimagined to preserve its authentic old-world charm while offering every modern convenience for sophisticated living. Located within Yorktowns highly acclaimed school district,rated A+ by Niche for 2026,this remarkable property offers an unparalleled rental opportunity. From the moment you enter,you'll be captivated by soaring ceilings,authentic exposed wood beams,abundant skylights,and a unique open floor plan filled with natural light. The inviting living room is anchored by a beautiful wood burning fireplace with an exceptional draft and features an impressive 10 foot sliding glass door that opens to an expansive private deck,creating a seamless indoor/outdoor lifestyle. The designer kitchen is a chefs dream,featuring Granite countertops,an extra-deep oversized refrigerator,premium Wolf gas cooktop with electric oven,instant hot water,garbage disposal and exceptional custom finishes throughout. The luxurious primary suite serves as a private retreat with a spacious walk-in closet and an extraordinary spa-inspired bathroom complete with a steam shower featuring ceiling mounted rain shower,wall mounted shower-head,handheld shower wand,built-in steam unit,whirlpool soaking tub,and a private water closet. Designed for year-round comfort and efficiency,the home offers hydro-air heating,central air conditioning with independent climate zones,a supplemental heat pump system for added efficiency and redundancy,plus a whole-house backup generator that powers essential systems during outages. Outdoor living is equally impressive. Enjoy a private fenced backyard featuring an oversized deck with a relaxing hot tub,beautifully landscaped grounds,raised vegetable gardens,and a convenient exterior firewood storage with interior access. An additional highlight is the finished upper loft,a fully heated and carpeted flexible living space connected to the main home. Ideal as playroom,recreation room,reading retreat or exceptional storage area,it can be closed off to keep belongings neatly organized while remaining easily accessible. Every detail of this exceptional home has been thoughtfully curated- from its luxurious bathrooms and state-of-the art appliances to its distinctive architectural details and warm farmhouse elegance. Offering privacy,comfort,sophistication,and an unbeatable Yorktown Heights location that closely boarders FDR Park with walking trails from your back yard. This home is close to shopping,restaurants,parks,pool,recreation,and commuter routes,and is truly a one-of-a-kind luxury rental that rarely becomes available. Residents of this desirable town get to enjoy the "Good Life" It boasts Mohansic Golf Course,two Town Pools and Sparkle Lake. There are also numerous parks and Recreation spots for multiple activities and enjoyment like: FDR State Park,Downing Park,Willow Park,Granite Knolls Park,Patriot Garden and Skate Park,Sylvan Glen Park,Tea-town Lake Reservoir,Turkey Mountain Preserve and Woodlands Legacy Fields Park. Make your appointment today !! MLS ID KEY1014978 Based on information submitted to the MLS GRID as of [see last changed date above]. All data is obtained from various sources and may not have been verified by broker or MLS GRID. Supplied Open House Information is subject to change without notice. All information should be independently reviewed and verified for accuracy. Properties may or may not be listed by the office/agent presenting the information. Some IDX listings have been excluded from this website. Prices displayed on all Sold listings are the Last Known Listing Price and may not be the actual selling price.
1950 Baldwin Rd is a house located in Westchester County and the 10598 ZIP Code. This area is served by the Yorktown Central School District attendance zone.
* Price shown is base rent. Excludes user-selected optional fees and variable or usage-based fees and required charges due at or prior to move-in or at move-out. Price, availability, fees, and any applicable rent special are subject to change without notice.
* Square footage definitions vary. Displayed square footage is approximate.
Home Details
Home Type
Single Family Detached Home
Year Built
Built in 1945
Basement
Walk-Out Basement
Basement Fills Entire Space Under The House
Basement Storage
Bedrooms and Bathrooms
Steam Shower
Bidet
Soaking Tub
Double Vanity
Walk-In Closet
Bathroom on Main Level
En-Suite Primary Bedroom
2 Full Bathrooms
3 Bedrooms
Farming
Barn
Flooring
Radiant Floor
Wood
Tile
Laminate
Home Design
Cedar
Entry on the 1st floor
Interior Spaces
Open Floorplan
Living Room with Fireplace
Cathedral Ceiling
Beamed Ceilings
Formal Dining Room
Wood Frame Window
Skylights
Bay Window
Built-In Features
Woodwork
Recessed Lighting
Entrance Foyer
Storage
Ceiling Fan
Wood Burning Fireplace
2,000 Sq Ft Home
Fireplace Features Masonry
1-Story Property
Kitchen
Eat-In Gourmet Kitchen
Wolf Appliances
Granite Countertops
Convection Oven
Kitchen Island
Gas Cooktop
Gas Oven
Freezer
Dishwasher
Laundry
Dryer
Laundry in Hall
Washer
Listing and Financial Details
12-Month Minimum Lease Term
Assessor Parcel Number 5400-037-013-00001-000-0009
Rent includes grounds care, snow removal
Lot Details
29,137 Sq Ft Lot
Private Lot
Front Yard Fenced and Back Yard
Cleared Lot
Outdoor Features
Deck
Separate Outdoor Workshop
Patio
Parking
Private Parking
Driveway
Schools
Brookside Elementary School Campus
Mildred E Strang Middle School
Yorktown High School
Utilities
Central Air
Hot Water Heating System
Cable TV Available
Phone Available
Septic Tank
Vented Exhaust Fan
Community Details
Pet Policy
Pets Allowed
Recreation
Community Pool
Fees and Policies
The fees listed below are community-provided and may exclude utilities or add-ons. All payments are made directly to the property and are non-refundable unless otherwise specified. Use the Cost Calculator to determine costs based on your needs.
-
One-Time Basics
-
Due at Move-In
-
Security Deposit - RefundableCharged per unit.$6,500
-
-
Due at Move-In
-
Dogs
-
Allowed
-
-
Cats
-
Allowed
-
Property Fee Disclaimer: Based on community-supplied data and independent market research. Subject to change without notice. May exclude fees for mandatory or optional services and usage-based utilities.
Contact
- Listed by Kristine M. Hansmann | Jefferson Valley Realty
- Phone Number
- Contact
-
Source
 OneKey® MLS
Information Copyright 2026, OneKey® MLS. All Rights Reserved.
The source of the displayed data is either the property owner or public record provided by non-governmental third parties. It is believed to be reliable but not guaranteed. This information is provided exclusively for consumers’ personal, non-commercial use.
The data relating to real estate for sale on this website comes in part from the IDX Program of OneKey® MLS.
Location
Get Directions
Known for its rolling hills, wooded landscape, farmland, and friendly residential areas, Yorktown Heights is one of New York’s premier suburbs. Just an hour from New York City, Yorktown Heights is a great place to get away from the bustling city while still enjoying convenient access to its major attractions. This family-friendly area is served by four excellent school districts with a variety of public schools. The Jefferson Valley Mall, along with other shopping centers, offers popular retailers for all of your shopping wants and needs.
For scenic views of Yorktown Heights’ gorgeous landscape, visit Mohansic Golf Course and play a round of golf with fellow residents. Franklin D. Roosevelt State Park is the largest attraction to the area, with boating, nature trails, ball fields, a swimming pool, and scenic views. This large green space is a staple to the community and reflects residents’ enjoyment of outdoor recreation.
Learn more about living in Yorktown Heights
Amenities
- Air Conditioning
- Smoke Free
- Pool
Education
| Colleges & Universities | Distance | ||
|---|---|---|---|
| Colleges & Universities | Distance | ||
| Drive: | 17 min | 11.1 mi | |
| Drive: | 19 min | 12.4 mi | |
| Drive: | 23 min | 15.5 mi | |
| Drive: | 35 min | 19.6 mi |
1950 Baldwin Rd is within 17 minutes or 11.1 miles from Pace University, Briarcliff. It is also near Pace University, Pleasantville and New York Medical College.
Schools


Public Elementary School
Grades PK-5
383 Students
Nearby
Public Elementary School
Grades K-5
522 Students
Nearby
Public Middle School
Grades 6-8
793 Students
Nearby
Public High School
Grades 9-12
1,105 Students
Nearby
Private Elementary School
Grades PK-5
81 Students
Nearby
Private Elementary, Middle & High School
Grades K-12
Nearby
School data provided by
 The GreatSchools Rating helps parents compare schools within a state based on a variety of school quality indicators and provides a helpful picture of how effectively each school serves all of its students. Ratings are on a scale of 1 (below average) to 10 (above average) and can include test scores, college readiness, academic progress, advanced courses, equity, discipline and attendance data. We also advise parents to visit schools, consider other information on school performance and programs, and consider family needs as part of the school selection process.
View GreatSchools Rating Methodology
Data provided by GreatSchools.org © 2026. All rights reserved.
The GreatSchools Rating helps parents compare schools within a state based on a variety of school quality indicators and provides a helpful picture of how effectively each school serves all of its students. Ratings are on a scale of 1 (below average) to 10 (above average) and can include test scores, college readiness, academic progress, advanced courses, equity, discipline and attendance data. We also advise parents to visit schools, consider other information on school performance and programs, and consider family needs as part of the school selection process.
View GreatSchools Rating Methodology
Data provided by GreatSchools.org © 2026. All rights reserved.
Transportation options available in Yorktown Heights include Ossining, located 11.3 miles from 1950 Baldwin Rd. 1950 Baldwin Rd is near Westchester County, located 21.8 miles or 29 minutes away, and New York Stewart International, located 32.5 miles or 54 minutes away.
| Transit / Subway | Distance | ||
|---|---|---|---|
| Transit / Subway | Distance | ||
| Drive: | 19 min | 11.3 mi |
| Commuter Rail | Distance | ||
|---|---|---|---|
| Commuter Rail | Distance | ||
| Drive: | 9 min | 7.4 mi | |
| Drive: | 17 min | 9.4 mi | |
| Drive: | 15 min | 9.9 mi | |
| Drive: | 13 min | 10.1 mi | |
| Drive: | 22 min | 10.1 mi |
| Airports | Distance | ||
|---|---|---|---|
| Airports | Distance | ||
|
Westchester County
|
Drive: | 29 min | 21.8 mi |
|
New York Stewart International
|
Drive: | 54 min | 32.5 mi |
Getting Around
 What do Walkability, Transit, Drivability, and Bikeability mean?
Walkability measures the walking distance to day-to-day needs.
Transit measures access to public transportation.
Drivability measures congestion, parking availability, and access to major roads.
Bikeability measures the suitability for cycling.
How It Works
What do Walkability, Transit, Drivability, and Bikeability mean?
Walkability measures the walking distance to day-to-day needs.
Transit measures access to public transportation.
Drivability measures congestion, parking availability, and access to major roads.
Bikeability measures the suitability for cycling.
How It Works
Somewhat Walkable
Walkability
30
/ 100
Limited Public Transit
Transit
20
/ 100
Exceptionally Drivable
Drivability
100
/ 100
Somewhat Bikeable
Bikeability
30
/ 100
Scores provided by
What do Walkability, Transit, Drivability, and Bikeability mean?
Walkability measures the walking distance to day-to-day needs.
Transit measures access to public transportation.
Drivability measures congestion, parking availability, and access to major roads.
Bikeability measures the suitability for cycling.
How It Works
Active
Soundscore™
72
/ 100
Traffic
BusyAirport
CalmBusinesses
CalmScores provided by
HowLoud What is a Sound Score Rating? A Sound Score Rating aggregates noise caused by vehicle traffic, airplane traffic and local sources. How It WorksTime and distance from 1950 Baldwin Rd.
| Shopping Centers | Distance | ||
|---|---|---|---|
| Shopping Centers | Distance | ||
| Walk: | 13 min | 0.7 mi | |
| Walk: | 14 min | 0.8 mi | |
| Drive: | 2 min | 1.2 mi |
1950 Baldwin Rd has 3 shopping centers within 1.2 miles, which is about a 2-minute drive. The miles and minutes will be for the farthest away property.
| Parks and Recreation | Distance | ||
|---|---|---|---|
| Parks and Recreation | Distance | ||
|
Franklin D. Roosevelt State Park
|
Drive: | 3 min | 2.3 mi |
|
Hilltop Hanover Farm
|
Drive: | 5 min | 2.6 mi |
|
Lasdon Park and Arboretum
|
Drive: | 7 min | 4.1 mi |
|
Hunter Brook Preserve
|
Drive: | 9 min | 5.4 mi |
|
Muscoot Farm
|
Drive: | 8 min | 6.7 mi |
1950 Baldwin Rd has 5 parks within 6.7 miles, including Franklin D. Roosevelt State Park, Hilltop Hanover Farm, and Lasdon Park and Arboretum.
| Hospitals | Distance | ||
|---|---|---|---|
| Hospitals | Distance | ||
| Drive: | 10 min | 6.6 mi | |
| Drive: | 18 min | 10.2 mi | |
| Drive: | 14 min | 10.6 mi |
1950 Baldwin Rd has 3 hospitals within 10.6 miles, the nearest is Hudson Valley Hospital Center which is 6.6 miles away and a 10 minute drive.
| Military Bases | Distance | ||
|---|---|---|---|
| Military Bases | Distance | ||
| Drive: | 17 min | 10.9 mi | |
| Drive: | 39 min | 21.5 mi | |
| Drive: | 119 min | 73.7 mi |
1950 Baldwin Rd has 3 military bases within 73.7 miles, the nearest is Camp Smith NY State Military which is 10.9 miles away and a 17 minute drive.
You May Also Like
Similar Rentals Nearby
-
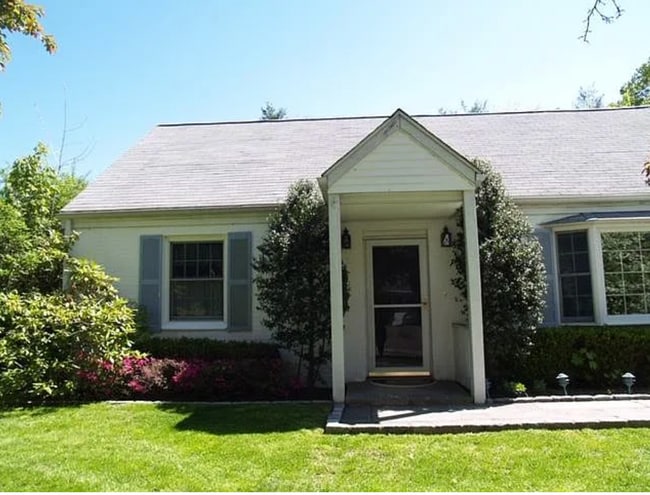 $7,400Total Monthly PriceTotal Monthly Price NewPrices include all required monthly fees.12 Month LeaseHouse for Rent
4 Beds, 2 Baths, 2,156 sq ft
-
-
-
-
-
 4 Beds, 3 Baths, 3,867 sq ft$5,800Total Monthly PriceTotal Monthly Price NewPrices include all required monthly fees.27 Allapartus Cir
 -
 4 Beds, 4 Baths, 3,748 sq ft$7,200Total Monthly PriceTotal Monthly Price NewPrices include all required monthly fees.264 Titicus Rd
 -
 4 Beds, 2 Baths, 1,700 sq ft$3,900Total Monthly PriceTotal Monthly Price NewPrices include all required monthly fees.2 Gillis Ave
 -
 4 Beds, 3 Baths, 2,676 sq ft$8,500Total Monthly PriceTotal Monthly Price NewPrices include all required monthly fees.5 Seymour Pl
 -
 4 Beds, 3 Baths, 2,803 sq ft$5,500Total Monthly PriceTotal Monthly Price NewPrices include all required monthly fees.332 Belden Hill Rd
1950 Baldwin Rd
Yorktown Heights, NY 10598