$1,050
Total Monthly Price
1929 2nd St Unit Upper 1 Bedroom
Eau Claire, WI 54703
Favorites
-
Bedrooms
1
-
Bathrooms
1
-
Square Feet
900 sq ft
-
Available
Available Oct 1
Highlights
- Pets Allowed
- Basement
- Playground
- Smoke Free
- Deck
1929 2nd St Unit Upper 1 Bedroom

Favorites
About This Home
12 Month Lease,
$1,050 deposit,
Available Oct 1
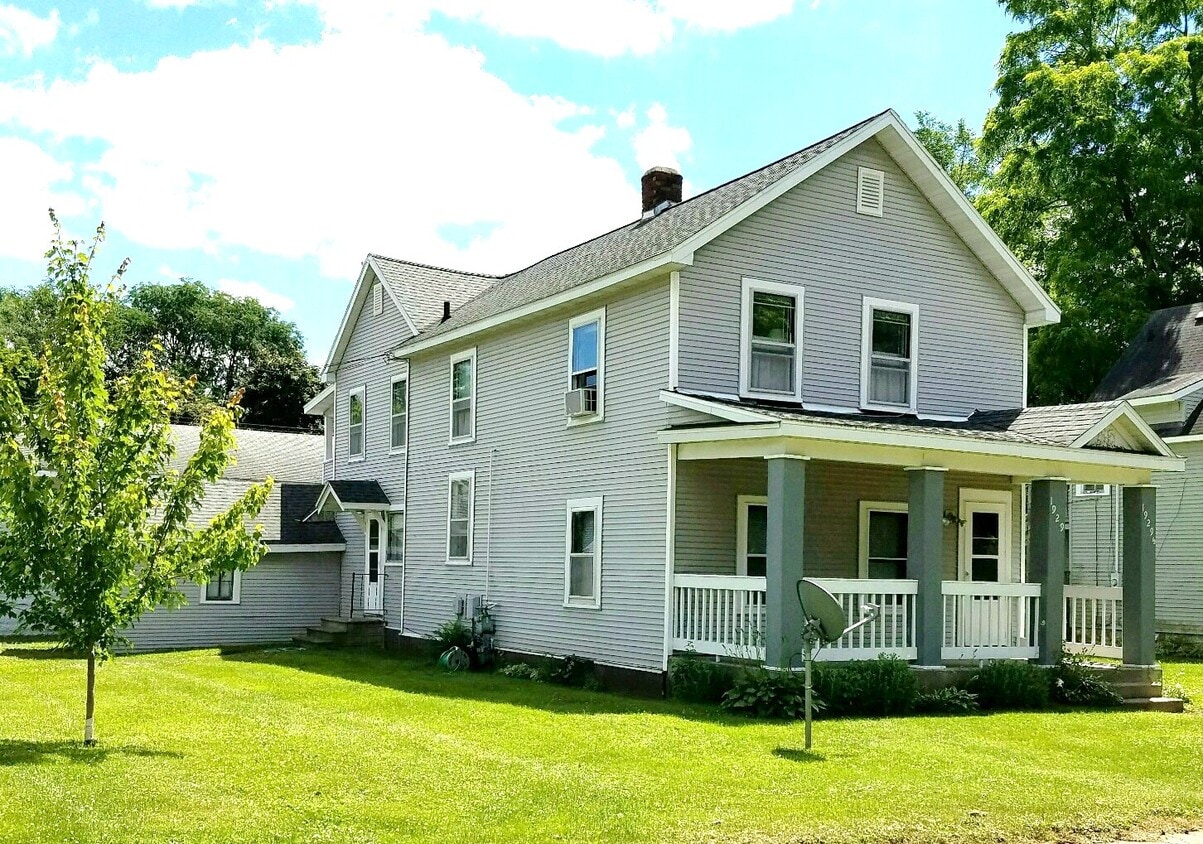
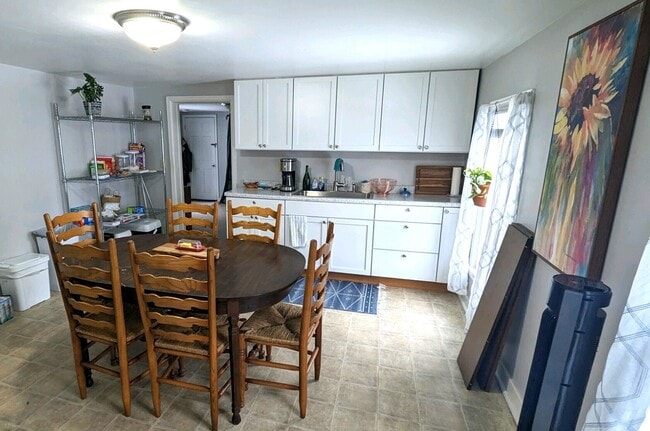
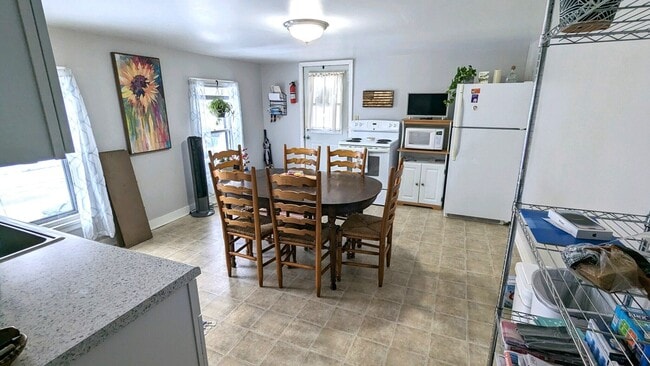
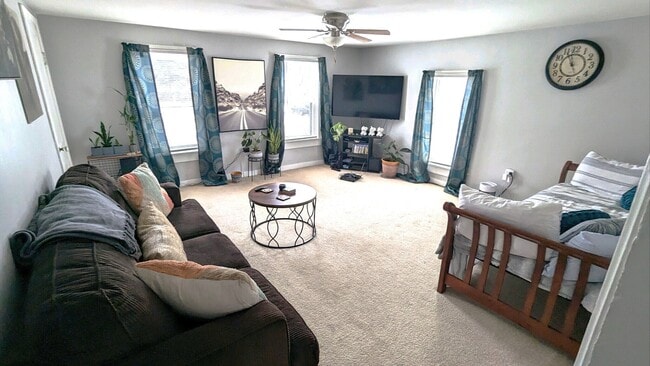
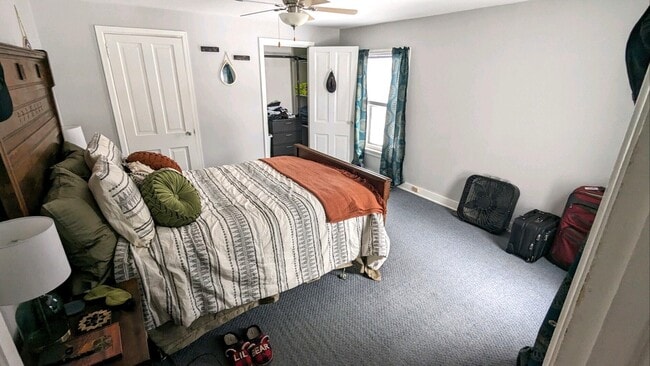
Available Now...... Can be used as a two bedroom, as shown in pix. UPPER unit in an up/down duplex. SCHEDULE WALK THRU! Apps are handed out at time of viewing ONLY! You'll be surprised how much "elbow room" there is in this upper apartment, in a classy, well maintained duplex house. All rooms have flat ceilings with good headroom....NO angles to bang your head on! It has a wonderful Back Deck for relaxing on cool summer days! Many updates and very energy efficient with ceiling fans, newer carpet, newer vinyl, updated bathroom, newer stove and fridge appliances. A window AC's are included! Quiet neighborhood: 3 blks from Mayo-Luther Hospital 1 blk from Chick-a-Dee's Restaurant 1 blk from the Cannery District development! 5 minute bike ride to Phoenix Park, Downtown, and the Farmers Market! 1 blk from Kessler Park: dog walking, playground, ball field 4 blks from the NEWEST bike trail in EC and a SCENIC walkway over the Chippewa River Train Bridge Tenants pay all utilities: gas heat and electric bill's avg. $175/month. Water is split with downstairs. Lawn mowing is provided, tenants would do the snow removal. Laundry: washer and dryer in basement and are shared with downstairs tenants. Off street parking for two cars. Applications are required for each tenant, no fee. Checking criminal, credit, rental, and employment history. Rent $1050, security deposit is $1050. A small pet is considered. Pet deposit is $400, no monthly fee. One year lease. HUGE Rooms: Kitchen: 14x14 Bedroom: 14x14 Living Room: 14x14 Bath Room: 5x10 Foyer Area: 12x14
1929 2nd St is an apartment community located in Eau Claire County and the 54703 ZIP Code.
* Price shown is total price based on community-supplied monthly required fees. Excludes user-selected optional fees and variable or usage-based fees and required charges due at or prior to move-in or at move-out. Price, availability, fees, and any applicable rent special are subject to change without notice.
* Square footage definitions vary. Displayed square footage is approximate.
Apartment Features
Air Conditioning
Refrigerator
Ceiling Fans
Smoke Free
- Air Conditioning
- Ceiling Fans
- Smoke Free
- Kitchen
- Refrigerator
- Carpet
- Basement
- Laundry Facilities
- Playground
- Walking/Biking Trails
- Deck
- Lawn
Fees and Policies
The fees listed below are community-provided and may exclude utilities or add-ons. All payments are made directly to the property and are non-refundable unless otherwise specified.
- Dogs Allowed
-
Fees not specified
- Cats Allowed
-
Fees not specified
- Parking
-
Surface Lot--
Details
Property Information
-
2 units
Contact
- Contact
Location
Get Directions
Sitting at the confluence of the Eau Claire and Chippewa Rivers, Downtown Eau Claire rivals the natural beauty of the landscape with its historic architecture, period lighting, public artwork, and decorative brick-paved sidewalks. As you walk through downtown, it will quickly become apparent why Eau Claire is an award-winning "All America City." Downtown Eau Claire consists of mixed-use projects like Haymarket Landing, art studios and galleries, and a variety of restaurants and shops. Water Street, with its sidewalk cafes, taverns, and unique shopping that ranges from antiques to bike shops to clothing boutiques, is one of the city's favorite gathering places.
When residents want to get outdoors, Downtown Eau Claire delivers with fantastic riverside parks and the Chippewa River State Trail for walking, jogging, and bicycling. Owen Park features a historic band shell and the Owen Park Tennis Courts, along with a playground and picnic areas.
Learn more about living in Downtown Eau Claire
Education
| Colleges & Universities | Distance | ||
|---|---|---|---|
| Colleges & Universities | Distance | ||
| Drive: | 7 min | 2.7 mi | |
| Drive: | 7 min | 3.4 mi | |
| Drive: | 34 min | 25.9 mi |
1929 2nd St Unit Upper 1 Bedroom is within 7 minutes or 2.7 miles from Univ of Wisc., Eau Claire. It is also near Chippewa Valley Tech. Coll. and University of Wisconsin, Stout.
Getting Around
 What do Walkability, Transit, Drivability, and Bikeability mean?
Walkability measures the walking distance to day-to-day needs.
Transit measures access to public transportation.
Drivability measures congestion, parking availability, and access to major roads.
Bikeability measures the suitability for cycling.
How It Works
What do Walkability, Transit, Drivability, and Bikeability mean?
Walkability measures the walking distance to day-to-day needs.
Transit measures access to public transportation.
Drivability measures congestion, parking availability, and access to major roads.
Bikeability measures the suitability for cycling.
How It Works
Fairly Walkable
Walkability
50
/ 100
Limited Public Transit
Transit
30
/ 100
Moderately Drivable
Drivability
70
/ 100
Moderately Bikeable
Bikeability
60
/ 100
Scores provided by
What do Walkability, Transit, Drivability, and Bikeability mean?
Walkability measures the walking distance to day-to-day needs.
Transit measures access to public transportation.
Drivability measures congestion, parking availability, and access to major roads.
Bikeability measures the suitability for cycling.
How It Works
Active
Soundscore™
75
/ 100
Traffic
BusyAirport
CalmBusinesses
ActiveScores provided by
HowLoud What is a Sound Score Rating? A Sound Score Rating aggregates noise caused by vehicle traffic, airplane traffic and local sources. How It Works
Amenities
- Air Conditioning
- Ceiling Fans
- Smoke Free
- Kitchen
- Refrigerator
- Carpet
- Basement
- Laundry Facilities
- Deck
- Lawn
- Playground
- Walking/Biking Trails
1929 2nd St Unit Upper 1 Bedroom Photos
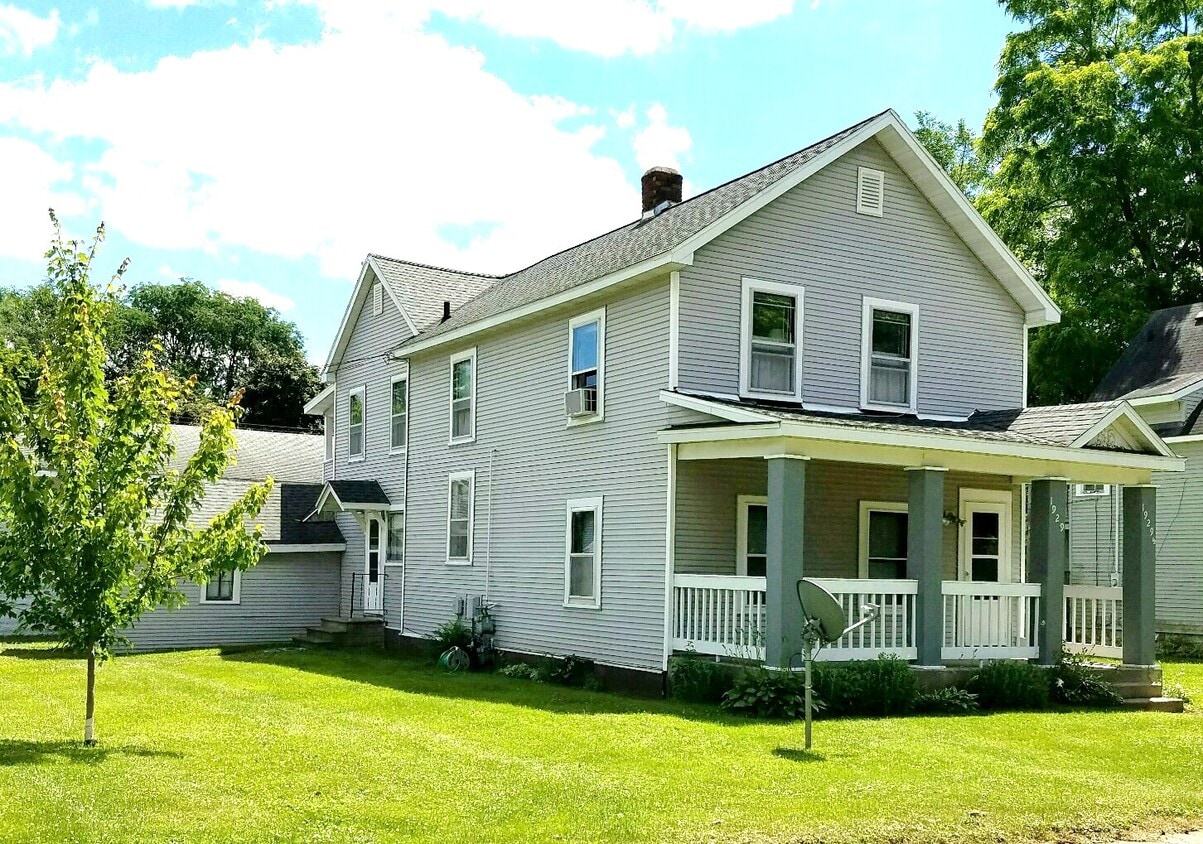
1929 2nd St
Eau Claire, WI 54703