$2,850
/ Month
1917 Cleese Dr Unit 196C
Austin, TX 78741
Favorites
512-983-1547
-
Bedrooms
3
-
Bathrooms
3
-
Square Feet
1,456 sq ft
-
Available
Available Oct 1
Highlights
- Gated Community
- Open Floorplan
- Deck
- Wood Flooring
- Furnished
- Granite Countertops
1917 Cleese Dr Unit 196C

Favorites
About This Home
Available Oct 1
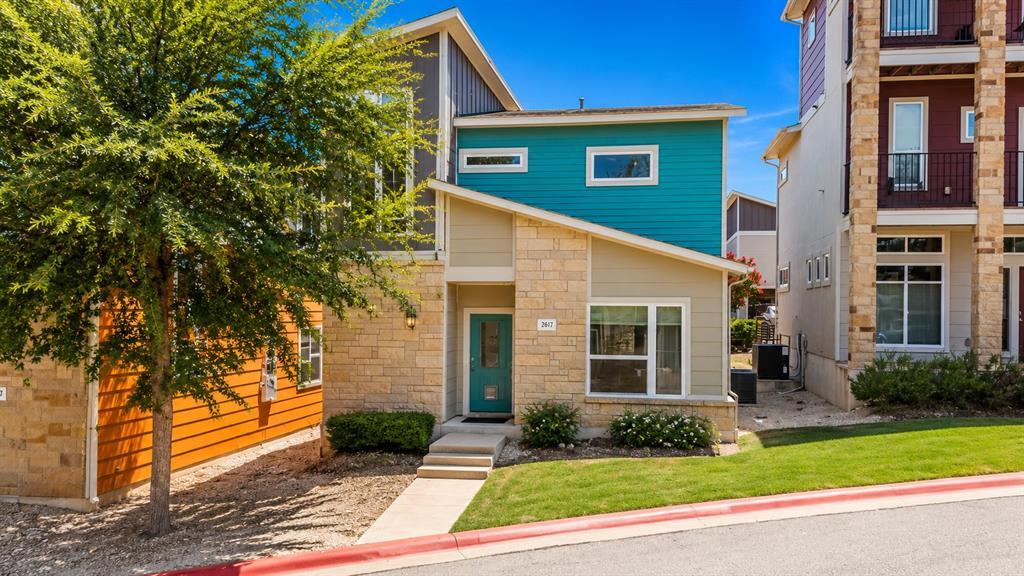
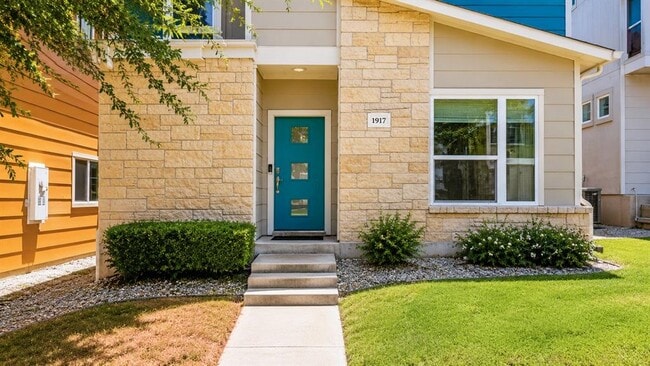
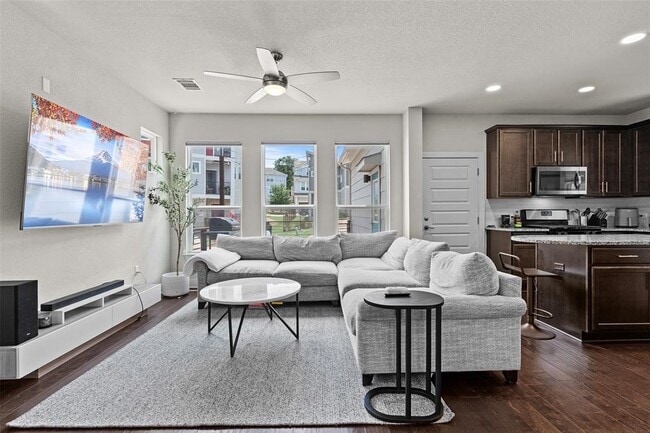
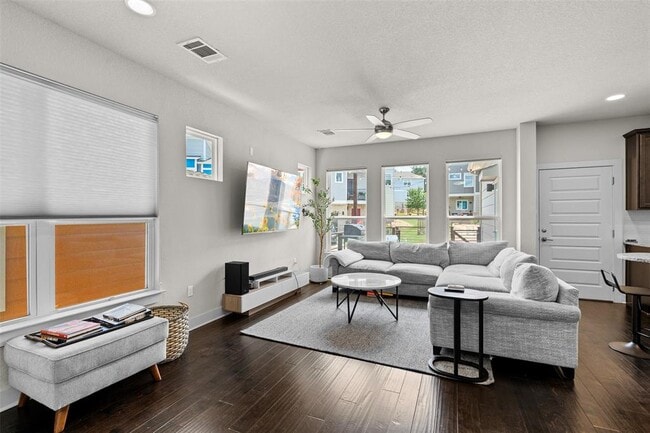
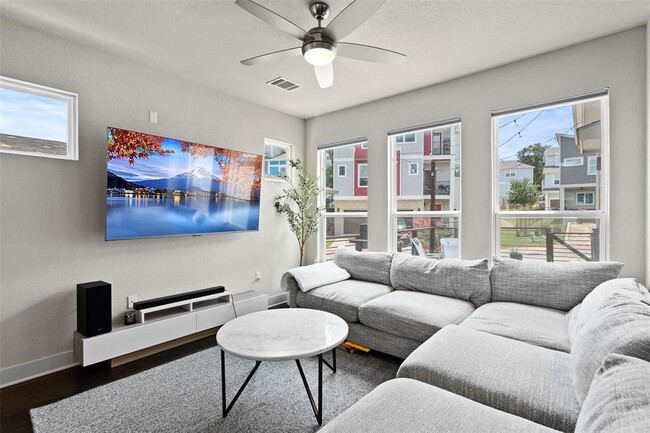
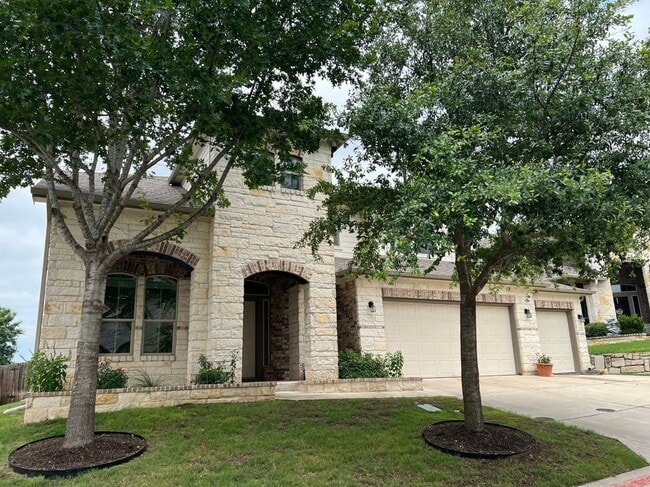
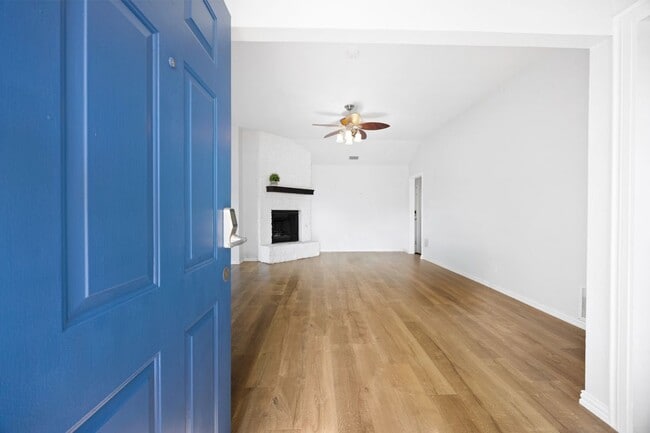
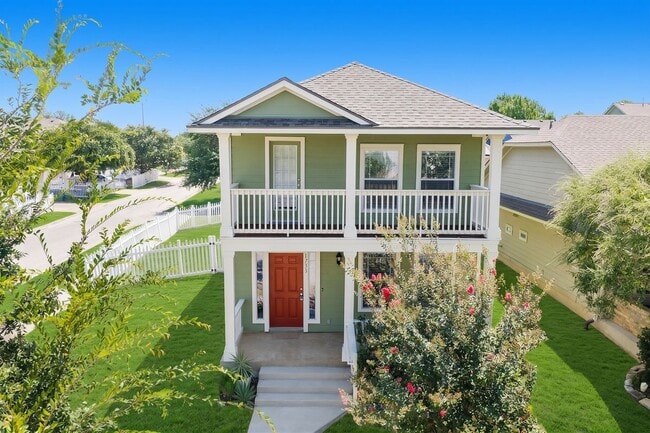
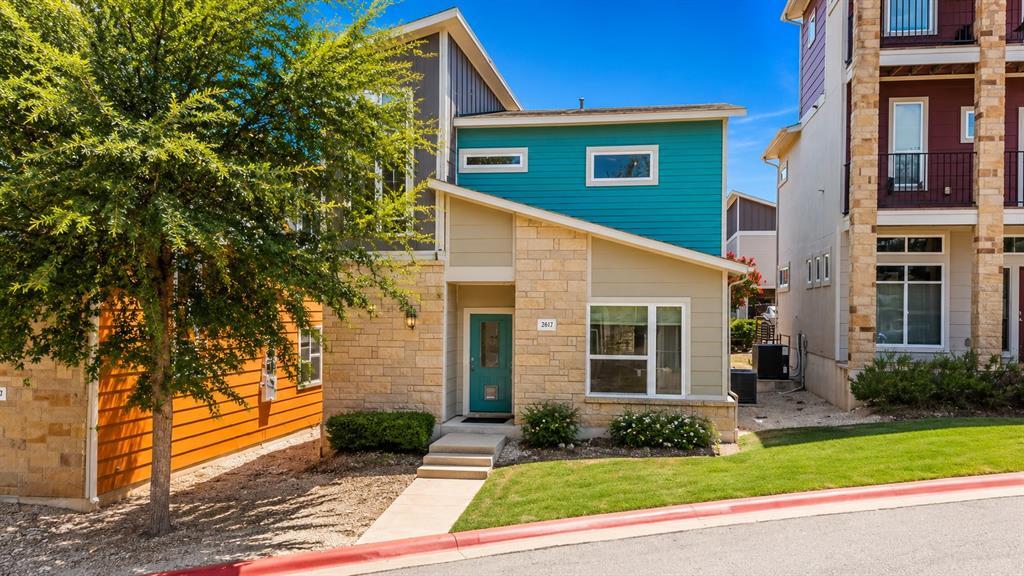
Fully Furnished Lease Option Available - Flexible Move in Date Experience modern living in the gated Edgewick community, ideally located in the heart of Southeast Austin. This beautifully designed 3-bedroom, 3-bath home features a bright, open-concept floor plan filled with natural light, creating an inviting space for both everyday living and entertaining. The thoughtfully designed kitchen is equipped with granite countertops, abundant cabinetry, and plenty of prep space, flowing into the dining and living areas. A versatile third bedroom on the main level offers the perfect space for a home office, guest suite, or flex room. Upstairs, the primary suite provides a private retreat complete with a walk-in closet and a well-appointed ensuite bath. With three full bathrooms and a functional layout, the home offers both comfort and flexibility for a variety of living arrangements. Enjoy the convenience of being just minutes from Downtown Austin, South Congress, East Riverside, Austin-Bergstrom International Airport, I-35, and Highway 71, making commuting and exploring the city effortless. Residents of Edgewick enjoy exclusive gated community amenities, including a resort-style swimming pool, dog park, BBQ and picnic areas, and beautifully maintained green spaces. Offered fully furnished or unfurnished, this home provides a turnkey leasing opportunity in one of Austin's most convenient and connected neighborhoods. MLS ID 3501797
1917 Cleese Dr is a condo located in Travis County and the 78741 ZIP Code.
* Price shown is base rent. Excludes user-selected optional fees and variable or usage-based fees and required charges due at or prior to move-in or at move-out. Price, availability, fees, and any applicable rent special are subject to change without notice.
* Square footage definitions vary. Displayed square footage is approximate.
Home Details
Home Type
Condominium
Year Built
Built in 2016
Bedrooms and Bathrooms
Double Vanity
Walk-In Closet
3 Bedrooms | 1 Main Level Bedroom
3 Full Bathrooms
Eco-Friendly Details
Sustainability products and practices used to construct the property include see remarks
Home Design
Shingle Roof
Stone Siding
Composition Roof
HardiePlank Type
Slab Foundation
Home Security
Smart Thermostat
Carbon Monoxide Detectors
Fire and Smoke Detector
Interior Spaces
Open Floorplan
Wood Flooring
Furnished
Double Pane Windows
Living Room
Ceiling Fan
Window Screens
1,456 Sq Ft Home
2-Story Property
Window Treatments
Kitchen
Granite Countertops
Wine Refrigerator
Eat-In Kitchen
Gas Oven
Microwave
Dishwasher
Disposal
Laundry
Washer and Dryer
Listing and Financial Details
Security Deposit $2,950
Negotiable Lease Term
$85 Application Fee
Assessor Parcel Number 03090306140000
Tenant pays for all utilities
The owner pays for association fees
Lot Details
3,777 Sq Ft Lot
Gated Home
North Facing Home
Back Yard Fenced
Front Yard Sprinklers
Outdoor Features
Deck
Rear Porch
Outdoor Gas Grill
Rain Gutters
Exterior Lighting
Parking
1 Car Attached Garage
Rear-Facing Garage
Alley Access
Schools
Linder Elementary School
Lively Middle School
Travis High School
Utilities
Central Heating and Cooling System
High Speed Internet
Cable TV Available
Natural Gas Connected
Community Details
Overview
200 Units
Property has a Home Owners Association
Edgewick Subdivision
Pet Policy
Dogs Allowed
Breed Restrictions
Pet Size Limit
Pet Deposit $500
Recreation
Community Pool
Dog Park
Security
Gated Community
Security Service
Fees and Policies
The fees listed below are community-provided and may exclude utilities or add-ons. All payments are made directly to the property and are non-refundable unless otherwise specified.
-
Dogs
-
Allowed
-
Property Fee Disclaimer: Based on community-supplied data and independent market research. Subject to change without notice. May exclude fees for mandatory or optional services and usage-based utilities.
Contact
- Listed by Sam McCathren | Compass RE Texas, LLc
- Phone Number
- Contact
-
Source
 Austin Board of REALTORS®
The information included in this listing is provided exclusively for consumers’ personal, non-commercial use and may not be used for any purpose other than to identify prospective properties consumers may be interested in purchasing. The information on each listing is furnished by the owner and deemed reliable to the best of his/her knowledge, but should be verified by the purchaser. ABoR, ACTRIS and Estately assume no responsibility for typographical errors, misprints or misinformation. This property listing is offered without respect to any protected classes in accordance with the law. Copyright © 2026.
Location
Get Directions
Parker Lane is the ideal suburb with commuters. Not only is the neighborhood bounded by Interstate 35 and Highway 71, but the Austin-Bergstrom International Airport is five miles east, and Downtown Austin is five miles north. Whether you’re traveling into the city for work or play, or you’re planning some travel by air, Parker Lane is a premier place to put down roots.
If a quiet, affordable neighborhood is what you’re after, then look no further. Parker Lane is located directly east of Saint Edward’s University, and houses the Mabel Davis District Park, a sprawling area that’s home to one of Austin’s two skate parks, covering 12,000 square feet. Enjoy the park’s swimming pool, walking trails, basketball courts, and more!
Though the neighborhood is mainly residential, residents enjoy the variety of restaurants along Oltorf Street, along with the public bus stops, making getting around the area that much more convenient.
Learn more about living in Parker Lane
Amenities
- Dishwasher
- Disposal
- Microwave
- Refrigerator
- Hardwood Floors
- Grill
Education
| Colleges & Universities | Distance | ||
|---|---|---|---|
| Colleges & Universities | Distance | ||
| Drive: | 6 min | 2.1 mi | |
| Drive: | 9 min | 3.5 mi | |
| Drive: | 10 min | 4.5 mi | |
| Drive: | 10 min | 5.1 mi |
1917 Cleese Dr Unit 196C is within 6 minutes or 2.1 miles from St. Edward's University. It is also near Austin C.C., Riverside Campus and Austin C.C., Eastview Campus.
Transportation options available in Austin include Downtown Station, located 3.2 miles from 1917 Cleese Dr Unit 196C. 1917 Cleese Dr Unit 196C is near Austin-Bergstrom International, located 8.3 miles or 20 minutes away.
| Transit / Subway | Distance | ||
|---|---|---|---|
| Transit / Subway | Distance | ||
| Drive: | 7 min | 3.2 mi | |
| Drive: | 8 min | 3.9 mi | |
| Drive: | 10 min | 5.5 mi | |
| Drive: | 13 min | 7.9 mi | |
| Drive: | 15 min | 8.9 mi |
| Commuter Rail | Distance | ||
|---|---|---|---|
| Commuter Rail | Distance | ||
|
|
Drive: | 11 min | 4.9 mi |
|
|
Drive: | 36 min | 28.6 mi |
|
|
Drive: | 49 min | 38.9 mi |
| Airports | Distance | ||
|---|---|---|---|
| Airports | Distance | ||
|
Austin-Bergstrom International
|
Drive: | 20 min | 8.3 mi |
Getting Around
 What do Walkability, Transit, Drivability, and Bikeability mean?
Walkability measures the walking distance to day-to-day needs.
Transit measures access to public transportation.
Drivability measures congestion, parking availability, and access to major roads.
Bikeability measures the suitability for cycling.
How It Works
What do Walkability, Transit, Drivability, and Bikeability mean?
Walkability measures the walking distance to day-to-day needs.
Transit measures access to public transportation.
Drivability measures congestion, parking availability, and access to major roads.
Bikeability measures the suitability for cycling.
How It Works
Fairly Walkable
Walkability
50
/ 100
Limited Public Transit
Transit
30
/ 100
Exceptionally Drivable
Drivability
100
/ 100
Moderately Bikeable
Bikeability
60
/ 100
Scores provided by
What do Walkability, Transit, Drivability, and Bikeability mean?
Walkability measures the walking distance to day-to-day needs.
Transit measures access to public transportation.
Drivability measures congestion, parking availability, and access to major roads.
Bikeability measures the suitability for cycling.
How It Works
Active
Soundscore™
77
/ 100
Traffic
BusyAirport
CalmBusinesses
ActiveScores provided by
HowLoud What is a Sound Score Rating? A Sound Score Rating aggregates noise caused by vehicle traffic, airplane traffic and local sources. How It WorksTime and distance from 1917 Cleese Dr Unit 196C.
| Shopping Centers | Distance | ||
|---|---|---|---|
| Shopping Centers | Distance | ||
| Walk: | 16 min | 0.8 mi | |
| Walk: | 19 min | 1.0 mi | |
| Walk: | 19 min | 1.0 mi |
1917 Cleese Dr Unit 196C has 3 shopping centers within 1.0 mile, which is about a 19-minute walk. The miles and minutes will be for the farthest away property.
| Parks and Recreation | Distance | ||
|---|---|---|---|
| Parks and Recreation | Distance | ||
|
Blunn Creek Nature Preserve
|
Drive: | 4 min | 1.6 mi |
|
Lady Bird Lake
|
Drive: | 6 min | 2.1 mi |
|
Umlauf Sculpture Garden and Museum
|
Drive: | 10 min | 4.3 mi |
|
Boggy Creek Greenbelt
|
Drive: | 10 min | 4.6 mi |
|
McKinney Falls State Park
|
Drive: | 16 min | 6.6 mi |
1917 Cleese Dr Unit 196C has 5 parks within 6.6 miles, including Blunn Creek Nature Preserve, Lady Bird Lake, and Umlauf Sculpture Garden and Museum.
| Hospitals | Distance | ||
|---|---|---|---|
| Hospitals | Distance | ||
| Drive: | 7 min | 3.6 mi | |
| Drive: | 7 min | 3.9 mi | |
| Drive: | 11 min | 5.5 mi |
1917 Cleese Dr Unit 196C has 3 hospitals within 5.5 miles, the nearest is St. David's South Austin Medical Center which is 3.6 miles away and a 7 minute drive.
| Military Bases | Distance | ||
|---|---|---|---|
| Military Bases | Distance | ||
| Drive: | 79 min | 63.5 mi | |
| Drive: | 95 min | 76.8 mi | |
| Drive: | 108 min | 91.0 mi |
1917 Cleese Dr Unit 196C has 3 military bases within 91.0 miles, the nearest is Randolph Air Force Base which is 63.5 miles away and a 79 minute drive.
You May Also Like
Similar Rentals Nearby
1917 Cleese Dr
Austin, TX 78741