$5,600
Total Monthly Price
1911 Summer St Unit 3
Stamford, CT 06905
Favorites
203-252-1324
-
Bedrooms
3
-
Bathrooms
2.5
-
Square Feet
1,980 sq ft
-
Available
Not Available
Highlights
- Built in 2026 | New Construction
- City View
- End Unit
- Tankless Water Heater
- Zoned Heating and Cooling System
1911 Summer St Unit 3

Favorites
About This Home
Not Available
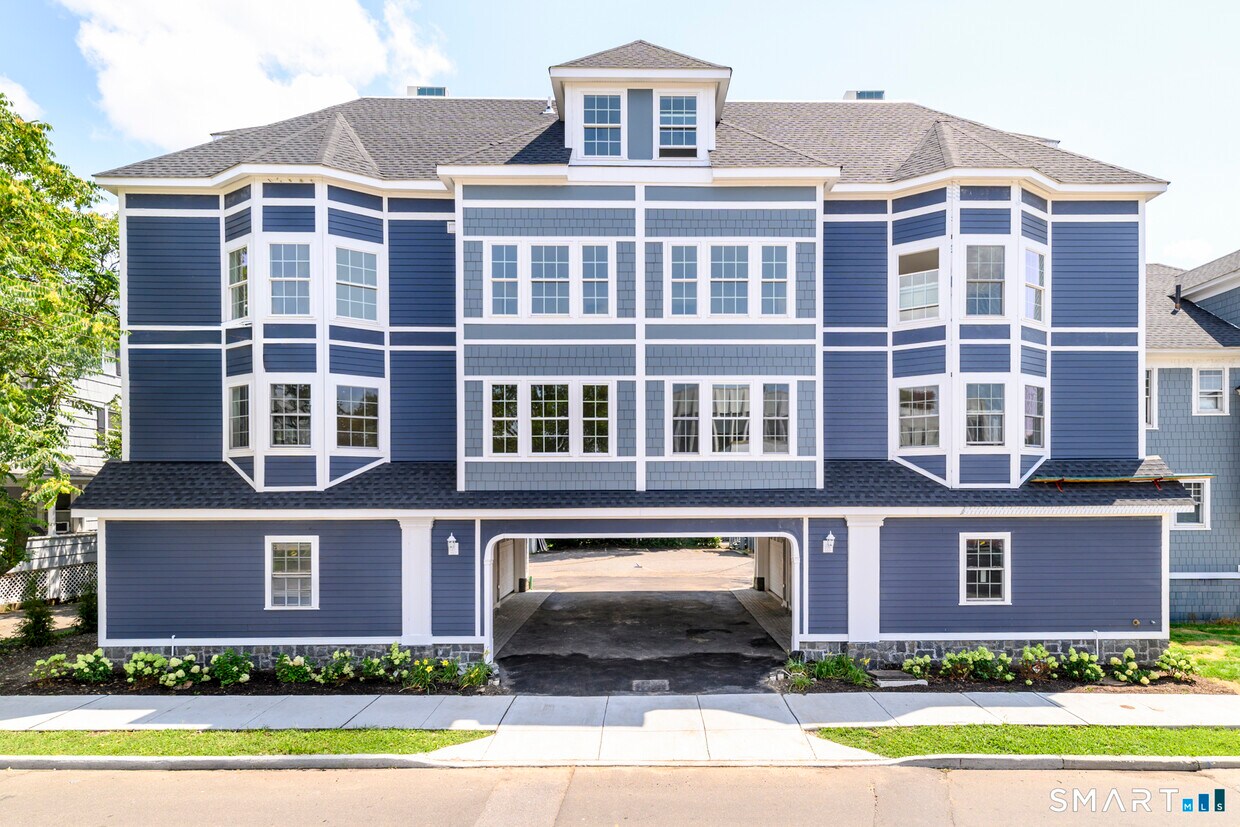
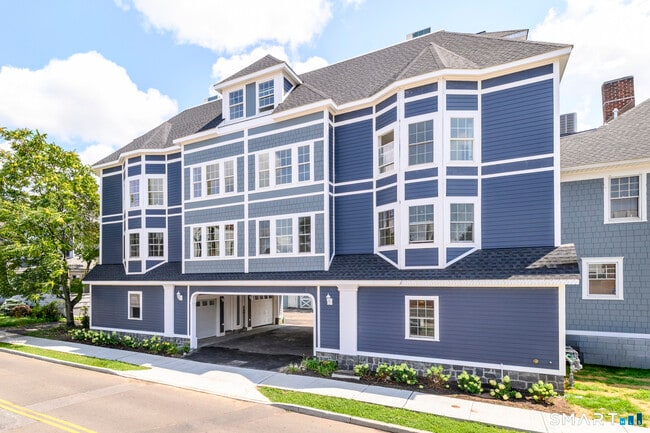
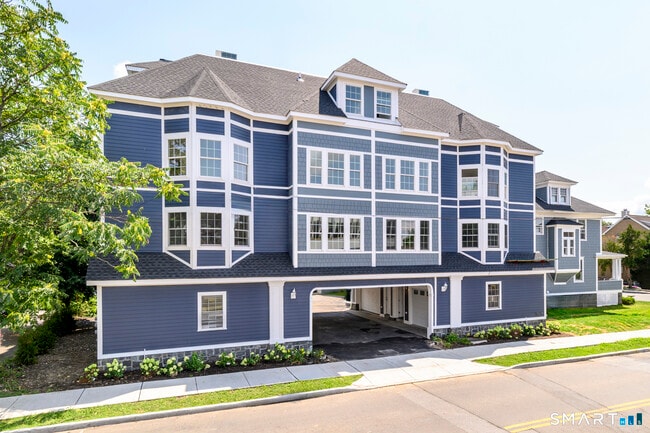
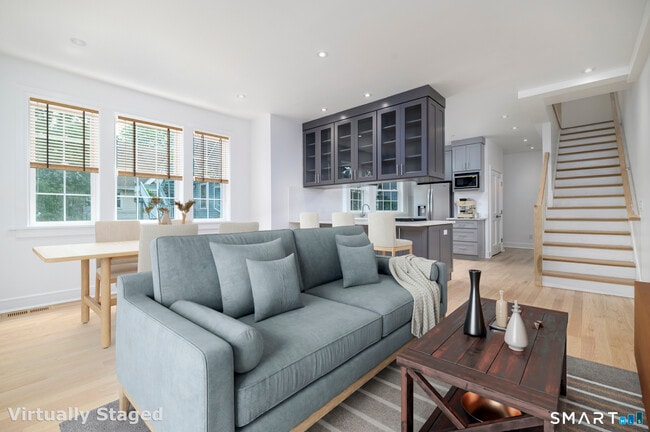
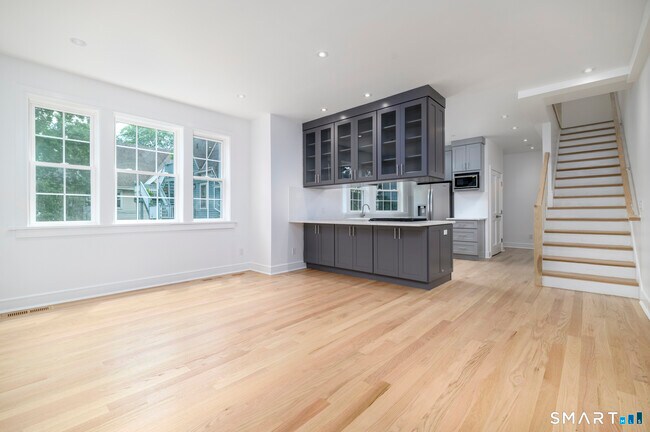
Call for Availability - Discover elevated city living at 1911 Summer Street, an exclusive collection of brand-new luxury townhomes thoughtfully designed to combine modern elegance, refined comfort, and exceptional convenience. Each beautifully appointed residence offers 3 spacious bedrooms and 3 full bathrooms, complemented by an open and inviting layout ideal for both everyday living and entertaining. Contemporary design, high-quality finishes, and carefully selected details create a sophisticated atmosphere throughout. An attached one-car garage provides added privacy, security, and convenience. Perfectly positioned in one of Stamford's most desirable and accessible locations, these exceptional townhomes place you moments from vibrant downtown dining, upscale shopping, entertainment, parks, transportation, and major commuter routes. Experience the perfect balance of luxury, space, and urban convenience at 1911 Summer Street-where contemporary design meets an exceptional Stamford lifestyle. MLS# 24196254
1911 Summer St is a condo located in Fairfield County and the 06905 ZIP Code.
* Price shown is total price based on community-supplied monthly required fees. Excludes user-selected optional fees and variable or usage-based fees and required charges due at or prior to move-in or at move-out. Price, availability, fees, and any applicable rent special are subject to change without notice.
* Square footage definitions vary. Displayed square footage is approximate.
Home Details
Home Type
Townhome
Year Built
Built in 2026 | New Construction
Bedrooms and Bathrooms
2.5 Bathrooms
3 Bedrooms
Interior Spaces
1,980 Sq Ft Home
Kitchen
Gas Cooktop
Ice Maker
Microwave
Dishwasher
Range Hood
Laundry
Laundry on main level
Washer
Gas Dryer
Lot Details
End Unit
Parking
1 Car Garage
Utilities
Tankless Water Heater
Zoned Heating and Cooling System
Views
City Views
Community Details
Overview
5 Units
Pet Policy
Pets Allowed
Fees and Policies
The fees listed below are community-provided and may exclude utilities or add-ons. All payments are made directly to the property and are non-refundable unless otherwise specified.
-
Dogs
-
Allowed
-
-
Cats
-
Allowed
-
Property Fee Disclaimer: Based on community-supplied data and independent market research. Subject to change without notice. May exclude fees for mandatory or optional services and usage-based utilities.
Contact
- Listed by Anna Halynski | William Raveis Real Estate
- Phone Number
- Contact
-
Source
 Smart MLS
The data relating to real estate for sale on this website appears in part through the SMARTMLS Internet Data Exchange program, a voluntary cooperative exchange of property listing data between licensed real estate brokerage firms, and is provided by SMARTMLS through a licensing agreement. Listing information is from various brokers who participate in the SMARTMLS IDX program and not all listings may be visible on the site. The property information being provided on or through the website is for the personal, non-commercial use of consumers and such information may not be used for any purpose other than to identify prospective properties consumers may be interested in purchasing. Some properties which appear for sale on the website may no longer be available because they are for instance, under contract, sold or are no longer being offered for sale. Property information displayed is deemed reliable but is not guaranteed. Copyright 2026 SmartMLS, Inc.
Location
Get Directions
A sprawling residential area close to the thriving downtown area, this central part of Stamford is comprised mostly of suburban single-family homes, strip malls and office buildings. Turn of River hosts the most diverse and convenient end of the neighborhood with High Ridge Road housing cute shops and coffeehouses. Westover hosts an established and affluent neighborhood with historic homes and dazzling landscapes on the west side of town. The Newfield area serves people desiring both country and the convenience of the city.
Just a few miles away from Stamford's busy downtown district, the area offers star school systems, breathtaking landscapes and all the amenities of living close to the city. A cluster of Fortune 500 corporate headquarters in Stamford means that some people commute to this area from New York City.
Learn more about living in Newfield-Westover-Turn of River
Education
| Colleges & Universities | Distance | ||
|---|---|---|---|
| Colleges & Universities | Distance | ||
| Walk: | 14 min | 0.8 mi | |
| Drive: | 24 min | 12.6 mi | |
| Drive: | 25 min | 14.4 mi | |
| Drive: | 24 min | 16.6 mi |
1911 Summer St Unit 3 is within 14 minutes or 0.8 mile from University of Connecticut. It is also near Purchase College and Manhattanville College.
Getting Around
 What do Walkability, Transit, Drivability, and Bikeability mean?
Walkability measures the walking distance to day-to-day needs.
Transit measures access to public transportation.
Drivability measures congestion, parking availability, and access to major roads.
Bikeability measures the suitability for cycling.
How It Works
What do Walkability, Transit, Drivability, and Bikeability mean?
Walkability measures the walking distance to day-to-day needs.
Transit measures access to public transportation.
Drivability measures congestion, parking availability, and access to major roads.
Bikeability measures the suitability for cycling.
How It Works
Moderately Walkable
Walkability
70
/ 100
Good Public Transit
Transit
70
/ 100
Very Drivable
Drivability
80
/ 100
Fairly Bikeable
Bikeability
50
/ 100
Scores provided by
What do Walkability, Transit, Drivability, and Bikeability mean?
Walkability measures the walking distance to day-to-day needs.
Transit measures access to public transportation.
Drivability measures congestion, parking availability, and access to major roads.
Bikeability measures the suitability for cycling.
How It Works
-
Soundscore™
-
/ 100
Traffic
-Airport
-Businesses
-Scores provided by
HowLoud What is a Sound Score Rating? A Sound Score Rating aggregates noise caused by vehicle traffic, airplane traffic and local sources. How It WorksYou May Also Like
Similar Rentals Nearby
-
-
-
-
-
-
-
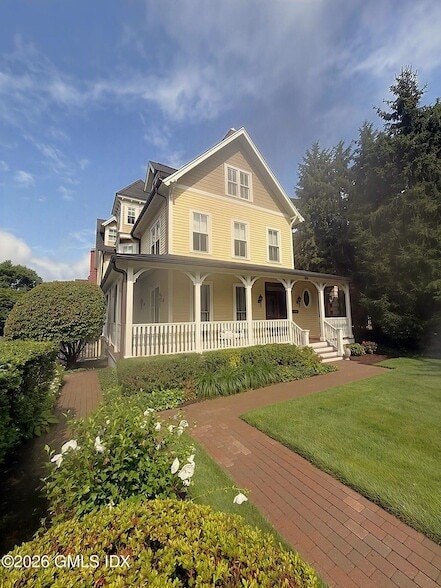 3 Beds, 3 Baths, 2,454 sq ft$13,500Total Monthly Price12 Month LeaseTotal Monthly Price NewPrices include all required monthly fees.178 Milbank Ave Unit 2
 -
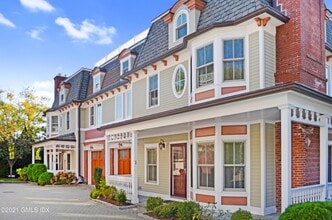 4 Beds, 5 Baths, 3,263 sq ft$12,000Total Monthly Price12 Month LeaseTotal Monthly Price NewPrices include all required monthly fees.282 Bruce Park Ave Unit 2
 -
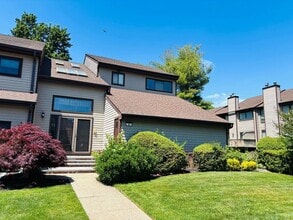 3 Beds, 4 Baths$6,850Total Monthly PriceTotal Monthly Price NewPrices include all required monthly fees.88 The Glen
 -
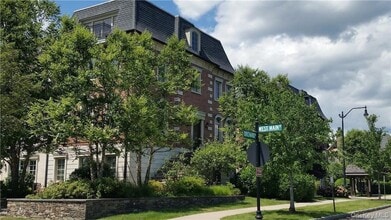 4 Beds, 5 Baths, 3,942 sq ft$12,750Total Monthly PriceTotal Monthly Price NewPrices include all required monthly fees.129 W Main St Unit 129
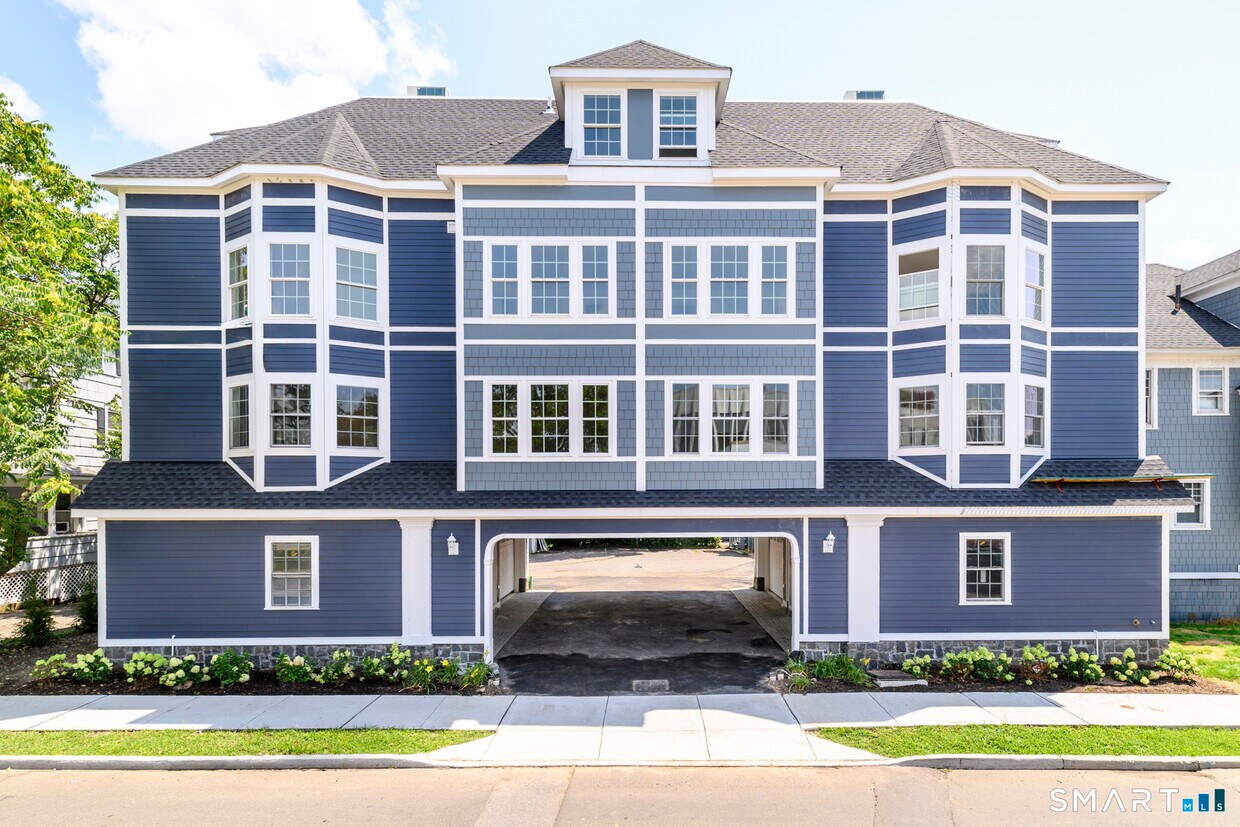
1911 Summer St
Stamford, CT 06905