-
-
Matterport 3D Exterior
-
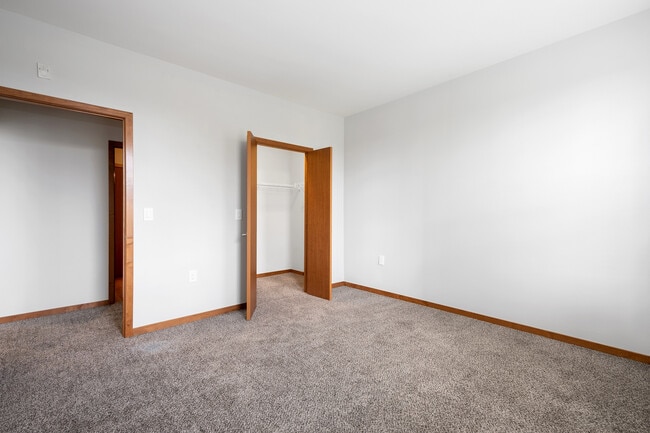
1910 on Water media gallery
Unit
Viewing Floor:
Select a unit to view pricing & availability
-
Monthly Rent
$1,339 - $2,909
-
Bedrooms
Studio - 2 bd
-
Bathrooms
1 - 2 ba
-
Square Feet
544 - 1,113 sq ft
1910 on Water

Favorites
Highlights
- Walk-In Closets
- Elevator
- Balcony
- Patio
Pricing & Floor Plans
filter results by bedrooms
Silver Spring
Starting at $1,339
Studio
1 Bath
544 Sq Ft
2 Available units
Unit
Base Price
Sq Ft
Availability
Unit Details
-
Unit 1-101price $1,339square feet 544availibility Sep 4
-
Unit 1-409price $1,389square feet 544availibility Sep 4
McKinley
$1,339
1 Bed
1 Bath
748 Sq Ft
1 Available unit
Unit
Base Price
Sq Ft
Availability
Unit Details
-
Unit 1-108price $1,339square feet 748availibility Now
Highland
Starting at $1,479
1 Bed
1 Bath
679 Sq Ft
3 Available units
Unit
Base Price
Sq Ft
Availability
Unit Details
-
Unit 1-306price $1,479square feet 679availibility Sep 4
-
Unit 1-307price $1,479square feet 679availibility Sep 4
-
Unit 1-106price $1,499square feet 679availibility Nov 5
Hampton
Starting at $1,509
1 Bed
1 Bath
752 Sq Ft
5 Available units
Unit
Base Price
Sq Ft
Availability
Unit Details
-
Unit 1-313price $1,509square feet 752availibility Sep 4
-
Unit 1-315price $1,509square feet 752availibility Sep 6
-
Unit 1-212price $1,529square feet 752availibility Sep 7
Holton
$1,599
1 Bed
1 Bath
887 Sq Ft
1 Available unit
Unit
Base Price
Sq Ft
Availability
Unit Details
-
Unit 1-302price $1,599square feet 887availibility Sep 17
Water
$2,079
2 Beds
2 Baths
1,113 Sq Ft
1 Available unit
Unit
Base Price
Sq Ft
Availability
Unit Details
-
Unit 1-317price $2,079square feet 1,113availibility Sep 9
Silver Spring
Starting at $1,339
Studio
1 Bath
544 Sq Ft
2 Available units
Unit
Base Price
Sq Ft
Availability
Unit Details
-
Unit 1-101price $1,339square feet 544availibility Sep 4
-
Unit 1-409price $1,389square feet 544availibility Sep 4
McKinley
$1,339
1 Bed
1 Bath
748 Sq Ft
1 Available unit
Unit
Base Price
Sq Ft
Availability
Unit Details
-
Unit 1-108price $1,339square feet 748availibility Now
Highland
Starting at $1,479
1 Bed
1 Bath
679 Sq Ft
3 Available units
Unit
Base Price
Sq Ft
Availability
Unit Details
-
Unit 1-306price $1,479square feet 679availibility Sep 4
-
Unit 1-307price $1,479square feet 679availibility Sep 4
-
Unit 1-106price $1,499square feet 679availibility Nov 5
Hampton
Starting at $1,509
1 Bed
1 Bath
752 Sq Ft
5 Available units
Unit
Base Price
Sq Ft
Availability
Unit Details
-
Unit 1-313price $1,509square feet 752availibility Sep 4
-
Unit 1-315price $1,509square feet 752availibility Sep 6
-
Unit 1-212price $1,529square feet 752availibility Sep 7
Holton
$1,599
1 Bed
1 Bath
887 Sq Ft
1 Available unit
Unit
Base Price
Sq Ft
Availability
Unit Details
-
Unit 1-302price $1,599square feet 887availibility Sep 17
Water
$2,079
2 Beds
2 Baths
1,113 Sq Ft
1 Available unit
Unit
Base Price
Sq Ft
Availability
Unit Details
-
Unit 1-317price $2,079square feet 1,113availibility Sep 9
* Price shown is base rent. Excludes user-selected optional fees and variable or usage-based fees and required charges due at or prior to move-in or at move-out.View Fees and Policies for details.
Price, availability, fees, and any applicable rent special are subject to change without notice.
* Square footage definitions vary. Displayed square footage is approximate.
Fees and Policies
The fees listed below are community-provided and may exclude utilities or add-ons. All payments are made directly to the property and are non-refundable unless otherwise specified.
-
One-Time Basics
-
Due at Application
-
Application Fee Per ApplicantCharged per applicant.$25
-
-
Due at Application
Pet policies are negotiable.
-
Dogs
-
One-Time Pet FeeMax of 2. Charged per pet.$300
-
Monthly Pet FeeMax of 2. Charged per pet.$35
0 lbs. Weight LimitRestrictions:Our pet policy allows for up to two pets per home and the following breeds are restricted: Pit Bull Terrier, Staffordshire Terrier, Doberman Pinscher, Rottweiler, Presa Canarios, Akita, Alaskan Malamute, Wolf-hybrid, Mastiff, and Chow Chow.Read More Read LessComments -
-
Cats
-
One-Time Pet FeeMax of 2. Charged per pet.$300
-
Monthly Pet FeeMax of 2. Charged per pet.$35
0 lbs. Weight LimitRestrictions:Comments -
-
Other Pets
Max of 2
-
Storage Unit
-
Storage DepositCharged per rentable item.$0
-
Storage RentCharged per rentable item.$20 / mo
-
Property Fee Disclaimer: Based on community-supplied data and independent market research. Subject to change without notice. May exclude fees for mandatory or optional services and usage-based utilities.
Details
Lease Options
-
6 - 15 Month Leases
Property Information
-
Built in 2012
-
68 units/4 stories
Matterport 3D Tours
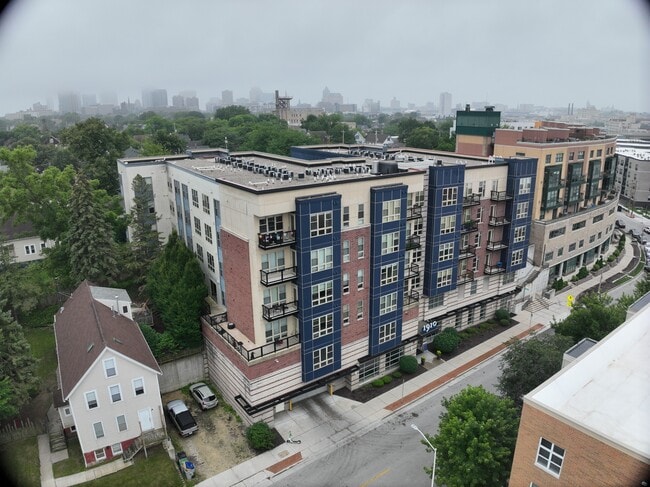
Exterior 360º View of 1910 on Water
Select a unit to view pricing & availability
Viewing Floor:
 Matterport 3D Tour

About 1910 on Water
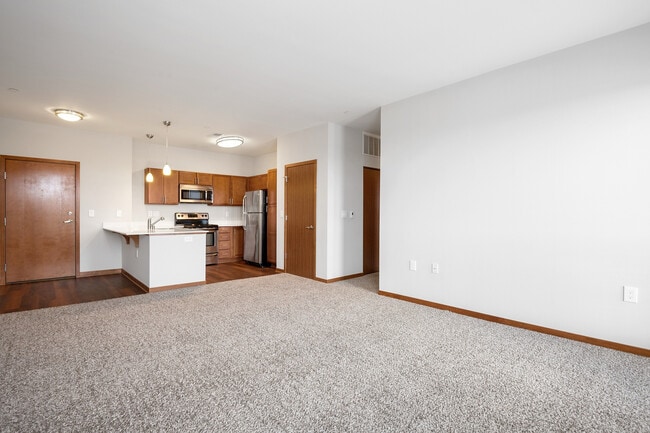
Explore a curated collection of modern studio, 1, and 2-bedroom floorplans designed with comfort and style in mind. Each layout at 1910 on Water features open-concept living, upscale finishes, and smart design details that elevate your everyday lifestyle.
1910 on Water is an apartment community located in Milwaukee County and the 53202 ZIP Code. This area is served by the Milwaukee School District attendance zone.
Unique Features
- Expansive Walk-In Closets
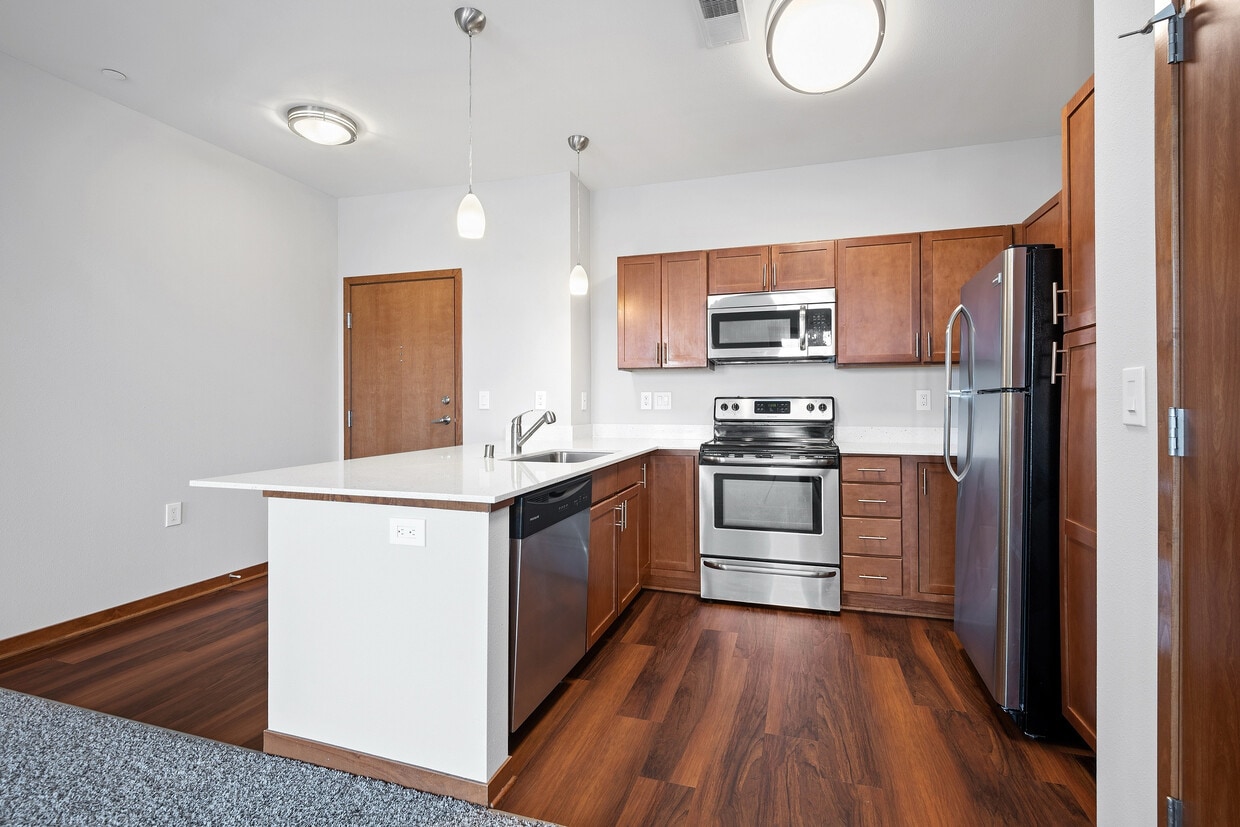
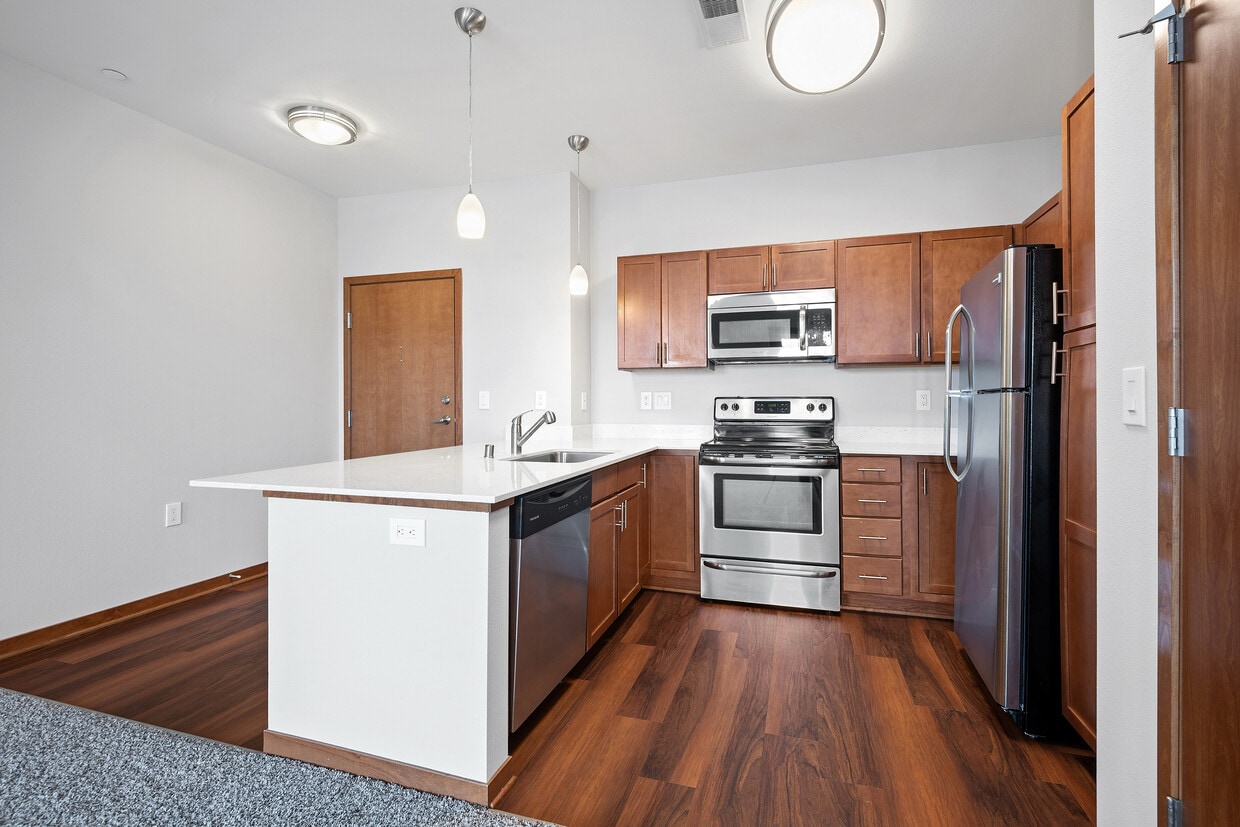
- Fully Equipped Gourmet Kitchen
- High 9' Ceilings
- Individual Climate Control
- In-Home Washer and Dryer
Community Amenities
Fitness Center
Elevator
Clubhouse
24 Hour Access
- Package Service
- Maintenance on site
- 24 Hour Access
- Elevator
- Clubhouse
- Lounge
- Storage Space
- Fitness Center
- Courtyard
Apartment Features
Air Conditioning
High Speed Internet Access
Walk-In Closets
Tub/Shower
- High Speed Internet Access
- Air Conditioning
- Heating
- Smoke Free
- Cable Ready
- Tub/Shower
- Wheelchair Accessible (Rooms)
- Kitchen
- Carpet
- Vinyl Flooring
- Dining Room
- Walk-In Closets
- Balcony
- Patio
1910 N Water St,
Milwaukee,
WI
53202
The Lower East Side of Milwaukee, Wisconsin, serves as a microcosm of the outlying East side neighborhoods and the city itself. Destination streets like Brady and North Ave are at an arm's reach, as is Lake Michigan and downtown to the south. Dynamic bars and lounges rub shoulders with established cafes and sumptuous restaurant options in this hip hood. Parks and green space dot the Lower East Side, and abundant businesses and other services make it very walkable. Renters in the neighborhood far outweigh homeowners, creating ample rental opportunities. This area is centrally located, making it a great option for those looking to commute to the downtown area. Options for entertainment and socializing abound, enhancing the neighborhood's popularity.
Learn more about living in Lower East Side
Average Prices by Area
Compare neighborhood and city base rent averages by bedroom.
| Lower East Side | Milwaukee, WI | |
|---|---|---|
| Studio | $1,045 | $1,003 |
| 1 Bedroom | $1,366 | $1,219 |
| 2 Bedrooms | $2,081 | $1,540 |
| 3 Bedrooms | $2,412 | $2,043 |
Amenities
- Package Service
- Maintenance on site
- 24 Hour Access
- Elevator
- Clubhouse
- Lounge
- Storage Space
- Courtyard
- Fitness Center
- Expansive Walk-In Closets
- Fully Equipped Gourmet Kitchen
- High 9' Ceilings
- Individual Climate Control
- In-Home Washer and Dryer
- High Speed Internet Access
- Air Conditioning
- Heating
- Smoke Free
- Cable Ready
- Tub/Shower
- Wheelchair Accessible (Rooms)
- Kitchen
- Carpet
- Vinyl Flooring
- Dining Room
- Walk-In Closets
- Balcony
- Patio
Expenses
One-Time
Storage Fee
$20
Office Hours
414-409-9624
| Monday | Closed |
|---|---|
| Tuesday | 9am - 6pm |
| Wednesday | Closed |
| Thursday | 9am - 6pm |
| Friday | Closed |
| Saturday | 10am - 5pm |
| Sunday | Closed |
Education
| Colleges & Universities | Distance | ||
|---|---|---|---|
| Colleges & Universities | Distance | ||
| Walk: | 19 min | 1.0 mi | |
| Drive: | 4 min | 1.6 mi | |
| Drive: | 6 min | 2.3 mi | |
| Drive: | 6 min | 2.5 mi |
1910 on Water is within 19 minutes or 1.0 miles from Milwaukee Sch. of Engineering. It is also near Milwaukee Tech., Downtown and Univ of Wisc., Milwaukee.
Schools


Public Elementary & Middle School
Grades PK-8
490 Students
Nearby
Public Elementary, Middle & High School
Grades K-12
1,192 Students
Attendance Zone
Public Elementary & Middle School
Grades PK-8
312 Students
Attendance Zone
Public Middle School
Grades 6-8
309 Students
Attendance Zone
Public Middle School
Grades 6-8
159 Students
Attendance Zone
Public High School
Grades 9-12
1,229 Students
Attendance Zone
Public High School
Grades 9-12
959 Students
Attendance Zone
Private Elementary & Middle School
Grades PK-8
225 Students
Nearby
Private High School
Grades 9-12
97 Students
Nearby
School data provided by
 The GreatSchools Rating helps parents compare schools within a state based on a variety of school quality indicators and provides a helpful picture of how effectively each school serves all of its students. Ratings are on a scale of 1 (below average) to 10 (above average) and can include test scores, college readiness, academic progress, advanced courses, equity, discipline and attendance data. We also advise parents to visit schools, consider other information on school performance and programs, and consider family needs as part of the school selection process.
View GreatSchools Rating Methodology
Data provided by GreatSchools.org © 2026. All rights reserved.
The GreatSchools Rating helps parents compare schools within a state based on a variety of school quality indicators and provides a helpful picture of how effectively each school serves all of its students. Ratings are on a scale of 1 (below average) to 10 (above average) and can include test scores, college readiness, academic progress, advanced courses, equity, discipline and attendance data. We also advise parents to visit schools, consider other information on school performance and programs, and consider family needs as part of the school selection process.
View GreatSchools Rating Methodology
Data provided by GreatSchools.org © 2026. All rights reserved.
Getting Around
 What do Walkability, Transit, Drivability, and Bikeability mean?
Walkability measures the walking distance to day-to-day needs.
Transit measures access to public transportation.
Drivability measures congestion, parking availability, and access to major roads.
Bikeability measures the suitability for cycling.
How It Works
What do Walkability, Transit, Drivability, and Bikeability mean?
Walkability measures the walking distance to day-to-day needs.
Transit measures access to public transportation.
Drivability measures congestion, parking availability, and access to major roads.
Bikeability measures the suitability for cycling.
How It Works
Very Walkable
Walkability
80
/ 100
Some Public Transit
Transit
50
/ 100
Moderately Drivable
Drivability
70
/ 100
Moderately Bikeable
Bikeability
70
/ 100
Scores provided by
What do Walkability, Transit, Drivability, and Bikeability mean?
Walkability measures the walking distance to day-to-day needs.
Transit measures access to public transportation.
Drivability measures congestion, parking availability, and access to major roads.
Bikeability measures the suitability for cycling.
How It Works
Active
Soundscore™
73
/ 100
Traffic
BusyAirport
CalmBusinesses
ActiveScores provided by
HowLoud What is a Sound Score Rating? A Sound Score Rating aggregates noise caused by vehicle traffic, airplane traffic and local sources. How It Works1910 on Water Photos
-
-
1BR, 1BA - 679SF
-
-
-
-
-
-
-
Models
-
Silver Spring | Studio Floorplan
-
Highland | 1-Bedroom Floorplan
-
McKinley | 1-Bedroom Floorplan
-
Hampton | 1-Bedroom Floorplan
-
Holton | 1-Bedroom Floorplan
-
Water | 2-Bedroom Floorplan
Nearby Apartments
Within 50 Miles of 1910 on Water
Does 1910 on Water have in-unit laundry?
1910 on Water does not offer in-unit laundry or shared facilities. Please contact the property to learn about nearby laundry options.
What utilities are included in rent at 1910 on Water?
Utilities are not included in rent. Residents should plan to set up and pay for all services separately.
Is parking available at 1910 on Water?
Contact this property for parking details.
Which floor plans are available, and what are the price ranges?
1910 on Water has studios to two-bedrooms with rent ranges from $1,339/mo. to $2,909/mo.
Is 1910 on Water pet-friendly?
Yes, 1910 on Water welcomes pets. Breed restrictions, weight limits, and additional fees may apply. View this property's pet policy.
How much income do I need to rent at 1910 on Water?
A good rule of thumb is to spend no more than 30% of your gross income on rent. Based on the lowest available rent of $1,339 for a studio, you would need to earn about $53,560 per year to qualify. Want to double-check your budget? Calculate how much rent you can afford with our Rent Affordability Calculator.
Does 1910 on Water have move-in specials?
1910 on Water is offering 1 Month Free for eligible applicants, with rental rates starting at $1,339.
Does 1910 on Water offer Matterport 3D tours?
Yes! 1910 on Water offers 2 Matterport 3D Tours. Explore different floor plans and see unit level details, all without leaving home.
1910 N Water St
Milwaukee, WI 53202