$2,300
/ Month
19 N Taylor Ave Unit 2N
St. Louis, MO 63108
Favorites
636-262-1466
-
Bedrooms
2
-
Bathrooms
2
-
Square Feet
1,560 sq ft
-
Available
Available Oct 1
Highlights
- Open Floorplan
- Property is near public transit
- Wood Flooring
- Granite Countertops
- Beamed Ceilings
- Stainless Steel Appliances
19 N Taylor Ave Unit 2N

Favorites
About This Home
Available Oct 1
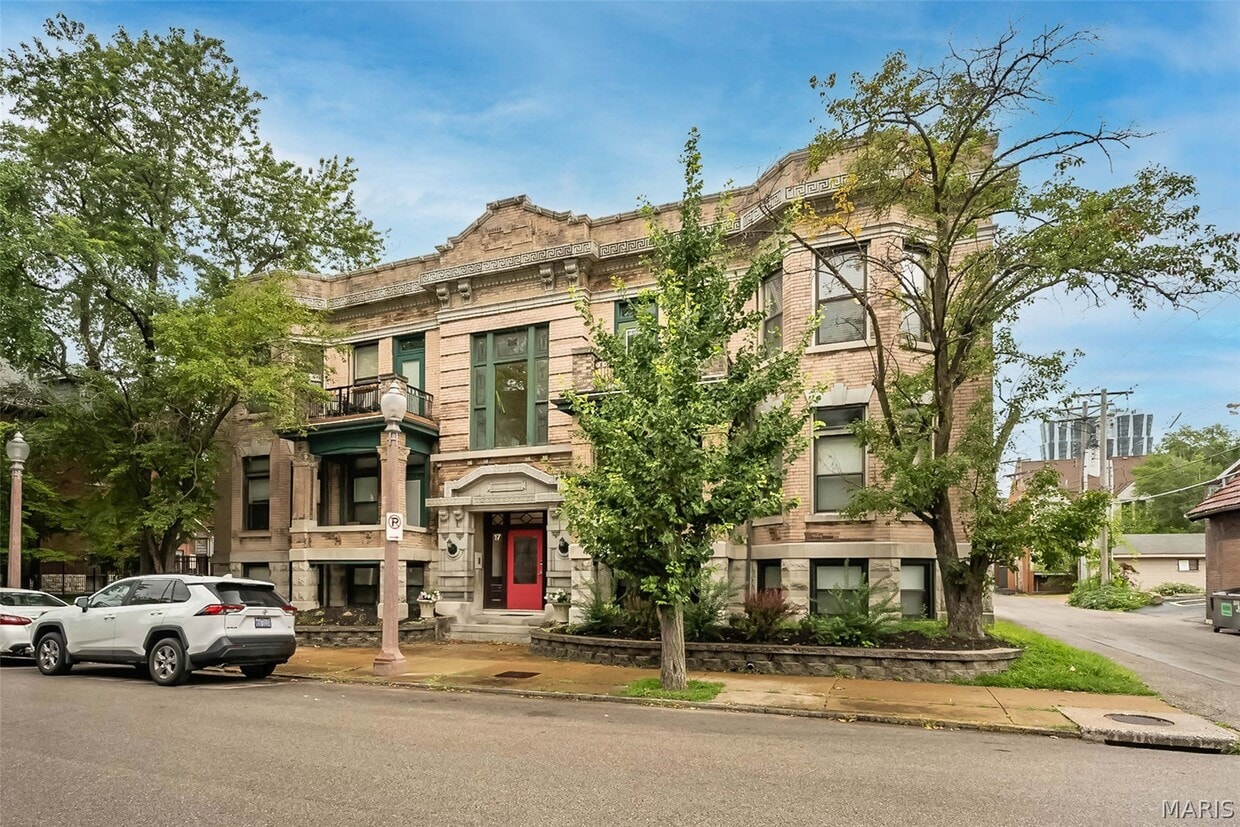
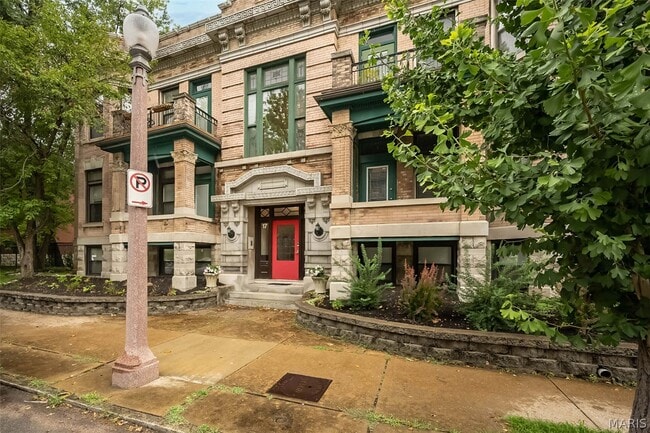
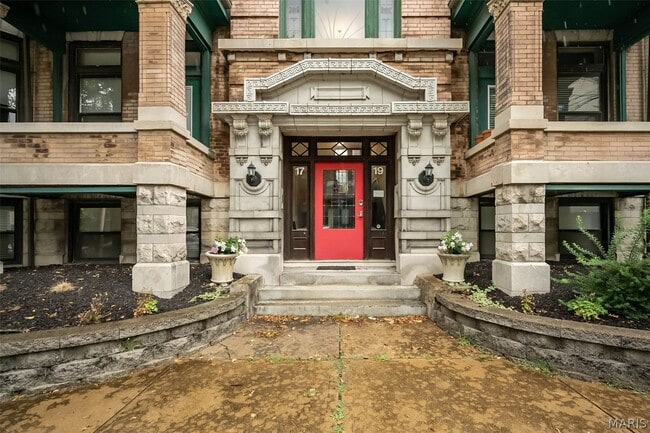
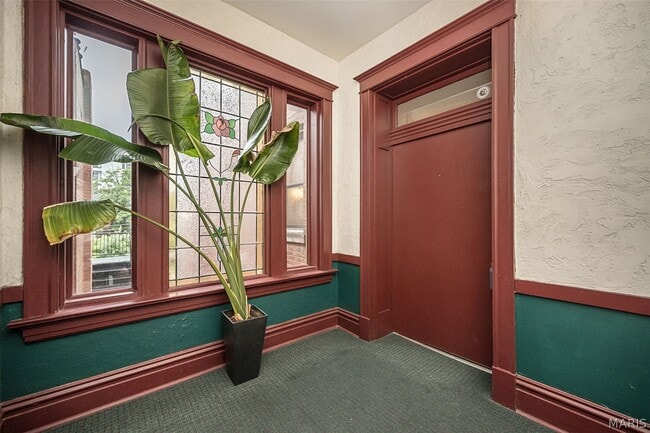
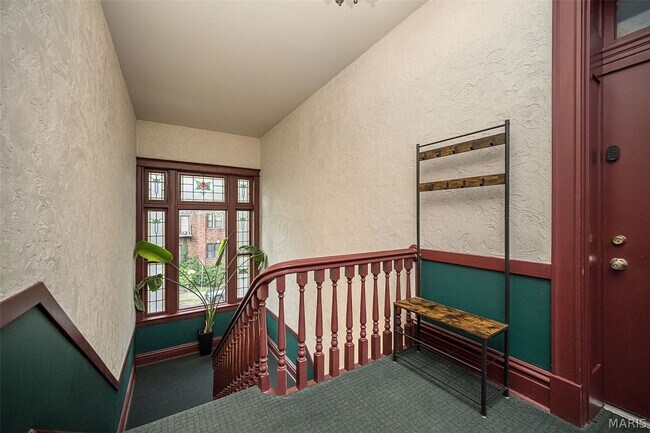
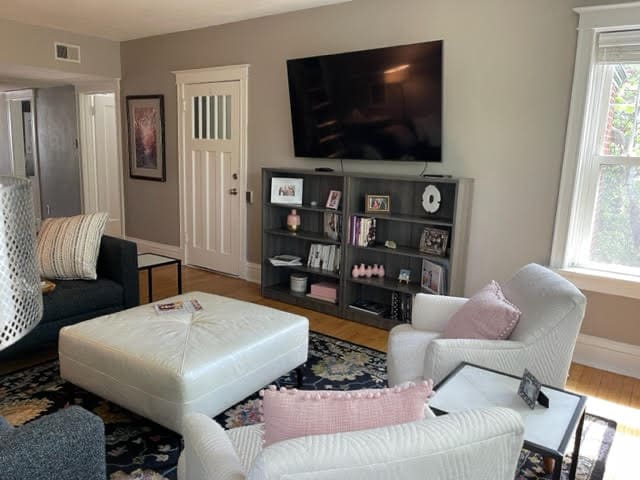
Historic character. Modern comfort. An unbeatable Central West End lifestyle. This beautifully updated condo blends timeless architecture with today's conveniences in one of St. Louis' most iconic neighborhoods. Rich hardwood floors, soaring ceilings, oversized windows, intricate millwork, original built-ins, and a stunning wood-burning fireplace create a home filled with warmth, charm, and undeniable character. The updated kitchen is designed for gathering, featuring granite countertops, abundant cabinetry, center island seating, and an effortless flow into the spacious family room with striking coffered ceilings. Just beyond, the inviting den/library offers custom built-ins, a second fireplace, and direct access to a private terrace overlooking the picturesque, tree-lined streets below—perfect for morning coffee or unwinding at the end of the day. The thoughtfully designed floor plan offers two generously sized bedrooms tucked away for privacy, along with two beautifully updated baths, in-unit laundry, and dedicated parking for everyday convenience. Step outside and enjoy everything that makes the Central West End one of St. Louis' most beloved destinations. Forest Park, Barnes-Jewish Hospital, Washington University Medical Center, Children's Hospital, award-winning restaurants, charming cafés, boutique shopping, galleries, and Metro Link are all just moments from your front door. Classic architecture, thoughtful updates, and a neighborhood that never goes out of style! OPEN HOUSES SAT AND SUN 1-3PM - JULY 11 AND JULY 12 MLS ID 26053271
19 N Taylor Ave is a condo located in St. Louis City County and the 63108 ZIP Code.
* Price shown is base rent. Excludes user-selected optional fees and variable or usage-based fees and required charges due at or prior to move-in or at move-out. Price, availability, fees, and any applicable rent special are subject to change without notice.
* Square footage definitions vary. Displayed square footage is approximate.
Home Details
Home Type
Condominium
Year Built
Built in 1911
Bedrooms and Bathrooms
Shower
Bathtub
2 Full Bathrooms
2 Bedrooms
Flooring
Wood
Ceramic Tile
Home Design
Brick Exterior Construction
Concrete Perimeter Foundation
Interior Spaces
Open Floorplan
Living Room with Fireplace
Beamed Ceilings
Crown Molding
Pocket Doors
Recessed Lighting
Storage
1-Story Property
Combination Dining and Living Room
Ceiling Fan
Family Room
Wood Burning Fireplace
1,560 Sq Ft Home
Blinds
Kitchen
Granite Countertops
Stainless Steel Appliances
Electric Range
Electric Oven
Kitchen Island
Microwave
Dishwasher
Disposal
Laundry
Laundry in unit
Listing and Financial Details
Security Deposit $2,300
Property Available on 10/1/26
Negotiable Lease Term
$4,021 Total Annual Tax in 2025
Assessor Parcel Number 3892-00-0254-0
Tenant pays for all utilities
The owner pays for association fees
Location
Property is near public transit
Lot Details
Historic Home
Outdoor Features
Balcony
Parking
Assigned Parking
Schools
Adams Elem. Elementary School
L'ouverture Middle School
Roosevelt High School
Utilities
Forced Air Heating and Cooling System
Gas Water Heater
Natural Gas Connected
Heating System Uses Natural Gas
Community Details
Overview
$310 Monthly HOA Fees
North Taylor Ave Condo Association
Mid-Rise Community
Community Parking
Association fees include sewer, trash, water
Contact
- Listed by Tom Basler | Keller Williams Chesterfield
- Phone Number
- Contact
-
Source
 MARIS MLS
Copyright 2026 MARIS MLS. All rights reserved. Information is deemed reliable but not guaranteed.
Location
Get Directions
Central West End’s European vibe is on display everywhere you look, from the classic architecture and layout to the charming parks and gardens to the open-air cafes and bistros that line the streets. The most dominant landmark is the sprawling Forest Park with its trails, sports facilities, lush greenery, and famous zoo – it’s a perfect community backyard for the families and urban professionals who call CWE home. The neighborhood’s elaborate Halloween celebrations and Labor Day Greek Festival are immensely popular, drawing people from all over the city. Art galleries and performance venues are popular draws as well, and the neighborhood enjoys a healthy yet subdued nightlife scene.
While located at the heart of one of the region’s biggest cities, Central West End is mostly residential, with most of the landscape filled with single-family homes. Apartments tend to be very affordable, and rental houses tend to be quite reasonable as well.
Learn more about living in Central West End
Amenities
- Fireplace
- Dishwasher
- Disposal
- Microwave
- Hardwood Floors
Education
| Colleges & Universities | Distance | ||
|---|---|---|---|
| Colleges & Universities | Distance | ||
| Walk: | 5 min | 0.3 mi | |
| Drive: | 3 min | 1.2 mi | |
| Drive: | 6 min | 2.3 mi | |
| Drive: | 5 min | 2.6 mi |
19 N Taylor Ave Unit 2N is within 5 minutes or 0.3 mile from University of Health Sciences. It is also near Ranken Technical College and Saint Louis University.
Getting Around
 What do Walkability, Transit, Drivability, and Bikeability mean?
Walkability measures the walking distance to day-to-day needs.
Transit measures access to public transportation.
Drivability measures congestion, parking availability, and access to major roads.
Bikeability measures the suitability for cycling.
How It Works
What do Walkability, Transit, Drivability, and Bikeability mean?
Walkability measures the walking distance to day-to-day needs.
Transit measures access to public transportation.
Drivability measures congestion, parking availability, and access to major roads.
Bikeability measures the suitability for cycling.
How It Works
Exceptionally Walkable
Walkability
90
/ 100
Good Public Transit
Transit
60
/ 100
Moderately Drivable
Drivability
60
/ 100
Moderately Bikeable
Bikeability
70
/ 100
Scores provided by
What do Walkability, Transit, Drivability, and Bikeability mean?
Walkability measures the walking distance to day-to-day needs.
Transit measures access to public transportation.
Drivability measures congestion, parking availability, and access to major roads.
Bikeability measures the suitability for cycling.
How It Works
-
Soundscore™
-
/ 100
Traffic
-Airport
-Businesses
-Scores provided by
HowLoud What is a Sound Score Rating? A Sound Score Rating aggregates noise caused by vehicle traffic, airplane traffic and local sources. How It WorksYou May Also Like
Similar Rentals Nearby
-
-
-
-
-
-
-
-
-
-
 2 Beds, 2 Baths, 2,400 sq ft$1,650Total Monthly PriceTotal Monthly Price NewPrices include all required monthly fees.6003 Kingsbury Ave
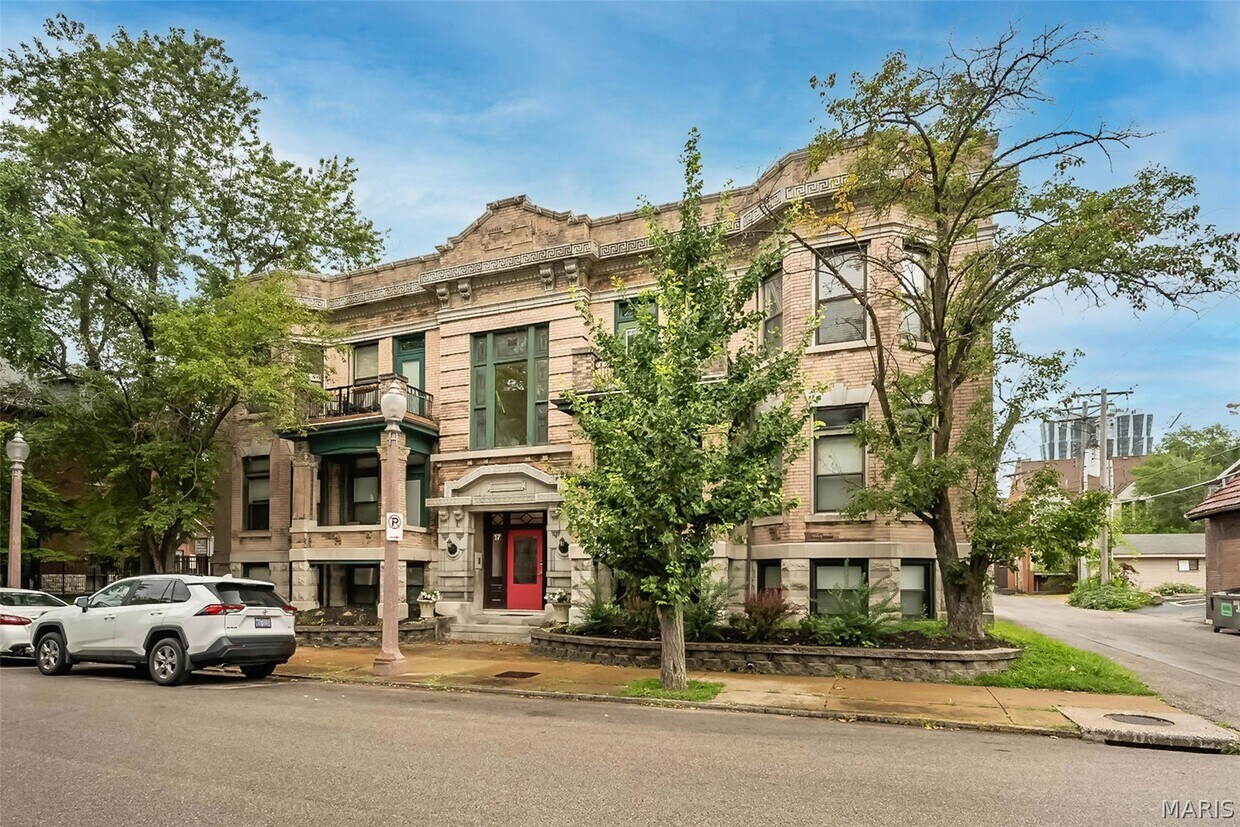
19 N Taylor Ave
St. Louis, MO 63108