$12,000
Total Monthly Price
19 High Ridge Rd
Topsfield, MA 01983
Favorites
781-540-9895
-
Bedrooms
5
-
Bathrooms
4.5
-
Square Feet
5,290 sq ft
-
Available
Available Now
Highlights
- In Ground Pool
- Spa
- Open Floorplan
- Custom Closet System
- Landscaped Professionally
- Wolf Appliances
19 High Ridge Rd

Favorites
About This Home
$15,000 deposit,
Available Now
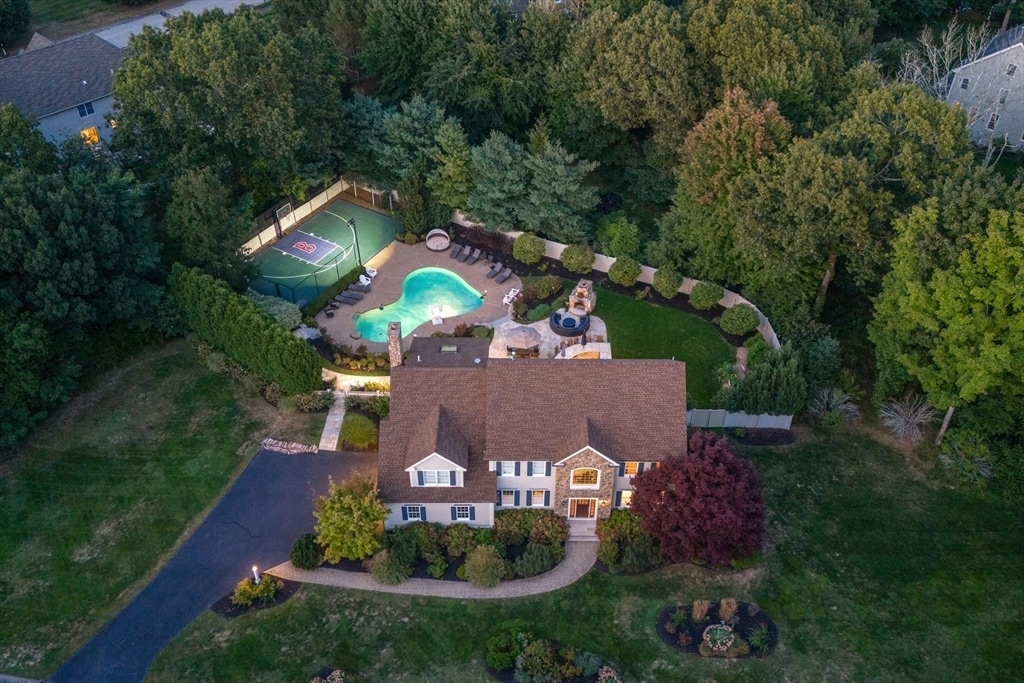
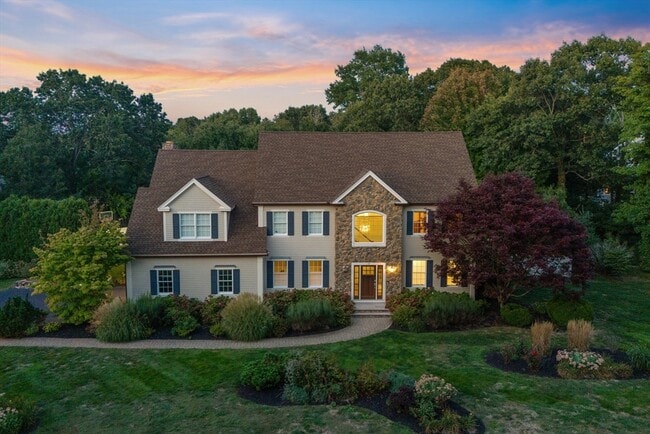
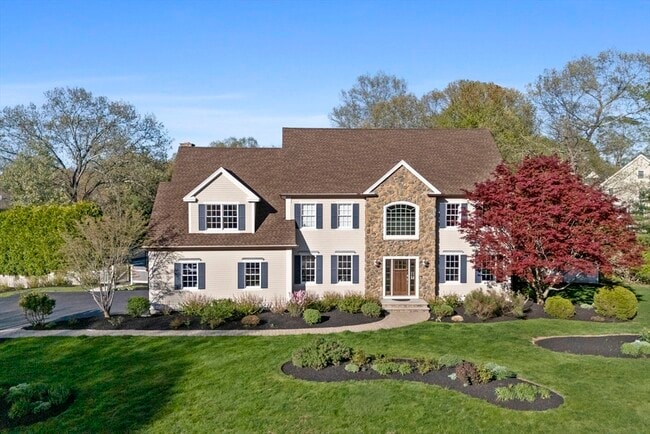
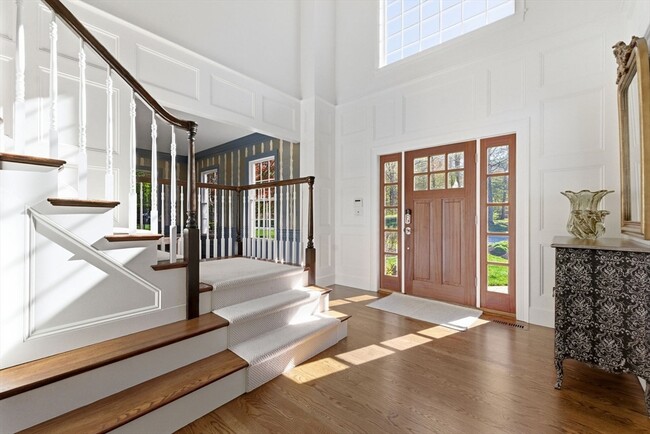
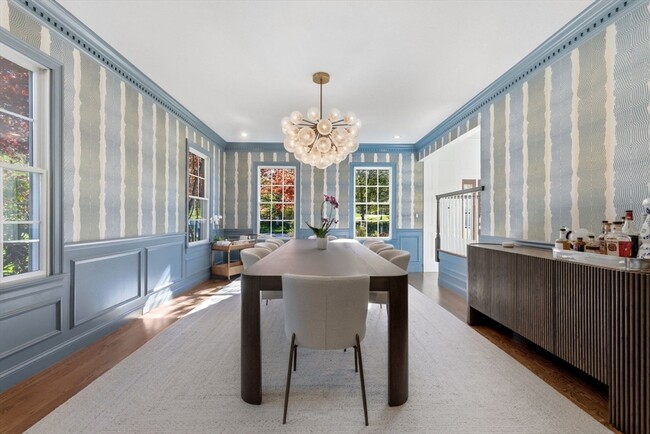
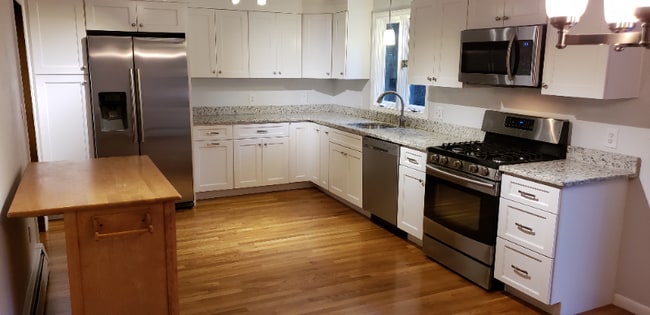
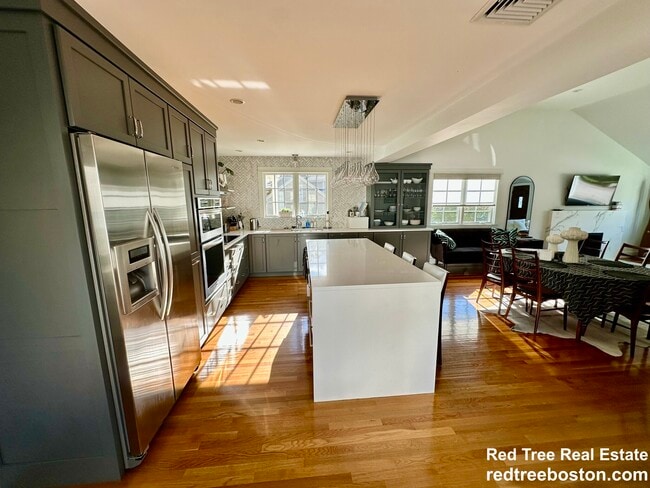
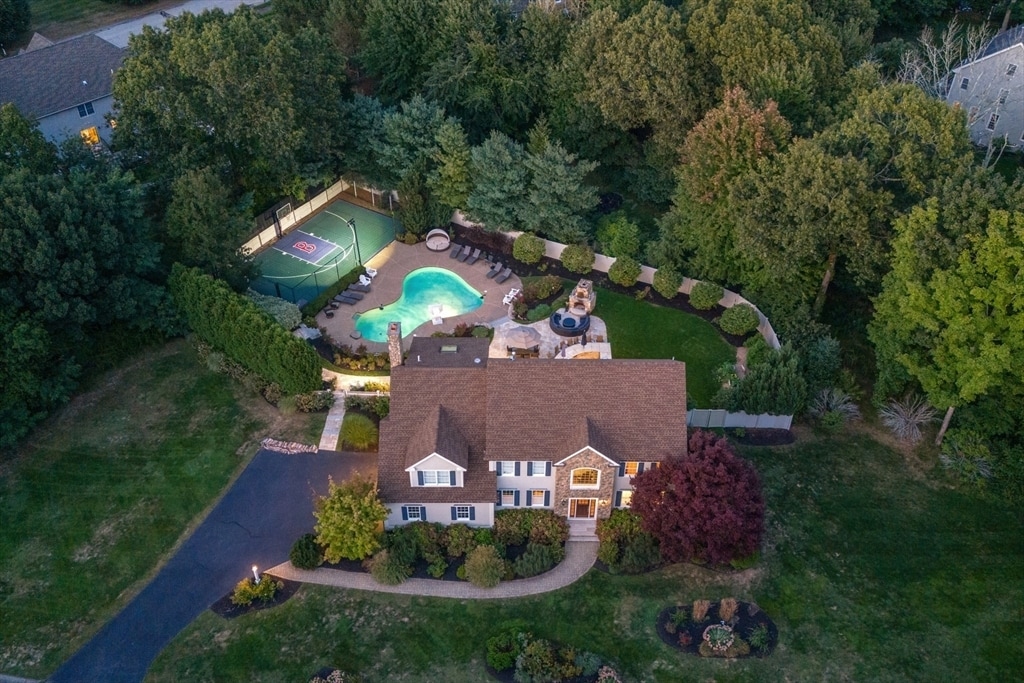
Introducing 19 High Ridge,nestled on 1 acre on a serene street within the esteemed Morningside River Estates. This home features 5 bedrooms,4.5 bathrooms,and over 5,200 SF of meticulously renovated living space,completely gutted and redone in 2016. Highlights include a heated salt water gunite pool,outdoor kitchen with a Wolf gas grill,sports court,and a 2-car garage—just the beginning of a long list of amenities. The pristine white gourmet kitchen is equipped with SS Thermador appliances,a 16’ Granite island,Marble/glass tiled backsplash,dual dishwashers,and a breakfast nook with external access to the rear deck. A stunning coffered ceiling with wooden shiplap extends from the kitchen to the family room. The second floor houses 4 large bedrooms and 3 full bathrooms,including the master suite designed by Laine Jones with a luxurious en suite bathroom featuring French pocket doors,a 2-person jacuzzi tub,and a Koehler smart shower! MLS ID 73552827
19 High Ridge Rd is a house located in Essex County and the 01983 ZIP Code. This area is served by the Topsfield School District attendance zone.
* Price shown is total price based on community-supplied monthly required fees. Excludes user-selected optional fees and variable or usage-based fees and required charges due at or prior to move-in or at move-out. Price, availability, fees, and any applicable rent special are subject to change without notice.
* Square footage definitions vary. Displayed square footage is approximate.
Home Details
Home Type
Single Family Detached Home
Year Built
Built in 1999 | Remodeled
Bedrooms and Bathrooms
Custom Closet System
Soaking Tub
Dual Vanity Sinks in Primary Bathroom
Bathtub with Shower
Dressing Area
Primary bedroom located on second floor
Separate Shower
4.5 Bathrooms
5 Bedrooms
Flooring
Wood
Ceramic Tile
Wall to Wall Carpet
Home Design
Entry on the 1st floor
Interior Spaces
Open Floorplan
Family Room with Fireplace
2 Fireplaces
Bonus Room
Home Gym
Sitting Room
Coffered Ceiling
Tray Ceiling
Wet Bar
Crown Molding
Wainscoting
Sunken Living Room
Recessed Lighting
Dining Area
Picture Window
5,290 Sq Ft Home
Decorative Lighting
Light Fixtures
Kitchen
Wolf Appliances
Solid Surface Countertops
Wine Refrigerator
Breakfast Area or Nook
Stainless Steel Appliances
Wine Cooler
Breakfast Bar
Second Dishwasher
Kitchen Island
Stove
Range with Range Hood
Microwave
Laundry
Dryer
Sink Near Laundry
Laundry on upper level
Washer
Listing and Financial Details
Security Deposit $15,000
Property Available on 8/1/26
Assessor Parcel Number M:0065 B:0027 L:,3695134
Rent includes water, sewer, trash collection
Lot Details
1 Acre Lot
Landscaped Professionally
Stone Wall
Sprinkler System
Outdoor Features
Deck
Balcony
Parking
8 Open Parking Spaces
8 Car Parking Spaces
Pool
In Ground Pool
Spa
Utilities
No Cooling
Heating System Uses Natural Gas
Cable TV Available
Community Details
Overview
No Home Owners Association
Pet Policy
Pets Allowed
Fees and Policies
The fees listed below are community-provided and may exclude utilities or add-ons. All payments are made directly to the property and are non-refundable unless otherwise specified. Use the Cost Calculator to determine costs based on your needs.
-
One-Time Basics
-
Due at Move-In
-
Security Deposit - RefundableCharged per unit.$15,000
-
-
Due at Move-In
-
Dogs
-
Allowed
-
-
Cats
-
Allowed
-
Property Fee Disclaimer: Based on community-supplied data and independent market research. Subject to change without notice. May exclude fees for mandatory or optional services and usage-based utilities.
Details
Utilities Included
-
Water
-
Trash Removal
-
Sewer
Contact
- Listed by Alex Sanchez | Douglas Elliman Real Estate - The Sarkis Team
- Phone Number
-
Source
 MLS Property Information Network
The property listing data and information set forth herein were provided to MLS Property Information Network, Inc. from third party sources, including sellers, lessors and public records, and were compiled by MLS Property Information Network, Inc. The property listing data and information are for the personal, non-commercial use of consumers having a good faith interest in purchasing or leasing listed properties of the type displayed to them and may not be used for any purpose other than to identify prospective properties which such consumers may have a good faith interest in purchasing or leasing. MLS Property Information Network, Inc. and its subscribers disclaim any and all representations and warranties as to the accuracy of the property listing data and information set forth herein. All properties are subject to prior sale, change or withdrawal. Copyright © 2026 MLS Property Information Network, Inc. All rights reserved.
Location
Get Directions
The coastal area between Boston and New Hampshire, the North Shore is a massive cluster of cities including Salem, Gloucester, Beverly, Essex, Rockport, and more. Rocky coastlines, wetlands, beaches, and harbors fill this area with natural beauty. This historic and cultural region of Massachusetts offers parks, golf courses, museums, historical landmarks, and so much more.
Tour a medieval style castle from the early 1900s, Hammond Castle Museum, on the coast of Gloucester, or visit Castle Hill in Ipswich for 165 acres of land with a historic mansion and access to Crane Beach. Travel over to Historic Downtown Salem to learn about the Salem Witch Trials, and venture to Manchester by the Sea on Cape Ann, the setting for Kenneth Lonergan’s 2016 film Manchester by the Sea, to admire this iconic, scenic beach town.
With so many cities to choose from in the North Shore cluster, there’s something for everyone in this coastal oasis.
Learn more about living in North Shore
Amenities
- Washer/Dryer
- Heating
- Fireplace
- Sprinkler System
- Dishwasher
- Microwave
- Range
- Refrigerator
- Basement
- Deck
- Pool
Expenses
Utilities Included
Water, Trash Removal, Sewer
Included
Education
| Colleges & Universities | Distance | ||
|---|---|---|---|
| Colleges & Universities | Distance | ||
| Drive: | 9 min | 4.6 mi | |
| Drive: | 16 min | 7.7 mi | |
| Drive: | 17 min | 8.7 mi | |
| Drive: | 20 min | 10.4 mi |
19 High Ridge Rd is within 9 minutes or 4.6 miles from North Shore C.C., Danvers. It is also near Gordon College, Wenham and Endicott College.
Schools


Public Elementary School
Grades K-5
251 Students
Attendance Zone
Public Elementary School
Grades PK-5
324 Students
Attendance Zone
Public Middle School
Grades 6-8
552 Students
Attendance Zone
Public High School
Grades 9-12
945 Students
Attendance Zone
Private Elementary & Middle School
Grades PK-8
101 Students
Nearby
Private Middle & High School
Grades 6-12
1,446 Students
Nearby
School data provided by
 The GreatSchools Rating helps parents compare schools within a state based on a variety of school quality indicators and provides a helpful picture of how effectively each school serves all of its students. Ratings are on a scale of 1 (below average) to 10 (above average) and can include test scores, college readiness, academic progress, advanced courses, equity, discipline and attendance data. We also advise parents to visit schools, consider other information on school performance and programs, and consider family needs as part of the school selection process.
View GreatSchools Rating Methodology
Data provided by GreatSchools.org © 2026. All rights reserved.
The GreatSchools Rating helps parents compare schools within a state based on a variety of school quality indicators and provides a helpful picture of how effectively each school serves all of its students. Ratings are on a scale of 1 (below average) to 10 (above average) and can include test scores, college readiness, academic progress, advanced courses, equity, discipline and attendance data. We also advise parents to visit schools, consider other information on school performance and programs, and consider family needs as part of the school selection process.
View GreatSchools Rating Methodology
Data provided by GreatSchools.org © 2026. All rights reserved.
Getting Around
 What do Walkability, Transit, Drivability, and Bikeability mean?
Walkability measures the walking distance to day-to-day needs.
Transit measures access to public transportation.
Drivability measures congestion, parking availability, and access to major roads.
Bikeability measures the suitability for cycling.
How It Works
What do Walkability, Transit, Drivability, and Bikeability mean?
Walkability measures the walking distance to day-to-day needs.
Transit measures access to public transportation.
Drivability measures congestion, parking availability, and access to major roads.
Bikeability measures the suitability for cycling.
How It Works
Somewhat Walkable
Walkability
20
/ 100
Exceptionally Drivable
Drivability
90
/ 100
Fairly Bikeable
Bikeability
40
/ 100
Scores provided by
What do Walkability, Transit, Drivability, and Bikeability mean?
Walkability measures the walking distance to day-to-day needs.
Transit measures access to public transportation.
Drivability measures congestion, parking availability, and access to major roads.
Bikeability measures the suitability for cycling.
How It Works
Calm
Soundscore™
84
/ 100
Traffic
ActiveAirport
CalmBusinesses
CalmScores provided by
HowLoud What is a Sound Score Rating? A Sound Score Rating aggregates noise caused by vehicle traffic, airplane traffic and local sources. How It WorksYou May Also Like
Similar Rentals Nearby
-
-
-
-
-
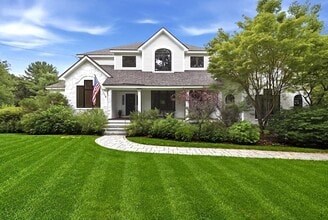 5 Beds, 3 Baths, 3,230 sq ft$9,500Total Monthly PriceTotal Monthly Price NewPrices include all required monthly fees.133 Salem St
 -
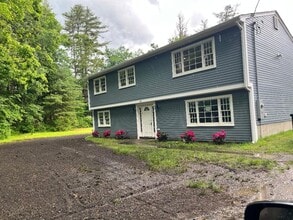 Plus Fees4 Beds, 2 Baths, 2,088 sq ft$3,950101 Bachelor St
 -
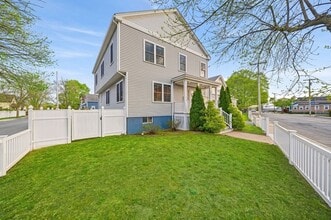 4 Beds, 3 Baths, 2,048 sq ft$4,500Total Monthly Price12 Month LeaseTotal Monthly Price NewPrices include all required monthly fees.305 Lynn St
 -
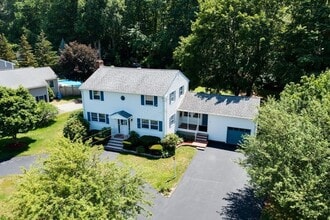 4 Beds, 3 Baths, 2,352 sq ft$5,000Total Monthly Price12 Month LeaseTotal Monthly Price NewPrices include all required monthly fees.16 Phillip Ave
 -
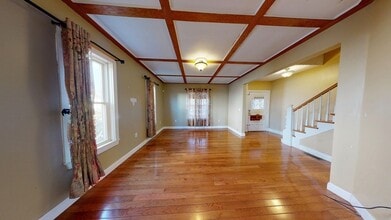 5 Beds, 3 Baths, 2,050 sq ft$4,300Total Monthly PriceTotal Monthly Price NewPrices include all required monthly fees.101 Magoun Ave
 -
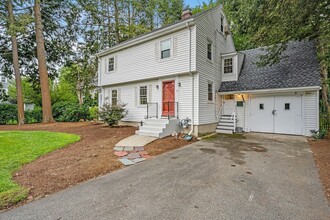 4 Beds, 3 Baths, 1,838 sq ft$5,000Total Monthly PriceTotal Monthly Price NewPrices include all required monthly fees.14 Gleason Rd
19 High Ridge Rd
Topsfield, MA 01983