


19 Cherry St
Warwick, NY 10990
-
Bedrooms
3
-
Bathrooms
1.5
-
Square Feet
1,200 sq ft
-
Available
Available Aug 15
Highlights
- Pets Allowed
- Smoke Free
About This Home
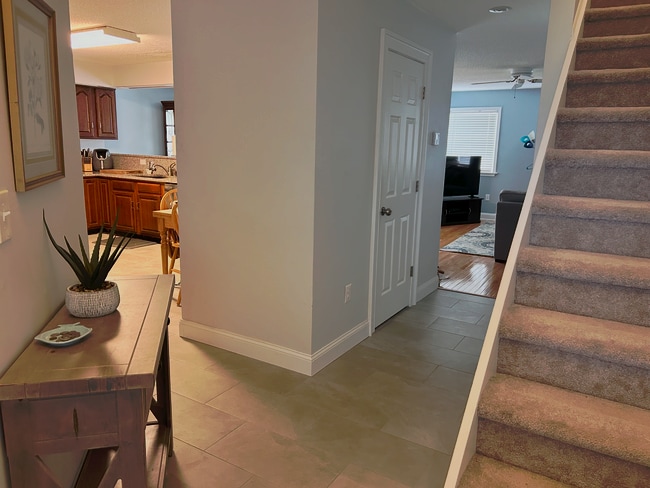
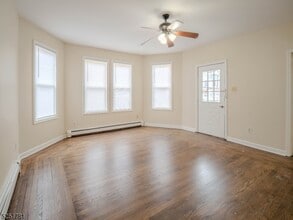
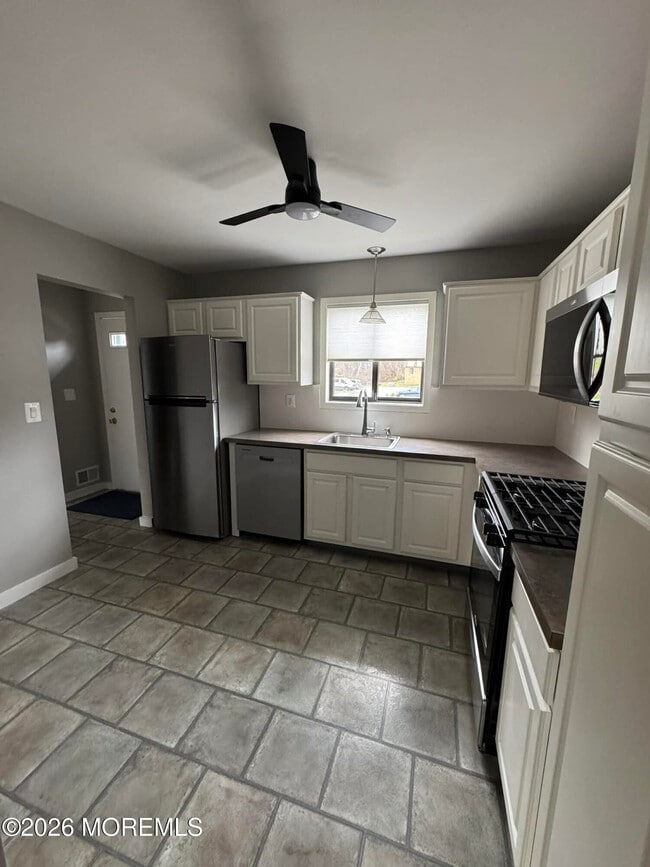
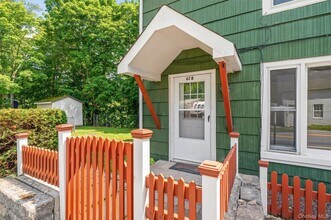
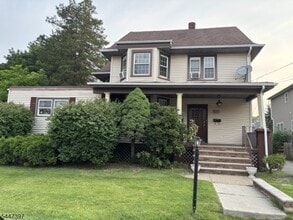
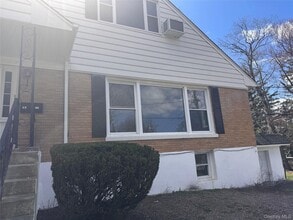
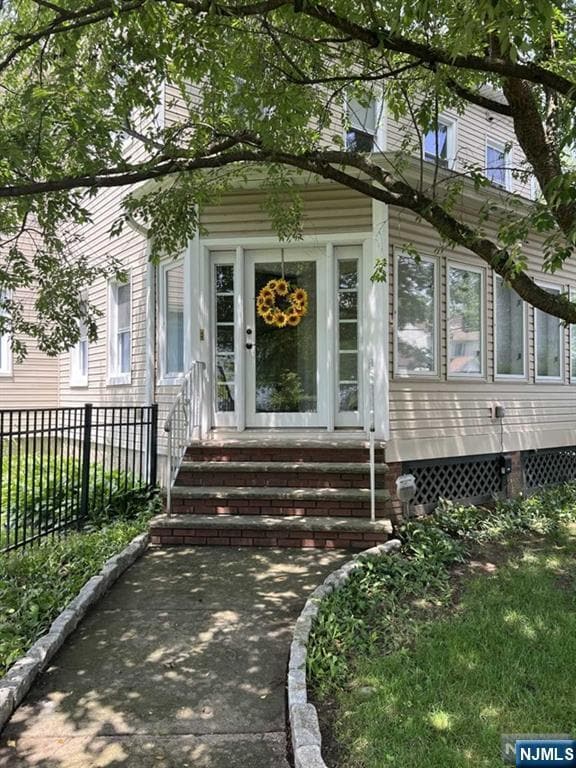
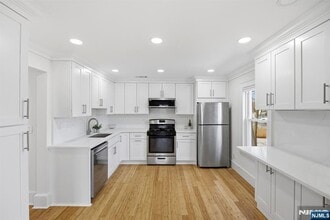
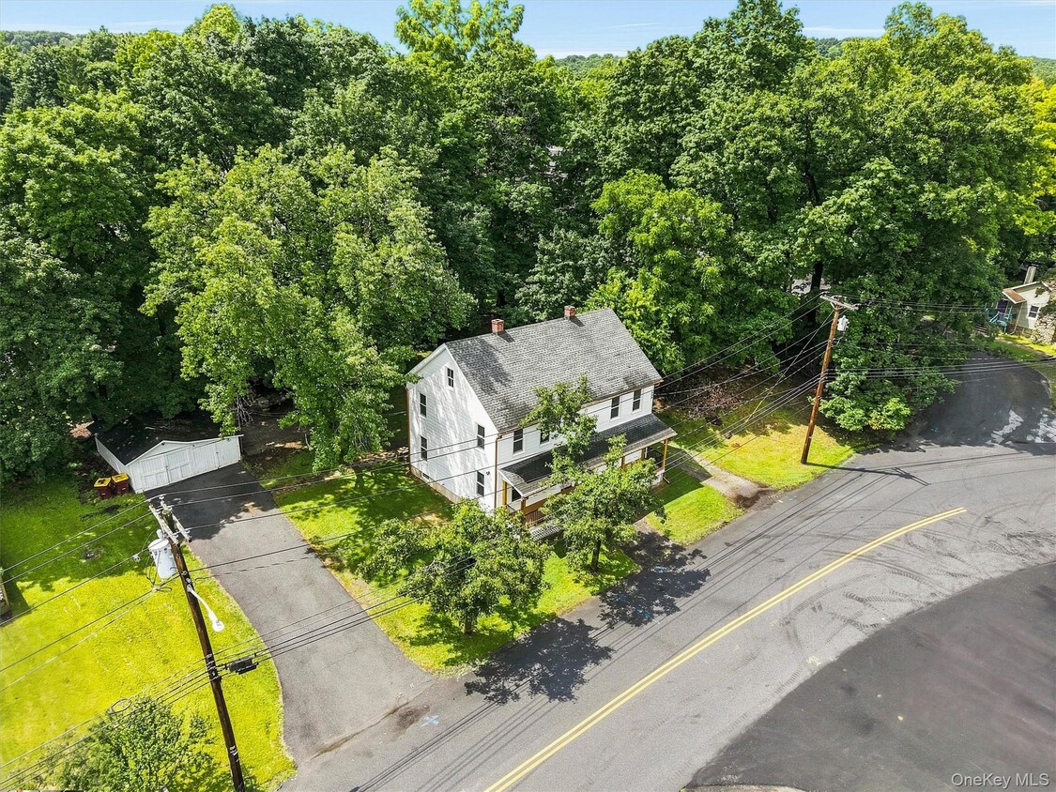
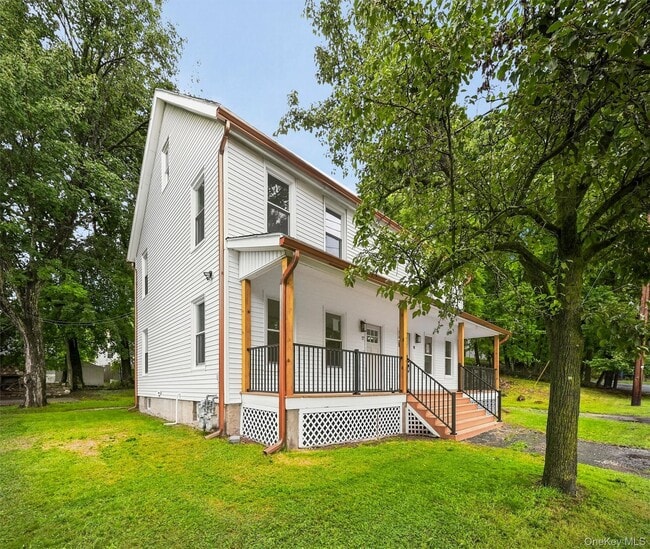
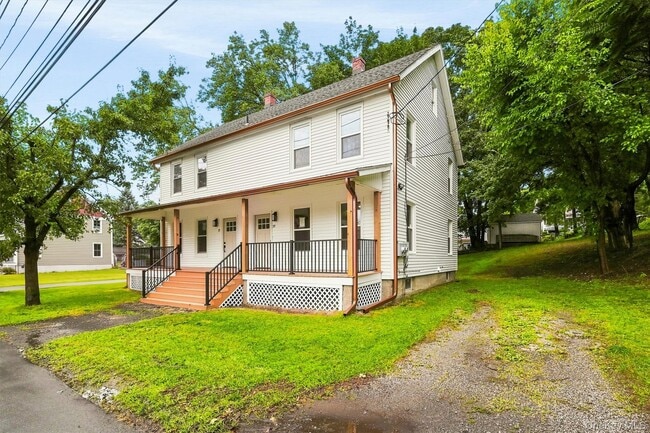
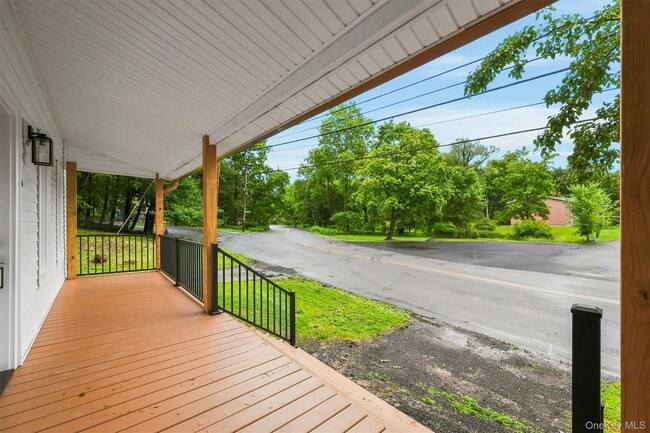
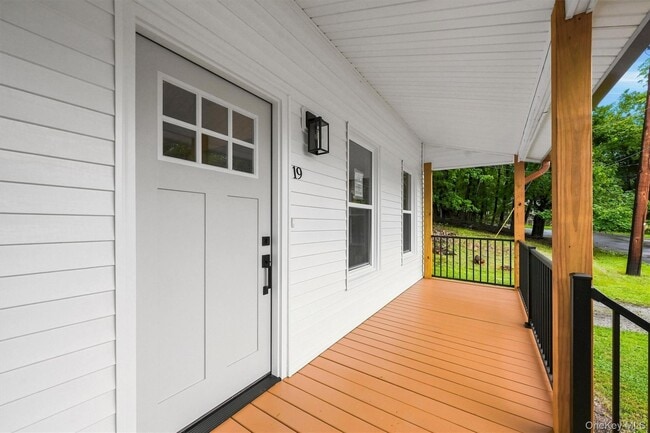
Welcome to 19 Cherry Street located in the heart of the Village of Warwick! This charming home has been completely renovated and tastefully decorated with attention to every detail. Thoughtfully placed recessed lighting throughout along with ceiling fans with lighting. Yes,you can have it all ….laundry facilities on main level with new washer dryer,new appliances private parking and fenced in private yard. Plenty of storage in the walk out basement with access from within the unit. You will have peace of mind with brand new mechanical systems in place. A picture perfect setting conveniently located to all schools,downtown shops,farmers markets,park and Dunkin' :) Move in condition - this rental will meet beyond your expectations! MLS ID KEY1032005 Based on information submitted to the MLS GRID as of [see last changed date above]. All data is obtained from various sources and may not have been verified by broker or MLS GRID. Supplied Open House Information is subject to change without notice. All information should be independently reviewed and verified for accuracy. Properties may or may not be listed by the office/agent presenting the information. Some IDX listings have been excluded from this website. Prices displayed on all Sold listings are the Last Known Listing Price and may not be the actual selling price.
19 Cherry St is a townhome located in Orange County and the 10990 ZIP Code. This area is served by the Warwick Valley Central School District attendance zone.
Fees and Policies
The fees listed below are community-provided and may exclude utilities or add-ons. All payments are made directly to the property and are non-refundable unless otherwise specified. Use the Cost Calculator to determine costs based on your needs.
-
One-Time Basics
-
Due at Move-In
-
Security Deposit - RefundableCharged per unit.$3,250
-
-
Due at Move-In
-
Dogs
-
Allowed
-
-
Cats
-
Allowed
-
Property Fee Disclaimer: Based on community-supplied data and independent market research. Subject to change without notice. May exclude fees for mandatory or optional services and usage-based utilities.
Townhome Features
- Smoke Free
Contact
- Listed by Rosy T Wansor | Wansor Realty
- Phone Number
- Contact
-
Source
OneKey® MLS
- Smoke Free
| Colleges & Universities | Distance | ||
|---|---|---|---|
| Colleges & Universities | Distance | ||
| Drive: | 45 min | 26.3 mi | |
| Drive: | 47 min | 28.2 mi | |
| Drive: | 49 min | 28.4 mi | |
| Drive: | 49 min | 31.6 mi |
The GreatSchools Rating helps parents compare schools within a state based on a variety of school quality indicators and provides a helpful picture of how effectively each school serves all of its students. Ratings are on a scale of 1 (below average) to 10 (above average) and can include test scores, college readiness, academic progress, advanced courses, equity, discipline and attendance data. We also advise parents to visit schools, consider other information on school performance and programs, and consider family needs as part of the school selection process.
View GreatSchools Rating Methodology
Data provided by GreatSchools.org © 2026. All rights reserved.
Similar Rentals Nearby
-
3 Beds, 2 Baths, 1,500 sq ft$2,300Total Monthly Price12 Month LeaseTotal Monthly Price NewPrices include all required monthly fees.42 Bender Rd
-
3 Beds, 2.5 Baths, 2,928 sq ft$2,500Total Monthly Price12 Month LeaseTotal Monthly Price NewPrices include all required monthly fees.4053 Milford Landing Dr
-
-
-
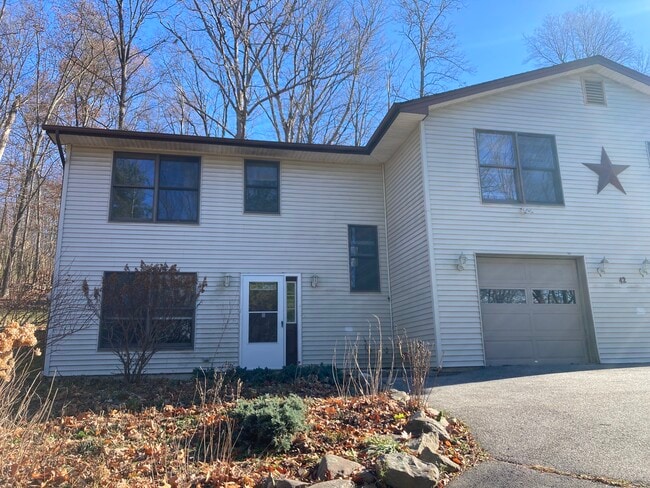
3 Beds, 1 Bath, 1,240 sq ft$2,30062 Orrs Mills Rd
-
-
-
-
-