
-
Monthly Rent
$1,774 - $2,219
-
Bedrooms
1 - 2 bd
-
Bathrooms
1 ba
-
Square Feet
635 - 870 sq ft

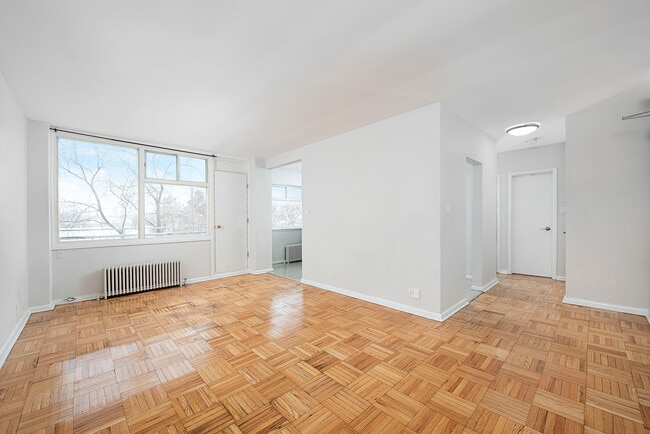
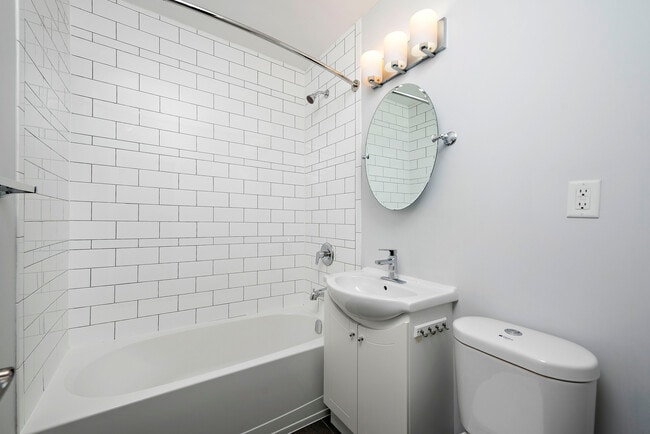
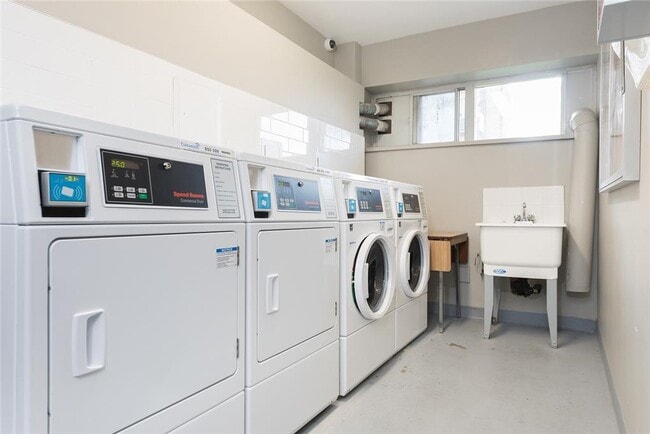
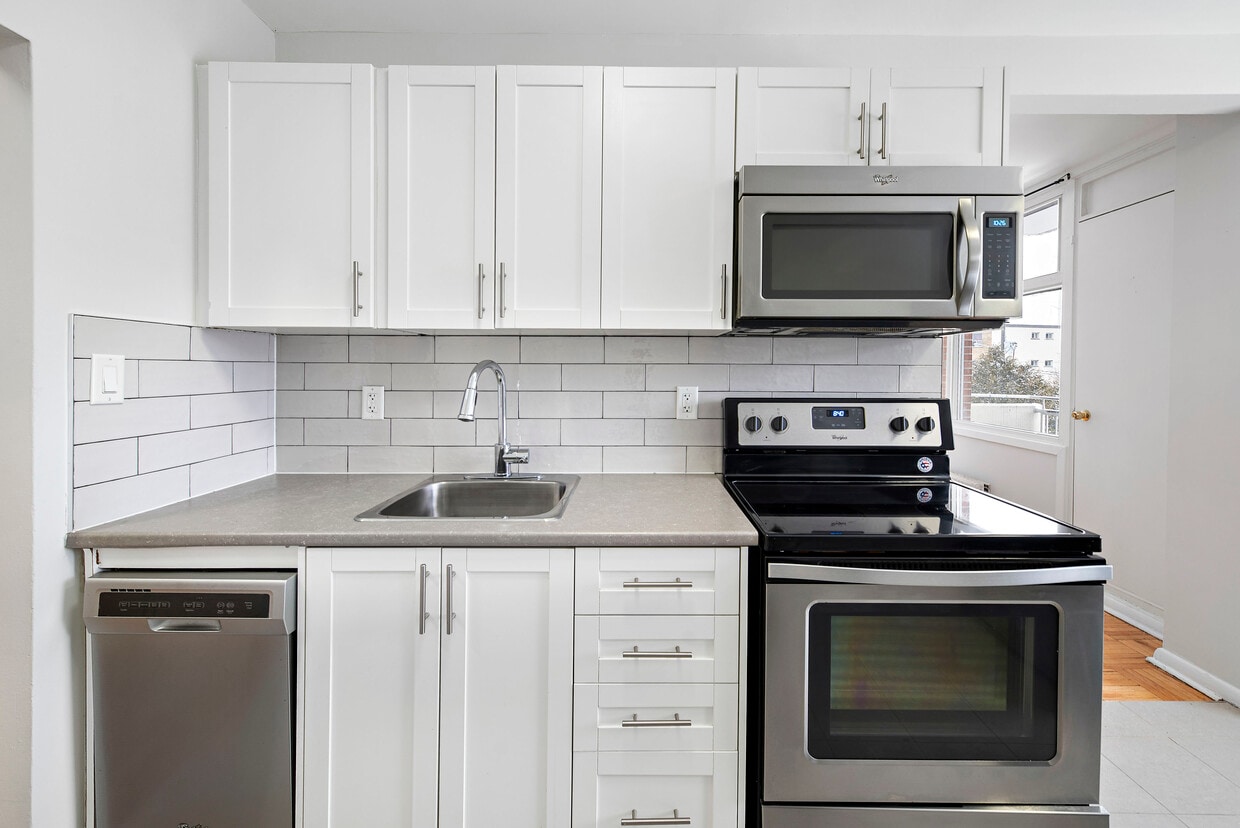
Visite virtuelle : Découvrez nos appartements en cliquant sur le lien de la visite virtuelle, planifiez une visite vidéo ou prenez rendez-vous pour une visite en personne. 19 et 23 Craigton SL - Site web de la propriété - Location Hinar. Juste devant la porte de cet immeuble locatif du Golden Mile à Scarborough, Toronto, vous trouverez un cadre verdoyant et paisible, à deux pas des lignes de bus TTC sur Eglinton et Victoria Park. Un grand centre commercial couvert se trouve à un pâté de maisons au sud de l'immeuble. Il abrite un grand supermarché et de nombreuses boutiques renommées. Un parc se situe de l'autre côté de la rue et un autre, plus grand, à l'est de l'immeuble. Cet immeuble locatif à Toronto vous offre un mélange idéal de caractéristiques et de commodités dans un emplacement de choix à Scarborough. Les appartements spacieux et impeccables d'une ou deux chambres sont dotés de parquet et de cuisines lumineuses et spacieuses avec des appareils électroménagers de dernière génération. La plupart des appartements ont du parquet. De nombreux appartements disposent également d'un balcon. La cuisine est équipée d'un réfrigérateur et d'une cuisinière. Les appartements sont câblés pour la télévision par câble. Un stationnement extérieur est disponible sur la propriété. Des places de stationnement pour les visiteurs sont également disponibles. Tous les espaces sont attribués. Le terrain est paysagé et agrémenté de jardins fleuris. Une laverie automatique est disponible sur place. Les transports en commun se trouvent à proximité immédiate de l'immeuble. Une autoroute est à moins de quatre rues. L'immeuble est également proche d'un parc et d'une zone commerçante. Des casiers de rangement et un espace pour promener les animaux de compagnie sont à disposition. Le chauffage et l'eau sont inclus dans le loyer. Les animaux de compagnie sont acceptés. Veuillez contacter le bureau des locations pour connaître les restrictions concernant la taille ou la race des animaux et les logements disponibles. Trouvez votre nouveau logement en toute sécurité ! Des options en ligne sont disponibles pour tous les immeubles afin de faciliter le paiement du loyer, les demandes d'entretien et la communication avec la gestion immobilière, le tout accessible depuis votre appareil personnel. Pour découvrir les logements disponibles et les commodités, veuillez planifier un appel vidéo personnalisé ou une visite en appelant, en envoyant un SMS ou un courriel à nos agents de location. Avertissement : Les photos, la vidéo et la visite virtuelle à 360° sont fournies à titre indicatif seulement et donnent une idée générale de l'agencement et des finitions de l'immeuble et des logements. Les logements disponibles et les prix peuvent varier en fonction de la taille, de l'emplacement, des caractéristiques, des finitions, du plan et de la date d'emménagement. Les prix affichés sur le site web sont des prix de départ pour chaque type d'unité et peuvent être modifiés sans préavis. Sauf erreur ou omission. Visite virtuelle | 1 chambre | 2 chambres | Plans
Highlights
- Bureau
- Ascenseur
- Balcon
- Gestionnaire d'immeuble sur place
- Planchers de bois franc
Pricing & Floor Plans
Fees and Policies
The fees listed below are community-provided and may exclude utilities or add-ons. All payments are made directly to the property and are non-refundable unless otherwise specified.
-
One-Time Basics
-
Due at Application
-
Application Fee Per ApplicantCharged per applicant.0 $
-
-
Due at Move-In
-
Administrative FeeCharged per unit.0 $
-
-
Due at Application
-
Dogs
-
Pet DepositMax of 2. Charged per pet.0 $
-
One-Time Pet FeeMax of 2. Charged per pet.0 $
-
Monthly Pet FeeMax of 2. Charged per pet.0 $
-
-
Cats
-
Pet DepositMax of 2. Charged per pet.0 $
-
One-Time Pet FeeMax of 2. Charged per pet.0 $
-
Monthly Pet FeeMax of 2. Charged per pet.0 $
-
-
Other
-
Parking DepositCharged per vehicle.0 $
-
Parking FeeCharged per vehicle.0 $ / mo
-
-
Additional Parking Options
-
Surface LotParking Available
-
-
Security Deposit - Non-RefundableCharged per unit.0 $
-
Late FeeCharged per unit.0 $
Property Fee Disclaimer: Based on community-supplied data and independent market research. Subject to change without notice. May exclude fees for mandatory or optional services and usage-based utilities.
Details
Utilities Included
-
Heat
Lease Options
-
12 mois
Property Information
-
Built in 1956
-
36 units/4 stories
About 19 & 23 Craigton Drive
Visite virtuelle : Découvrez nos appartements en cliquant sur le lien de la visite virtuelle, planifiez une visite vidéo ou prenez rendez-vous pour une visite en personne. 19 et 23 Craigton SL - Site web de la propriété - Location Hinar. Juste devant la porte de cet immeuble locatif du Golden Mile à Scarborough, Toronto, vous trouverez un cadre verdoyant et paisible, à deux pas des lignes de bus TTC sur Eglinton et Victoria Park. Un grand centre commercial couvert se trouve à un pâté de maisons au sud de l'immeuble. Il abrite un grand supermarché et de nombreuses boutiques renommées. Un parc se situe de l'autre côté de la rue et un autre, plus grand, à l'est de l'immeuble. Cet immeuble locatif à Toronto vous offre un mélange idéal de caractéristiques et de commodités dans un emplacement de choix à Scarborough. Les appartements spacieux et impeccables d'une ou deux chambres sont dotés de parquet et de cuisines lumineuses et spacieuses avec des appareils électroménagers de dernière génération. La plupart des appartements ont du parquet. De nombreux appartements disposent également d'un balcon. La cuisine est équipée d'un réfrigérateur et d'une cuisinière. Les appartements sont câblés pour la télévision par câble. Un stationnement extérieur est disponible sur la propriété. Des places de stationnement pour les visiteurs sont également disponibles. Tous les espaces sont attribués. Le terrain est paysagé et agrémenté de jardins fleuris. Une laverie automatique est disponible sur place. Les transports en commun se trouvent à proximité immédiate de l'immeuble. Une autoroute est à moins de quatre rues. L'immeuble est également proche d'un parc et d'une zone commerçante. Des casiers de rangement et un espace pour promener les animaux de compagnie sont à disposition. Le chauffage et l'eau sont inclus dans le loyer. Les animaux de compagnie sont acceptés. Veuillez contacter le bureau des locations pour connaître les restrictions concernant la taille ou la race des animaux et les logements disponibles. Trouvez votre nouveau logement en toute sécurité ! Des options en ligne sont disponibles pour tous les immeubles afin de faciliter le paiement du loyer, les demandes d'entretien et la communication avec la gestion immobilière, le tout accessible depuis votre appareil personnel. Pour découvrir les logements disponibles et les commodités, veuillez planifier un appel vidéo personnalisé ou une visite en appelant, en envoyant un SMS ou un courriel à nos agents de location. Avertissement : Les photos, la vidéo et la visite virtuelle à 360° sont fournies à titre indicatif seulement et donnent une idée générale de l'agencement et des finitions de l'immeuble et des logements. Les logements disponibles et les prix peuvent varier en fonction de la taille, de l'emplacement, des caractéristiques, des finitions, du plan et de la date d'emménagement. Les prix affichés sur le site web sont des prix de départ pour chaque type d'unité et peuvent être modifiés sans préavis. Sauf erreur ou omission. Visite virtuelle | 1 chambre | 2 chambres | Plans
19 & 23 Craigton Drive is an apartment located in Toronto, ON. This listing has rentals from $1774
Unique Features
- Parking hors sol
- Parking visiteurs
- Stationnement attribué
Contact
Community Amenities
- Installations de lessive
- Gestionnaire d'immeuble sur place
- Ascenseur
Apartment Features
Planchers de bois franc
Réfrigérateur
Bureau
Cuisine
- Cuisine
- Réfrigérateur
- Planchers de bois franc
- Bureau
- Balcon
Serving up equal portions of charm and sophistication, Toronto’s tree-filled neighbourhoods give way to quaint shops and restaurants in historic buildings, some of the tallest skyscrapers in Canada, and a dazzling waterfront lined with yacht clubs and sandy beaches.
During the summer, residents enjoy cycling the Waterfront Bike Trail or spending afternoons at Balmy Beach Park. Commuting in the city is a breeze thanks to Toronto’s underground walkway system known as the PATH, which spans more than 30 kilometres and connects shops, restaurants, subway stations, and major attractions.
You’ll have a wide selection of neighbourhoods to choose from when renting in Toronto, from condo-filled Liberty Village to the green spaces of High Park North and the creative energy of West Queen West. From Kensington Market to the Entertainment District and Harbourfront Centre, the city offers endless ways to explore.
Learn more about living in TorontoCompare neighborhood and city base rent averages by bedroom.
| Wexford-Maryvale | Toronto, ON | |
|---|---|---|
| Studio | $1,447 | $1,583 |
| 1 Bedroom | $1,687 | $1,978 |
| 2 Bedrooms | $2,217 | $2,458 |
| 3 Bedrooms | $2,664 | $2,938 |
- Installations de lessive
- Gestionnaire d'immeuble sur place
- Ascenseur
- Parking hors sol
- Parking visiteurs
- Stationnement attribué
- Cuisine
- Réfrigérateur
- Planchers de bois franc
- Bureau
- Balcon
| Monday | 10am - 6pm |
|---|---|
| Tuesday | 10am - 6pm |
| Wednesday | 10am - 6pm |
| Thursday | 10am - 6pm |
| Friday | 10am - 6pm |
| Saturday | Closed |
| Sunday | Closed |
| Colleges & Universities | Distance | ||
|---|---|---|---|
| Colleges & Universities | Distance | ||
| Drive: | 15 min | 9.1 km | |
| Drive: | 18 min | 13.5 km | |
| Drive: | 18 min | 13.7 km | |
| Drive: | 18 min | 13.7 km |

Transportation options available in Toronto include Warden Station - Eastbound Platform, located 3.2 kilometers from 19 & 23 Craigton Drive. 19 & 23 Craigton Drive is near Billy Bishop Toronto City, located 18.7 kilometers or 23 minutes away, and Toronto Pearson International, located 39.9 kilometers or 42 minutes away.
| Transit / Subway | Distance | ||
|---|---|---|---|
| Transit / Subway | Distance | ||
|
|
Drive: | 5 min | 3.2 km |
|
|
Drive: | 8 min | 4.1 km |
|
|
Drive: | 7 min | 4.5 km |
|
|
Drive: | 7 min | 4.7 km |
|
|
Drive: | 8 min | 4.8 km |
| Commuter Rail | Distance | ||
|---|---|---|---|
| Commuter Rail | Distance | ||
|
|
Drive: | 6 min | 3.8 km |
|
|
Drive: | 10 min | 5.1 km |
|
|
Drive: | 8 min | 5.3 km |
|
|
Drive: | 9 min | 6.0 km |
|
|
Drive: | 14 min | 9.4 km |
| Airports | Distance | ||
|---|---|---|---|
| Airports | Distance | ||
|
Billy Bishop Toronto City
|
Drive: | 23 min | 18.7 km |
|
Toronto Pearson International
|
Drive: | 42 min | 39.9 km |
Scores provided by
What do Walkability, Transit, Drivability, and Bikeability mean?
Walkability measures the walking distance to day-to-day needs.
Transit measures access to public transportation.
Drivability measures congestion, parking availability, and access to major roads.
Bikeability measures the suitability for cycling.
How It Works
Traffic
-Airport
-Businesses
-Scores provided by
HowLoud What is a Sound Score Rating? A Sound Score Rating aggregates noise caused by vehicle traffic, airplane traffic and local sources. How It WorksTime and distance from 19 & 23 Craigton Drive.
| Shopping Centers | Distance | ||
|---|---|---|---|
| Shopping Centers | Distance | ||
| Walk: | 4 min | 0.4 km | |
| Walk: | 7 min | 0.6 km | |
| Walk: | 7 min | 0.6 km |
| Military Bases | Distance | ||
|---|---|---|---|
| Military Bases | Distance | ||
| Drive: | 101 min | 112.1 km |
19 & 23 Craigton Drive Photos
-
19 & 23 Craigton Drive
-
-
-
-
-
-
Photo principale
Models
-
1 Bedroom
-
2 Bedrooms
Nearby Apartments
Within 80.47 Kilometers of 19 & 23 Craigton Drive
-
806 Kennedy Rd
806 Kennedy Rd
Toronto, ON M1K 2C8
$1,999 - $2,749 Total Monthly Price
1-3 Br 12 Month Lease 2.6 km
-
Champlain Towers at 75 Thorncliffe Park Drive
71-79 Thorncliffe Park Dr
Toronto, ON M4H 1L4
$2,049 - $2,700 Total Monthly Price
1-2 Br 12 Month Lease 4.1 km
-
2737 Kipling Avenue
2737-2757 Kipling Rd
Toronto, ON M9V 4C3
$2,278 - $2,717
2-3 Br 23.2 km
-
15 Eva Rd
15 Eva Rd
Toronto, ON M9C 4W3
$2,528 - $3,082
2-3 Br 23.3 km
-
1915 Martin Grove Rd
1915 Martin Grove Rd
Toronto, ON M9V 2T2
$2,039 - $2,949
1-3 Br 23.8 km
-
7170 Darcel Ave
7170-7280 Darcel Ave
Mississauga, ON L4T 3T7
$2,599 - $2,849
2-3 Br 27.0 km
While 19 & 23 Craigton Drive does not provide in‑unit laundry, on‑site laundry facilities are available for shared resident use.
19 & 23 Craigton Drive includes heat in rent. Residents are responsible for any other utilities not listed.
Parking is available at 19 & 23 Craigton Drive. Fees may apply depending on the type of parking offered. Contact this property for details.
19 & 23 Craigton Drive has one to two-bedrooms with rent ranges from $1,774/mo. to $2,219/mo.
Yes, 19 & 23 Craigton Drive welcomes pets. Breed restrictions, weight limits, and additional fees may apply. View this property's pet policy.
A good rule of thumb is to spend no more than 30% of your gross income on rent. Based on the lowest available rent of $1,774 for a one-bedroom, you would need to earn about $70,960 per year to qualify. Want to double-check your budget? Calculate how much rent you can afford with our Rent Affordability Calculator.
19 & 23 Craigton Drive is not currently offering any rent specials. Check back soon, as promotions change frequently.
While 19 & 23 Craigton Drive does not offer Matterport 3D tours, renters can request a tour directly through our online platform.
23 Craigton Dr
Toronto, ON M1L 2N5
Property Manager Responded