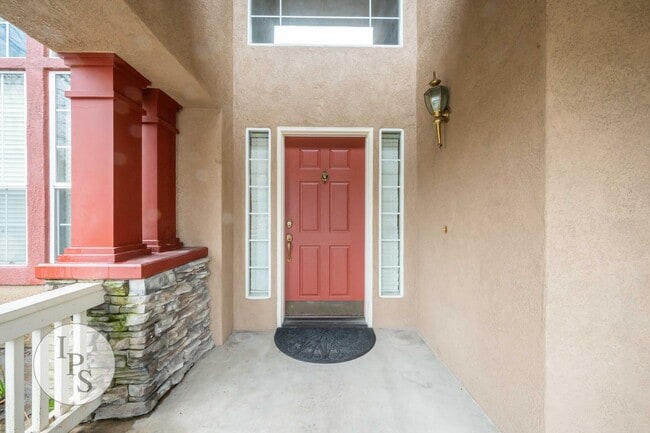
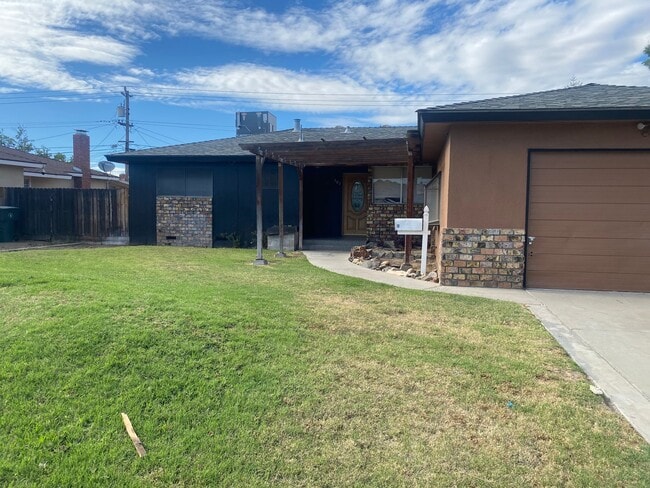
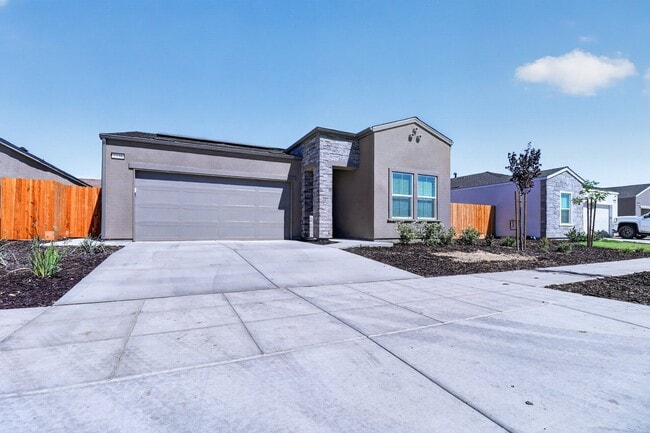
About This Home
$3,000 deposit,
Available Now
1891 E Oak Haven Dr. Fresno, CA 93730
RENT: $2,800
DEPOSIT: $3,000
Bedrooms: 4
Bathrooms: 3
Home Sq Ft: 2350 per Owner
Year Built: 1994
Garage: 2 w/opener
Pets Allowed? Sorry, no pets allowed
AVAILABLE? Aug
Additional Lease Terms: RENTERS INSURANCE REQUIRED, with Property Management listed as additional insured, with $300,000 liability coverage! Potential Companies, such as: GEICO Insurance, Allstate, or Roost Insurance. Proof of Insurance must be provided before keys given.
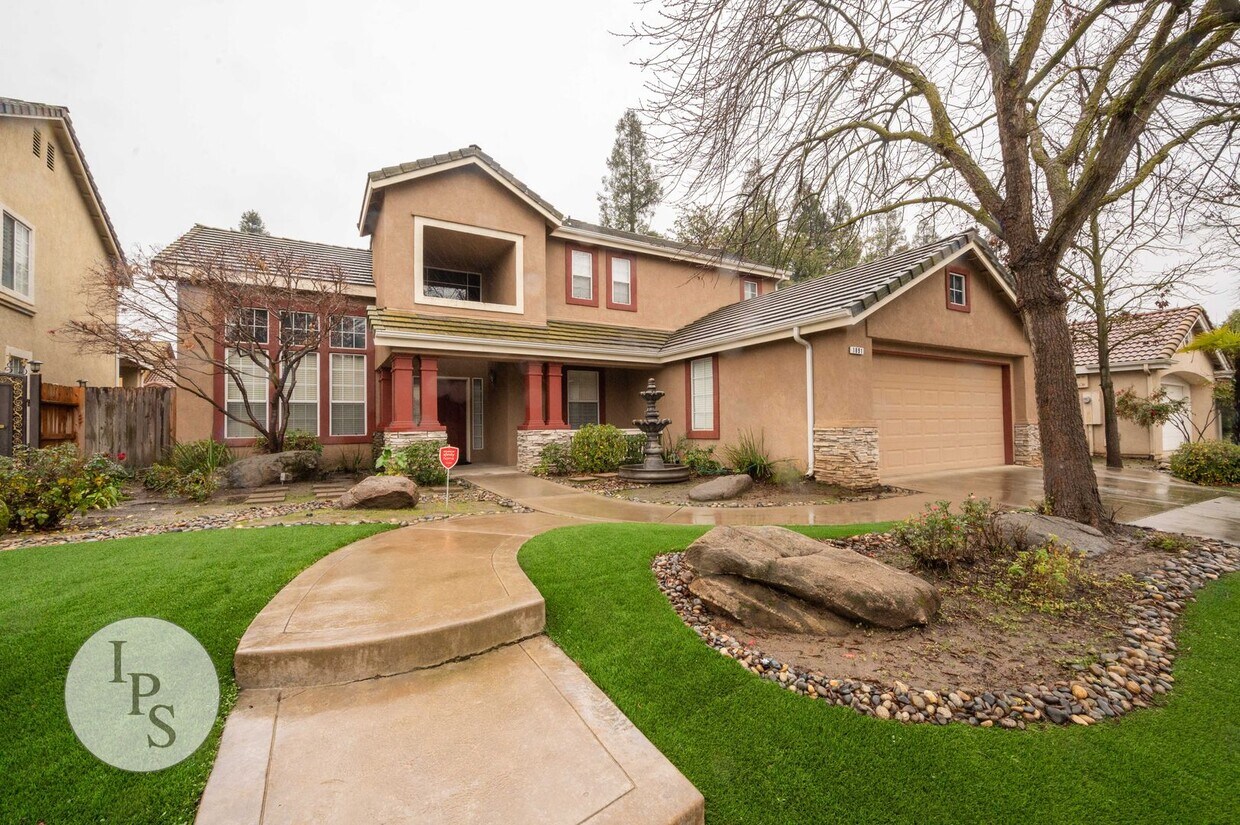
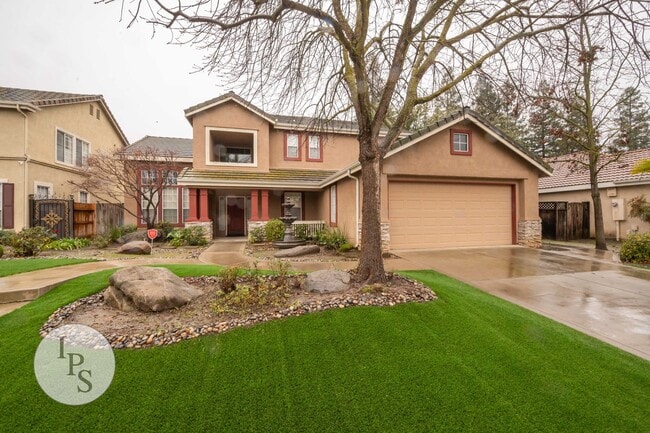
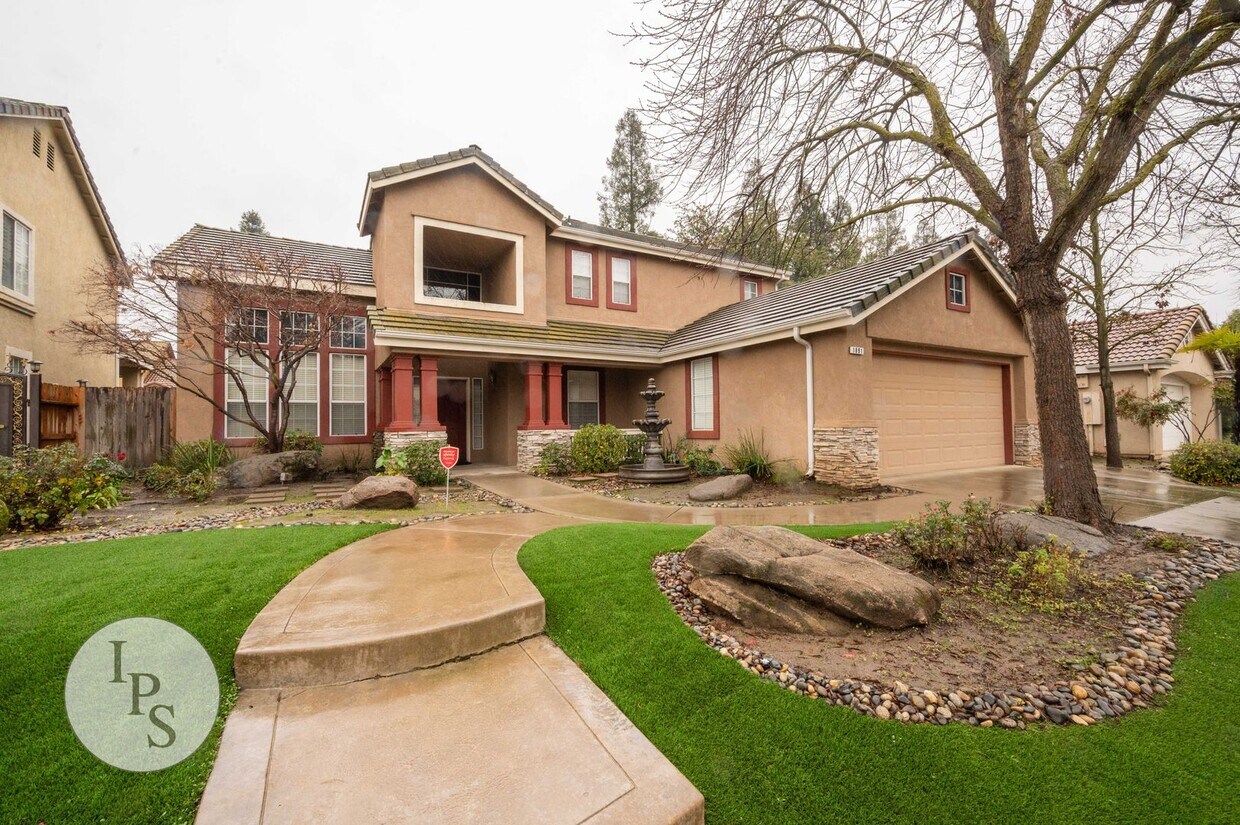
North Fresno Home, 4BR/3BA, in CUSD - Lots of Amenities!
Cross Streets: South of International / West of Maple
SHOWINGS:
Due to the high volume of inquiries, showings are available only to those who have submitted an application and been approved through our website:
Thank you for your understanding.
_______________
Deposit: $3,000 (ONCE APPROVED, Deposit required to take Rental off the Market) + Last Month Rent or add’l Deposit, if credit warrants it
Pets: Sorry, no pets allowed
SMOKING: No Smoking of any substance is allowed on the premises.
Lease Term: 1 year (12 months initially), then renewed annually thereafter!
Move-In Requirements: Deposit & 1st Month's Rent + add'l Security (if necessary)
Additional Lease Terms: RENTERS INSURANCE REQUIRED, with Property Management listed as additional insured, with $300,000 liability coverage! Potential Companies, such as: GEICO Insurance, Allstate, or Roost Insurance. Proof of Insurance must be provided before keys given.
AMENITIES:
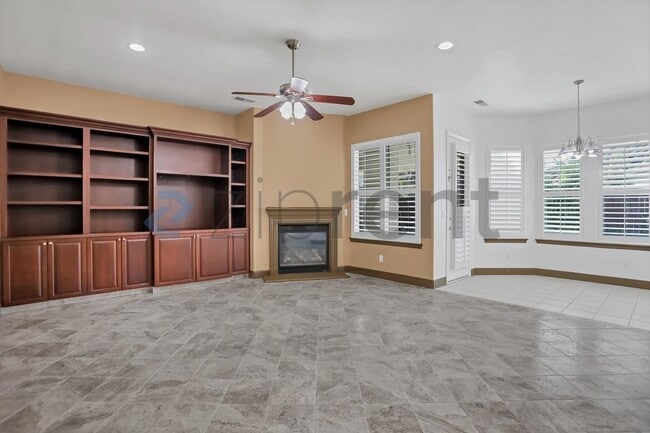
* Family Room / GREAT Room
* Bath = 3 Full (includes Main Suite)
* Flooring = Hardwood Downstairs / Carpet Downstairs
* Fireplace in Living Room = gas logs
* Fireplace in Main Bedroom = gas logs
* Brand Hydronic Radiant Heating System
* 2 Newer HVAC Systems
* Central Air Conditioning
* Central Heat
* High/Vaulted ceilings
* Formal Dining Room
* Dinette Area / Breakfast Bar
* Dishwasher
* Microwave
* Cooking = Gas
* Pantry
* Garbage Disposal
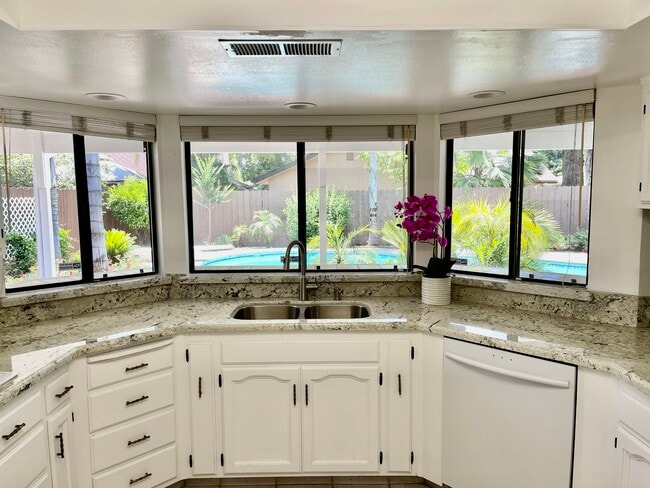
* Granite Countertops
* W/D hook-ups only
* Laundry = inside
* Bonus Loft Area with Built in Cabinets
* Office / Den / 4th Bedroom
* Walk-In Main Closet
* Jacuzzi Tub in Main Suite
* Non-Covered Patio
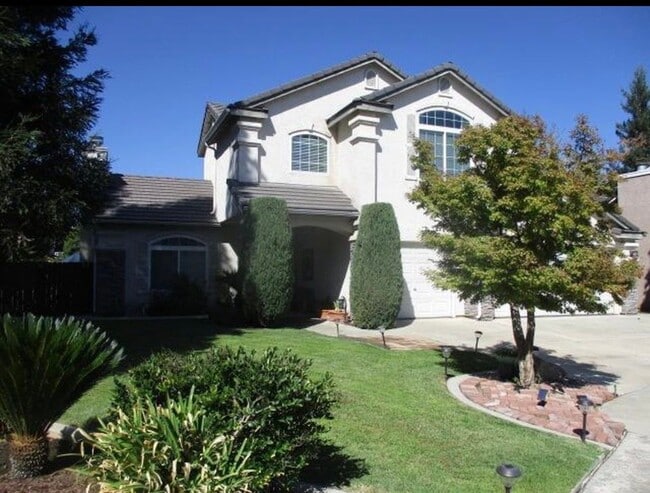
* Front Yard = Artificial Lawn
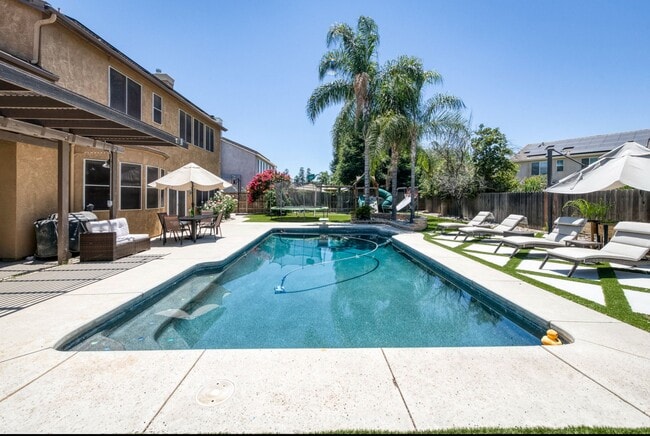
* Back Yard = Fenced + Lawn
* Alarm System (monitoring at Tenant expense)
* Pest Control included
Utilities Paid By Tenant: PG&E + Water/Garbage/Sewer!
Ceiling Fans: throughout
Backyard: Fenced with covered patio
Lot size = 7208sf (per Tax Records)!
Schools: Clovis Unified
Additional Features:
* Professionally managed and maintained home – available for viewing;
* Quiet Neighborhood;
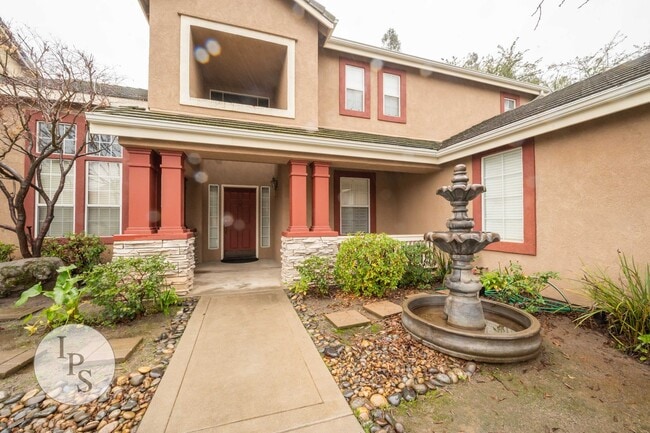
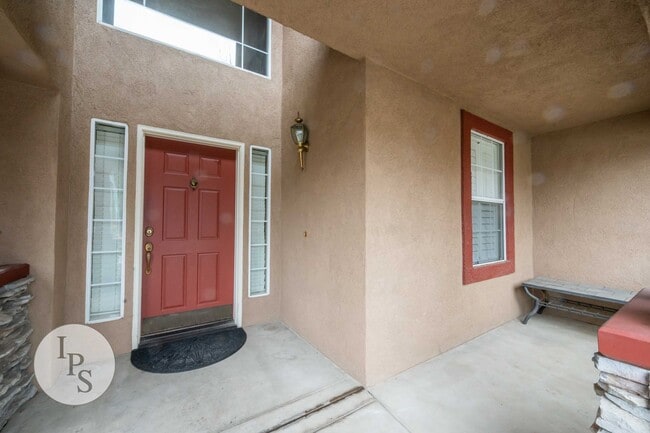
* 2-Story;
* Near Parks / Highways / Schools;
* Brand New Flooring Downstairs;
* and so much more!
*******************************************************************************************
Directions: From Shepherd, North on Sommerville, West on St Andrews, South on Barton and left on Oak Haven. SHOWN By Appointment Only!
Credit Check required = $35 processing fee for each Applicant.
NOTE: No Smoking Allowed inside any premises!
To obtain a credit application, click on APPLY NOW
Lease Term: 1 year (12 months initially), then renewed annually thereafter! Deposit $$ required to take Rental off the Market - If credit warrants, last month's rent or additional Security Deposit or co-signor may be required for applicant's approval.
TO BE ALERTED TO ANY UPDATES ON THIS PROPERTY / VIEW MORE PHOTO’S / APPLY ON-LINE / - go to click on VACANCIES, then scroll down to desired Property Address & Click on it and then Click on CONTACT US or To APPLY (click on Apply Now).
SMOKING: No Smoking of any substance is allowed on the premises.
--------------------------------------BEWARE--------------------------------------
IF YOU SEE THIS HOME ON FACEBOOK MARKETPLACE OR ANYWHERE WITHOUT IPS PROPERTY MANAGEMENT INC. DEPARTMENT OF REAL ESTATE LICENSE NUMBER #02307451- - - - THEN IT IS A SCAM & FRAUDULENT
-
Alarm System (monitoring at Tenant expense)
-
Alarm System {no warranty} monitoring at Tenants expense
-
blt 1994
-
Cooking = Gas
-
Fireplace = Gas
-
fireplace = gas only
-
Garage = 2
-
Gardener = Yes
-
Gardener Service
-
Pest Control included
-
Pest Control service
-
Pets = Sorry No Pets allowed
-
Stove/Oven; Dishwasher; Microwave;
-
Tenant Pays = PG&E + Water/Garbage
-
washer/dryer hook-up's
-
Washer/Dryer hook-up's only - Utility Room inside
1891 E Oak Haven Dr is a house located in Fresno County and the 93730 ZIP Code.
* Price shown is base rent. Excludes user-selected optional fees and variable or usage-based fees and required charges due at or prior to move-in or at move-out. Price, availability, fees, and any applicable rent special are subject to change without notice.
* Square footage definitions vary. Displayed square footage is approximate.