$2,950
12 Month Lease
18863 east milan
Aurora, CO 80013
Favorites
720-730-7288
-
Bedrooms
4
-
Bathrooms
3
-
Square Feet
2,352 sq ft
-
Available
Available Oct 1
Highlights
- Pets Allowed
- Pool
- Patio
- Walk-In Closets
- Yard
- Fireplace
18863 east milan

Favorites
About This Home
12 Month Lease,
$2,950 deposit,
Available Oct 1
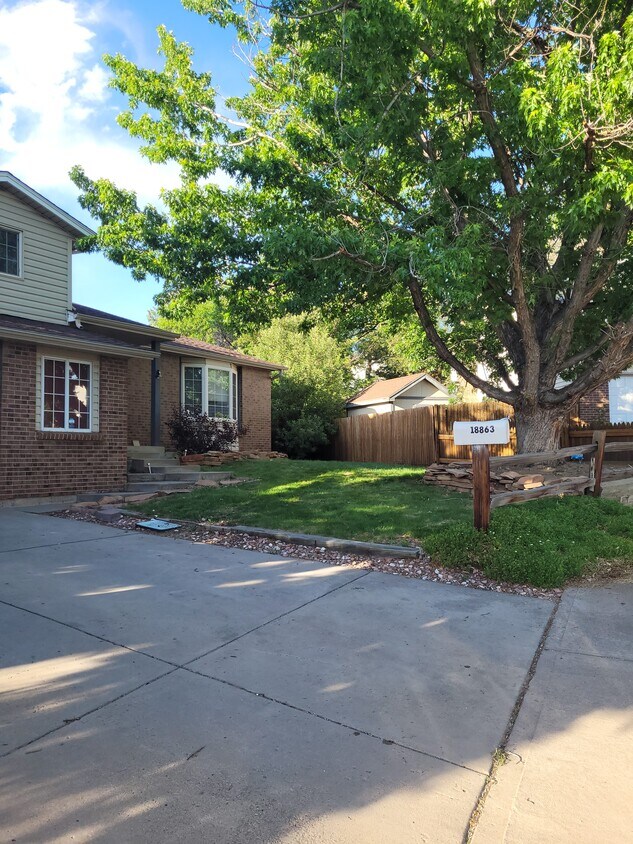

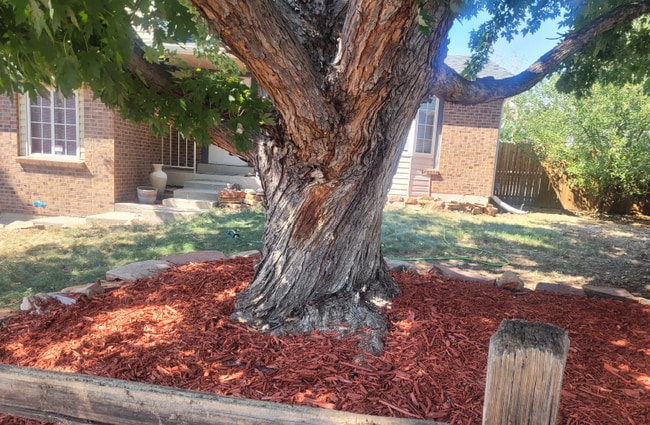
****OPEN HOUSE - Sunday Sept 20, 2026 - 11:30am - 1:30pm**** THE HAWTHORNE | 4 BED • 3 BATH • $2,950 More house. Local management. No corporate runaround. Welcome to The Hawthorne—a spacious, well-maintained Aurora home with 4 bedrooms, 3 bathrooms, multiple living areas, an oversized 2-car garage and a large fully fenced backyard, located on a quiet cul-de-sac in the Cherry Creek School District. The Hawthorne is locally managed by The Praxus Group LLC, a Colorado company known for responsive, straightforward communication. No mandatory smart-home packages, internet packages, filter-delivery charges or utility-billing service fees are added to the monthly rent. The flexible floor plan provides plenty of room to spread out, with three separate living areas, updated remote-controlled ceiling fans, central air conditioning with a recently installed high-efficiency HVAC system, and dedicated laundry hookups. The oversized 2-car garage also includes a separate bonus/work room with built-in cabinetry, providing additional space for hobbies, projects, storage or workspace. Outside is a large fully fenced backyard and oversized concrete patio, offering plenty of room to relax or entertain. Property highlights: 4 bedrooms • 3 bathrooms • approximately 2,252 sq. ft. • oversized 2-car garage • separate bonus/work room • three living areas • central air • high-efficiency HVAC • dedicated laundry hookups • large fenced backyard • oversized patio • cul-de-sac location • Cherry Creek Schools. ***Pets considered subject to approval and applicable pet terms. Tenants pay utilities. Screening and rental criteria apply to all applicants. The Hawthorne Managed by The Praxus Group LLC A local Colorado company where well-maintained homes and responsive communication are the standard.
18863 East Milan is a house located in Arapahoe County and the 80013 ZIP Code.
* Price shown is base rent. Excludes user-selected optional fees and variable or usage-based fees and required charges due at or prior to move-in or at move-out. Price, availability, fees, and any applicable rent special are subject to change without notice.
* Square footage definitions vary. Displayed square footage is approximate.
House Features
Air Conditioning
Dishwasher
Washer/Dryer Hookup
High Speed Internet Access
Walk-In Closets
Granite Countertops
Microwave
Refrigerator
Indoor Features
- High Speed Internet Access
- Washer/Dryer Hookup
- Air Conditioning
- Heating
- Ceiling Fans
- Smoke Free
- Cable Ready
- Storage Space
- Tub/Shower
- Fireplace
- Handrails
- Sprinkler System
- Framed Mirrors
Kitchen Features & Appliances
- Dishwasher
- Disposal
- Ice Maker
- Granite Countertops
- Stainless Steel Appliances
- Pantry
- Eat-in Kitchen
- Kitchen
- Microwave
- Range
- Refrigerator
- Freezer
Model Details
- Carpet
- Tile Floors
- Dining Room
- Family Room
- Basement
- Mud Room
- Office
- Workshop
- Built-In Bookshelves
- Vaulted Ceiling
- Bay Window
- Skylights
- Walk-In Closets
- Linen Closet
- Double Pane Windows
- Window Coverings
- Large Bedrooms
Fees and Policies
The fees listed below are community-provided and may exclude utilities or add-ons. All payments are made directly to the property and are non-refundable unless otherwise specified.
- Dogs Allowed
-
Fees not specified
- Cats Allowed
-
Fees not specified
- Parking
-
Garage--
Contact
- Listed by Anthony Calabrese
- Phone Number
- Contact
Location
Get Directions
Living in Aurora, Colorado combines suburban comfort with convenient access to both city amenities and outdoor adventures. Located just east of Denver, Aurora features more than 100 parks and 6,000 acres of open space perfect for recreation. Residents can tee off at any of the city's six public golf courses or explore natural areas like the Morrison Nature Center at Star K Ranch. The Aurora and Quincy Reservoirs offer opportunities for fishing, boating, and hiking. Current rent trends show one-bedroom apartments averaging $1,430 monthly, representing a 4.9% decrease from the previous year, while two-bedroom units average $1,851, down 5% year-over-year.
Aurora's neighborhoods range from the developing City Center district to established communities like Aurora Highlands and Mission Viejo. The Anschutz Medical Campus serves as a major regional healthcare center, housing both the University of Colorado Hospital and Children's Hospital.
Learn more about living in Aurora
Education
| Colleges & Universities | Distance | ||
|---|---|---|---|
| Colleges & Universities | Distance | ||
| Drive: | 13 min | 6.4 mi | |
| Drive: | 19 min | 10.6 mi | |
| Drive: | 20 min | 14.1 mi | |
| Drive: | 21 min | 14.2 mi |
18863 east milan is within 13 minutes or 6.4 miles from Community College of Aurora. It is also near Rocky Vista University-Colorad and University of Colorado Denver.
Transportation options available in Aurora include Iliff Station, located 5.8 miles from 18863 east milan. 18863 east milan is near Denver International, located 21.7 miles or 28 minutes away.
| Transit / Subway | Distance | ||
|---|---|---|---|
| Transit / Subway | Distance | ||
| Drive: | 11 min | 5.8 mi | |
| Drive: | 12 min | 6.0 mi | |
| Drive: | 13 min | 6.8 mi | |
|
|
Drive: | 14 min | 7.8 mi |
|
|
Drive: | 17 min | 9.9 mi |
| Commuter Rail | Distance | ||
|---|---|---|---|
| Commuter Rail | Distance | ||
| Drive: | 21 min | 10.3 mi | |
| Drive: | 22 min | 13.4 mi | |
| Drive: | 22 min | 13.4 mi | |
| Drive: | 27 min | 15.0 mi | |
| Drive: | 27 min | 15.1 mi |
| Airports | Distance | ||
|---|---|---|---|
| Airports | Distance | ||
|
Denver International
|
Drive: | 28 min | 21.7 mi |
Getting Around
 What do Walkability, Transit, Drivability, and Bikeability mean?
Walkability measures the walking distance to day-to-day needs.
Transit measures access to public transportation.
Drivability measures congestion, parking availability, and access to major roads.
Bikeability measures the suitability for cycling.
How It Works
What do Walkability, Transit, Drivability, and Bikeability mean?
Walkability measures the walking distance to day-to-day needs.
Transit measures access to public transportation.
Drivability measures congestion, parking availability, and access to major roads.
Bikeability measures the suitability for cycling.
How It Works
Fairly Walkable
Walkability
40
/ 100
Limited Public Transit
Transit
20
/ 100
Very Drivable
Drivability
80
/ 100
Moderately Bikeable
Bikeability
60
/ 100
Scores provided by
What do Walkability, Transit, Drivability, and Bikeability mean?
Walkability measures the walking distance to day-to-day needs.
Transit measures access to public transportation.
Drivability measures congestion, parking availability, and access to major roads.
Bikeability measures the suitability for cycling.
How It Works
Active
Soundscore™
77
/ 100
Traffic
BusyAirport
CalmBusinesses
CalmScores provided by
HowLoud What is a Sound Score Rating? A Sound Score Rating aggregates noise caused by vehicle traffic, airplane traffic and local sources. How It WorksTime and distance from 18863 east milan.
| Shopping Centers | Distance | ||
|---|---|---|---|
| Shopping Centers | Distance | ||
| Walk: | 12 min | 0.6 mi | |
| Walk: | 12 min | 0.7 mi | |
| Walk: | 15 min | 0.8 mi |
18863 east milan has 3 shopping centers within 0.8 mile, which is about a 15-minute walk. The miles and minutes will be for the farthest away property.
| Parks and Recreation | Distance | ||
|---|---|---|---|
| Parks and Recreation | Distance | ||
|
Plains Conservation Center
|
Drive: | 7 min | 2.5 mi |
|
Cherry Creek State Park
|
Drive: | 17 min | 7.2 mi |
|
Morrison Nature Center
|
Drive: | 17 min | 9.0 mi |
|
Del Mar Park
|
Drive: | 17 min | 9.1 mi |
|
Sand Creek Regional Greenway
|
Drive: | 19 min | 11.3 mi |
18863 east milan has 5 parks within 11.3 miles, including Plains Conservation Center, Cherry Creek State Park, and Del Mar Park.
| Hospitals | Distance | ||
|---|---|---|---|
| Hospitals | Distance | ||
| Drive: | 15 min | 7.3 mi | |
| Drive: | 18 min | 10.2 mi | |
| Drive: | 19 min | 10.5 mi |
18863 east milan has 3 hospitals within 10.5 miles, the nearest is Aurora South Hospital and Medical Center which is 7.3 miles away and a 15 minute drive.
| Military Bases | Distance | ||
|---|---|---|---|
| Military Bases | Distance | ||
| Drive: | 28 min | 7.6 mi | |
| Drive: | 80 min | 65.3 mi | |
| Drive: | 89 min | 75.0 mi |
18863 east milan has 3 military bases within 75.0 miles, the nearest is Buckley Space Force Base which is 7.6 miles away and a 28 minute drive.
Amenities
- High Speed Internet Access
- Washer/Dryer Hookup
- Air Conditioning
- Heating
- Ceiling Fans
- Smoke Free
- Cable Ready
- Storage Space
- Tub/Shower
- Fireplace
- Handrails
- Sprinkler System
- Framed Mirrors
- Dishwasher
- Disposal
- Ice Maker
- Granite Countertops
- Stainless Steel Appliances
- Pantry
- Eat-in Kitchen
- Kitchen
- Microwave
- Range
- Refrigerator
- Freezer
- Carpet
- Tile Floors
- Dining Room
- Family Room
- Basement
- Mud Room
- Office
- Workshop
- Built-In Bookshelves
- Vaulted Ceiling
- Bay Window
- Skylights
- Walk-In Closets
- Linen Closet
- Double Pane Windows
- Window Coverings
- Large Bedrooms
- Laundry Facilities
- Grill
- Patio
- Porch
- Deck
- Yard
- Lawn
- Pool
18863 east milan Photos
-
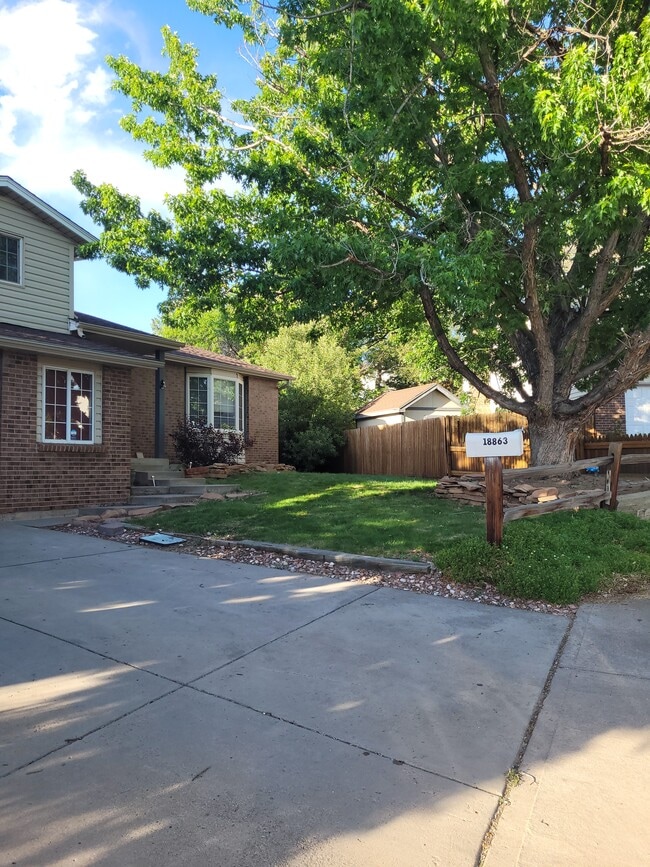
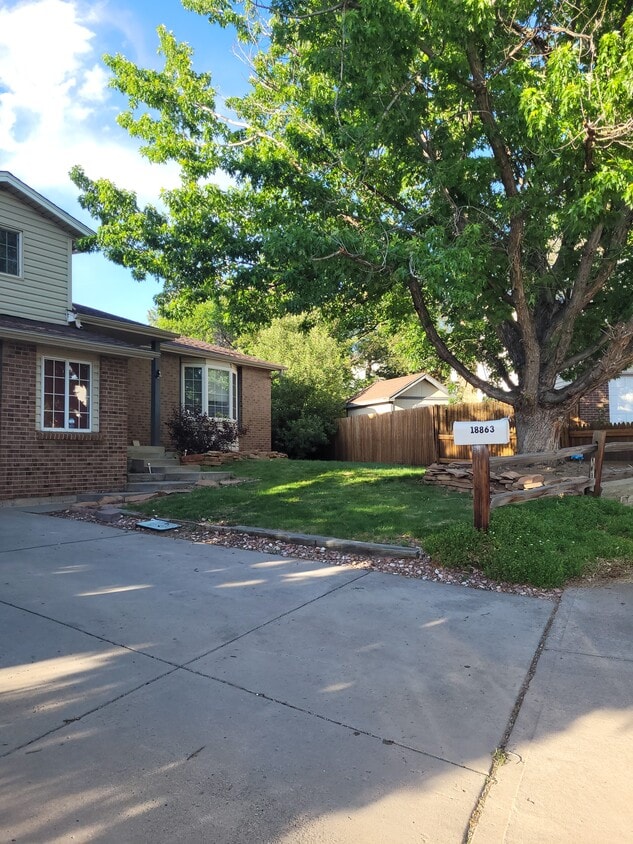
Front View of Home
-
Front
-
Main View
-
-
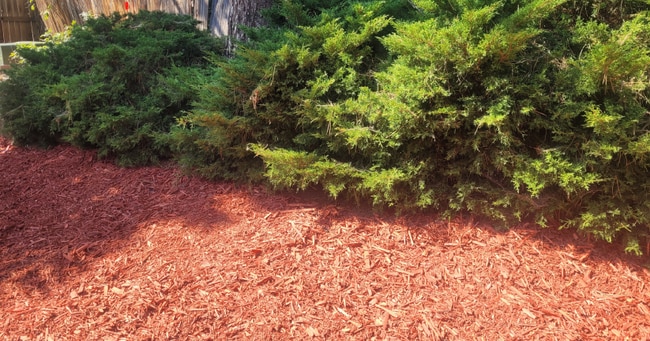
BackYard
-
Front Entrance - into Main Floor Living Room
-
Main Floor Living Room and Dining Room to the Right
-
Kitchen with Skylight for incredible light and adjoins Dining Room
-
Can I submit a Portable Tenant Screening Report when I apply?
Applicant has the right to provide the property manager or owner with a Portable Tenant Screening Report (PTSR) that is not more than 30 days old, as defined in § 38-12-902(2.5), Colorado Revised Statutes; and 2) if Applicant provides the property manager or owner with a PTSR, the property manager or owner is prohibited from: a) charging Applicant a rental application fee; or b) charging Applicant a fee for the property manager or owner to access or use the PTSR.
18863 east milan
Aurora, CO 80013