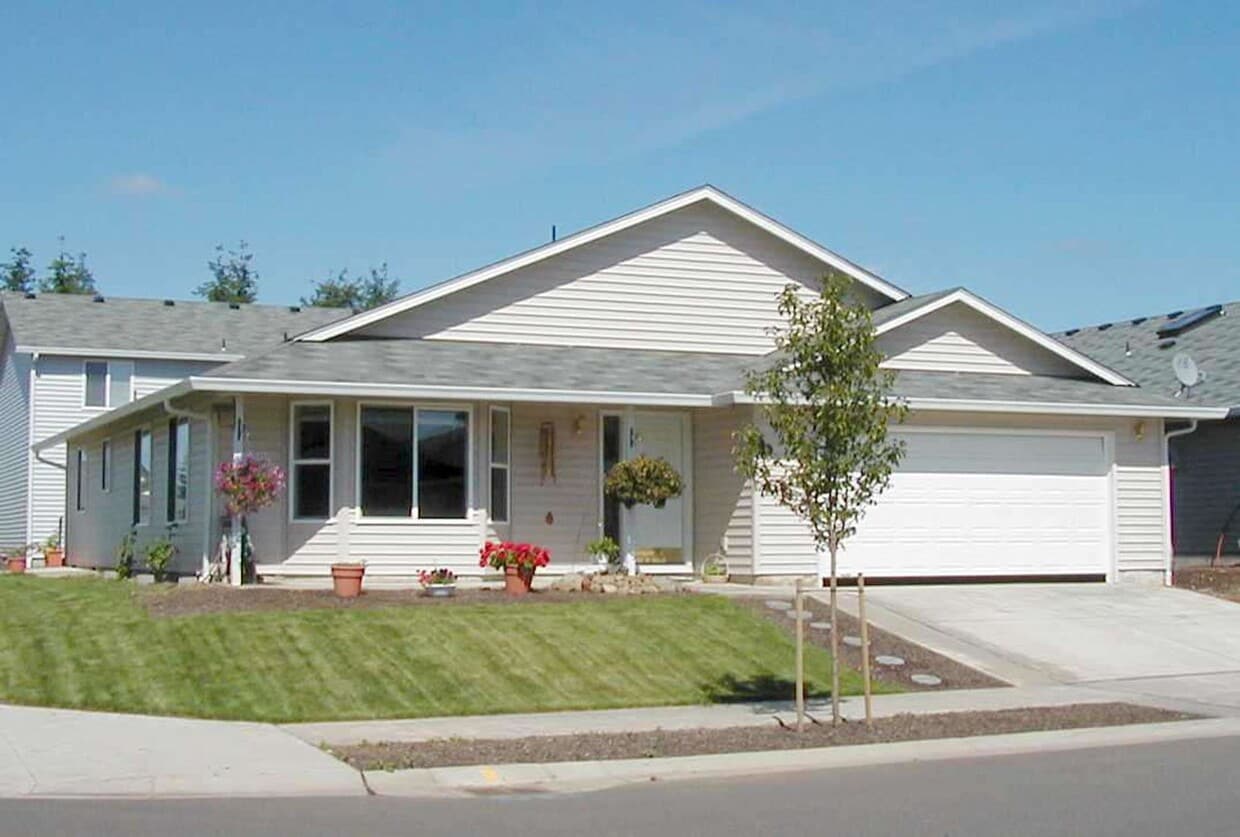


3 Beds, 2 Baths, 1,495 sq ft
18802 SE 12th Way
Vancouver, WA 98683
-
Bedrooms
3
-
Bathrooms
2
-
Square Feet
1,728 sq ft
-
Available
Available Jun 15
About This Home
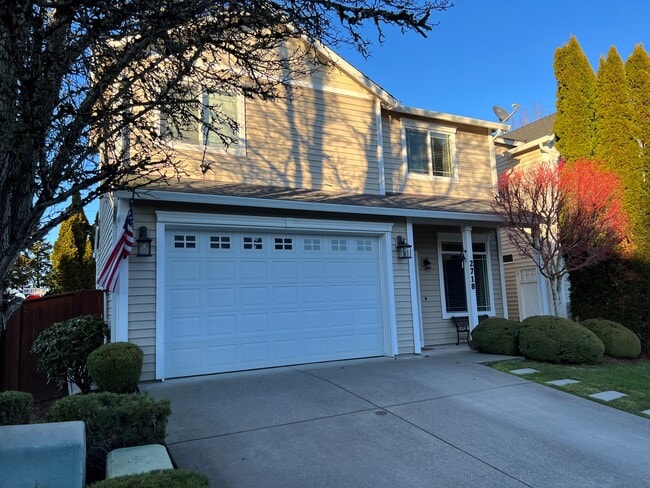
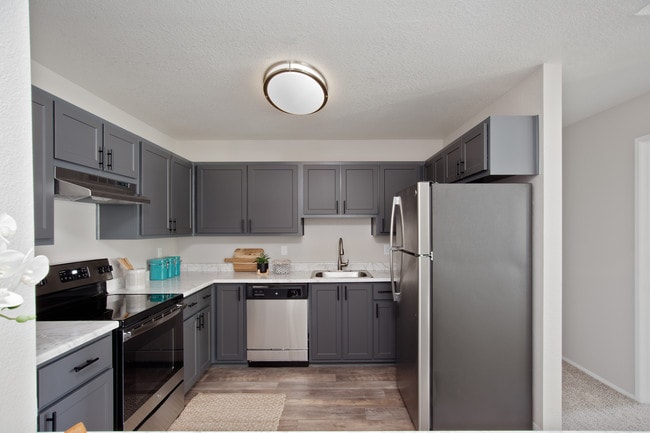
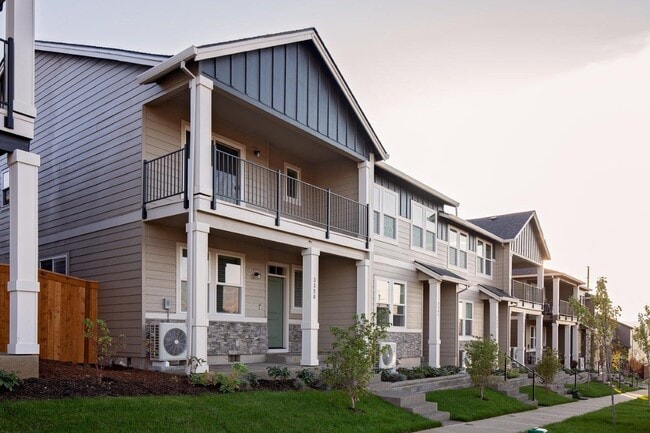
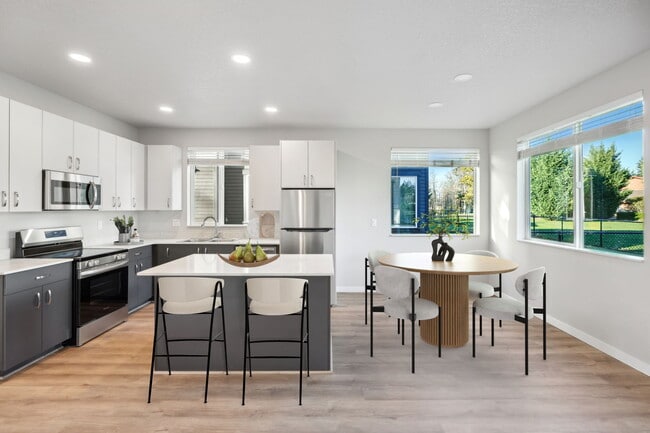
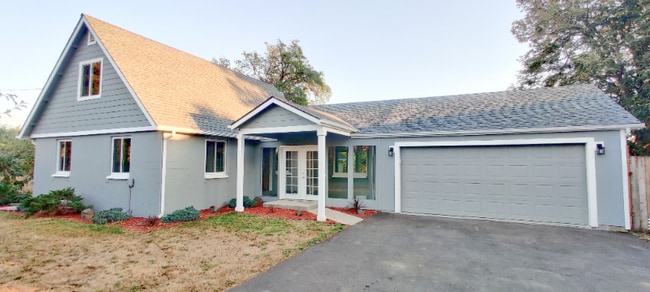

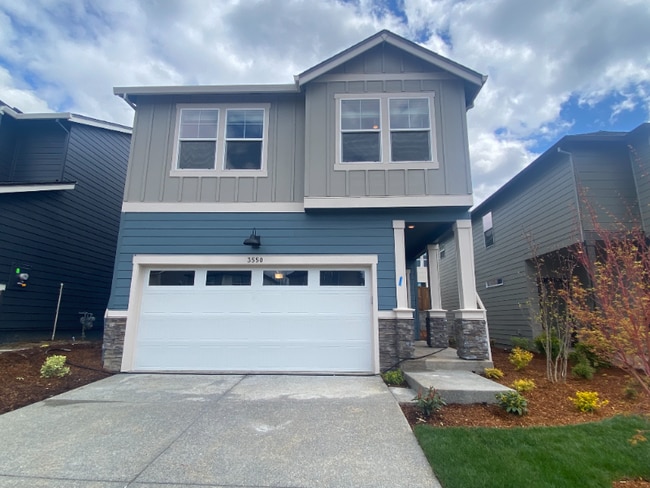
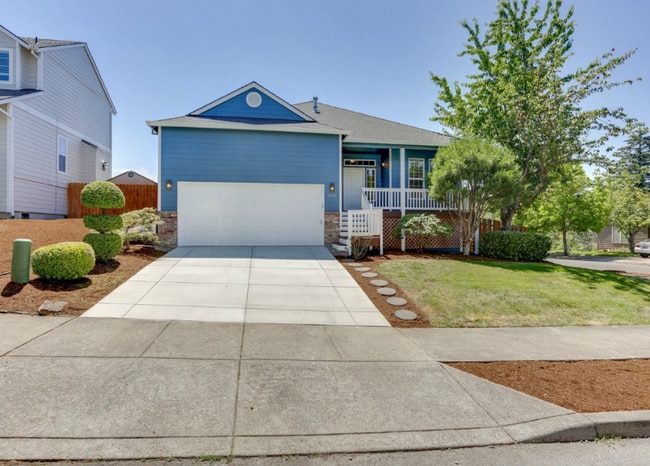
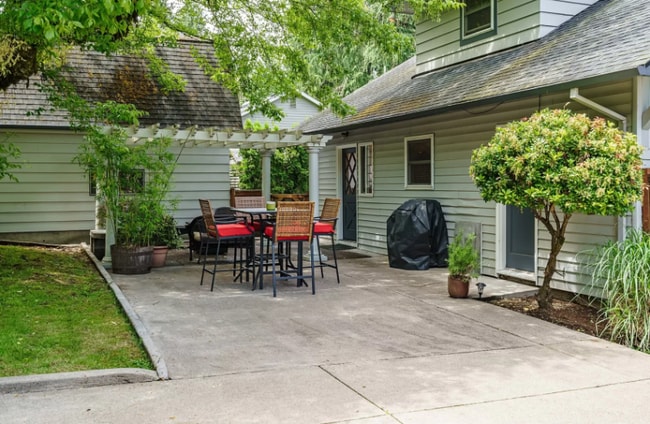
Spacious East Vancouver single level home for lease, available in mid June 2026. This home offers 1,728 sq.ft. of space, with a 445 sq.ft. attached garage, and features: 3 Bedrooms 2 Bathrooms Large living room Spacious Kitchen Dining space Gas fireplace Vaulted ceilings Laundry hookups Central heating Fenced backyard Attached double car garage ***INTERIOR PHOTOS WILL BE UPDATED SOON*** This home is located in the Evergreen School District within the boundaries of: Columbia Valley Elementary Shahala Middle School Union High School This gorgeous home will not be available for long, so contact Premier Property Management, Inc. today to schedule a showing!!! Showings are available Monday - Friday, simply call . Also available online at Equal Opportunity Housing Provider Lease Terms: Twelve (12) Month Residential Agreement required. Renter's Insurance Required. Subdivision w/ CC&Rs Application required: $65.00 Non-Refundable Application Fee Applies per Adult Please click "Apply Now" or visit to apply for the home and view our application criteria. All occupants 18 years of age or older are required to submit a rental application. Security Deposit Terms: $2,450.00 $350.00 of the security deposit listed above is a non-refundable move-in fee. The remainder is fully refundable. Deposit amount is on approved credit and may be increased depending upon qualification. Pet Terms: This property will allow 1 small pet (Dog or Cat, 25lbs or less). There is a $300.00 non-refundable pet fee and $25.00 a month pet rent. Disclaimer: Property amenities/features listed above are deemed reliable but are not guaranteed. Prospective applicants should verify all amenities/features to their satisfaction. Landlord is not liable for any typographical errors or mistakes in amenities/features listed.
18802 Se 12th Way is a house located in Clark County and the 98683 ZIP Code. This area is served by the Evergreen School District (Clark) attendance zone.
Fees and Policies
The fees listed below are community-provided and may exclude utilities or add-ons. All payments are made directly to the property and are non-refundable unless otherwise specified.
- Dogs Allowed
-
Fees not specified
- Cats Allowed
-
Fees not specified
Contact
- Listed by Premier Property Management, Inc. | Premier Property Management, Inc.
- Phone Number
- Contact
The Bennington district, one of Vancouver's most eastern neighborhoods, exudes the shiny newness of a young neighborhood. Clean modern residences, groups of townhouses and gated communities with lush green lawns and landscaped properties make up the residential areas. Two major shopping centers service the neighborhood and foster self-sufficiency.
The satellite campus of Clark College in the Columbia Tech Center makes Bennington an education destination. The college draws students for degree completion, continuing education and cooking programs, and it drives the housing and retail development around it.
Located near the city's eastern limits, Bennington sits 12 miles to the southeast of downtown Vancouver. This suburban neighborhood is only 15 minutes away from the city's urban center.
Learn more about living in Bennington| Colleges & Universities | Distance | ||
|---|---|---|---|
| Colleges & Universities | Distance | ||
| Drive: | 16 min | 9.1 mi | |
| Drive: | 18 min | 9.8 mi | |
| Drive: | 30 min | 17.8 mi | |
| Drive: | 34 min | 19.8 mi |
The GreatSchools Rating helps parents compare schools within a state based on a variety of school quality indicators and provides a helpful picture of how effectively each school serves all of its students. Ratings are on a scale of 1 (below average) to 10 (above average) and can include test scores, college readiness, academic progress, advanced courses, equity, discipline and attendance data. We also advise parents to visit schools, consider other information on school performance and programs, and consider family needs as part of the school selection process.
View GreatSchools Rating Methodology
Data provided by GreatSchools.org © 2026. All rights reserved.
Transportation options available in Vancouver include Mt Hood Avenue, located 9.1 miles from 18802 SE 12th Way. 18802 SE 12th Way is near Portland International, located 10.3 miles or 19 minutes away.
| Transit / Subway | Distance | ||
|---|---|---|---|
| Transit / Subway | Distance | ||
|
|
Drive: | 18 min | 9.1 mi |
|
|
Drive: | 18 min | 9.2 mi |
|
|
Drive: | 20 min | 10.3 mi |
|
|
Drive: | 23 min | 13.9 mi |
|
|
Drive: | 25 min | 15.3 mi |
| Commuter Rail | Distance | ||
|---|---|---|---|
| Commuter Rail | Distance | ||
|
|
Drive: | 21 min | 12.3 mi |
|
|
Drive: | 29 min | 18.6 mi |
|
|
Drive: | 36 min | 23.4 mi |
|
|
Drive: | 41 min | 26.3 mi |
|
|
Drive: | 42 min | 28.1 mi |
| Airports | Distance | ||
|---|---|---|---|
| Airports | Distance | ||
|
Portland International
|
Drive: | 19 min | 10.3 mi |
Time and distance from 18802 SE 12th Way.
| Shopping Centers | Distance | ||
|---|---|---|---|
| Shopping Centers | Distance | ||
| Walk: | 9 min | 0.5 mi | |
| Walk: | 13 min | 0.7 mi | |
| Drive: | 4 min | 1.2 mi |
| Parks and Recreation | Distance | ||
|---|---|---|---|
| Parks and Recreation | Distance | ||
|
Fisher Basin Community Park
|
Drive: | 4 min | 1.4 mi |
|
Bella Vista Park
|
Drive: | 7 min | 2.9 mi |
|
Government Island State Recreation Area
|
Drive: | 8 min | 3.0 mi |
|
Pacific Community Park
|
Drive: | 6 min | 3.1 mi |
|
Hearthwood Park
|
Drive: | 7 min | 3.4 mi |
| Hospitals | Distance | ||
|---|---|---|---|
| Hospitals | Distance | ||
| Drive: | 12 min | 5.6 mi | |
| Drive: | 23 min | 12.9 mi | |
| Drive: | 25 min | 14.7 mi |
| Military Bases | Distance | ||
|---|---|---|---|
| Military Bases | Distance | ||
| Drive: | 19 min | 9.0 mi | |
| Drive: | 21 min | 10.9 mi |
You May Also Like
Similar Rentals Nearby
-
$2,495Total Monthly PriceTotal Monthly Price NewPrices include all required monthly fees.12 Month LeaseHouse for Rent
-
$2,795Total Monthly PriceTotal Monthly Price NewPrices include all required monthly fees.12 Month LeaseHouse for Rent
3 Beds, 2.5 Baths, 1,686 sq ft
-
-
Total Monthly Price New3 Beds$2,829+Total Monthly Price12 Month LeasePrices include required monthly fees of $38.Base Rent:3 Beds$2,790+
-
-
-
-
-
-
What Are Walk Score®, Transit Score®, and Bike Score® Ratings?
Walk Score® measures the walkability of any address. Transit Score® measures access to public transit. Bike Score® measures the bikeability of any address.
What is a Sound Score Rating?
A Sound Score Rating aggregates noise caused by vehicle traffic, airplane traffic and local sources.