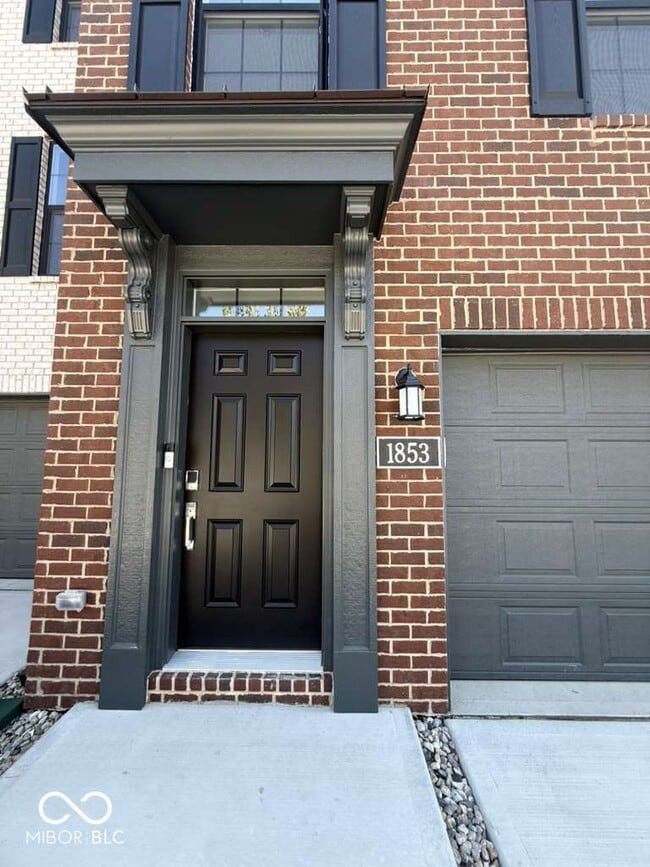

1853 Werner Ln
Westfield, IN 46074
-
Bedrooms
4
-
Bathrooms
3.5
-
Square Feet
2,346 sq ft
-
Available
Available Now
Highlights
- Built in 2026 | New Construction
- View of Trees or Woods
- Traditional Architecture
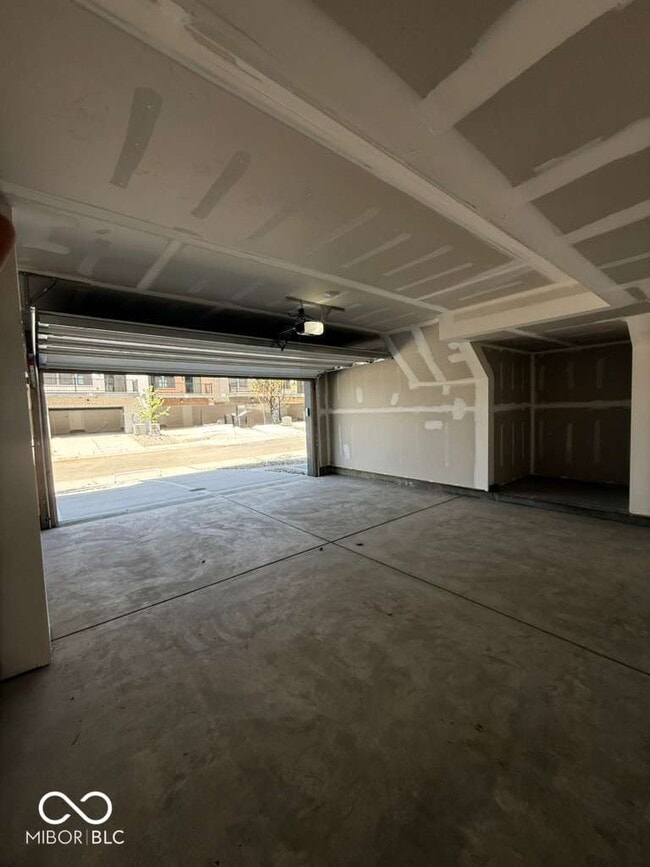
- 2 Car Attached Garage
- Tray Ceiling
- Breakfast Bar
About This Home
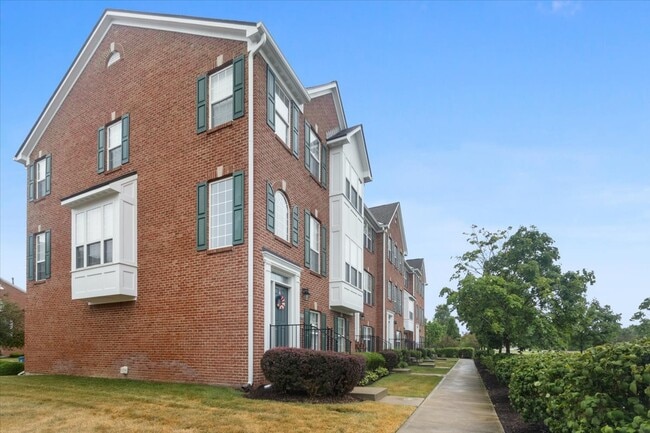
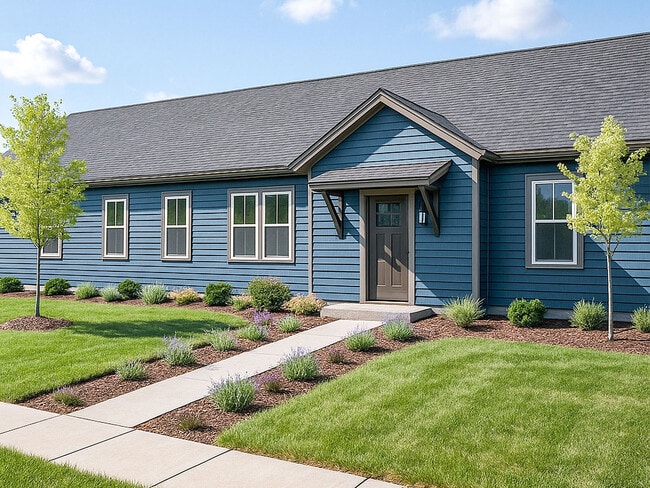

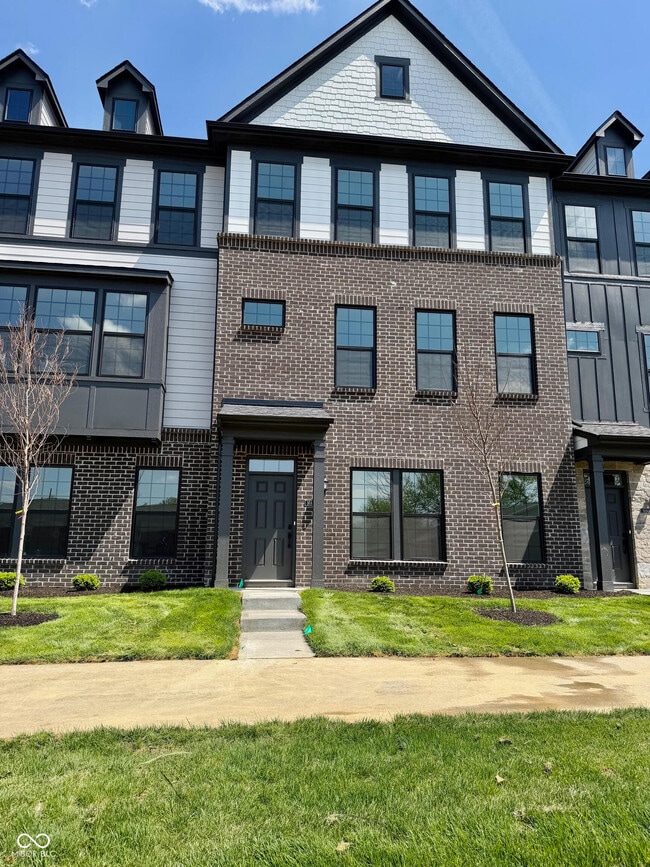
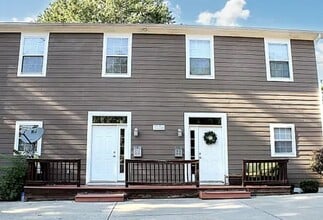
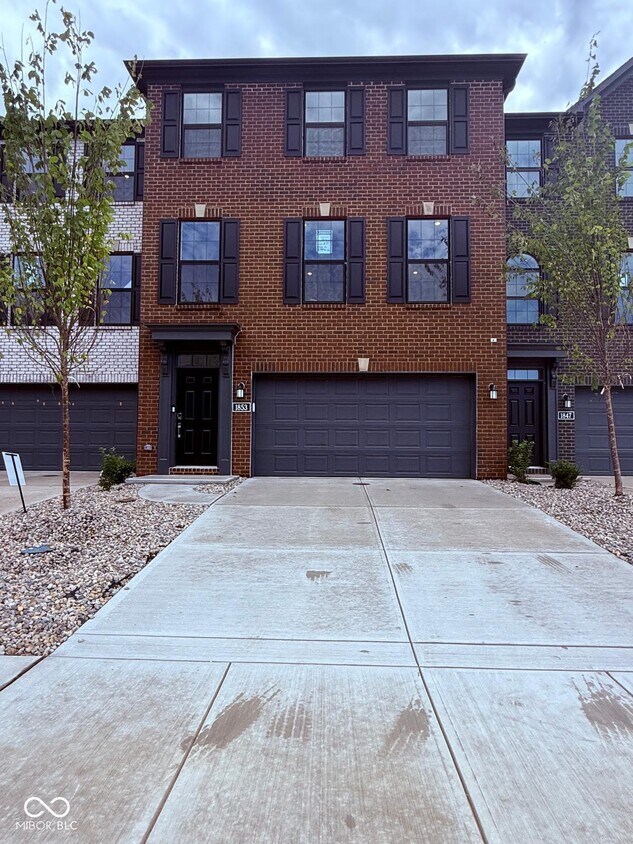
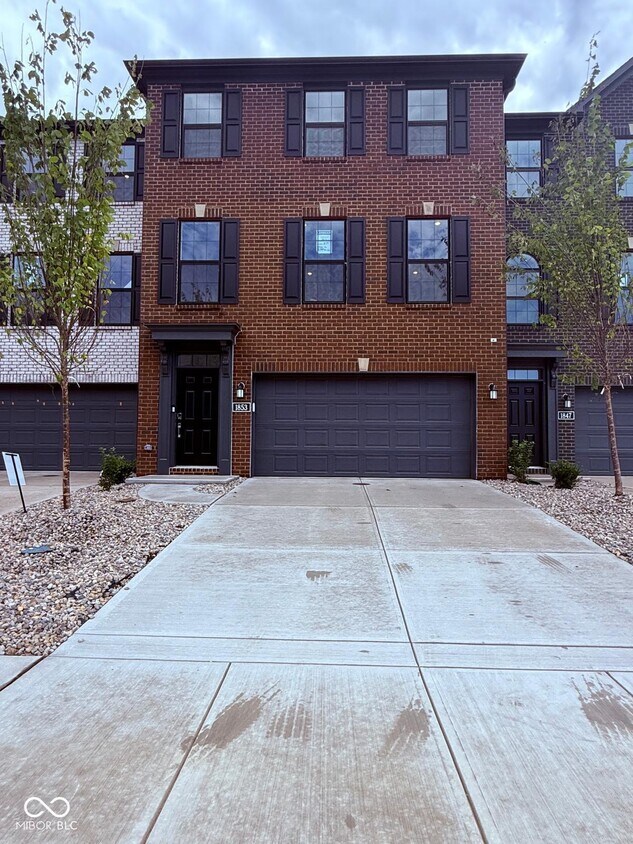
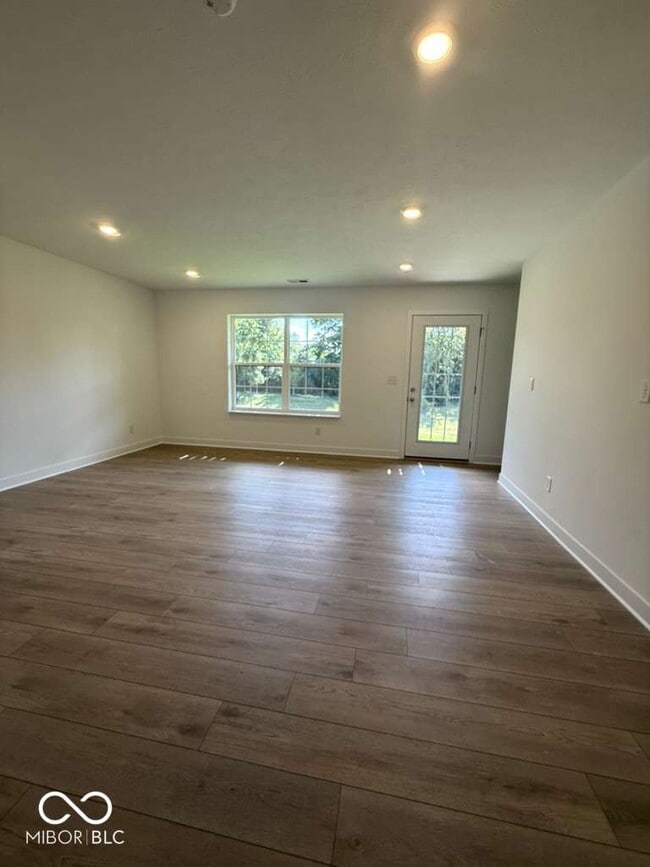
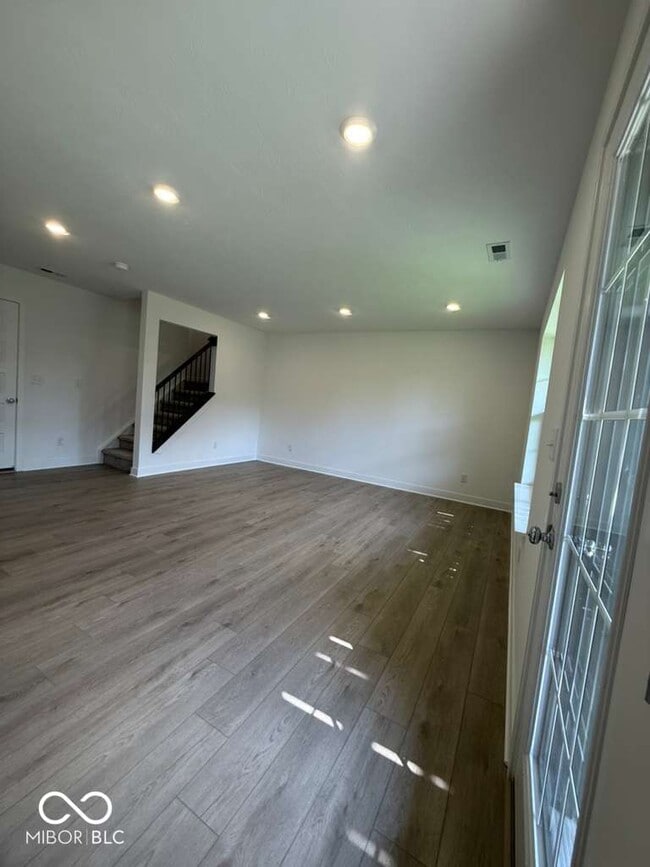
BRAND NEW 3 BED TOWNHOME,LOW MAINTANENCE,AMAZING BACKYARD VIEW (Lower Level can be used as 4th bedroom) Be the first to live in this stunning new 3-bedroom townhome in a quiet Westfield community just minutes from downtown,Grand Park,and great restaurants. The lower level is a flexible space with a full bath and closet perfect as a home office or an extra bedroom. Step outside or look out the window to enjoy a beautiful backyard view that's perfect for relaxing with coffee or tea. The main floor has an open-concept kitchen,breakfast nook & great room,with a balcony offering additional living space outdoors and modern kitchen with stainless steel appliances,and a convenient half bath. The backyard view continues from this level,adding natural light and charm. The 3rd floor features a luxurious owner's suite with walk in shower and 2 bedrooms with a common full bathroom. This community is peaceful,well located,and part of the highly rated Westfield school system. Based on information submitted to the MLS GRID as of [see last changed date above]. All data is obtained from various sources and may not have been verified by broker or MLS GRID. Supplied Open House Information is subject to change without notice. All information should be independently reviewed and verified for accuracy. Properties may or may not be listed by the office/agent presenting the information. Some IDX listings have been excluded from this website. Prices displayed on all Sold listings are the Last Known Listing Price and may not be the actual selling price.
1853 Werner Ln is a townhome located in Hamilton County and the 46074 ZIP Code.
Home Details
Home Type
Year Built
Bedrooms and Bathrooms
Flooring
Home Design
Home Security
Interior Spaces
Kitchen
Listing and Financial Details
Lot Details
Parking
Schools
Utilities
Views
Community Details
Overview
Pet Policy
Fees and Policies
The fees listed below are community-provided and may exclude utilities or add-ons. All payments are made directly to the property and are non-refundable unless otherwise specified.
-
One-Time Basics
-
Due at Application
-
Application Fee Per ApplicantCharged per applicant.$0
-
-
Due at Application
-
Dogs
-
Allowed
-
-
Cats
-
Allowed
-
-
Garage Lot
Property Fee Disclaimer: Based on community-supplied data and independent market research. Subject to change without notice. May exclude fees for mandatory or optional services and usage-based utilities.
Details
Lease Options
-
12 Months
Contact
- Listed by Praveena Rajavelu | eXp Realty LLC
- Phone Number
- Contact
-
Source
MIBOR REALTOR® Association
Westfield sits in Hamilton County as one of Indianapolis's fastest-growing northern suburbs, carrying a sense of place that feels genuinely earned rather than manufactured. Founded in 1834 by Quakers from North Carolina, the city has deep roots in the abolitionist movement and served as a documented stop on the Underground Railroad — a history that still shapes its civic identity today. Downtown Westfield along Main Street anchors the city's historic core, while newer corridors near U.S. 31 and 146th Street reflect the steady growth that has pushed the population past 58,000 residents.
Grand Park Sports Campus draws national attention as one of the country's largest youth sports facilities and serves as the summer training home of the Indianapolis Colts. That athletic energy infuses the broader community, alongside a performing arts presence at Westfield Playhouse.
Learn more about living in Westfield- Air Conditioning
- Heating
- Microwave
- Refrigerator
| Colleges & Universities | Distance | ||
|---|---|---|---|
| Colleges & Universities | Distance | ||
| Drive: | 28 min | 17.1 mi | |
| Drive: | 33 min | 19.4 mi | |
| Drive: | 34 min | 20.5 mi | |
| Drive: | 35 min | 20.6 mi |
You May Also Like
Similar Rentals Nearby
-
4 Beds, 3.5 Baths, 2,112 sq ft$3,000Total Monthly Price12 Month LeaseTotal Monthly Price NewPrices include all required monthly fees.2076 Broughton St
-
4 Beds, 3.5 Baths, 1,850 sq ft$2,350Total Monthly Price12 Month LeaseTotal Monthly Price NewPrices include all required monthly fees.13310 Golden Gate Dr W
-
-
4 Beds$4,122Total Monthly PriceTotal Monthly Price NewPrices include base rent and required monthly fees of $150. Variable costs based on usage may apply.Base Rent:4 Beds$3,9721 Month Free
-
-
-
-
-
-