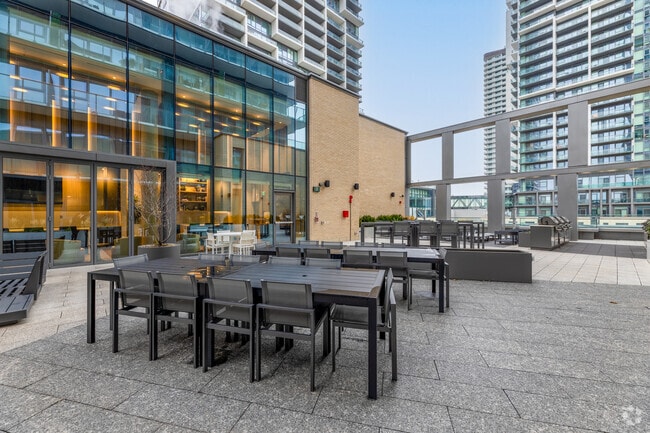
The Millway's amenity floor is a thoughtfully designed, large-scale communal space that blends contemporary architecture with refined, hospitality-inspired interiors. The centrepiece is a soaring double-height lobby and lounge area, punctuated by dramatic cascading linear pendant lights that draw the eye upward and set an elevated tone throughout. Floor-to-ceiling windows wrap the perimeter, flooding the space with natural light and offering sweeping panoramic views of the surrounding cityscape and beyond. The open-plan lounge is furnished with a curated mix of warm-toned sofas, rounded accent chairs in amber and terracotta, and sculptural seating pieces, all arranged to encourage both social interaction and relaxed individual use. Lush potted greenery is integrated throughout, adding a natural softness to the clean, neutral palette of white polished floors and textured wall panels. Multiple distinct zones are thoughtfully distributed across the floor, including dining and co-working areas with wooden tables and modern chairs, a formal boardroom with floor-to-ceiling views, a quiet retreat room with acoustic panelling and a lounge chair, and a casual café-style seating section. A tiered platform area with wood-clad flooring creates subtle spatial definition, while a dedicated locker rental service adds practical utility to this well-appointed amenity floor.
185 Millway Ave
185 Millway Av,
Vaughan,
ON
L4K 0L2
Leasing Office:
185 Millway Ave, Vaughan, ON L4K 0L2

-
Monthly Rent
$2,350 - $2,850
-
Bedrooms
1 - 2 bd
-
Bathrooms
1 - 2 ba
-
Square Feet
628 - 840 sq ft
Highlights
- Floor to Ceiling Windows
- Dry Cleaning Service
- Sauna
- Media Center/Movie Theatre
- Roof Terrace
- Cabana
- Porch
- High Ceilings
- Pool
Pricing & Floor Plans
-
Unit 1 bedroomprice $2,350square feet 628availibility Now
-
Unit 2 bedroomprice $2,850square feet 840availibility Now
-
Unit 1 bedroomprice $2,350square feet 628availibility Now
-
Unit 2 bedroomprice $2,850square feet 840availibility Now
Fees and Policies
The fees listed below are community-provided and may exclude utilities or add-ons. All payments are made directly to the property and are non-refundable unless otherwise specified. Use the Cost Calculator to determine costs based on your needs.
-
Utilities & Essentials
-
High Speed Internet AccessBulk internet package with High-Speed Rogers 1.5 Mbps Unlimited Charged per unit.$50 / mo
-
-
One-Time Basics
-
Due at Application
-
Application Fee Per ApplicantCharged per applicant.$0
-
-
Due at Move-In
-
Administrative FeeCharged per unit.$0
-
-
Due at Application
-
Garage LotParking
-
Surface Lot
-
Storage - Medium
-
Storage - Small
-
Storage - Large
-
Security Deposit - Non-RefundableCharged per unit.$0
-
Late FeeCharged per unit.$0
Property Fee Disclaimer: Based on community-supplied data and independent market research. Subject to change without notice. May exclude fees for mandatory or optional services and usage-based utilities.
Details
Lease Options
-
12 mo
Property Information
-
Built in 2023
-
458 units/41 stories
Matterport 3D Tours
About 185 Millway Ave
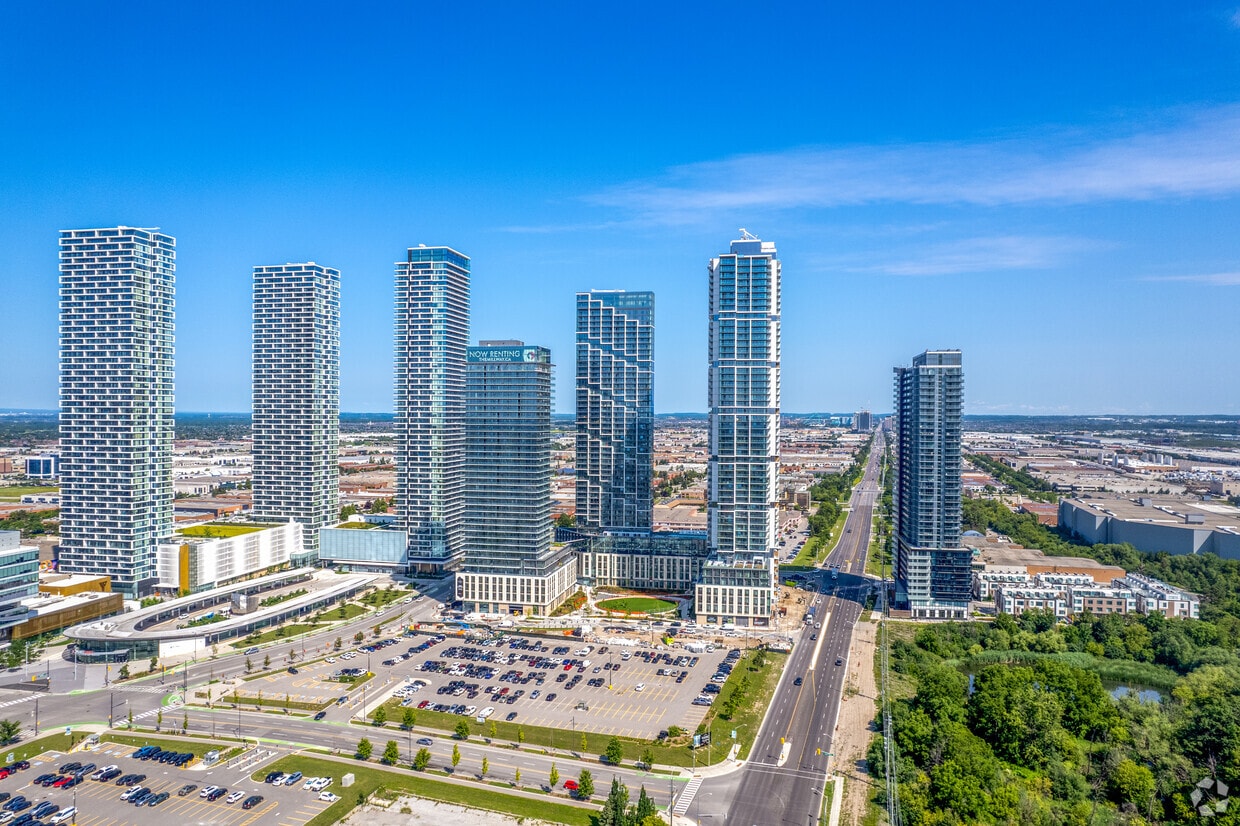
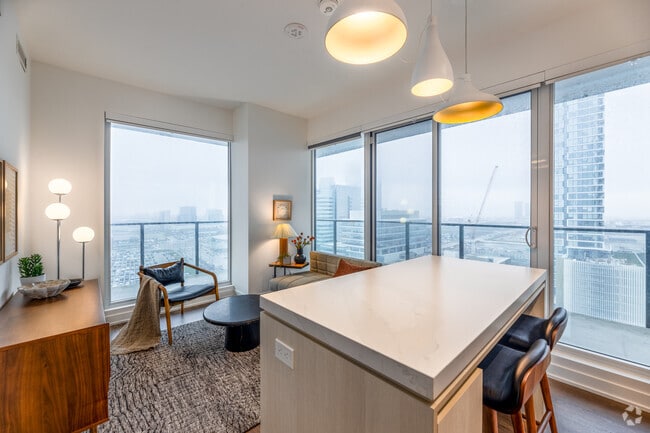
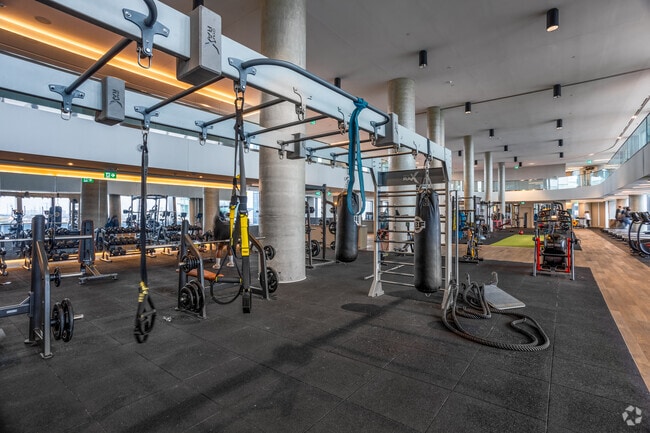
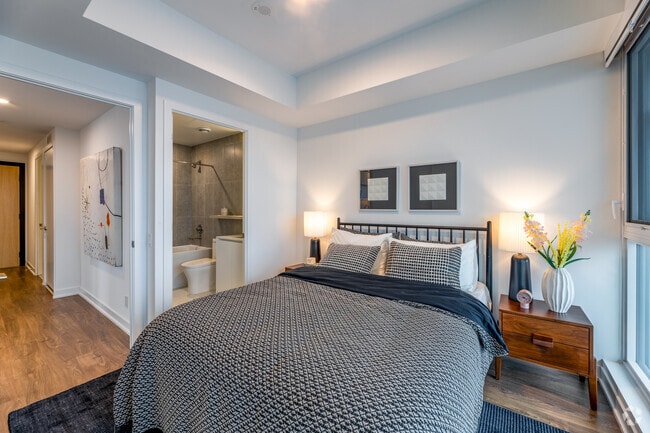
Welcome to this sleek and modern 1-bedroom, 1-bathroom condo, located in a stunning, two-year-old building in the vibrant heart of Vaughan. Just steps from the Vaughan Metropolitan Centre (VMC), with easy access to Highways 407, 400, 401, and 427, Vaughan Mills, Canada's Wonderland, and much more, this unit offers the ultimate blend of contemporary style and unmatched convenience. This beautifully designed suite features an open-concept layout with a bright, spacious living area, stylish laminate flooring, and a fully equipped kitchen with high-end stainless steel appliances, including a microwave, stove, fridge, and dishwasher. The generously sized bedroom serves as a tranquil retreat, while the modern bathroom offers a sleek design and a spacious soaker tub. Additional perks include in-suite laundry and stunning views, plus access to 24,000 sq. ft. of premium amenities. The building also provides convenient services such as dry cleaning, suite cleaning, and dog walking (available for an additional fee). Amenities include: - 24-hour concierge and security - Indoor track - K2 Ultimate Training - Squash court - Outdoor infinity pool with cabanas - Party/meeting rooms - Sauna - Sky lounge - Courtyard/lounge space - BBQ area Experience the perfect balance of comfort, luxury, and convenience in this exceptional condo.
185 Millway Ave is an apartment located in Vaughan, ON. This listing has rentals from $2350
Unique Features
- Bike Storage
- Outdoor parking
- Rooftop Lounge
- Security
Contact
Community Amenities
Pool
Fitness Center
Laundry Facilities
Elevator
Concierge
Playground
Roof Terrace
Controlled Access
Property Services
- Package Service
- Community-Wide WiFi
- Laundry Facilities
- Controlled Access
- Maintenance on site
- Property Manager on Site
- Concierge
- Video Patrol
- 24 Hour Access
- On-Site ATM
- On-Site Retail
- Recycling
- Dry Cleaning Service
- Planned Social Activities
- Guest Apartment
- Pet Care
- Pet Play Area
- EV Charging
- Public Transportation
- Key Fob Entry
- Wheelchair Accessible
Shared Community
- Elevator
- Lounge
- Multi Use Room
- Storage Space
- Disposal Chutes
- Conference Rooms
- Corporate Suites
Fitness & Recreation
- Fitness Center
- Sauna
- Pool
- Playground
- Bicycle Storage
- Racquetball Court
- Walking/Biking Trails
- Gameroom
- Media Center/Movie Theatre
Outdoor Features
- Roof Terrace
- Cabana
- Courtyard
- Grill
Apartment Features
Washer/Dryer
Air Conditioning
Dishwasher
High Speed Internet Access
Hardwood Floors
Walk-In Closets
Island Kitchen
Microwave
Indoor Features
- High Speed Internet Access
- Washer/Dryer
- Air Conditioning
- Heating
- Smoke Free
- Trash Compactor
- Storage Space
- Tub/Shower
- Intercom
- Sprinkler System
- Framed Mirrors
Kitchen Features & Appliances
- Dishwasher
- Stainless Steel Appliances
- Island Kitchen
- Eat-in Kitchen
- Kitchen
- Microwave
- Oven
- Range
- Refrigerator
- Freezer
- Quartz Countertops
Model Details
- Hardwood Floors
- High Ceilings
- Recreation Room
- Views
- Walk-In Closets
- Window Coverings
- Large Bedrooms
- Floor to Ceiling Windows
- Balcony
- Porch
- Deck
You feel the energy of Vaughan the moment you drive past the mosaic of historic hamlets—Woodbridge, Maple, Concord, Thornhill, and Kleinburg—that now buzz with new apartment communities, leafy parks, and big-city comforts. Vaughan sits just north of Toronto in York Region, offering suburban calm with easy access to urban life.
Everyday life in Vaughan is full of choice. Want to stretch your legs? Boyd Conservation Area offers riverside trails and green escape. For shopping and weekend plans, Canada’s Wonderland and Vaughan Mills are local go-tos, while the Visit Vaughan directory highlights cafés, boutiques, and events.
The city is well connected too, with TTC subway service extending to Vaughan Metropolitan Centre via the subway extension that opened in 2017. Apartment hunters will find everything from modern loft-style units to low-, mid-, and high-rise buildings and townhomes.
Learn more about living in VaughanCompare neighborhood and city base rent averages by bedroom.
| Richmond Hill/Vaughan/King | Vaughan, ON | |
|---|---|---|
| Studio | $1,511 | - |
| 1 Bedroom | $2,003 | $2,197 |
| 2 Bedrooms | $2,302 | $2,620 |
| 3 Bedrooms | $2,308 | $2,110 |
- Package Service
- Community-Wide WiFi
- Laundry Facilities
- Controlled Access
- Maintenance on site
- Property Manager on Site
- Concierge
- Video Patrol
- 24 Hour Access
- On-Site ATM
- On-Site Retail
- Recycling
- Dry Cleaning Service
- Planned Social Activities
- Guest Apartment
- Pet Care
- Pet Play Area
- EV Charging
- Public Transportation
- Key Fob Entry
- Wheelchair Accessible
- Elevator
- Lounge
- Multi Use Room
- Storage Space
- Disposal Chutes
- Conference Rooms
- Corporate Suites
- Roof Terrace
- Cabana
- Courtyard
- Grill
- Fitness Center
- Sauna
- Pool
- Playground
- Bicycle Storage
- Racquetball Court
- Walking/Biking Trails
- Gameroom
- Media Center/Movie Theatre
- Bike Storage
- Outdoor parking
- Rooftop Lounge
- Security
- High Speed Internet Access
- Washer/Dryer
- Air Conditioning
- Heating
- Smoke Free
- Trash Compactor
- Storage Space
- Tub/Shower
- Intercom
- Sprinkler System
- Framed Mirrors
- Dishwasher
- Stainless Steel Appliances
- Island Kitchen
- Eat-in Kitchen
- Kitchen
- Microwave
- Oven
- Range
- Refrigerator
- Freezer
- Quartz Countertops
- Hardwood Floors
- High Ceilings
- Recreation Room
- Views
- Walk-In Closets
- Window Coverings
- Large Bedrooms
- Floor to Ceiling Windows
- Balcony
- Porch
- Deck
| Monday | 9am - 6pm |
|---|---|
| Tuesday | 9am - 6pm |
| Wednesday | 9am - 6pm |
| Thursday | 9am - 6pm |
| Friday | 9am - 6pm |
| Saturday | 9am - 6pm |
| Sunday | 9:30am - 6pm |
| Colleges & Universities | Distance | ||
|---|---|---|---|
| Colleges & Universities | Distance | ||
| Drive: | 9 min | 4.9 km | |
| Drive: | 14 min | 13.4 km | |
| Drive: | 27 min | 24.1 km | |
| Drive: | 30 min | 25.8 km |

Transportation options available in Vaughan include Vaughan Metropolitan Centre Station - Northbound Platform, located 0.5 kilometer from 185 Millway Ave. 185 Millway Ave is near Toronto Pearson International, located 26.9 kilometers or 31 minutes away, and Billy Bishop Toronto City, located 27.2 kilometers or 36 minutes away.
| Transit / Subway | Distance | ||
|---|---|---|---|
| Transit / Subway | Distance | ||
|
|
Walk: | 5 min | 0.5 km |
|
|
Drive: | 5 min | 2.3 km |
|
|
Drive: | 7 min | 4.0 km |
|
|
Drive: | 7 min | 4.0 km |
|
|
Drive: | 8 min | 5.0 km |
| Commuter Rail | Distance | ||
|---|---|---|---|
| Commuter Rail | Distance | ||
|
|
Drive: | 12 min | 7.9 km |
|
|
Drive: | 15 min | 9.5 km |
|
|
Drive: | 16 min | 10.1 km |
|
|
Drive: | 15 min | 11.5 km |
|
|
Drive: | 16 min | 14.9 km |
| Airports | Distance | ||
|---|---|---|---|
| Airports | Distance | ||
|
Toronto Pearson International
|
Drive: | 31 min | 26.9 km |
|
Billy Bishop Toronto City
|
Drive: | 36 min | 27.2 km |
Scores provided by
What do Walkability, Transit, Drivability, and Bikeability mean?
Walkability measures the walking distance to day-to-day needs.
Transit measures access to public transportation.
Drivability measures congestion, parking availability, and access to major roads.
Bikeability measures the suitability for cycling.
How It Works
Traffic
-Airport
-Businesses
-Scores provided by
HowLoud What is a Sound Score Rating? A Sound Score Rating aggregates noise caused by vehicle traffic, airplane traffic and local sources. How It WorksTime and distance from 185 Millway Ave.
| Shopping Centers | Distance | ||
|---|---|---|---|
| Shopping Centers | Distance | ||
| Walk: | 15 min | 1.3 km | |
| Walk: | 17 min | 1.4 km | |
| Walk: | 18 min | 1.5 km |
| Military Bases | Distance | ||
|---|---|---|---|
| Military Bases | Distance | ||
| Drive: | 76 min | 81.9 km |
185 Millway Ave Photos
-
185 Millway Ave
-
Sky Lounge
-
2BR, 2BA - 699SF - Living Room
-
Gym
-
2BR, 2BA - 699SF - Bedroom
-
Courtyard BBQ
-
Courtyard Lounge
-
2BR, 2BA - 699SF - Bathroom
-
1BR, 1BA - 633SF - Bathroom
Models
-
W07
-
W05
-
W08
-
E607/E707
-
E606/E706
-
W02
185 Millway Ave has units with in‑unit washers and dryers, making laundry day simple for residents.
Utilities are not included in rent. Residents should plan to set up and pay for all services separately.
Parking is available at 185 Millway Ave. Fees may apply depending on the type of parking offered. Contact this property for details.
185 Millway Ave has one to two-bedrooms with rent ranges from $2,350/mo. to $2,850/mo.
Yes, 185 Millway Ave welcomes pets. Breed restrictions, weight limits, and additional fees may apply. View this property's pet policy.
A good rule of thumb is to spend no more than 30% of your gross income on rent. Based on the lowest available rent of $2,350 for a one-bedroom, you would need to earn about $94,000 per year to qualify. Want to double-check your budget? Calculate how much rent you can afford with our Rent Affordability Calculator.
185 Millway Ave is offering 1 Month Free for eligible applicants, with rental rates starting at $2,350.
Yes! 185 Millway Ave offers 6 Matterport 3D Tours. Explore different floor plans and see unit level details, all without leaving home.
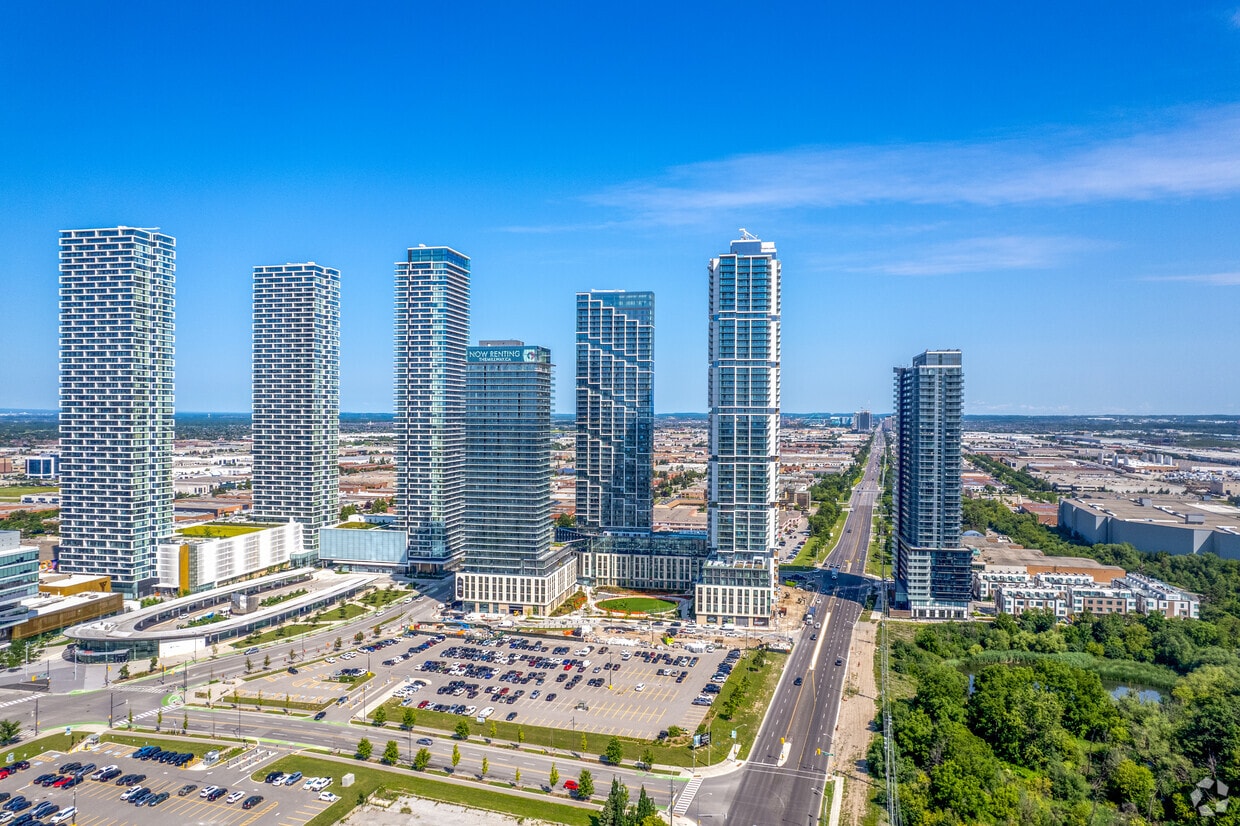
185 Millway Av
Vaughan, ON L4K 0L2