This interior common area serves as the central circulation space of a multi-unit building, offering a clean and functional layout designed to connect residents to their individual units. The ground-floor corridor stretches the length of the building, lined with light wood-look flooring that runs continuously underfoot, providing a neutral and durable surface throughout. Fluorescent lighting fixtures mounted to the textured ceiling ensure the hallway remains consistently well-lit from end to end. Individual unit entry doors, finished in grey with raised panel detailing and brass numbering, are positioned at regular intervals along the corridor, beginning with unit 101. A staircase with dark burgundy carpeted treads and a white metal railing provides access to the upper floor, anchoring one end of the common area with a visual focal point. The open riser design and clean white balustrade contribute a straightforward, practical aesthetic. A bank of grey metal mailboxes is conveniently located within the common area, offering secured mail access for multiple residents in one centralized location. Framed artwork displayed along the corridor walls adds a modest decorative touch, softening the utilitarian character of the space and creating a more welcoming atmosphere for residents and visitors alike.

-
Monthly Rent
$2,395
-
Bedrooms
3 bd
-
Bathrooms
2 ba
-
Square Feet
987 sq ft

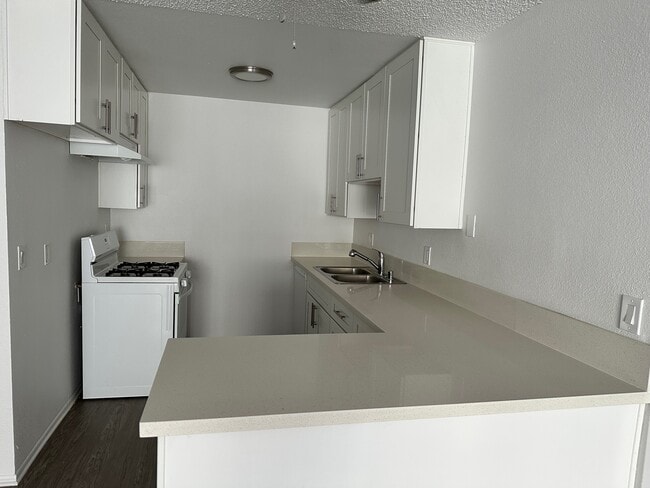
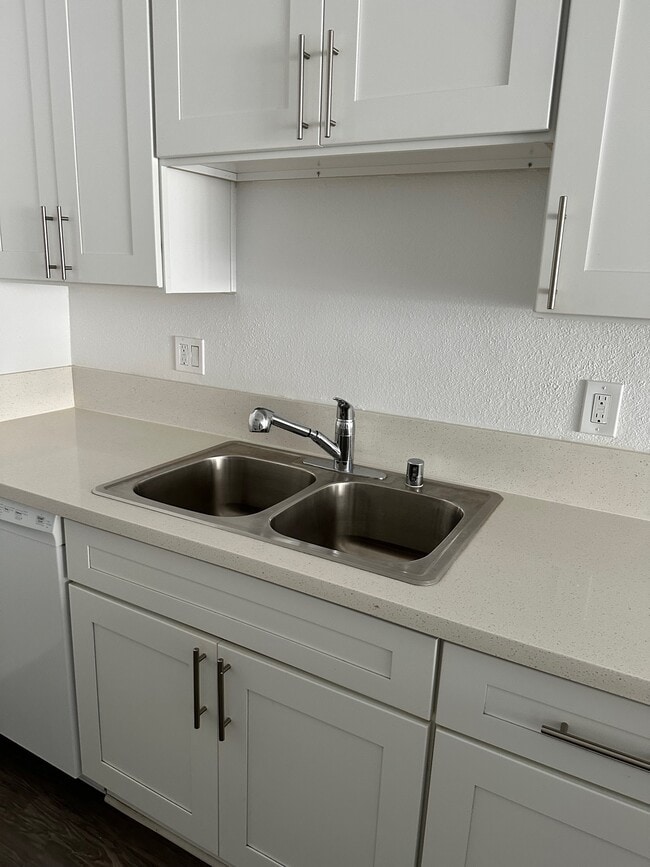
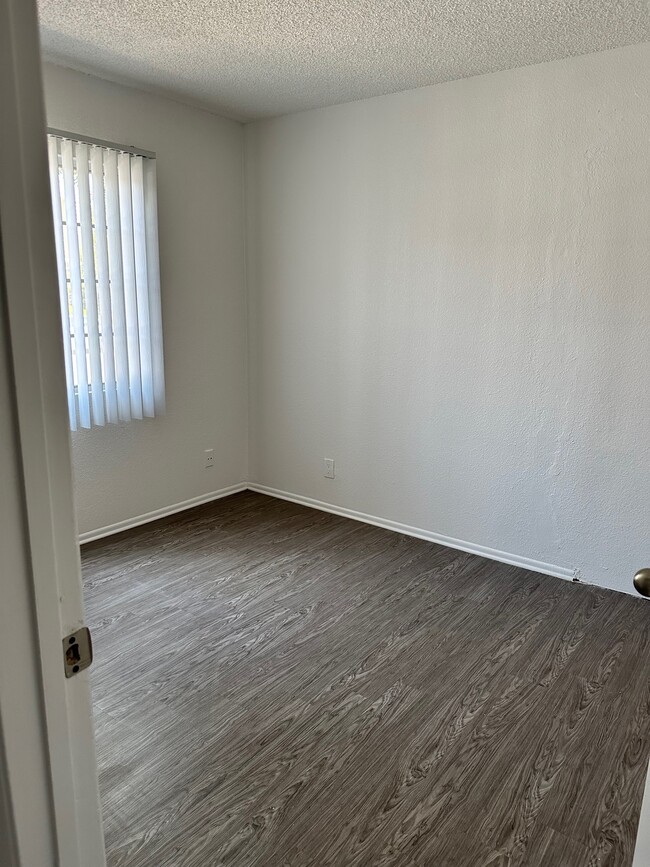
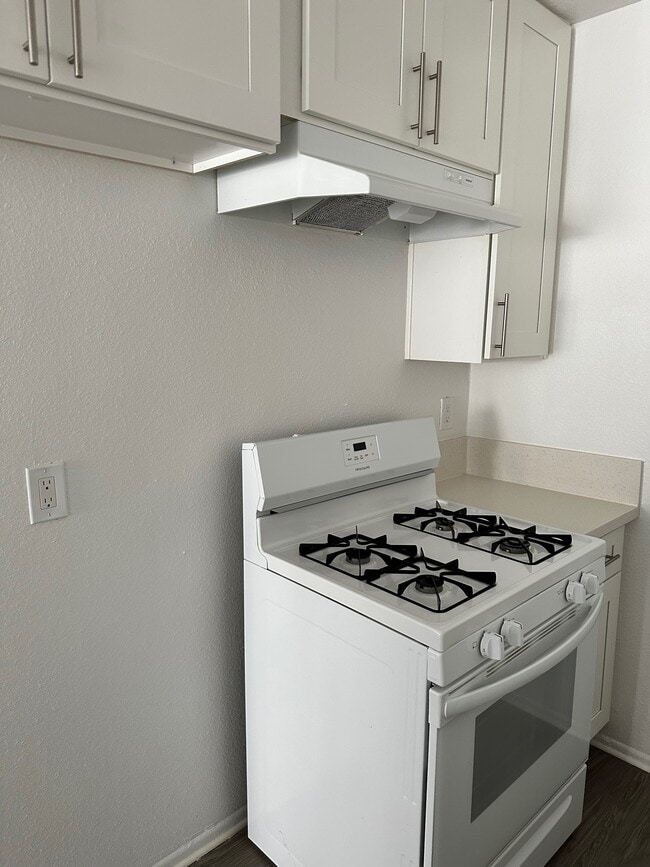
Welcome to this beautifully updated apartment located in the heart of Tarzana, one of the San Fernando Valley’s most sought-after neighborhoods. Situated on the quiet, tree-lined Collins Street, this residence offers the perfect blend of comfort, convenience, and modern living. Step inside to an inviting interior featuring bright natural light, fresh paint, and a spacious open layout ideal for relaxing or entertaining. The kitchen comes equipped with ample cabinetry, modern countertops, and updated appliances, making meal prep easy and enjoyable. Generously sized bedrooms provide plenty of closet space and comfort, while the well-appointed bathroom offers tasteful finishes and functionality. Residents enjoy access to on-site amenities such as secure gated entry, assigned parking, and well-maintained common areas. Laundry facilities are conveniently located on the property. The location is unbeatable — just minutes from Ventura Boulevard, with its wide array of cafés, restaurants, boutiques, and grocery stores. Excellent access to the 101 Freeway makes commuting a breeze. Nearby parks, schools, and recreation options make this an ideal place to call home. This charming Tarzana apartment combines location, value, and comfort — a wonderful opportunity for anyone seeking a clean, welcoming living space in a vibrant community.
Highlights
- Pool
- Gated
- Grill
- Balcony
- Hardwood Floors
- Patio
Pricing & Floor Plans
-
Unit 223price $2,395square feet 987availibility Now
-
Unit 223price $2,395square feet 987availibility Now
Fees and Policies
The fees listed below are community-provided and may exclude utilities or add-ons. All payments are made directly to the property and are non-refundable unless otherwise specified. Use the Cost Calculator to determine costs based on your needs.
-
One-Time Basics
-
Amenity Fee$0
-
Other$0
-
Due at Application
-
Application Fee Per ApplicantCharged per applicant.$50
-
-
-
Dogs
-
Pet DepositCharged per unit.$500
0 lbs. Weight Limit, Pet interview, Spayed/Neutered -
-
Cats
-
Pet DepositCharged per pet.$500
0 lbs. Weight Limit, Pet interview, Spayed/Neutered -
-
Surface Lot
Property Fee Disclaimer: Based on community-supplied data and independent market research. Subject to change without notice. May exclude fees for mandatory or optional services and usage-based utilities.
Details
Utilities Included
-
Water
Property Information
-
Built in 1971
-
45 units/2 stories
Matterport 3D Tours
About 18414 Collins St Tarzana, CA 91356
Welcome to this beautifully updated apartment located in the heart of Tarzana, one of the San Fernando Valley’s most sought-after neighborhoods. Situated on the quiet, tree-lined Collins Street, this residence offers the perfect blend of comfort, convenience, and modern living. Step inside to an inviting interior featuring bright natural light, fresh paint, and a spacious open layout ideal for relaxing or entertaining. The kitchen comes equipped with ample cabinetry, modern countertops, and updated appliances, making meal prep easy and enjoyable. Generously sized bedrooms provide plenty of closet space and comfort, while the well-appointed bathroom offers tasteful finishes and functionality. Residents enjoy access to on-site amenities such as secure gated entry, assigned parking, and well-maintained common areas. Laundry facilities are conveniently located on the property. The location is unbeatable — just minutes from Ventura Boulevard, with its wide array of cafés, restaurants, boutiques, and grocery stores. Excellent access to the 101 Freeway makes commuting a breeze. Nearby parks, schools, and recreation options make this an ideal place to call home. This charming Tarzana apartment combines location, value, and comfort — a wonderful opportunity for anyone seeking a clean, welcoming living space in a vibrant community.
18414 Collins St is an apartment community located in Los Angeles County and the 91356 ZIP Code. This area is served by the Los Angeles Unified Rocp School District attendance zone.
Contact
Community Amenities
Pool
Laundry Facilities
Grill
Gated
- Laundry Facilities
- Pool
- Gated
- Grill
Apartment Features
Air Conditioning
High Speed Internet Access
Hardwood Floors
Patio
- High Speed Internet Access
- Air Conditioning
- Heating
- Ceiling Fans
- Smoke Free
- Kitchen
- Range
- Quartz Countertops
- Hardwood Floors
- Vinyl Flooring
- Balcony
- Patio
Tarzana sits in the western stretch of the San Fernando Valley as a neighborhood of Los Angeles, quietly carrying one of the most distinctive origin stories in the city. Author Edgar Rice Burroughs purchased roughly 550 acres here in the early 20th century and named the land after his most famous creation, Tarzan. That literary history anchors a neighborhood that has since grown into a well-established community along the southern slope of the Valley, with Ventura Boulevard serving as its main commercial spine.
Residents here have access to a range of rental options, from garden-style apartment communities and townhomes to smaller bungalow-style units tucked into tree-lined side streets. The housing stock reflects both the neighborhood's suburban scale and its Los Angeles setting. Nearby communities like Encino, Woodland Hills, and Reseda expand the sense of place without pulling you far from home.
Learn more about living in TarzanaCompare neighborhood and city base rent averages by bedroom.
| Tarzana | Tarzana, CA | |
|---|---|---|
| Studio | $1,535 | $1,497 |
| 1 Bedroom | $1,880 | $1,771 |
| 2 Bedrooms | $2,476 | $2,368 |
| 3 Bedrooms | $3,116 | $3,147 |
- Laundry Facilities
- Gated
- Grill
- Pool
- High Speed Internet Access
- Air Conditioning
- Heating
- Ceiling Fans
- Smoke Free
- Kitchen
- Range
- Quartz Countertops
- Hardwood Floors
- Vinyl Flooring
- Balcony
- Patio
| Monday | 12am - 12am |
|---|---|
| Tuesday | 12am - 12am |
| Wednesday | 12am - 12am |
| Thursday | 12am - 12am |
| Friday | 12am - 12am |
| Saturday | 12am - 12am |
| Sunday | 12am - 12am |
| Colleges & Universities | Distance | ||
|---|---|---|---|
| Colleges & Universities | Distance | ||
| Drive: | 7 min | 3.3 mi | |
| Drive: | 12 min | 5.7 mi | |
| Drive: | 15 min | 9.4 mi | |
| Drive: | 25 min | 13.7 mi |


 The GreatSchools Rating helps parents compare schools within a state based on a variety of school quality indicators and provides a helpful picture of how effectively each school serves all of its students. Ratings are on a scale of 1 (below average) to 10 (above average) and can include test scores, college readiness, academic progress, advanced courses, equity, discipline and attendance data. We also advise parents to visit schools, consider other information on school performance and programs, and consider family needs as part of the school selection process.
View GreatSchools Rating Methodology
Data provided by GreatSchools.org © 2026. All rights reserved.
Transportation options available in Tarzana include North Hollywood Station, located 11.5 miles from 18414 Collins St. 18414 Collins St is near Bob Hope, located 13.9 miles or 21 minutes away, and Los Angeles International, located 22.0 miles or 31 minutes away.
| Transit / Subway | Distance | ||
|---|---|---|---|
| Transit / Subway | Distance | ||
|
|
Drive: | 15 min | 11.5 mi |
| Commuter Rail | Distance | ||
|---|---|---|---|
| Commuter Rail | Distance | ||
| Drive: | 10 min | 4.5 mi | |
|
|
Drive: | 10 min | 4.5 mi |
|
|
Drive: | 14 min | 7.6 mi |
| Drive: | 15 min | 8.0 mi | |
|
|
Drive: | 18 min | 9.1 mi |
| Airports | Distance | ||
|---|---|---|---|
| Airports | Distance | ||
|
Bob Hope
|
Drive: | 21 min | 13.9 mi |
|
Los Angeles International
|
Drive: | 31 min | 22.0 mi |
Scores provided by
 What do Walkability, Transit, Drivability, and Bikeability mean?
Walkability measures the walking distance to day-to-day needs.
Transit measures access to public transportation.
Drivability measures congestion, parking availability, and access to major roads.
Bikeability measures the suitability for cycling.
How It Works
What do Walkability, Transit, Drivability, and Bikeability mean?
Walkability measures the walking distance to day-to-day needs.
Transit measures access to public transportation.
Drivability measures congestion, parking availability, and access to major roads.
Bikeability measures the suitability for cycling.
How It Works
Traffic
BusyAirport
CalmBusinesses
ActiveScores provided by
HowLoud What is a Sound Score Rating? A Sound Score Rating aggregates noise caused by vehicle traffic, airplane traffic and local sources. How It WorksTime and distance from 18414 Collins St.
| Shopping Centers | Distance | ||
|---|---|---|---|
| Shopping Centers | Distance | ||
| Walk: | 6 min | 0.4 mi | |
| Walk: | 6 min | 0.4 mi | |
| Drive: | 4 min | 1.9 mi |
| Parks and Recreation | Distance | ||
|---|---|---|---|
| Parks and Recreation | Distance | ||
|
Reseda Park Lake
|
Walk: | 19 min | 1.0 mi |
|
Los Encinos State Historic Park
|
Drive: | 6 min | 3.1 mi |
|
NatureBridge at Santa Monica Mountains
|
Drive: | 5 min | 3.1 mi |
|
NatureBridge at Channel Islands
|
Drive: | 5 min | 3.1 mi |
|
Lake Balboa
|
Drive: | 7 min | 3.3 mi |
| Hospitals | Distance | ||
|---|---|---|---|
| Hospitals | Distance | ||
| Walk: | 13 min | 0.7 mi | |
| Walk: | 13 min | 0.7 mi | |
| Drive: | 6 min | 3.0 mi |
| Military Bases | Distance | ||
|---|---|---|---|
| Military Bases | Distance | ||
| Drive: | 31 min | 24.6 mi | |
| Drive: | 58 min | 39.4 mi | |
| Drive: | 56 min | 43.6 mi |
18414 Collins St Photos
-
-
Entry
-
-
-
-
-
-
-
While 18414 Collins St does not provide in‑unit laundry, on‑site laundry facilities are available for shared resident use.
18414 Collins St includes water in rent. Residents are responsible for any other utilities not listed.
Parking is available at 18414 Collins St. Contact this property for details.
18414 Collins St has three-bedrooms apartments renting for $2,395/mo.
Yes, 18414 Collins St welcomes pets. Breed restrictions, weight limits, and additional fees may apply. View this property's pet policy.
A good rule of thumb is to spend no more than 30% of your gross income on rent. Based on the lowest available rent of $2,395 for a three-bedrooms, you would need to earn about $95,800 per year to qualify. Want to double-check your budget? Calculate how much rent you can afford with our Rent Affordability Calculator.
18414 Collins St is not currently offering any rent specials. Check back soon, as promotions change frequently.
Yes! 18414 Collins St offers 4 Matterport 3D Tours. Explore different floor plans and see unit level details, all without leaving home.

18414 Collins St
Tarzana, CA 91356
Property Manager Responded