

4 Beds, 3 Baths, 2,400 sq ft
18353 Harney St
Elkhorn, NE 68022
-
Bedrooms
4
-
Bathrooms
4
-
Square Feet
3,466 sq ft
-
Available
Available Now
About This Home
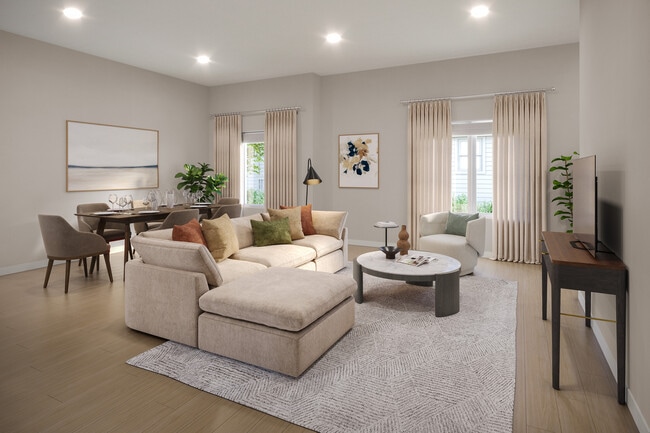

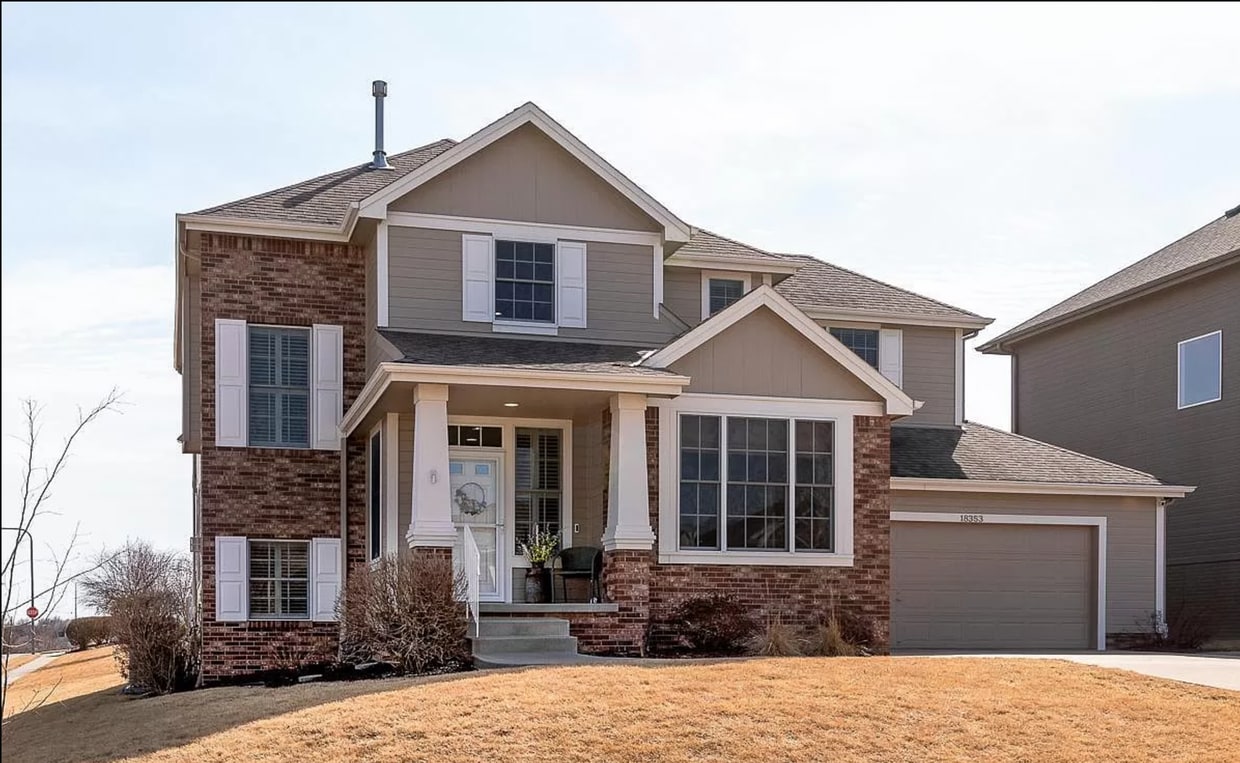
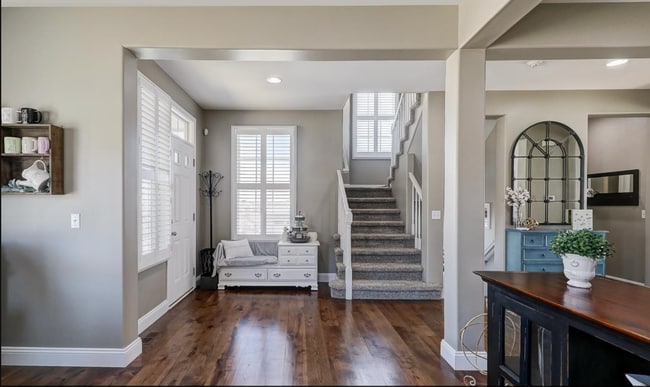
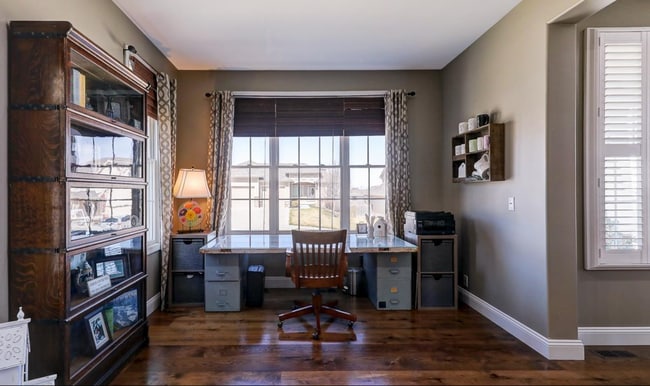
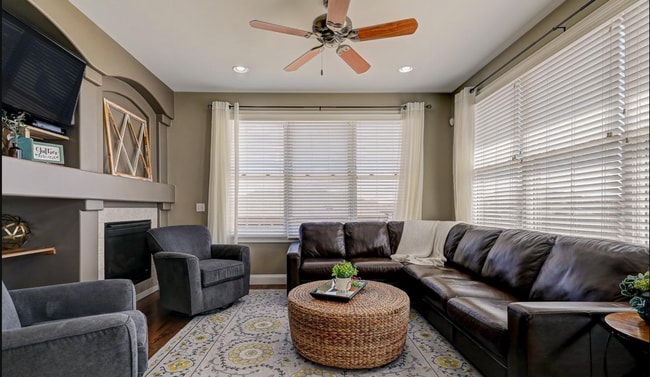
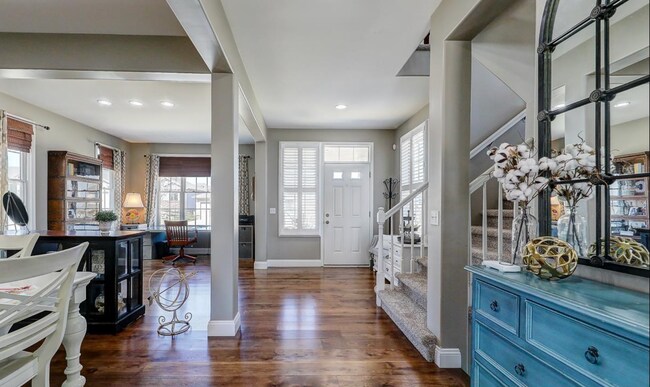
To schedule a tour, please select " Request a Tour", "Check Availability", or "Email Property". Inquiries will be responded to within 48 hours OR when property is ready for showings. To apply, please visit Do not apply on any third party website. Experience luxury living in this stunning 4-bedroom, 4-bathroom home located in the desirable Grove neighborhood. As you step inside, you are greeted by a formal dining area and a cozy space that is perfect for a home office or library. The bright, open eat-in kitchen features a spacious center island, quartz counters, stainless steel appliances, ample cabinet space, and a convenient pantry. Enjoy casual meals in the charming breakfast nook. On the second floor you'll find 3 of the 4 bedrooms, including the beautiful primary suite boasting a dual-sided fireplace, a serene reading nook or workspace, and an en suite bath. Venture to the finished lower level to find a large entertainment area and an additional bed and bath. The expansive, fully fenced backyard is perfect for hosting outdoor gatherings, offering plenty of space for relaxation and recreation. Located in the highly sought-after neighborhood of The Grove, this home is within easy reach of numerous dining, retail, and entertainment options. The neighborhood itself boasts its own splash park and pickleball courts, making it an ideal community for active and social lifestyles. * 1 dog only please Additional Monthly Fee: Internet for $80 Nearby schools include Spring Ridge Elementary, Elkhorn Ridge Middle School, Elkhorn South High School Do not apply on third party websites. Apply on
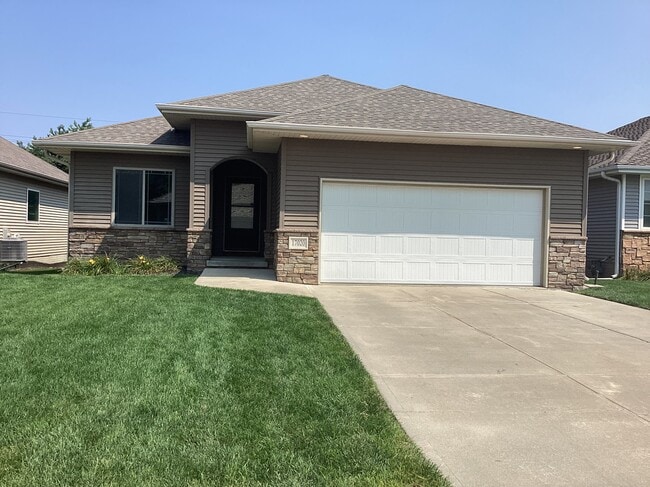
18353 Harney St is a house located in Douglas County and the 68022 ZIP Code. This area is served by the Elkhorn Public Schools attendance zone.
Fees and Policies
The fees listed below are community-provided and may exclude utilities or add-ons. All payments are made directly to the property and are non-refundable unless otherwise specified.
- Dogs Allowed
-
Fees not specified
-
Weight limit--
-
Pet Limit--
Contact
- Listed by NL Property Management | NL Property Management
- Phone Number
- Contact
Elkhorn rests along the western frontiers of Omaha. Among the suburbanite apartments and well-cultivated green space, this neighborhood proudly showcases its Western history with century-old architecture and traditional American design in the neighborhood center.
Omaha residents love this neighborhood for its countryside peacefulness and old-town feel, plus its comfort and two golf courses. Miles of open countryside and nearby parks cater to neighborhood children, and a range of shopping and dining options can be found at Village Pointe center. From the excellent school system to plentiful outdoor recreation opportunities, Elkhorn ensures a healthy, active lifestyle.
Learn more about living in Elkhorn| Colleges & Universities | Distance | ||
|---|---|---|---|
| Colleges & Universities | Distance | ||
| Drive: | 8 min | 3.5 mi | |
| Drive: | 21 min | 11.3 mi | |
| Drive: | 23 min | 12.5 mi | |
| Drive: | 20 min | 13.0 mi |
The GreatSchools Rating helps parents compare schools within a state based on a variety of school quality indicators and provides a helpful picture of how effectively each school serves all of its students. Ratings are on a scale of 1 (below average) to 10 (above average) and can include test scores, college readiness, academic progress, advanced courses, equity, discipline and attendance data. We also advise parents to visit schools, consider other information on school performance and programs, and consider family needs as part of the school selection process.
View GreatSchools Rating Methodology
Data provided by GreatSchools.org © 2026. All rights reserved.
You May Also Like
Similar Rentals Nearby
-
$2,950Total Monthly PriceTotal Monthly Price NewPrices include all required monthly fees.12 Month LeaseHouse for Rent
-
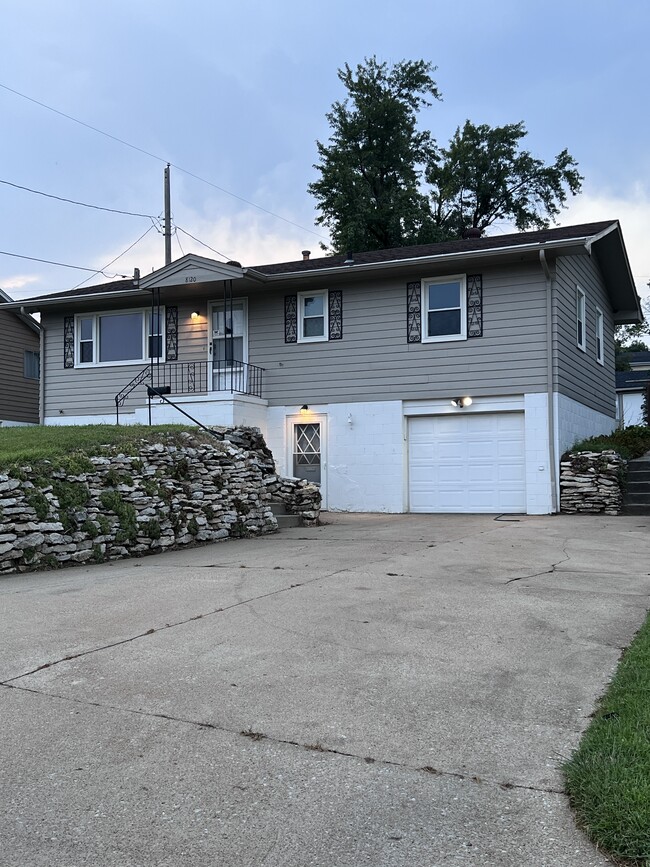
4 Beds, 2 Baths, 1,500 sq ft$1,950Total Monthly Price12 Month LeaseTotal Monthly Price NewPrices include all required monthly fees.8120 Burdette St
-
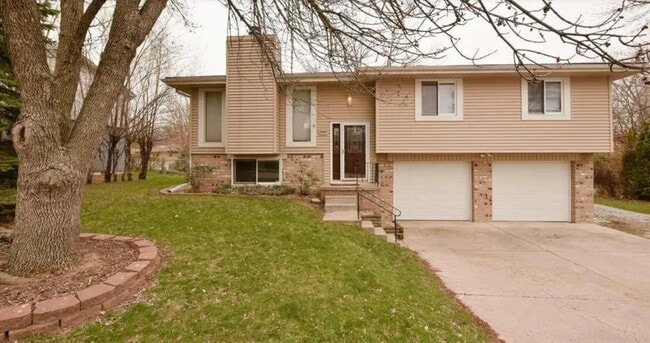
4 Beds, 3 Baths, 1,629 sq ft$1,320Total Monthly Price12 Month LeaseTotal Monthly Price NewPrices include all required monthly fees.13509 Carpenter St
-
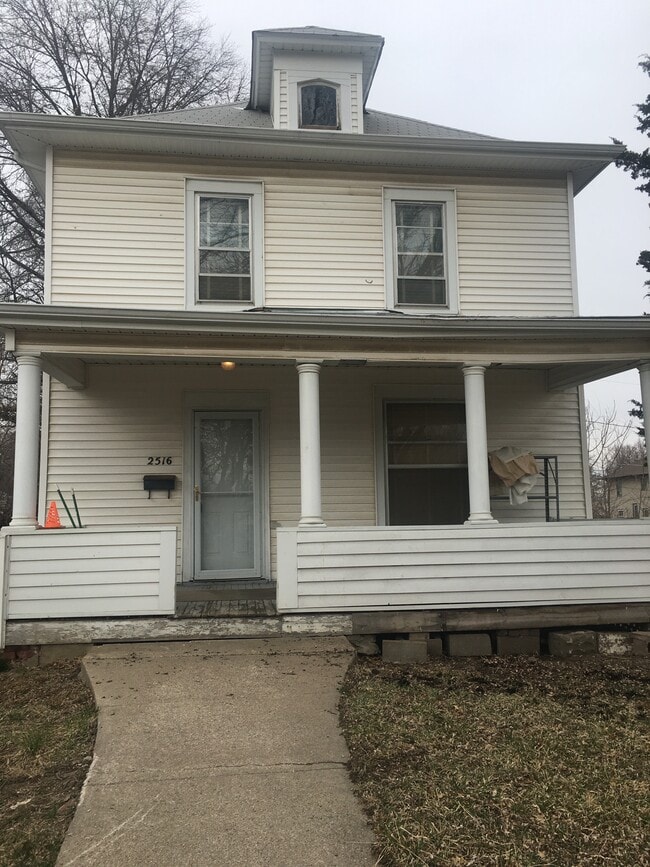
4 Beds, 1.5 Baths, 1,500 sq ft$1,800Total Monthly Price12 Month LeaseTotal Monthly Price NewPrices include all required monthly fees.2516 Wirt St
-
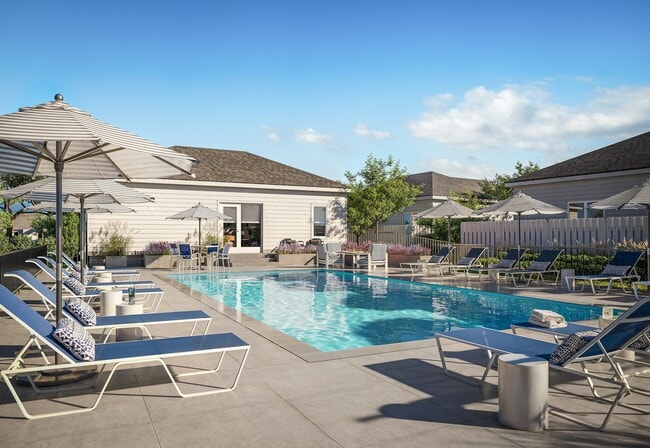
1 / 644 Beds$3,393Total Monthly Price12 Month LeaseTotal Monthly Price NewPrices include base rent and required monthly fees of $257. Variable costs based on usage may apply.Base Rent:4 Beds$3,135Specials
Pets Allowed Pool Dishwasher High-Speed Internet Stainless Steel Appliances
-
1 / 444 Beds$3,241Total Monthly Price12 Month LeaseTotal Monthly Price NewPrices include base rent and required monthly fees of $255. Variable costs based on usage may apply.Base Rent:4 Beds$2,985Specials
Pets Allowed Fitness Center Pool In Unit Washer & Dryer Clubhouse Stainless Steel Appliances
-
-
-
-