$3,700
/ Month
1831 Reilly Walk
London North, ON N5X 0H9
Favorites
905-241-2222
-
Bedrooms
5
-
Bathrooms
4
-
Square Feet
--
-
Available
Available Now
Highlight
- Suelos de madera maciza
1831 Reilly Walk

Favorites
About This Home
Available Now
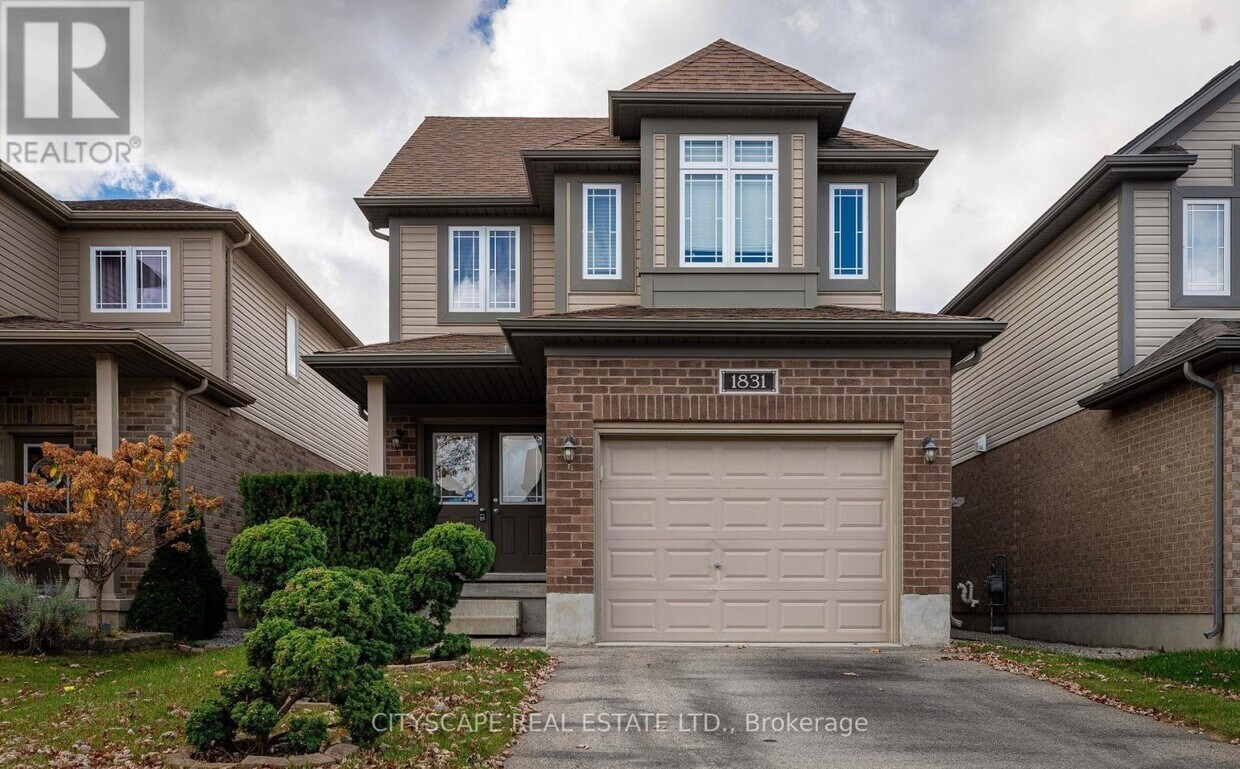
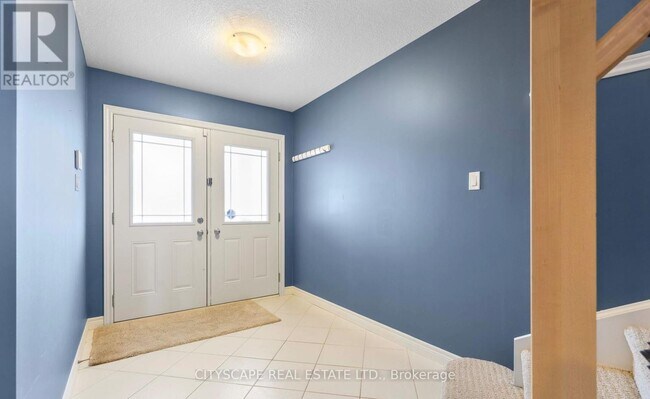
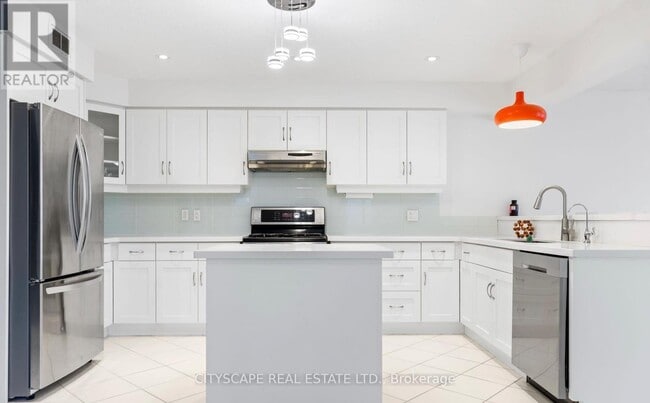
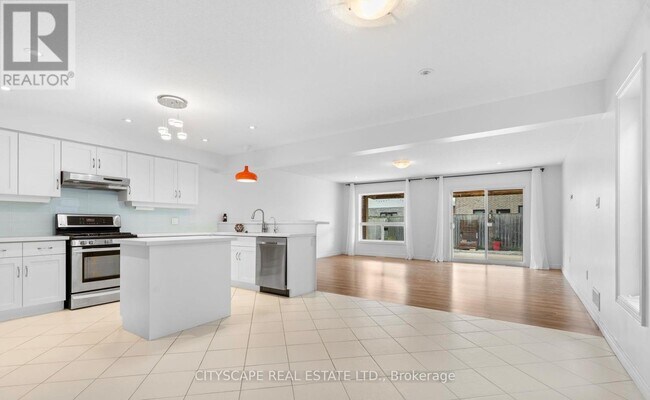
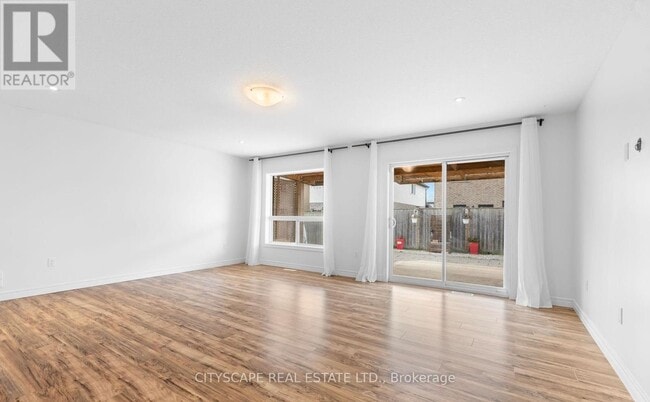
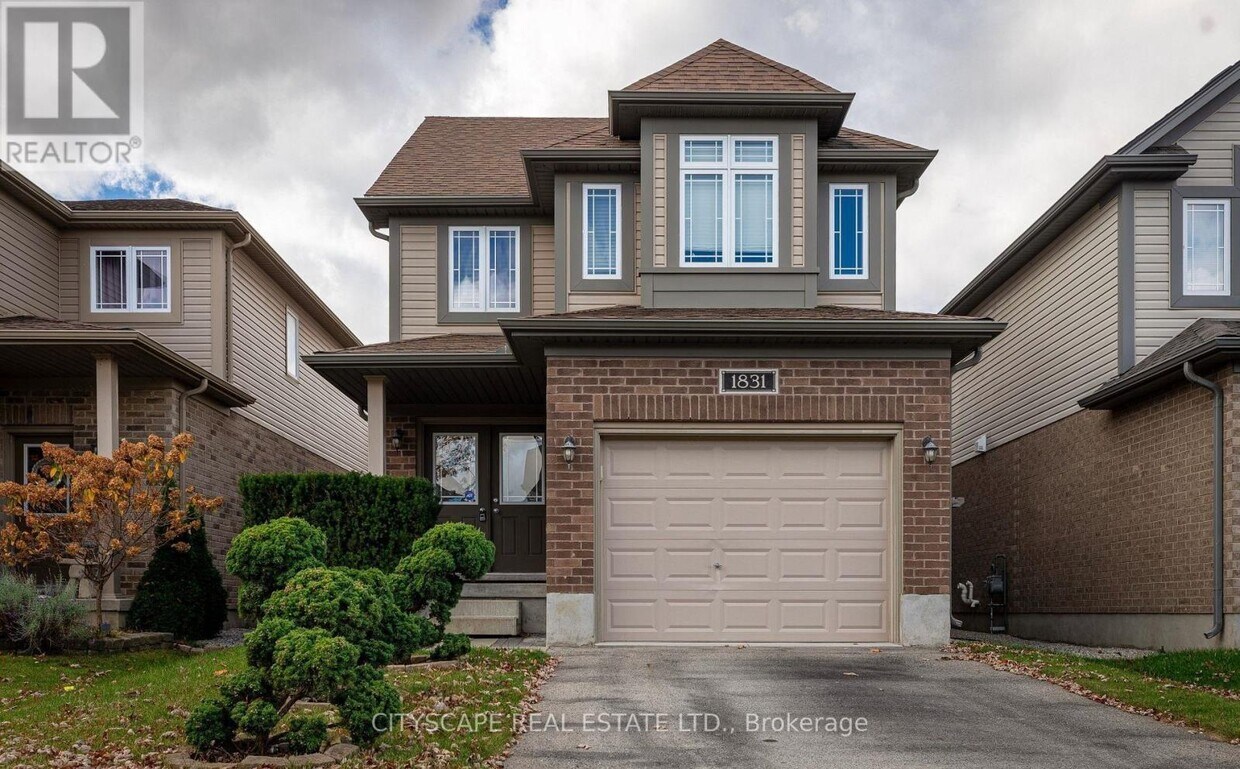
This gorgeous,detached Jackson model by Fusion Homes in the coveted Cedar Hollow community boasts oversized 2125sqft of above grade features such as Quartz counters,high quality engineered hardwood throughout except stairs,and high-quality tiles. An open concept main floor has a fully upgraded kitchen with a gas stove,a raised breakfast bar and a large great room. Second floor welcomes you with 4 bedrooms,2 walk-in closets,2 baths. Master bedrooms Ensuite features double sinks,soaker tub,and high seamless glass shower. Fully finished basement comes with additional 5th bedroom,a massive Rec room,a large pantry,and large full bath. Walk to Cedar Hollow public school,Thames River and trail,playground,woods,and pond. (id:52069) ID#: 1988900
1831 Reilly Walk is a AA house located in London North, ON. This listing has rentals from $3700
* Price shown is base rent. Excludes user-selected optional fees and variable or usage-based fees and required charges due at or prior to move-in or at move-out. Price, availability, fees, and any applicable rent special are subject to change without notice.
* Square footage definitions vary. Displayed square footage is approximate.
House Features
- Aire acondicionado
- Suelos de madera maciza
- Suelos de baldosas
Contact
- Listed by SHIRJEEL AFAAQ SARDAR | Toronto Regional Real Estate Board
- Phone Number
- Website View Property Website
- Contact
-
Source

Location
Get Directions
Amenities
- Aire acondicionado
- Suelos de madera maciza
- Suelos de baldosas
Education
| Colleges & Universities | Distance | ||
|---|---|---|---|
| Colleges & Universities | Distance | ||
| Drive: | 11 min | 5.7 km | |
| Drive: | 14 min | 7.9 km | |
| Drive: | 15 min | 9.6 km |
1831 Reilly Walk is within 11 minutes or 5.7 kilometers from Fanshawe College. It is also near King's College and Western University.
Schools
Public Elementary School
Grades K-5
Attendance Zone
Public Elementary School
Grades K-5
Attendance Zone
Public Elementary School
Grades K-5
Attendance Zone
Public High School
Grades 9-12
Attendance Zone
Public High School
Grades 9-12
Attendance Zone
Public High School
Grades 9-12
Attendance Zone
Private Elementary & High School
Grades K-5 & 9-12
Nearby
Private High School
Grades 9-12
Nearby
Private High School
Grades 9-12
Nearby
School data provided by

Getting Around
What do Walkability, Transit, Drivability, and Bikeability mean?
Walkability measures the walking distance to day-to-day needs.
Transit measures access to public transportation.
Drivability measures congestion, parking availability, and access to major roads.
Bikeability measures the suitability for cycling.
How It Works
Somewhat Walkable
Walkability
20
/ 100
Minimal Public Transit
Transit
10
/ 100
Exceptionally Drivable
Drivability
90
/ 100
Moderately Bikeable
Bikeability
70
/ 100
Scores provided by
What do Walkability, Transit, Drivability, and Bikeability mean?
Walkability measures the walking distance to day-to-day needs.
Transit measures access to public transportation.
Drivability measures congestion, parking availability, and access to major roads.
Bikeability measures the suitability for cycling.
How It Works
-
Soundscore™
-
/ 100
Traffic
-Airport
-Businesses
-Scores provided by
HowLoud What is a Sound Score Rating? A Sound Score Rating aggregates noise caused by vehicle traffic, airplane traffic and local sources. How It WorksYou May Also Like
Similar Rentals Nearby
-
-
-
-
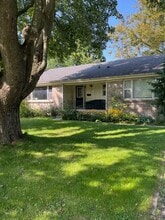 5 Beds$3,500Total Monthly Price12 Month LeaseTotal Monthly Price NewPrices include all required monthly fees.
 -
-
-
-
-
-
1831 Reilly Walk
London North, ON N5X 0H9