$1,915
/ Month
18206 Bethany Manor Ct
Katy, TX 77449
Favorites
888-376-0237
-
Bedrooms
3
-
Bathrooms
3
-
Square Feet
1,622 sq ft
-
Available
Available Now
Highlights
- Traditional Architecture
- Family Room Off Kitchen
- 2 Car Attached Garage
- Bathtub with Shower
- Living Room
- En-Suite Primary Bedroom
18206 Bethany Manor Ct

Favorites
About This Home
Available Now
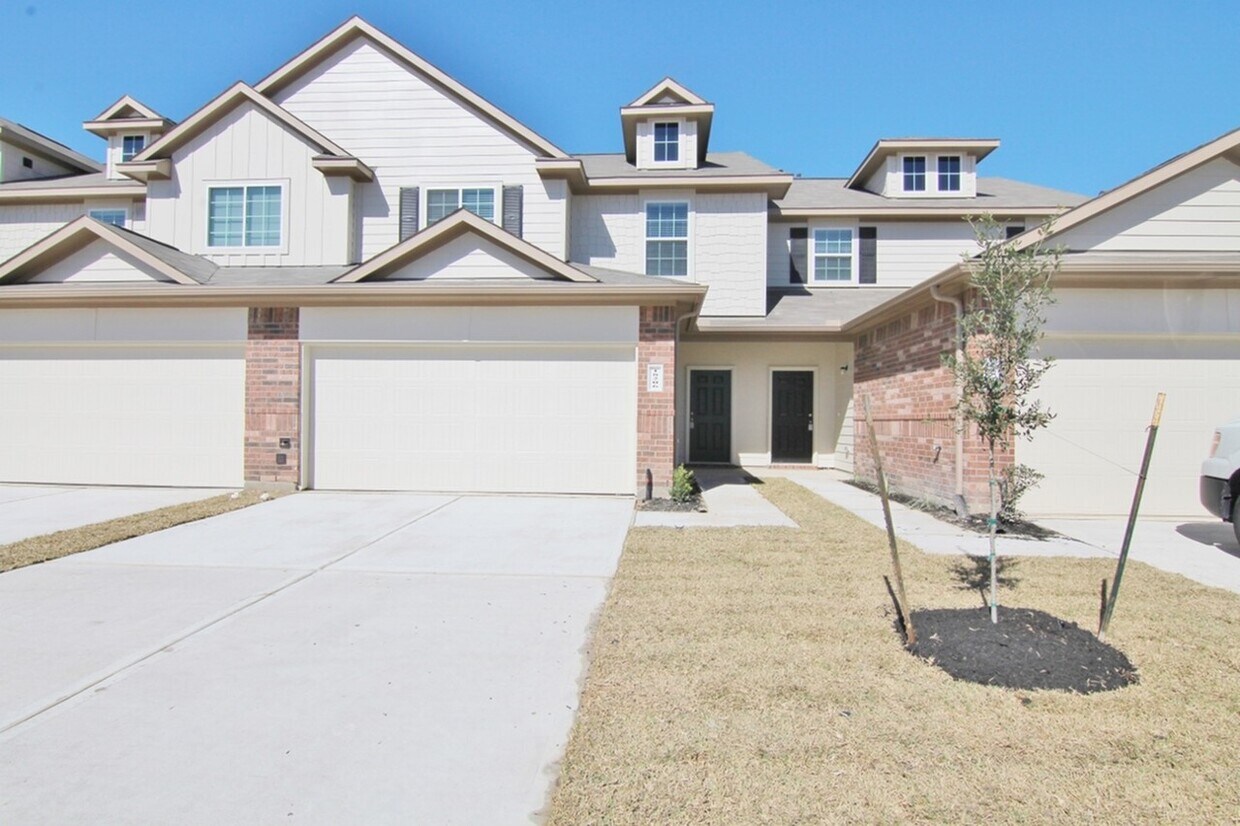
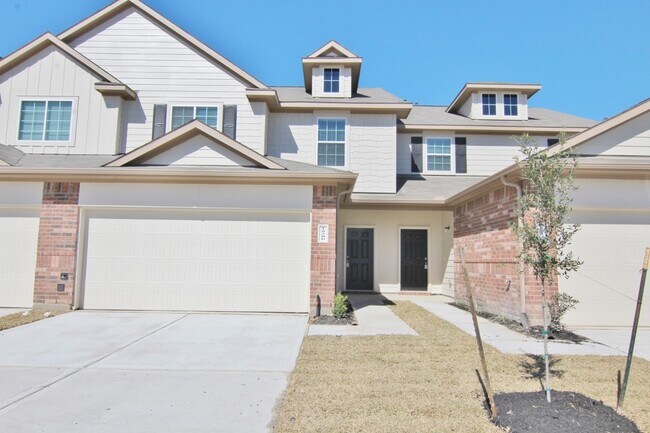
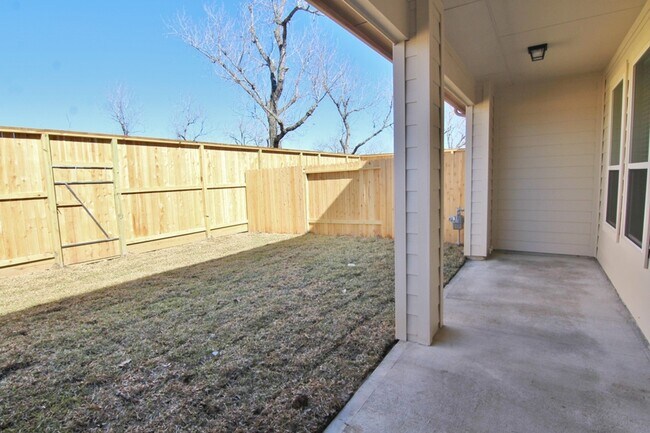
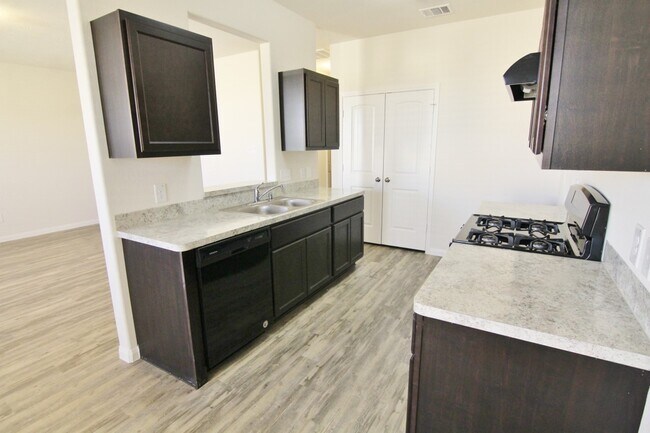
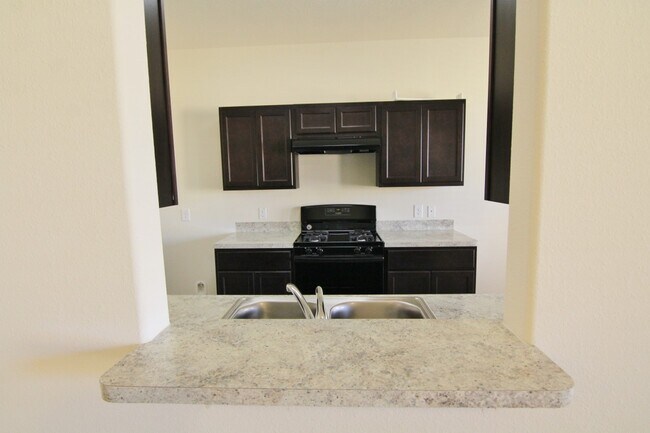
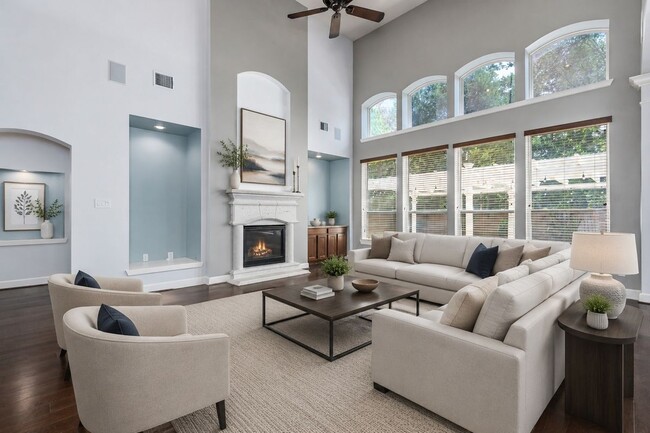
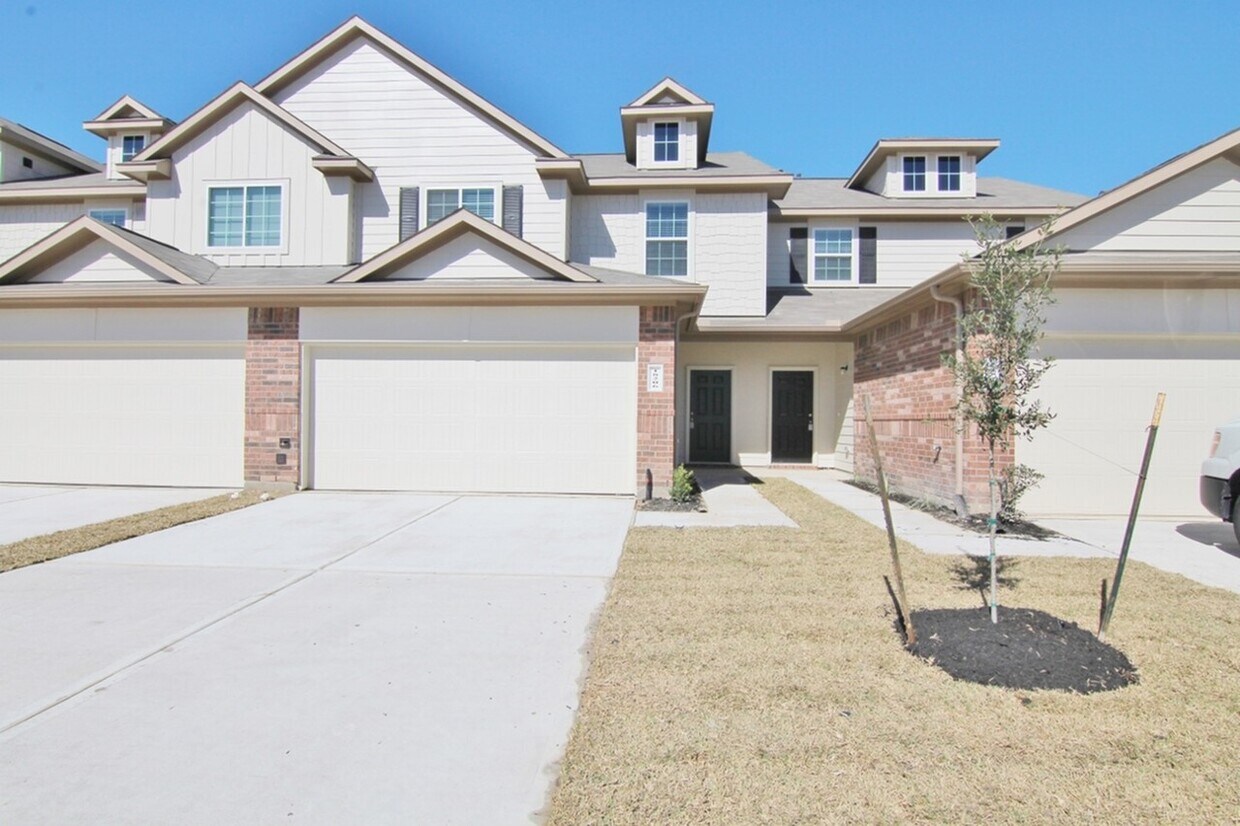
The Elm Plan offers a comfortable two-story design with 3 bedrooms and 2.5 bathrooms. The first floor features a spacious open-concept family room that flows seamlessly into the kitchen and breakfast area,with easy access to a covered patio for relaxing or entertaining. Upstairs,the large main bedroom includes a private bath and a generous walk-in closet. Two additional bedrooms provide flexibility for family or guests,each with its own closet and a shared full bath. Additional highlights include a two-car garage,a welcoming front porch,and convenient storage and laundry spaces to make everyday living easy. All homes are SimplyMaintained for a $100 monthly fee covering front and back yard lawn care and exterior pest control Residents enjoy easy access to Highway 6 and Interstate 10,making commuting to downtown Houston and surrounding areas hassle free. The neighborhood is part of the highly regarded Katy Independent School District,with several excellent schools nearby. MLS ID 2637727
18206 Bethany Manor Ct is a condo located in Harris County and the 77449 ZIP Code.
* Price shown is base rent. Excludes user-selected optional fees and variable or usage-based fees and required charges due at or prior to move-in or at move-out. Price, availability, fees, and any applicable rent special are subject to change without notice.
* Square footage definitions vary. Displayed square footage is approximate.
Home Details
Home Type
Townhome
Year Built
Built in 2016
Bedrooms and Bathrooms
Bathtub with Shower
En-Suite Primary Bedroom
2.5 Bathrooms
3 Bedrooms
Flooring
Vinyl Plank
Vinyl
Home Design
Traditional Architecture
Home Security
Fire and Smoke Detector
Interior Spaces
Family Room Off Kitchen
Living Room
1,622 Sq Ft Home
Window Treatments
Kitchen
Kitchen Island
Gas Oven
Gas Range
Dishwasher
Disposal
Laundry
Washer and Electric Dryer Hookup
Listing and Financial Details
Property Available on 9/1/26
Long Term Lease
Lot Details
Back Yard Fenced
Sprinkler System
Parking
2 Car Attached Garage
Schools
Mcfee Elementary School
Thornton Middle School
Cypress Lakes High School
Utilities
Cooling System Powered By Gas
Central Heating and Cooling System
Heating System Uses Gas
No Utilities
Community Details
Overview
Simplyhome By Camillo Association
Brenwood Manor Subdivision
Pet Policy
Call for details about the types of pets allowed
Pet Deposit Required
Contact
- Listed by Karen Chappell | SimplyHome
- Phone Number
- Contact
-
Source
 Houston Association of REALTORS®
Copyright © 2026 Houston Association of Realtors. All rights reserved. All information provided by the listing agent/broker is deemed reliable but is not guaranteed and should be independently verified.
Location
Get Directions
The Bear Creek/Copperfield neighborhood provides an oasis from the busy city life of Houston. This neighborhood has easy access to U.S. Highway 290 for those who work in the metro area. Located north and west of downtown Houston, the area borders Clay Road to the south and Tuckerton Road to the north. U.S. Highway 290 makes up its eastern border. Bear Creek/Copperfield lies about 24 miles away from downtown Houston, and the drive takes approximately 35 minutes. Numerous parks and golf courses permeate the area, giving residents the opportunity to enjoy the great outdoors.
Learn more about living in Bear Creek/Copperfield
Education
| Colleges & Universities | Distance | ||
|---|---|---|---|
| Colleges & Universities | Distance | ||
| Drive: | 18 min | 11.2 mi | |
| Drive: | 34 min | 21.9 mi | |
| Drive: | 35 min | 22.5 mi | |
| Drive: | 35 min | 23.5 mi |
18206 Bethany Manor Ct is within 18 minutes or 11.2 miles from Houston Community College. It is also near Houston Christian University and Houston Baptist University.
Getting Around
 What do Walkability, Transit, Drivability, and Bikeability mean?
Walkability measures the walking distance to day-to-day needs.
Transit measures access to public transportation.
Drivability measures congestion, parking availability, and access to major roads.
Bikeability measures the suitability for cycling.
How It Works
What do Walkability, Transit, Drivability, and Bikeability mean?
Walkability measures the walking distance to day-to-day needs.
Transit measures access to public transportation.
Drivability measures congestion, parking availability, and access to major roads.
Bikeability measures the suitability for cycling.
How It Works
Fairly Walkable
Walkability
50
/ 100
Very Drivable
Drivability
80
/ 100
Moderately Bikeable
Bikeability
70
/ 100
Scores provided by
What do Walkability, Transit, Drivability, and Bikeability mean?
Walkability measures the walking distance to day-to-day needs.
Transit measures access to public transportation.
Drivability measures congestion, parking availability, and access to major roads.
Bikeability measures the suitability for cycling.
How It Works
-
Soundscore™
-
/ 100
Traffic
-Airport
-Businesses
-Scores provided by
HowLoud What is a Sound Score Rating? A Sound Score Rating aggregates noise caused by vehicle traffic, airplane traffic and local sources. How It WorksYou May Also Like
Similar Rentals Nearby
-
-
-
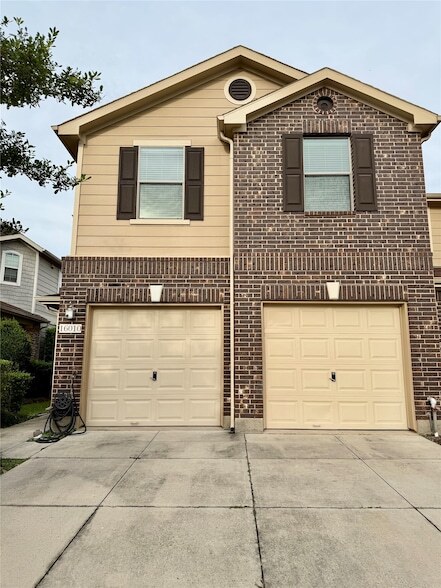 3 Beds, 3 Baths, 1,932 sq ft$2,150Total Monthly PriceTotal Monthly Price NewPrices include all required monthly fees.16010 Limestone Lake Dr
 -
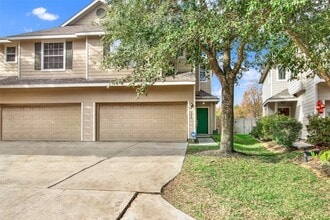 3 Beds, 3 Baths, 1,683 sq ft$1,800Total Monthly PriceTotal Monthly Price NewPrices include all required monthly fees.3250 Palston Bend Ln
 -
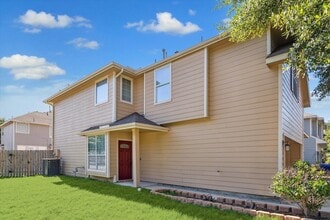 3 Beds, 3 Baths, 1,681 sq ft$1,900Total Monthly PriceTotal Monthly Price NewPrices include all required monthly fees.14307 Mirkwood Ln
 -
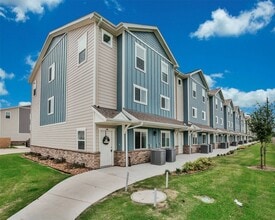 3 Beds, 3 Baths, 1,650 sq ft$1,680Total Monthly PriceTotal Monthly Price NewPrices include all required monthly fees.21155 Gosling Rd Unit 18D
 -
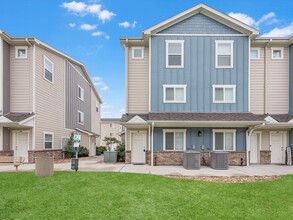 3 Beds, 3 Baths, 1,650 sq ft$1,680Total Monthly PriceTotal Monthly Price NewPrices include all required monthly fees.21155 Gosling Rd Unit 44
 -
 3 Beds, 3 Baths, 1,650 sq ft$1,680Total Monthly PriceTotal Monthly Price NewPrices include all required monthly fees.21155 Gosling Rd Unit 26D
 -
 3 Beds, 3 Baths, 1,650 sq ft$1,695Total Monthly PriceTotal Monthly Price NewPrices include all required monthly fees.21155 Gosling Rd Unit 41-A
 -
 3 Beds, 3 Baths, 1,650 sq ft$1,695Total Monthly PriceTotal Monthly Price NewPrices include all required monthly fees.21155 Gosling Rd Unit 12D
18206 Bethany Manor Ct
Katy, TX 77449