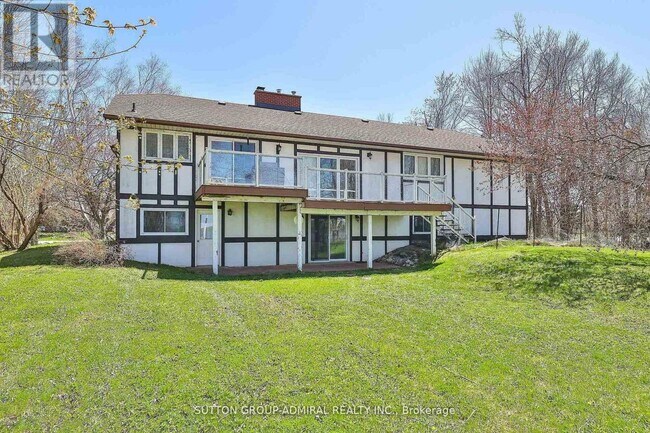
$3,895
/ Month
182 Bayshore Dr
Ramara, ON L0K 1B0
Favorites
416-739-7200
-
Bedrooms
3
-
Bathrooms
3
-
Square Feet
--
-
Available
Available Now
Highlight
- Suelos de madera maciza
182 Bayshore Dr

Favorites
About This Home
Available Now
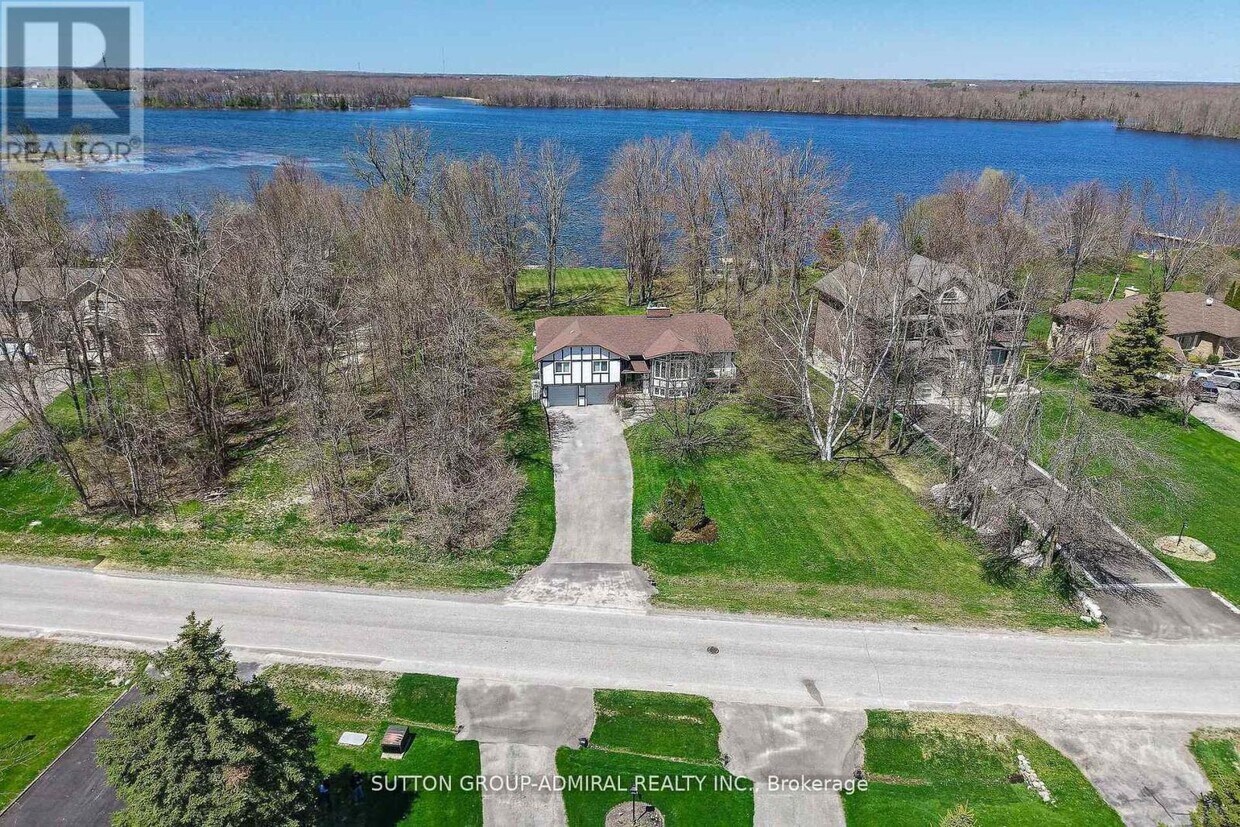
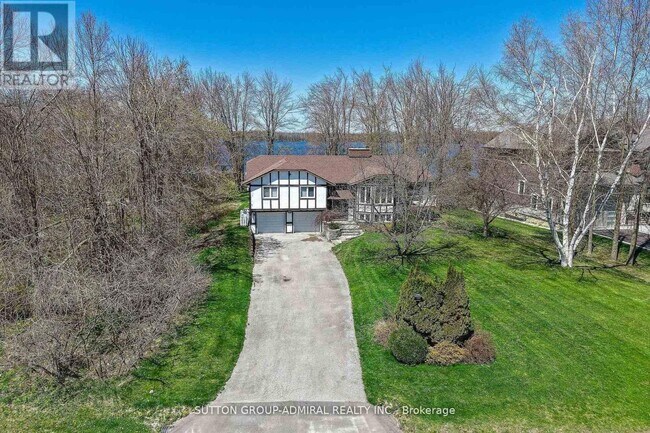
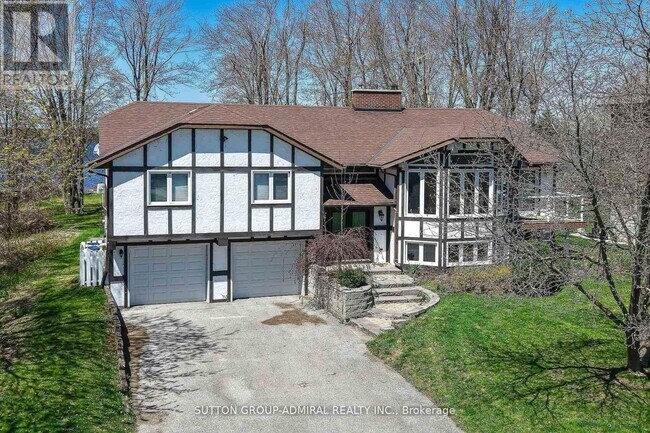
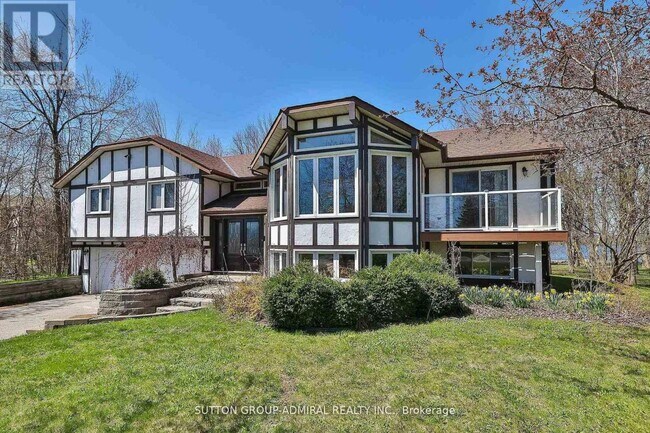
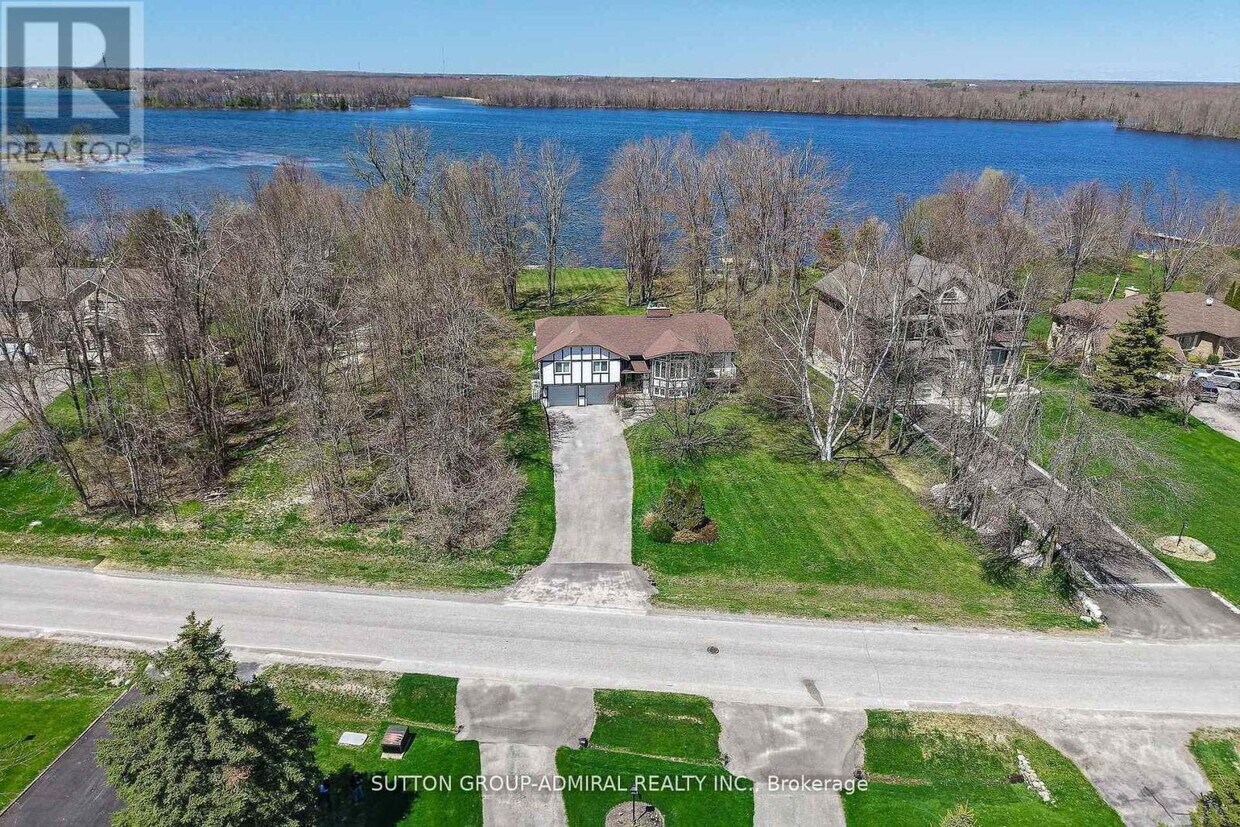
Experience waterfront living at its finest in the prestigious community of Bayshore Village. This beautifully updated 3 bedroom,3 bathroom home sits on an expansive lakefront lot with direct access to Barnstable Bay and Lake Simcoe,offering the perfect year-round retreat. Wake up to breathtaking lake views and enjoy everything waterfront living has to offer-from boating and paddleboarding in the summer to skating and snowshoeing in the winter. Inside,the home features an amazing kitchen,spacious open-concept living and dining areas,a cozy fireplace,and spectacular lake views. The kitchen,family room,and primary suite all embrace the waterfront setting,and there is seamless access to the lake-facing sundeck-perfect for morning coffee,sunset cocktails,or simply unwinding by the water.Tenants also have the option to join the Bayshore Village Association (approx. $1000/year),with access to exceptional community amenities including a private golf course,tennis and pickleball courts,a heated outdoor pool,The Hayloft community centre,and social events.A rare opportunity to lease a beautifully updated waterfront home where every season feels like a getaway. Ideal for professionals or families looking to enjoy the very best of Lake Simcoe living-without sacrificing the comforts of home. Come see it and imagine waking up here every day. (id:52069) ID#: 1471935
182 Bayshore Dr is a AA house located in Ramara, ON. This listing has rentals from $3895
* Price shown is base rent. Excludes user-selected optional fees and variable or usage-based fees and required charges due at or prior to move-in or at move-out. Price, availability, fees, and any applicable rent special are subject to change without notice.
* Square footage definitions vary. Displayed square footage is approximate.
House Features
- Aire acondicionado
- Suelos de madera maciza
- Alfombra
Contact
- Listed by CHARLENE GOLDFARB | Toronto Regional Real Estate Board
- Phone Number
- Website View Property Website
- Contact
-
Source

Location
Get Directions
Amenities
- Aire acondicionado
- Suelos de madera maciza
- Alfombra
Education
Schools
Public Elementary School
Grades K-5
Attendance Zone
School data provided by

Getting Around
What do Walkability, Transit, Drivability, and Bikeability mean?
Walkability measures the walking distance to day-to-day needs.
Transit measures access to public transportation.
Drivability measures congestion, parking availability, and access to major roads.
Bikeability measures the suitability for cycling.
How It Works
Not Walkable
Walkability
0
/ 100
Exceptionally Drivable
Drivability
100
/ 100
Somewhat Bikeable
Bikeability
30
/ 100
Scores provided by
What do Walkability, Transit, Drivability, and Bikeability mean?
Walkability measures the walking distance to day-to-day needs.
Transit measures access to public transportation.
Drivability measures congestion, parking availability, and access to major roads.
Bikeability measures the suitability for cycling.
How It Works
-
Soundscore™
-
/ 100
Traffic
-Airport
-Businesses
-Scores provided by
HowLoud What is a Sound Score Rating? A Sound Score Rating aggregates noise caused by vehicle traffic, airplane traffic and local sources. How It WorksYou May Also Like
Similar Rentals Nearby
182 Bayshore Dr
Ramara, ON L0K 1B0