
3 Beds, 2.5 Baths, 1,700 sq ft
1819 N Saint Louis Ave Unit 1FN
Chicago, IL 60647
Check Back Soon for Upcoming Availability
| Beds | Baths | Average SF |
|---|---|---|
| 3 Bedrooms 3 Bedrooms 3 Br | 3 Baths 3 Baths 3 Ba | 1,900 SF |
Fees and Policies
The fees listed below are community-provided and may exclude utilities or add-ons. All payments are made directly to the property and are non-refundable unless otherwise specified.
- Dogs Allowed
-
Fees not specified
- Cats Allowed
-
Fees not specified
- Parking
-
Surface Lot--
Details
Utilities Included
-
Water
About This Property
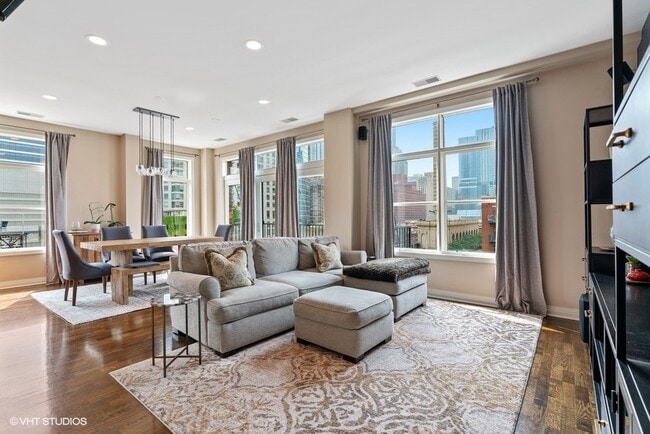
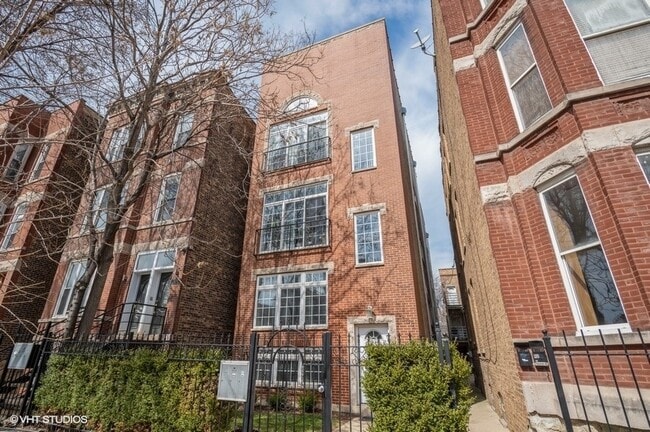
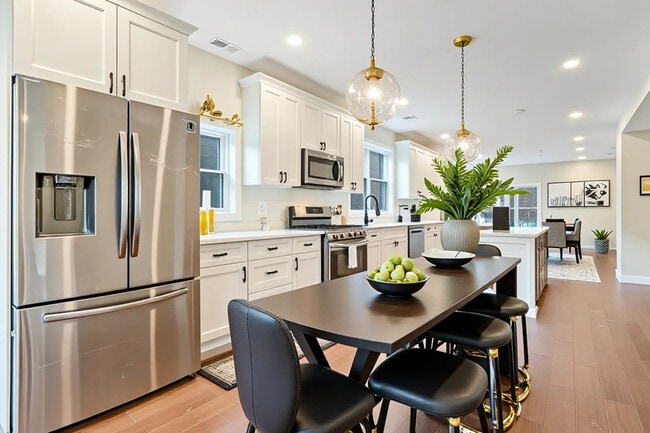
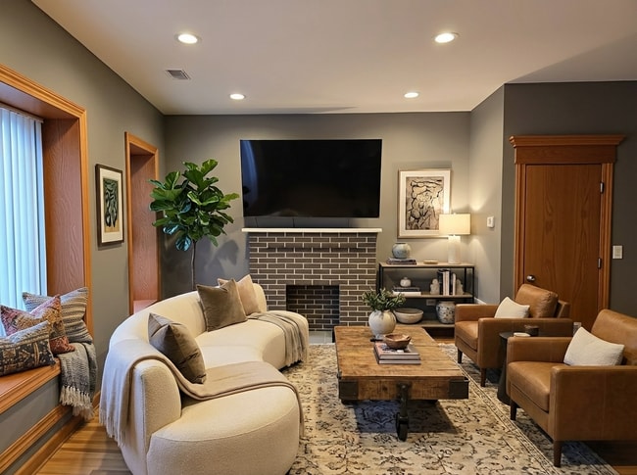
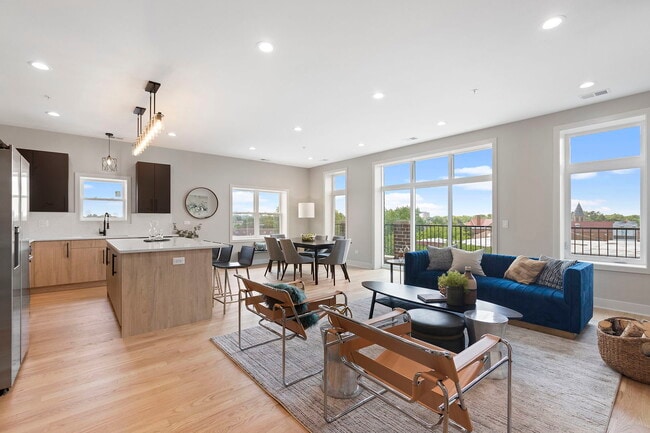
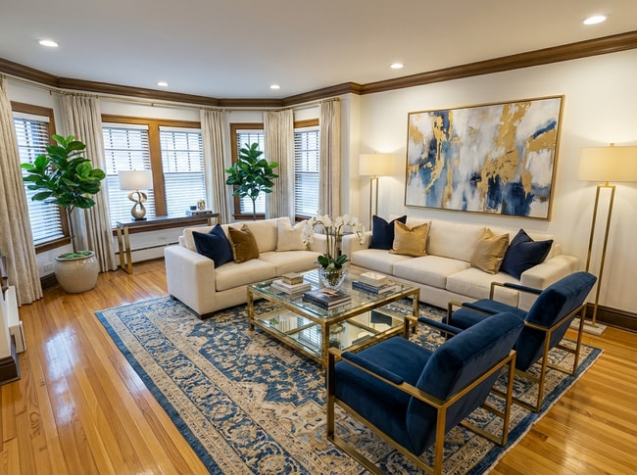

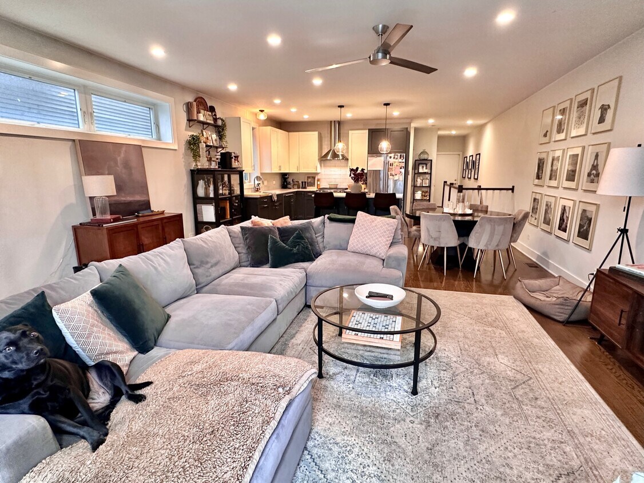
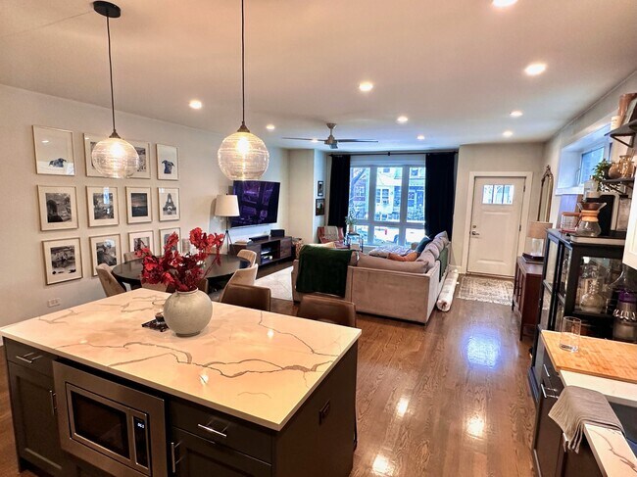
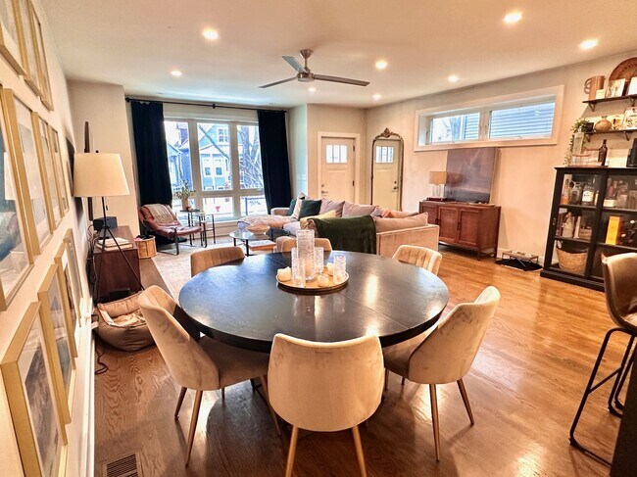
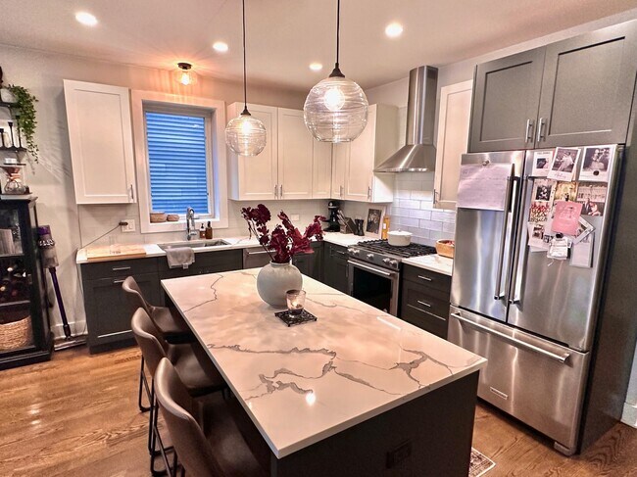
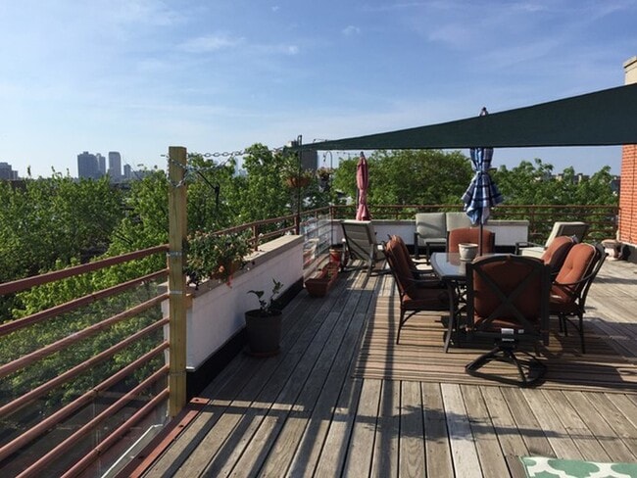
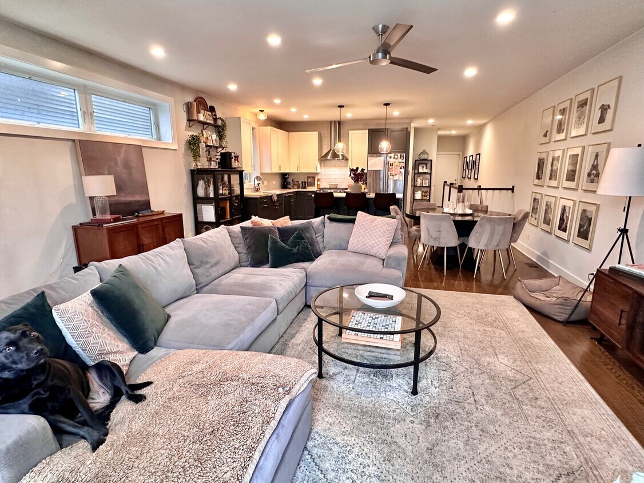
Beautiful like new construction freshly painted, 3 Bedroom/3 Bath home that lives like a single family with private gated front yard, private entrance, and shared common roof top with amazing views. Tons of natural light and directly next to the 606 and within 1 block from local breweries and coffee shops at the Kimball Arts Center. Hardwood floors throughout. Top of the line stainless steel kitchen, microwave built into the island. In unit washer & dryer. Huge master suite with luxury master bath. Master custom walk-in closet. Separate tub, separate shower and double vanity. Tons of additional closet space throughout and additional storage closet. 1 outdoor parking space included. Location: This unit sits directly on the 606 and is within 1 block of multiple grocery stores, breweries, coffee shops, and the Kimball Arts Center. Outdoor / Storage / Parking: Private front yard with custom landscaping, turf, and built in gas for grilling. Shared rooftop with amazing views of the city. Significant storage throughout the unit with an additional storage locker. Uncovered private parking included in the rent. Living / Dining Room: Sun filled living and dining room. High-end kitchen finishes with quartz countertops and stainless steel appliances. Bedroom / Bathroom: Massive master bedroom with huge walk-in closet. Custom master bath with separate shower and stand-alone tub. 2 additional bedrooms that can all fit up to a king bed with 3 full baths throughout. Owner pays for water, tenant pays for gas and electric. Dogs allowed. Parking included in rent. No smoking in unit.
1819 N Saint Louis Ave is a condo located in Cook County and the 60647 ZIP Code.
Condo Features
Washer/Dryer
Air Conditioning
Dishwasher
High Speed Internet Access
Hardwood Floors
Walk-In Closets
Island Kitchen
Granite Countertops
Indoor Features
- High Speed Internet Access
- Wi-Fi
- Washer/Dryer
- Air Conditioning
- Heating
- Ceiling Fans
- Smoke Free
- Cable Ready
- Security System
- Storage Space
- Double Vanities
- Tub/Shower
- Surround Sound
- Intercom
Kitchen Features & Appliances
- Dishwasher
- Disposal
- Ice Maker
- Granite Countertops
- Stainless Steel Appliances
- Pantry
- Island Kitchen
- Eat-in Kitchen
- Kitchen
- Microwave
- Oven
- Range
- Refrigerator
- Freezer
Model Details
- Hardwood Floors
- Tile Floors
- Dining Room
- Family Room
- Office
- Walk-In Closets
- Linen Closet
- Double Pane Windows
- Window Coverings
- Large Bedrooms
Hip, trendy, and yet somehow still sensible, Logan Square has long been one of Chicago's favorite neighborhoods. The area developed in the early 1800s, when a public green space was designed by landscape architect Jens Jensen. Today, Logan Square Park is located in the heart of the neighborhood, wrapped by Logan Boulevard and divided by Milwaukee Avenue.
Bicycle-friendly Logan Square is all about living local, from its craft breweries to local artists and restaurants. With its wide sidewalks and compact design, Logan Square is very walkable. If you choose a Logan Square apartment, you'll be about five miles from Downtown Chicago, with easy access to mass transit -- just hop on the L's Blue Line from the Logan Square Blue Line Station and you'll be downtown in minutes.
Learn more about living in Logan SquareBelow are rent ranges for similar nearby apartments
| Beds | Average Size | Lowest | Typical | Premium |
|---|---|---|---|---|
| Studio Studio Studio | 515 Sq Ft | $1,225 | $1,869 | $3,254 |
| 1 Bed 1 Bed 1 Bed | 665-666 Sq Ft | $1,425 | $2,321 | $6,365 |
| 2 Beds 2 Beds 2 Beds | 1178 Sq Ft | $1,600 | $2,755 | $9,260 |
| 3 Beds 3 Beds 3 Beds | 1508 Sq Ft | $980 | $3,235 | $16,075 |
| 4 Beds 4 Beds 4 Beds | 1952 Sq Ft | $1,050 | $4,705 | $16,058 |
- High Speed Internet Access
- Wi-Fi
- Washer/Dryer
- Air Conditioning
- Heating
- Ceiling Fans
- Smoke Free
- Cable Ready
- Security System
- Storage Space
- Double Vanities
- Tub/Shower
- Surround Sound
- Intercom
- Dishwasher
- Disposal
- Ice Maker
- Granite Countertops
- Stainless Steel Appliances
- Pantry
- Island Kitchen
- Eat-in Kitchen
- Kitchen
- Microwave
- Oven
- Range
- Refrigerator
- Freezer
- Hardwood Floors
- Tile Floors
- Dining Room
- Family Room
- Office
- Walk-In Closets
- Linen Closet
- Double Pane Windows
- Window Coverings
- Large Bedrooms
- Gated
- Balcony
- Patio
- Porch
- Deck
- Yard
- Lawn
- Grill
- Garden
| Colleges & Universities | Distance | ||
|---|---|---|---|
| Colleges & Universities | Distance | ||
| Drive: | 7 min | 3.1 mi | |
| Drive: | 8 min | 3.8 mi | |
| Drive: | 9 min | 4.2 mi | |
| Drive: | 9 min | 4.6 mi |
Transportation options available in Chicago include California Station (Blue Line - O'hare Branch), located 1.3 miles from 1819 N Saint Louis Ave Unit 1FN. 1819 N Saint Louis Ave Unit 1FN is near Chicago Midway International, located 10.8 miles or 20 minutes away, and Chicago O'Hare International, located 13.7 miles or 24 minutes away.
| Transit / Subway | Distance | ||
|---|---|---|---|
| Transit / Subway | Distance | ||
|
|
Drive: | 3 min | 1.3 mi |
|
|
Drive: | 4 min | 1.5 mi |
|
|
Drive: | 4 min | 1.6 mi |
|
|
Drive: | 6 min | 2.2 mi |
|
|
Drive: | 4 min | 2.2 mi |
| Commuter Rail | Distance | ||
|---|---|---|---|
| Commuter Rail | Distance | ||
|
|
Drive: | 4 min | 1.6 mi |
|
|
Drive: | 5 min | 2.2 mi |
|
|
Drive: | 5 min | 2.2 mi |
|
|
Drive: | 6 min | 2.6 mi |
|
|
Drive: | 6 min | 2.7 mi |
| Airports | Distance | ||
|---|---|---|---|
| Airports | Distance | ||
|
Chicago Midway International
|
Drive: | 20 min | 10.8 mi |
|
Chicago O'Hare International
|
Drive: | 24 min | 13.7 mi |
Time and distance from 1819 N Saint Louis Ave Unit 1FN.
| Shopping Centers | Distance | ||
|---|---|---|---|
| Shopping Centers | Distance | ||
| Walk: | 8 min | 0.5 mi | |
| Walk: | 10 min | 0.5 mi | |
| Walk: | 18 min | 1.0 mi |
| Parks and Recreation | Distance | ||
|---|---|---|---|
| Parks and Recreation | Distance | ||
|
Humboldt Park
|
Drive: | 3 min | 1.2 mi |
|
Garfield Park and Golden Dome Field House
|
Drive: | 7 min | 2.8 mi |
|
LaFollette Park
|
Drive: | 7 min | 3.3 mi |
|
Wrightwood Park
|
Drive: | 8 min | 3.3 mi |
|
Kilbourn Park
|
Drive: | 8 min | 3.5 mi |
| Hospitals | Distance | ||
|---|---|---|---|
| Hospitals | Distance | ||
| Drive: | 4 min | 2.0 mi | |
| Drive: | 6 min | 2.3 mi | |
| Drive: | 5 min | 2.4 mi |
| Military Bases | Distance | ||
|---|---|---|---|
| Military Bases | Distance | ||
| Drive: | 32 min | 21.3 mi | |
| Drive: | 43 min | 28.4 mi | |
| Drive: | 54 min | 33.4 mi |
You May Also Like
Similar Rentals Nearby
-
$5,700Total Monthly PriceTotal Monthly Price NewPrices include all required monthly fees.12 Month LeaseCondo for Rent
-
$6,350Total Monthly PriceTotal Monthly Price NewPrices include all required monthly fees.12 Month LeaseCondo for Rent
3 Beds, 2 Baths, 2,100 sq ft
-
-
-
-
-
-
-
-
What Are Walk Score®, Transit Score®, and Bike Score® Ratings?
Walk Score® measures the walkability of any address. Transit Score® measures access to public transit. Bike Score® measures the bikeability of any address.
What is a Sound Score Rating?
A Sound Score Rating aggregates noise caused by vehicle traffic, airplane traffic and local sources.