1813 Aspen Way
Prattville, AL 36067
-
Bedrooms
4
-
Bathrooms
2
-
Square Feet
1,536 sq ft
-
Available
Available Now
Highlight
- Pets Allowed

About This Home
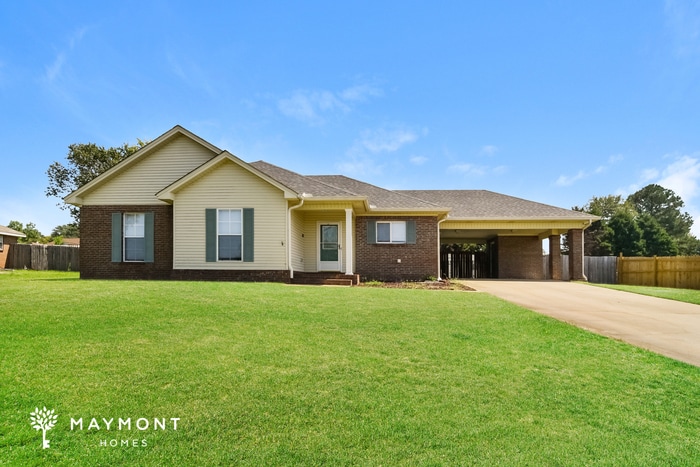
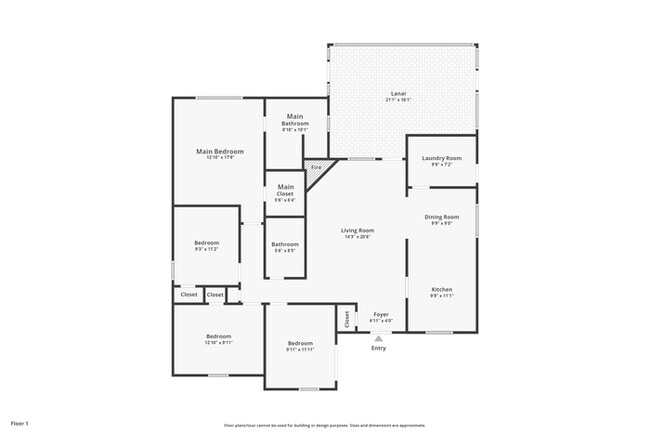
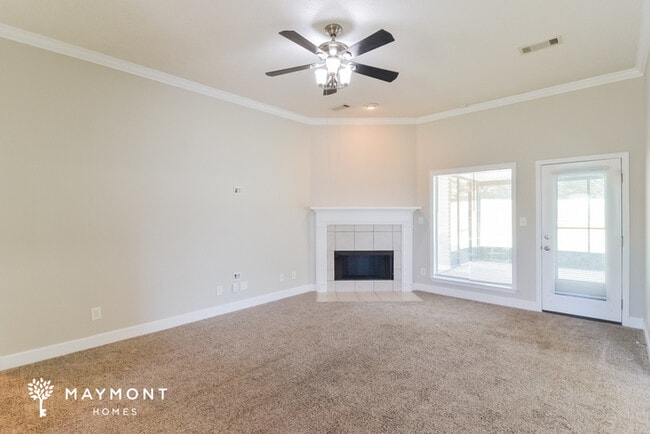
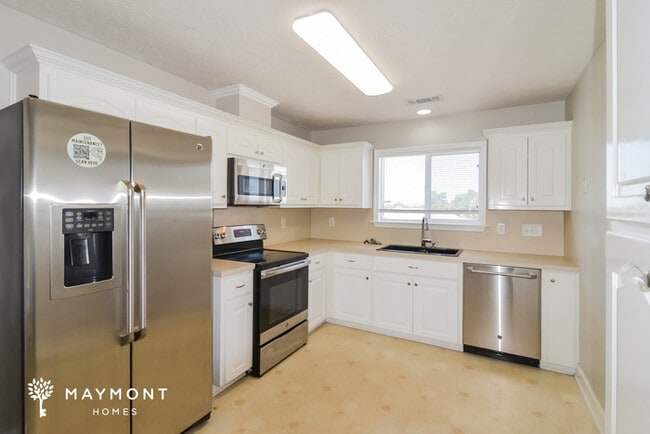
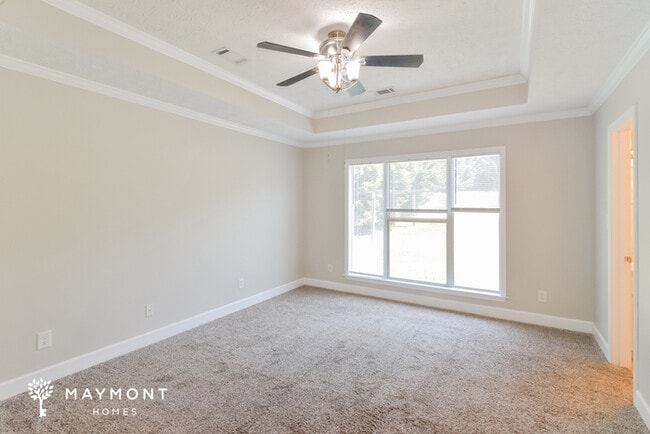
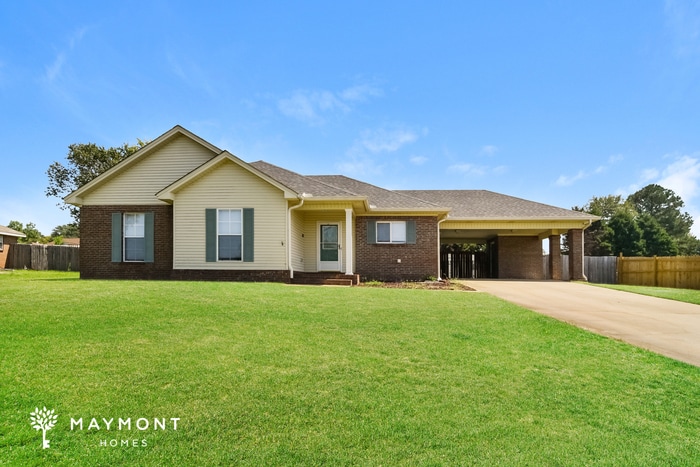
This home is move-in ready. Schedule your tour now or start your application today. Welcome to 1813 Aspen Way in Prattville, a 4-bedroom, 2-bath home offering 1,536 square feet of comfortable living space. A classic brick-and-siding exterior, covered front entry, and wide front lawn set an inviting tone before you even step inside. The main living area opens with a warm, easy flow that makes everyday living feel simple and connected. Fresh interior paint gives the home a crisp finish, while the smart lock and smart thermostat add a helpful layer of convenience. The kitchen features plenty of cabinet storage, stainless appliances including a range/oven, refrigerator, microwave, and dishwasher, plus a practical layout that keeps the space efficient and functional. The bedroom layout offers four separate rooms, giving you flexibility for sleeping space, a home office, or extra storage as needed. The primary bath includes a long vanity and tub/shower combination, and the additional full bath keeps the home’s routine-friendly layout consistent. Carpeted bedrooms and neutral finishes carry a soft, comfortable feel throughout the interior. Out back, the screened lanai creates a usable outdoor extension of the home, while the large fenced yard gives the property a spacious finish. With its single-level layout, smart home features, fresh paint, and covered outdoor space, this Prattville home brings together practical design and everyday comfort. Apply Now! *Maymont Homes provides residents with convenient solutions, including simplified utility billing and flexible rent payment options. Contact us for more details. This information is deemed reliable, but not guaranteed. All measurements are approximate. Actual product and home specifications may vary in dimension or detail. Images are for representational purposes only. Some programs and services may not be available in all market areas. Prices and availability are subject to change without notice. Advertised rent prices do not include the required application fee, the partially refundable reservation fee (due upon application approval), or the mandatory monthly utility management fee (in select market areas.) Residents must maintain renters insurance as specified in their lease. If third-party renters insurance is not provided, residents will be automatically enrolled in our Master Insurance Policy for a fee. Select homes may be located in communities that require a monthly fee for community-specific amenities or services. For complete details, please contact a company leasing representative. Equal Housing Opportunity. Estimated availability date is subject to change based on construction timelines and move-out confirmation. This property allows self guided viewing without an appointment. Contact for details.
1813 Aspen Way is a house located in Autauga County and the 36067 ZIP Code. This area is served by the Autauga County School District attendance zone.
Fees and Policies
The fees listed below are community-provided and may exclude utilities or add-ons. All payments are made directly to the property and are non-refundable unless otherwise specified. Use the Cost Calculator to determine costs based on your needs.
-
Utilities & Essentials
-
Utilities Admin FeeCharged per unit.$10.95 / mo
-
Septic FeeCharged per unit.$25 / mo
-
Smart Home FeeCharged per unit.$25 / mo
-
-
One-Time Basics
-
Due at Application
-
Application FeeAmount per applicant (18+ years). Charged per applicant.$55
-
-
Due at Move-In
-
Security DepositCharged per unit.$1,795
-
Holding DepositReserves your home for up to 14 days while you finalize your move. The $550 Reservation Binder applies $400 toward your first month’s rent. For Section 8 homes, the fee is $150 with no rent credit. Charged per unit.$550
-
-
Due at Application
-
Dogs
-
Pet RentCharged per pet each month where permitted by state and local law. Charged per pet.$35 / mo
-
-
Cats
-
Pet RentCharged per pet.$35 / mo
-
-
Pet Screening FeeCharged per unit.$25
-
Utilities Setup FeeCharged per unit.$25
-
Non Refundable Pet DepositTotal nonrefundable pet deposit ranges from 250 to 450 dollars depending on number of pets. 250 for the first pet plus 100 for each additional pet, up to a maximum of three pets. This fee ranges from 250.0 to 450.0. Charged per unit.$250
Property Fee Disclaimer: Based on community-supplied data and independent market research. Subject to change without notice. May exclude fees for mandatory or optional services and usage-based utilities.
Contact
- Phone Number
- Website View Property Website
- Contact
-
Source
Prattville, Alabama carries an industrious spirit that stretches back nearly two centuries, when entrepreneur Daniel Pratt built one of the South's most productive cotton gin manufacturing centers here, laying a foundation that still shapes the city's hardworking character today. Sitting just northwest of Montgomery, the state capital, Prattville benefits from close proximity to major government, military, and private-sector employers without sacrificing the quieter pace that draws residents to smaller cities. Maxwell Air Force Base and Gunter Annex are a short commute away, making the city a practical home base for military personnel and civilian contractors alike.
Prattville's neighborhoods range from established, tree-lined streets with long-rooted communities to newer residential areas that have grown steadily alongside the city's expanding economy.
Learn more about living in Prattville| Colleges & Universities | Distance | ||
|---|---|---|---|
| Colleges & Universities | Distance | ||
| Drive: | 30 min | 20.9 mi | |
| Drive: | 31 min | 22.1 mi | |
| Drive: | 37 min | 27.8 mi | |
| Drive: | 39 min | 29.1 mi |


 The GreatSchools Rating helps parents compare schools within a state based on a variety of school quality indicators and provides a helpful picture of how effectively each school serves all of its students. Ratings are on a scale of 1 (below average) to 10 (above average) and can include test scores, college readiness, academic progress, advanced courses, equity, discipline and attendance data. We also advise parents to visit schools, consider other information on school performance and programs, and consider family needs as part of the school selection process.
View GreatSchools Rating Methodology
Data provided by GreatSchools.org © 2026. All rights reserved.
Scores provided by
 What do Walkability, Transit, Drivability, and Bikeability mean?
Walkability measures the walking distance to day-to-day needs.
Transit measures access to public transportation.
Drivability measures congestion, parking availability, and access to major roads.
Bikeability measures the suitability for cycling.
How It Works
What do Walkability, Transit, Drivability, and Bikeability mean?
Walkability measures the walking distance to day-to-day needs.
Transit measures access to public transportation.
Drivability measures congestion, parking availability, and access to major roads.
Bikeability measures the suitability for cycling.
How It Works
Traffic
BusyAirport
CalmBusinesses
CalmScores provided by
HowLoud What is a Sound Score Rating? A Sound Score Rating aggregates noise caused by vehicle traffic, airplane traffic and local sources. How It Works1813 Aspen Way Photos
Nearby Apartments
Within 50 Miles of 1813 Aspen Way Prattville, AL 36067
-
781 Park Ln
Prattville, AL 36067
$2,195
4 Br 6.6 mi
-
111 Live Oak Dr
Prattville, AL 36067
$2,145
4 Br 6.7 mi
-
102 Denise Dr
Prattville, AL 36066
$2,125
4 Br 10.3 mi
-
649 June St
Prattville, AL 36066
$2,125
4 Br 10.3 mi
-
59 Hideaway Ln
Wetumpka, AL 36092
$2,025
4 Br 14.4 mi
-
1007 High Point Rd
Montgomery, AL 36109
$1,445
4 Br 17.4 mi
1813 Aspen Way
Prattville, AL 36067