$4,500
Total Monthly Price
1812 Scotney Ct
Celina, TX 75009
Favorites
469-983-4979
-
Bedrooms
5
-
Bathrooms
5
-
Square Feet
3,755 sq ft
-
Available
Available Now
Highlights
- Open Floorplan
- Freestanding Bathtub
- 3 Car Attached Garage
- Eat-In Kitchen
- In-Law or Guest Suite
1812 Scotney Ct
Favorites
About This Home
12 Month Lease
,
Available Now
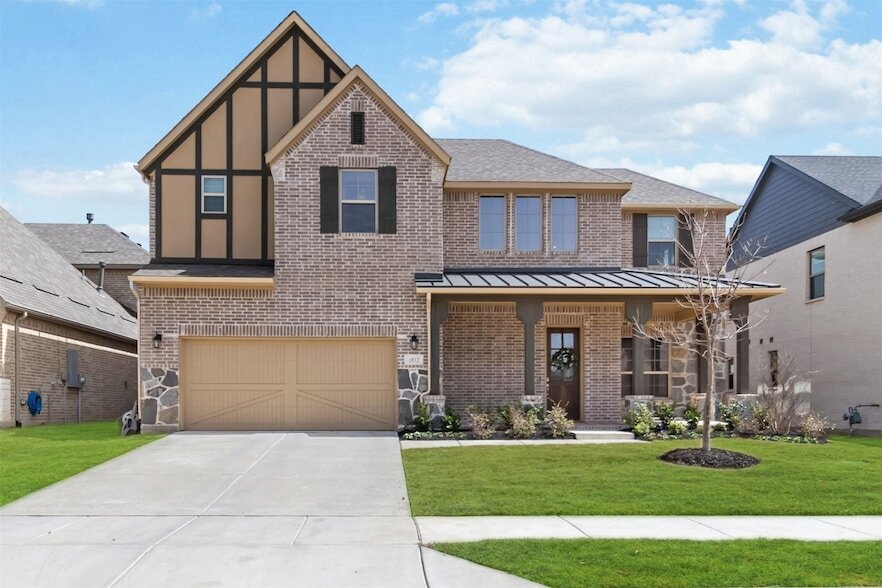
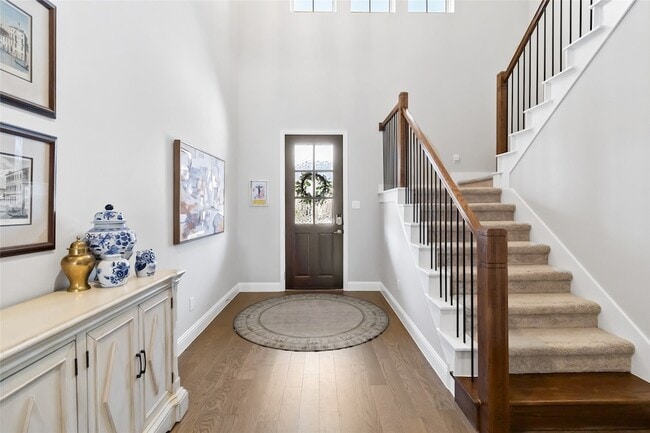
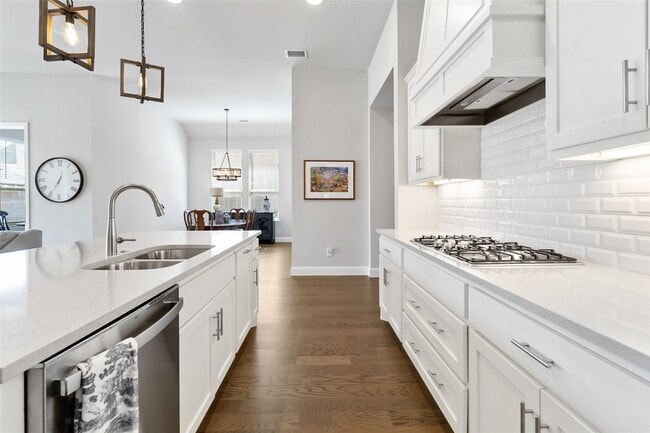
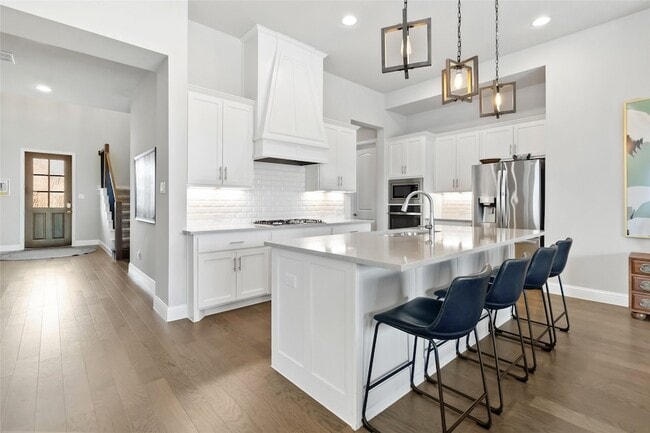
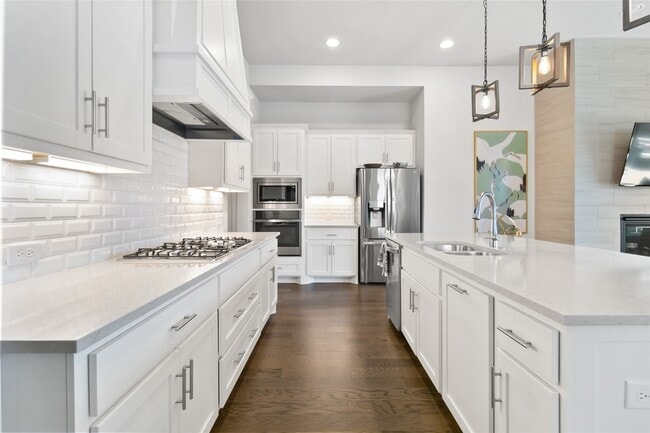
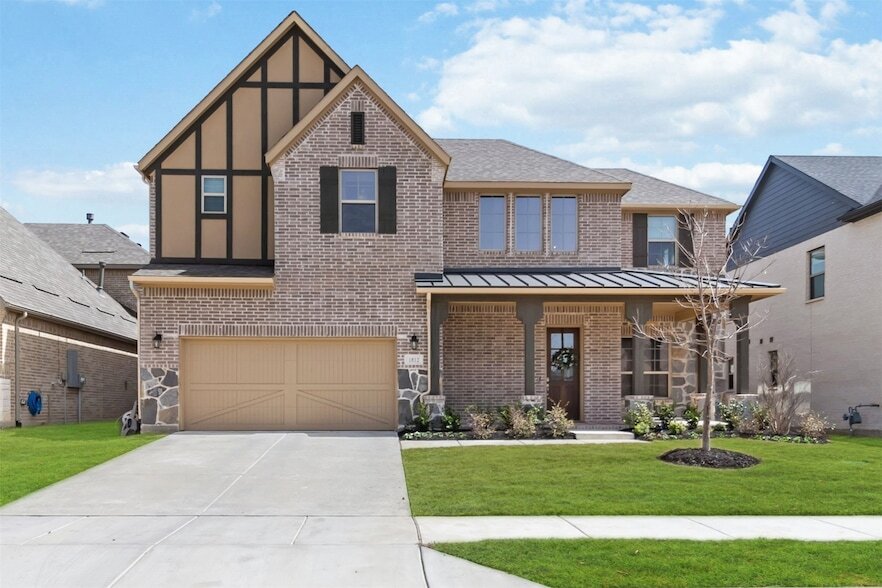
Welcome to luxury living in one of Celina s most desirable master-planned communities. This like-new 5-bedroom, 4.5-bath home combines modern style, thoughtful design, and exceptional functionality in a prime location with the neighborhood elementary school just a short walk away. Designed for both everyday living and entertaining, this spacious floorplan features a private first-floor guest suite with en-suite bath, making it ideal for visitors, extended family, or multi-generational living. A dedicated home office with French doors creates the perfect work-from-home setup, while the luxurious primary suite offers a true retreat with a freestanding soaking tub, oversized walk-in shower, dual vanities, and spacious walk-in closet. At the heart of the home, the open-concept living, dining, and kitchen area is filled with natural light and designed for gathering. The chef-inspired kitchen features an oversized island, abundant cabinetry, upgraded finishes, and seamless flow into the living space. Upstairs, you ll find a large game room, dedicated media room, and three additional bedrooms, including a Jack-and-Jill bathroom layout that offers both convenience and privacy. Step outside to enjoy the extended covered patio complete with an electric screen, creating the perfect year-round outdoor living space for relaxing, entertaining, or enjoying peaceful Texas evenings. Located in a highly sought-after Cambridge Crossing community with resort-style amenities including a pool, fitness center, pickleball courts, parks, walking trails, and year-round community events, this home offers the lifestyle today s buyers are searching for. Walking distance to Bothwell Elementary school making morning routines and community connection incredibly convenient. With designer finishes, flexible living spaces, a functional layout, and an unbeatable location near top-rated schools, shopping, dining, and commuter routes, this move-in ready home truly has it all.
1812 Scotney Ct is a house located in Collin County and the 75009 ZIP Code. This area is served by the Celina Independent School District attendance zone.
* Price shown is total price based on community-supplied monthly required fees. Excludes user-selected optional fees and variable or usage-based fees and required charges due at or prior to move-in or at move-out. Price, availability, fees, and any applicable rent special are subject to change without notice.
* Square footage definitions vary. Displayed square footage is approximate.
Home Details
Home Type
Single Family Detached Home
Year Built
Built in 2021
Bedrooms and Bathrooms
Freestanding Bathtub
In-Law or Guest Suite
Soaking Tub
Double Vanity
Walk-In Closet
4.5 Bathrooms
5 Bedrooms
Home Design
Slab Foundation
Interior Spaces
Open Floorplan
Gas Fireplace
3,755 Sq Ft Home
2-Story Property
Wired For Sound
Kitchen
Eat-In Kitchen
Electric Oven
Kitchen Island
Gas Cooktop
Microwave
Dishwasher
Disposal
Listing and Financial Details
Property Available on 8/1/26
12 Month Lease Term
Legal Lot and Block 4 / K
Assessor Parcel Number R1205300K00401
Tenant pays for all utilities
Residential Lease
Lot Details
7,841 Sq Ft Lot
Parking
3 Car Attached Garage
Tandem Parking
Multiple Garage Doors
Garage Door Opener
Schools
Tommie Dobie Bothwell Elementary School
Jerry & Linda Moore Middle School
Celina High School
Utilities
Central Heating and Cooling System
High Speed Internet
Gas Water Heater
Heating System Uses Natural Gas
Community Details
Amenities
Community Mailbox
Overview
$165 Monthly HOA Fees
Cambridge Crossing Owners Association
Cambridge Crossing Ph One Subdivision
Association fees include all facilities, management, ground maintenance, maintenance structure
Pet Policy
Dogs Allowed
Limit on the number of pets
Pet Deposit $500
Fees and Policies
The fees listed below are community-provided and may exclude utilities or add-ons. All payments are made directly to the property and are non-refundable unless otherwise specified.
-
Garage - Attached
-
Garage Lot
Property Fee Disclaimer: Based on community-supplied data and independent market research. Subject to change without notice. May exclude fees for mandatory or optional services and usage-based utilities.
Details
Lease Options
-
12 Months
Location
Get Directions
Selected as one of the nation's most scenic cities and featuring an incredible number of amenities and entertainment options, anyone can clearly see the appeal of Outer Frisco and neighboring Prosper for suburban living in the Dallas area. The cities of Frisco and Prosper create a welcoming, beautiful environment for locals and visitors alike. Elements such as beautiful outdoor sculptures, landscaping and great architecture make a big impact on those entering the area for the first time. The extensive outdoor areas and parks also create opportunities for many who enjoy spending time in the Texas weather.
The location of Frisco and Prosper, about 40 minutes to the north of Downtown Dallas, allows for easy access to the big city and convenience for commuters. The outer area of Frisco and Prosper also serve as a convenient location for visiting neighboring areas such as Plano, Denton, and even Fort Worth to the west.
Learn more about living in Celina
Amenities
- High Speed Internet Access
- Air Conditioning
- Heating
- Fireplace
- Dishwasher
- Disposal
- Kitchen
- Microwave
- Oven
- Refrigerator
- Walk-In Closets
Education
| Colleges & Universities | Distance | ||
|---|---|---|---|
| Colleges & Universities | Distance | ||
| Drive: | 27 min | 15.5 mi | |
| Drive: | 28 min | 17.7 mi | |
| Drive: | 35 min | 22.0 mi | |
| Drive: | 41 min | 26.8 mi |
1812 Scotney Ct is within 27 minutes or 15.5 miles from Collin County CC, Preston. It is also near Collin County CC, Central Park and Collin County CC, Colin HEC.
Schools


Public Elementary School
Grades K-5
708 Students
Nearby
Public Elementary School
Grades PK-5
940 Students
Nearby
Public Middle School
Grades 6-8
903 Students
Attendance Zone
Public High School
Grades 9-12
1,074 Students
Attendance Zone
Private Elementary, Middle & High School
Grades PK-12
400 Students
Nearby
School data provided by
 The GreatSchools Rating helps parents compare schools within a state based on a variety of school quality indicators and provides a helpful picture of how effectively each school serves all of its students. Ratings are on a scale of 1 (below average) to 10 (above average) and can include test scores, college readiness, academic progress, advanced courses, equity, discipline and attendance data. We also advise parents to visit schools, consider other information on school performance and programs, and consider family needs as part of the school selection process.
View GreatSchools Rating Methodology
Data provided by GreatSchools.org © 2026. All rights reserved.
The GreatSchools Rating helps parents compare schools within a state based on a variety of school quality indicators and provides a helpful picture of how effectively each school serves all of its students. Ratings are on a scale of 1 (below average) to 10 (above average) and can include test scores, college readiness, academic progress, advanced courses, equity, discipline and attendance data. We also advise parents to visit schools, consider other information on school performance and programs, and consider family needs as part of the school selection process.
View GreatSchools Rating Methodology
Data provided by GreatSchools.org © 2026. All rights reserved.
Getting Around
 What do Walkability, Transit, Drivability, and Bikeability mean?
Walkability measures the walking distance to day-to-day needs.
Transit measures access to public transportation.
Drivability measures congestion, parking availability, and access to major roads.
Bikeability measures the suitability for cycling.
How It Works
What do Walkability, Transit, Drivability, and Bikeability mean?
Walkability measures the walking distance to day-to-day needs.
Transit measures access to public transportation.
Drivability measures congestion, parking availability, and access to major roads.
Bikeability measures the suitability for cycling.
How It Works
Not Walkable
Walkability
10
/ 100
Exceptionally Drivable
Drivability
100
/ 100
Somewhat Bikeable
Bikeability
30
/ 100
Scores provided by
What do Walkability, Transit, Drivability, and Bikeability mean?
Walkability measures the walking distance to day-to-day needs.
Transit measures access to public transportation.
Drivability measures congestion, parking availability, and access to major roads.
Bikeability measures the suitability for cycling.
How It Works
-
Soundscore™
-
/ 100
Traffic
-Airport
-Businesses
-Scores provided by
HowLoud What is a Sound Score Rating? A Sound Score Rating aggregates noise caused by vehicle traffic, airplane traffic and local sources. How It Works1812 Scotney Ct Photos
About the Listing Agent
Jill Smisek
Real Broker, LLC
Hi, I’m Jill, a North Texas native and Realtor who believes buying or selling a home should feel exciting, not overwhelming. I specialize in helping buyers and sellers navigate life transitions, whether that’s a first move, a move-up home, or a fresh start in a new season. My approach is simple: honest advice, clear communication, and a process that actually makes sense. I’m known for being responsive, detail-oriented, and easy to work with. I don’t pressure decisions, sugarcoat numbers, or disappear once we’re under contract. From our first conversation to closing day, you’ll work directly with me every step of the way. Real estate is personal, and I treat it that way. My goal is to help you feel confident, informed, and supported so you can make the best decision for your life and your future. If you’re looking for a local expert who values relationships just as much as results, I’d love to help.
MLS Number: 40
1812 Scotney Ct
Celina, TX 75009