$975
Total Monthly Price
1810 74th St Unit 1
Windsor Heights, IA 50324
Favorites
515-400-4384
-
Bedrooms
Studio
-
Bathrooms
1
-
Square Feet
750 sq ft
-
Available
Available Now
Highlights
- Furnished
- Patio
- Yard
- Basement
- Smoke Free
1810 74th St Unit 1

Favorites
About This Home
12 Month Lease,
$975 deposit,
Available Now
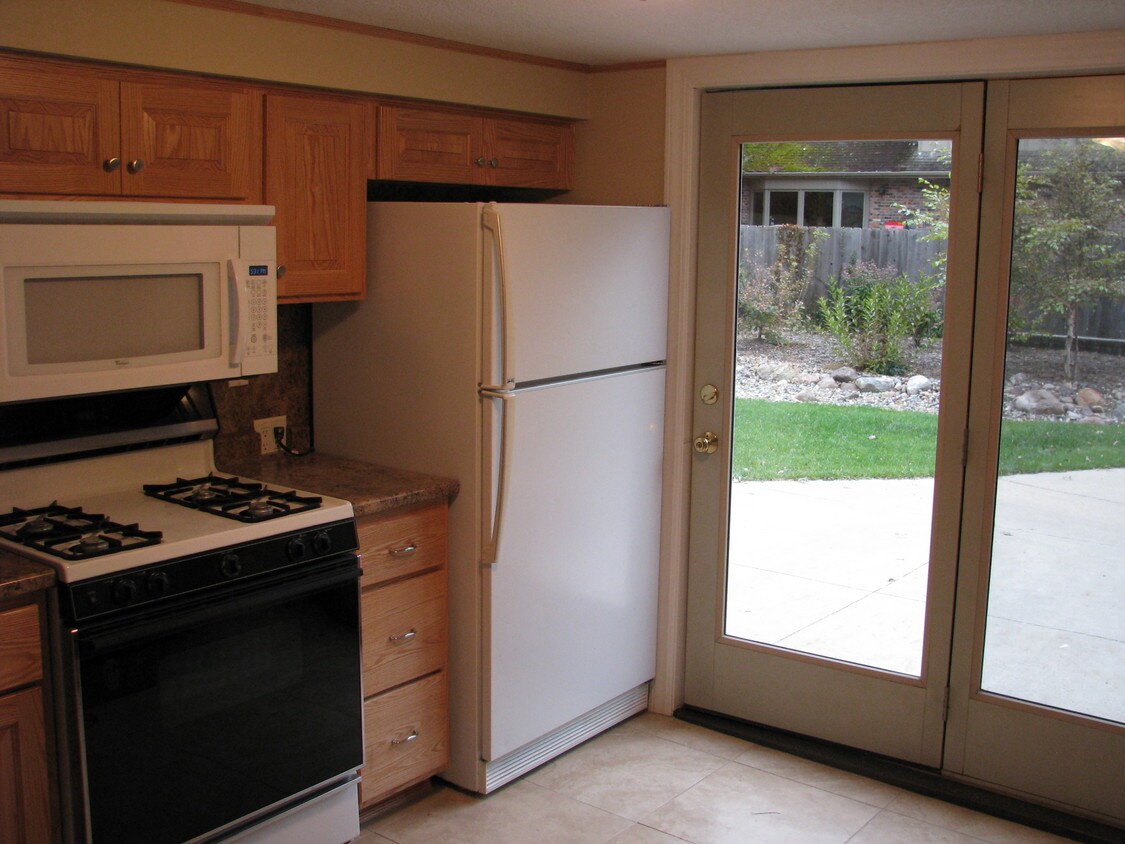
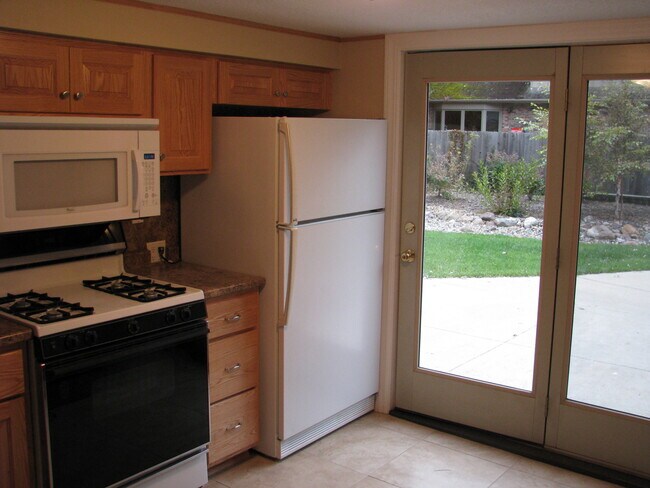
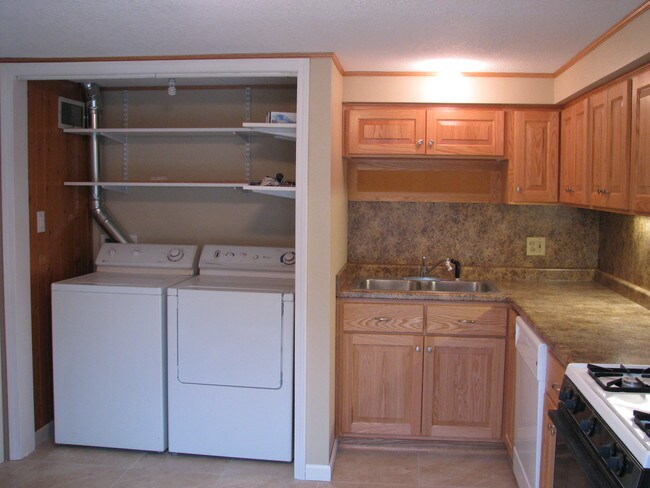
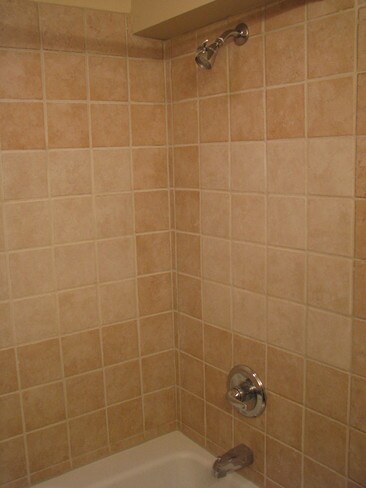
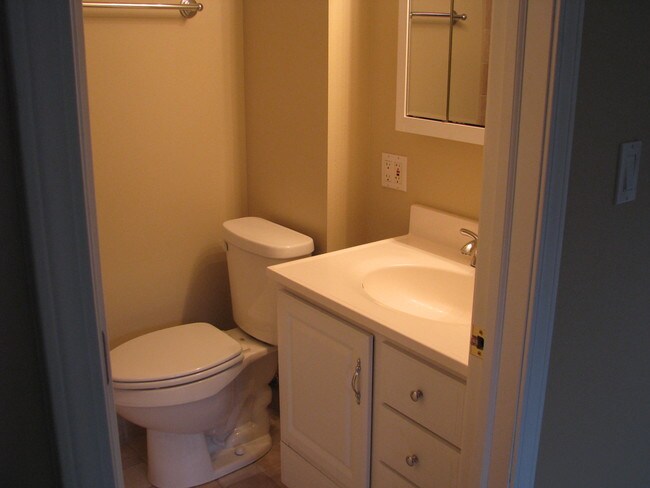
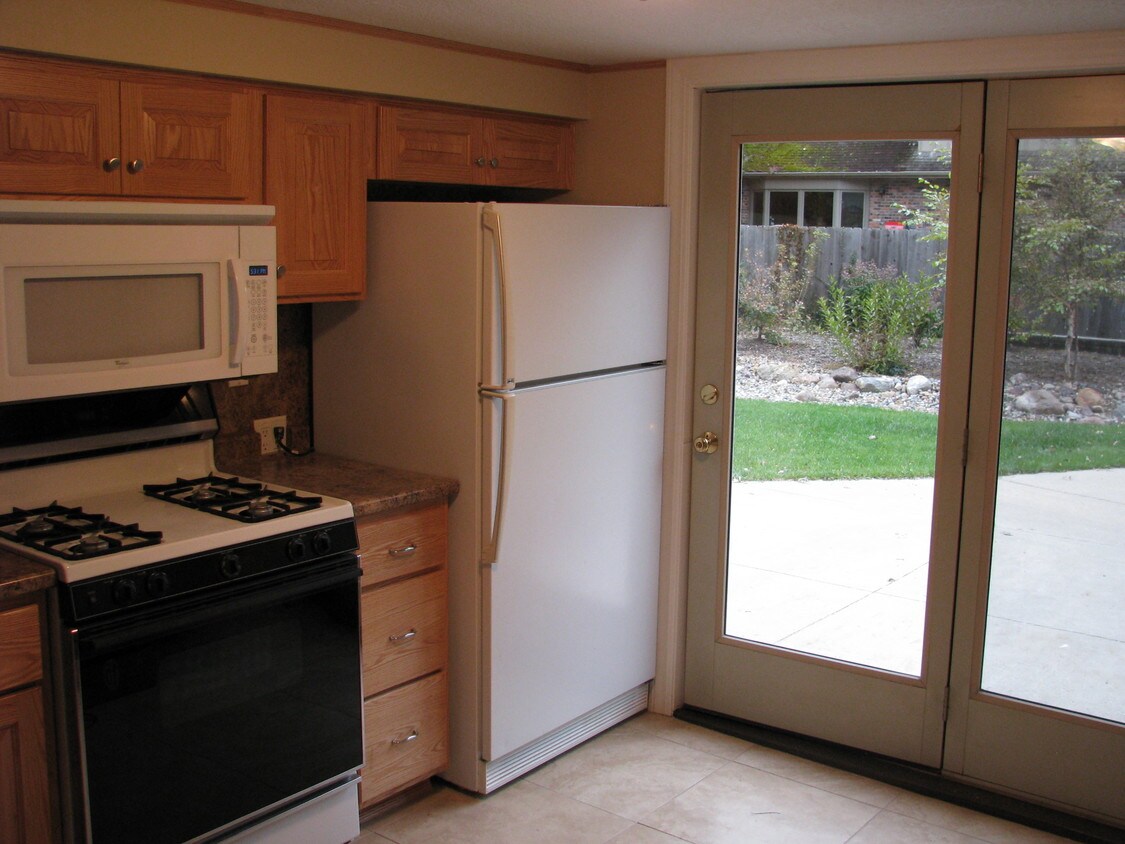
This is a 750 square foot apartment located in the walkout area of a large ranch style home in Windsor Heights. Not a thrown together mother-in-law apartment in the basement of a house, but a nicely finished private apartment. It is as nice as any apartment complex but more private. Much work has been done to update, including a new bathroom with tile floor and shower, a new kitchen with custom made raised panel oak cabinets, countertop and backsplash, porcelain tile floor, a dishwasher, garbage disposal and built-in, over-the-range microwave. A washer and dryer are furnished; they are in the kitchen behind bi-fold doors. (Note: the doors had not yet been installed when the photo was taken). The western exposure makes the apartment very sunny and light. It is approximately 750 square feet, with a large living room, a dining or office area and a bedroom area. There are two large double closets in the bedroom with a total of approximately 12 feet of hanger space. The apartment has a private entrance through a large glass patio door off the kitchen. There is a private patio area and a nicely landscaped back yard to enjoy. The kitchen is large enough for a table and chairs. The heating system is completely separate from the rest of the house and controlled by the tenant. Air Conditioner is a very quiet split unit, with the compressor located outside the apartment. No smoking, no pets. All applicants’ backgrounds and references will be thoroughly checked and verified.
This is a 750 square foot apartment located in the walkout area of a large ranch style home in Windsor Heights, Iowa. Not a thrown together mother-in-law apartment in the basement of a house, but a nicely finished private apartment. It is as nice as any apartment complex but more private. Much work has been done to update, including a new bathroom with tile floor and shower, a new kitchen with custom made raised panel oak cabinets, countertop and backsplash, porcelain tile floor, a dishwasher, garbage disposal and built-in, over-the-range microwave. A washer and dryer are furnished; they are in the kitchen behind bi-fold doors. (Note: the doors had not yet been installed when the photo was taken). The western exposure makes the apartment very sunny and light. It is approximately 750 square feet, with a large living room, a dining or office area and a bedroom area. There are two large double closets in the bedroom with a total of approximately 12 feet of hanger space. The apartment has a private entrance through a large french type patio door off the kitchen. There is a private patio area and a nicely landscaped back yard to enjoy. The kitchen is large enough for a table and chairs. The heating system is completely separate from the rest of the house and controlled by the tenant. Air Conditioner is a very quiet split unit, with the compressor located outside the apartment. No smoking, no pets. The apartment is very open and feels very much larger than it is. We have had just a handful of tenants in the 20 years we have rented it. l applicants’ backgrounds and references will be thoroughly checked and verified.
1810 74th St is an apartment community located in Polk County and the 50324 ZIP Code.
* Price shown is total price based on community-supplied monthly required fees. Excludes user-selected optional fees and variable or usage-based fees and required charges due at or prior to move-in or at move-out. Price, availability, fees, and any applicable rent special are subject to change without notice.
* Square footage definitions vary. Displayed square footage is approximate.
Apartment Features
Washer/Dryer
Air Conditioning
Dishwasher
Microwave
- Washer/Dryer
- Air Conditioning
- Heating
- Smoke Free
- Dishwasher
- Disposal
- Kitchen
- Microwave
- Range
- Tile Floors
- Basement
- Office
- Furnished
- Furnished Units Available
- Patio
- Yard
Fees and Policies
The fees listed below are community-provided and may exclude utilities or add-ons. All payments are made directly to the property and are non-refundable unless otherwise specified.
- Parking
-
Surface Lot--
Details
Utilities Included
-
Gas
-
Water
Lease Options
-
12 Months
Property Information
-
Built in 1955
-
Furnished Units Available
Contact
- Phone Number
Location
Get Directions
Education
| Colleges & Universities | Distance | ||
|---|---|---|---|
| Colleges & Universities | Distance | ||
| Drive: | 8 min | 4.0 mi | |
| Drive: | 11 min | 5.5 mi | |
| Drive: | 14 min | 9.1 mi | |
| Drive: | 15 min | 9.7 mi |
1810 74th St Unit 1 is within 8 minutes or 4.0 miles from Drake University. It is also near Des Moines Area C.C., Urban and Grand View University.
Getting Around
 What do Walkability, Transit, Drivability, and Bikeability mean?
Walkability measures the walking distance to day-to-day needs.
Transit measures access to public transportation.
Drivability measures congestion, parking availability, and access to major roads.
Bikeability measures the suitability for cycling.
How It Works
What do Walkability, Transit, Drivability, and Bikeability mean?
Walkability measures the walking distance to day-to-day needs.
Transit measures access to public transportation.
Drivability measures congestion, parking availability, and access to major roads.
Bikeability measures the suitability for cycling.
How It Works
Fairly Walkable
Walkability
50
/ 100
Minimal Public Transit
Transit
10
/ 100
Exceptionally Drivable
Drivability
90
/ 100
Fairly Bikeable
Bikeability
50
/ 100
Scores provided by
What do Walkability, Transit, Drivability, and Bikeability mean?
Walkability measures the walking distance to day-to-day needs.
Transit measures access to public transportation.
Drivability measures congestion, parking availability, and access to major roads.
Bikeability measures the suitability for cycling.
How It Works
Active
Soundscore™
76
/ 100
Traffic
BusyAirport
CalmBusinesses
CalmScores provided by
HowLoud What is a Sound Score Rating? A Sound Score Rating aggregates noise caused by vehicle traffic, airplane traffic and local sources. How It Works
Amenities
- Washer/Dryer
- Air Conditioning
- Heating
- Smoke Free
- Dishwasher
- Disposal
- Kitchen
- Microwave
- Range
- Tile Floors
- Basement
- Office
- Furnished
- Furnished Units Available
- Patio
- Yard
1810 74th St Unit 1 Photos
-
Kitchen/Entry Door
-
-
Washer and Dryer (has louvered doors)
-
Shower
-
Bathroom
-
Living Room
-
Living Room
-
Looking into Bedroom Area
-
Large Double Closets
1810 74th St
Windsor Heights, IA 50324