


$8,000 Total Monthly Price

1800 N Quantico St

,

Arlington, VA 22205

Share Listing
Favorites
888-838-9044
  • Bedrooms

    6

  • Bathrooms

    4

  • Square Feet

    3,200 sq ft

  • Available

    Available Now

Highlights

  • Primary bedroom faces the bay
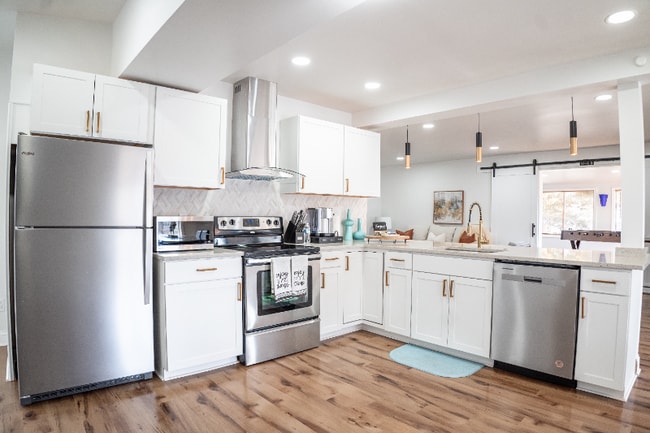
  • Gourmet Kitchen
  • View of Trees or Woods
  • Open Floorplan
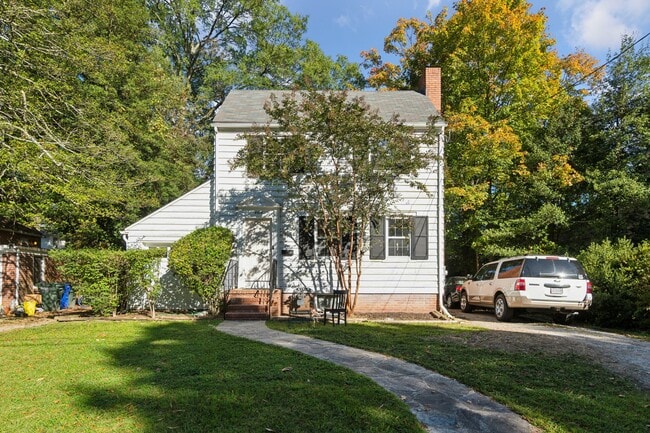
  • Colonial Architecture
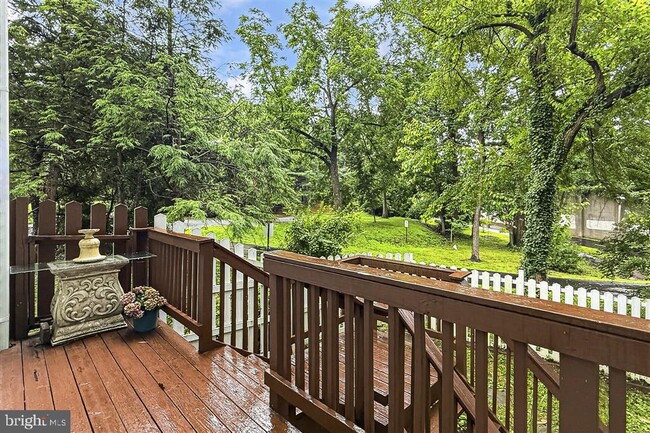
  • Deck
1800 N Quantico St
Share Listing
Favorites

About This Home

Available Now

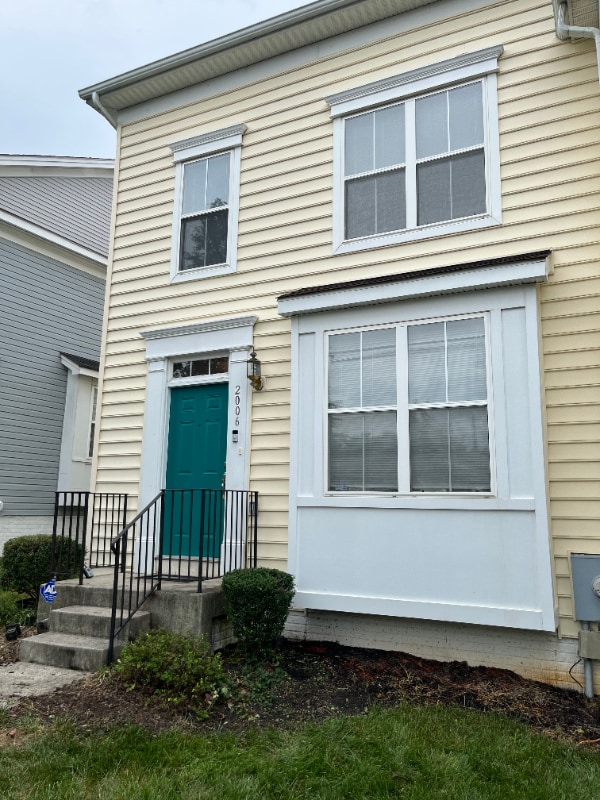
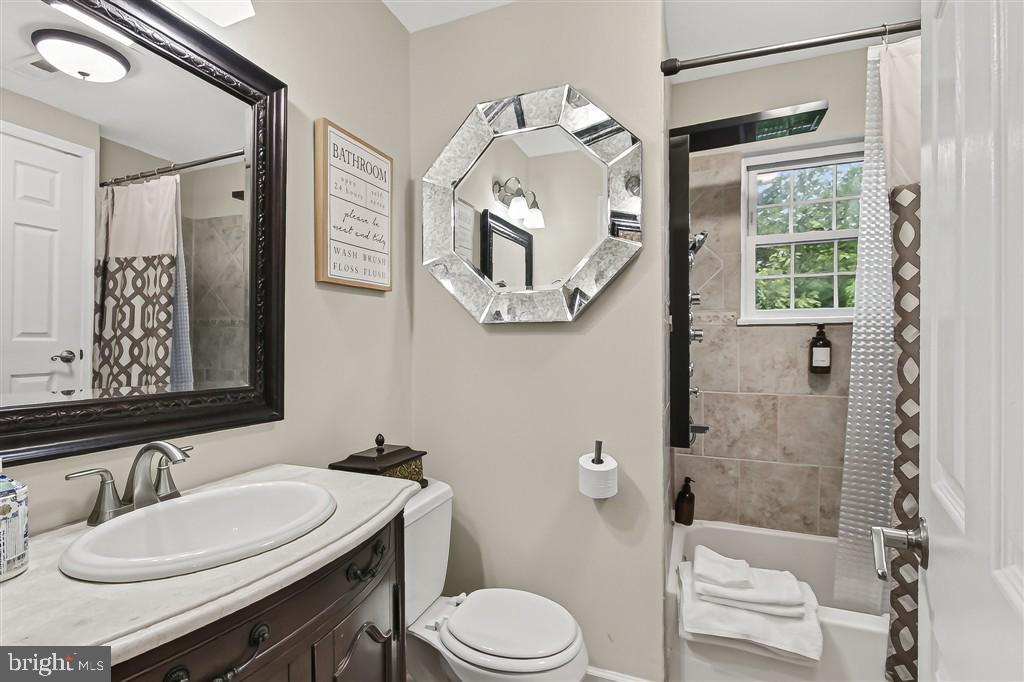
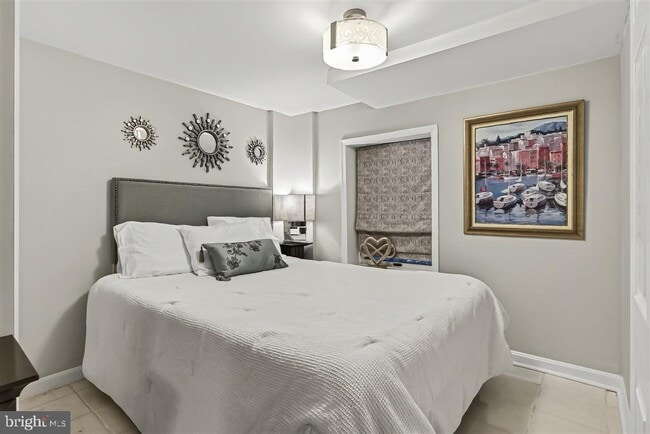
Heart of North Arlington! 6-bedroom, 4-bathroom luxury smart home, walk to Orange/Silver line Metro and several bus routes, 10 minutes to DC!! Spacious floor plan with large open rooms, gorgeous new floors, gourmet kitchen, stainless steel appliances, family room adjacent to kitchen, upper and lower floor laundry rooms, dual wrap around decks, fenced backyard. Tree lined bedrooms. Huge Master Suite with vaulted ceiling, Master marble bathroom with Jacuzzi, separate shower and dual, custom closets. Stunning family room with skylight and access to deck. Formal dining room, ideal for large family or group entertainment. Walk to Westover Village: Post Office, bank, public library, Cardinal Elementary School, grocery store, Ayers Variety store and more. Restaurants: The Italian Store, The Beer Garden, The Lebanese Taverna, The Grand Hunan Chinese Restaurant, ice cream parlor, drugstore, etc. Bicycle trail a few steps away, quick access to Tysons Corner or Washington, DC or Route 66.

1800 N Quantico St is a house located in Arlington County and the 22205 ZIP Code. This area is served by the Arlington County Public Schools attendance zone.

* Price shown is total price based on community-supplied monthly required fees. Excludes user-selected optional fees and variable or usage-based fees and required charges due at or prior to move-in or at move-out. Price, availability, fees, and any applicable rent special are subject to change without notice.
* Square footage definitions vary. Displayed square footage is approximate.

Home Details

Home Type

Single Family Detached Home

Year Built

Built in 1942

Accessible Home Design

More Than Two Accessible Exits Level Entry For Accessibility Halls are 48 inches wide or more Doors swing in Doors with lever handles Doors are 32 inches wide or more

Bedrooms and Bathrooms

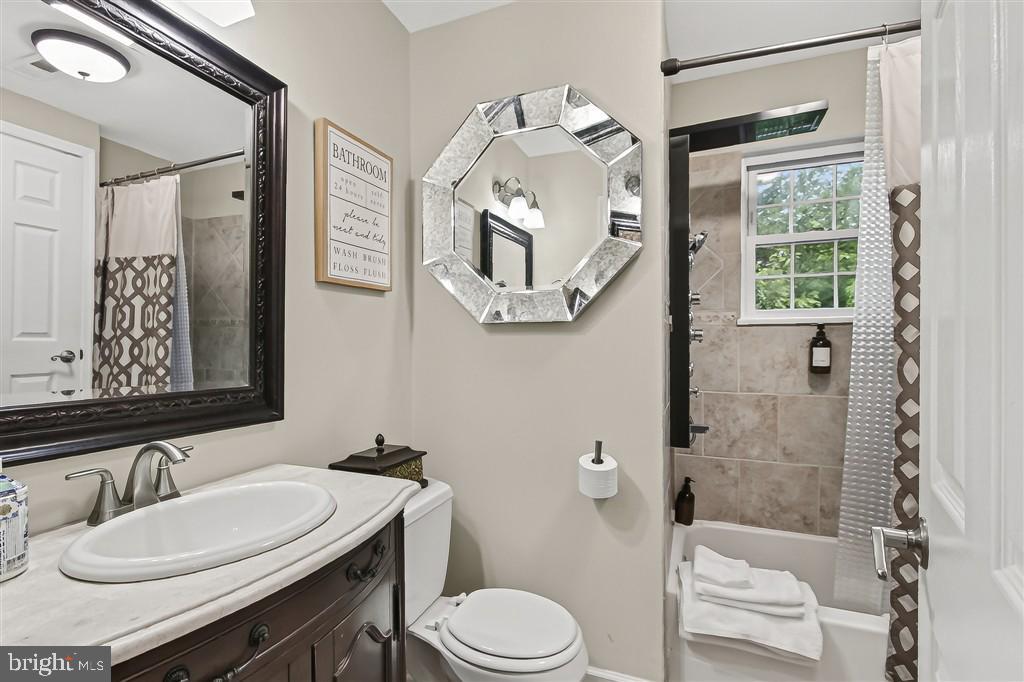
Primary bedroom faces the bay Whirlpool Bathtub Walk-In Closet 6 Bedrooms | 2 Main Level Bedrooms 4 Full Bathrooms En-Suite Bathroom

Flooring

Marble Ceramic Tile Laminate

Home Design

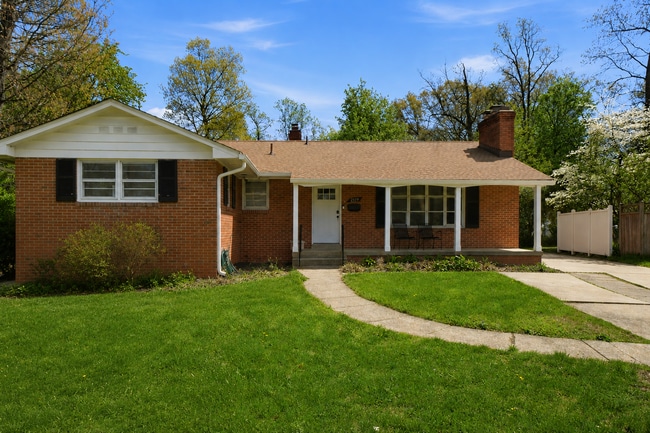
Colonial Architecture Brick Exterior Construction Studio Cement Siding Vinyl Siding Asphalt Roof Concrete Perimeter Foundation Copper Plumbing Masonry Permanent Foundation Block Foundation Slab Foundation

Home Security

Flood Lights

Improved Basement

Heated Basement Walk-Out Basement Basement Windows Partial Basement Laundry in Basement

Interior Spaces

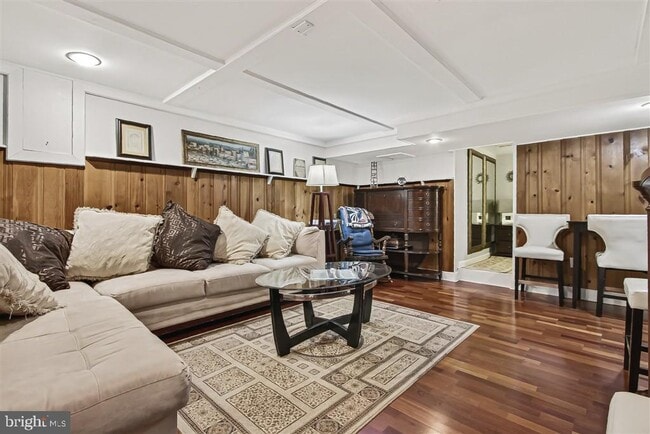
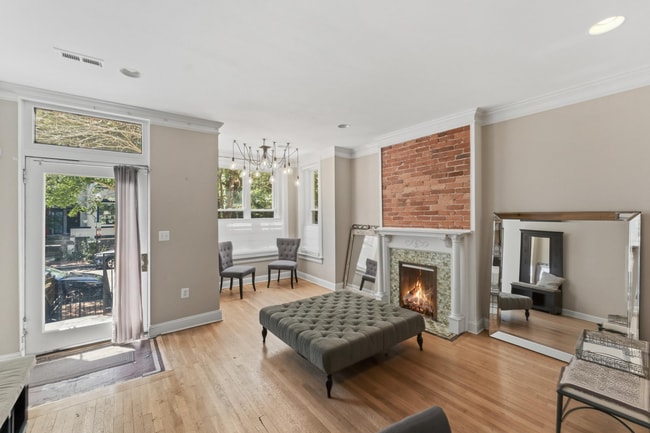
Open Floorplan Vaulted Ceiling 2 Fireplaces Formal Dining Room Family Room Off Kitchen Skylights Double Pane Windows Chair Railings Crown Molding Paneling Recessed Lighting ENERGY STAR Qualified Windows Window Screens 3,200 Sq Ft Home Self Contained Fireplace Unit Or Insert Fireplace With Glass Doors Property has 3.5 Levels Vinyl Clad Windows Casement Windows Window Treatments

Kitchen

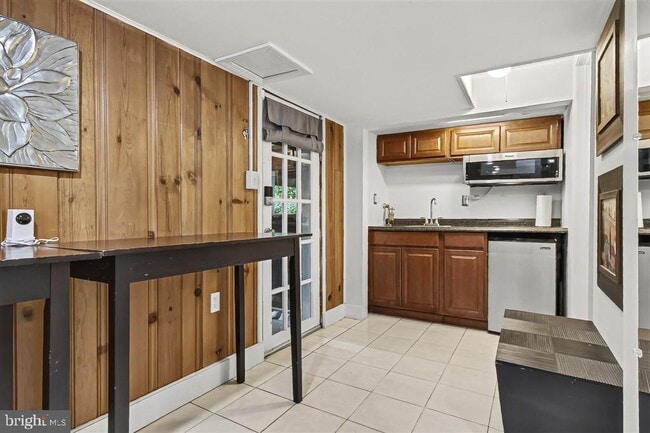
Gourmet Kitchen Upgraded Countertops Stainless Steel Appliances Extra Refrigerator or Freezer ENERGY STAR Qualified Dishwasher ENERGY STAR Qualified Freezer ENERGY STAR Qualified Refrigerator Gas Oven or Range Built-In Microwave Self-Cleaning Oven

Laundry

Laundry Room Laundry on upper level Stacked Electric Washer and Dryer

Listing and Financial Details

Security Deposit $8,000 Requires 2 Months of Rent Paid Up Front 12-Month Lease Term Available 7/15/26 Assessor Parcel Number 11-027-052 Tenant pays for cable TV, electricity, gas, heat, hot water, snow removal, trash removal, all utilities The owner pays for insurance, lawn/shrub care, sewer maintenance, real estate taxes Rent includes furnished, insurance, taxes Residential Lease

Lot Details

8,276 Sq Ft Lot Backs to Trees or Woods Corner Lot Landscaped East Facing Home Wood Fence Back Yard Fenced and Front Yard Stone Retaining Walls Board Fence Flag Lot Sloped Lot Property is zoned R-6

Outdoor Features

Deck Wrap Around Porch Outdoor Grill Exterior Lighting

Parking

Public Parking On-Street Parking

Schools

Tuckahoe Elementary School Williamsburg Middle School Yorktown High School

Utilities

High-Efficiency Water Heater Forced Air Heating and Cooling System Heating unit installed on the ceiling Heating System Uses Natural Gas Cable TV Available Natural Gas Water Heater 120/240V

Views

Views of Woods

Community Details

Overview

No Home Owners Association Pinehurst Subdivision

Pet Policy

Pets allowed on a case-by-case basis Pet Deposit $350

Contact

  • Listed by Norman S Domingo | XRealty.NET LLC
  • Phone Number
  • Contact
  • Source
    Bright MLS, Inc.
Copyright © 2026 Bright MLS, Inc.
| Edit

Under 30 minutes

Commute Time is calculated at rush hour.
Neighborhood

Situated in the western portion of Arlington, East Falls Church is a picturesque neighborhood brimming with upscale residences in a lush natural environment. Once dominated by dairy farms, East Falls Church offers many small-town comforts along with big-city convenience.

The neighborhood is home to a close-knit community and some of the area’s top-rated schools, many of which are within walking distance. Access to the Metrorail’s Orange and Silver lines places East Falls Church within minutes of the metropolitan delights of the Greater Washington, DC Area.

Several trails run through the neighborhood, providing residents with plenty of options for walking, biking, and enjoying the outdoors. Although East Falls Church is largely residential, numerous commercial conveniences are clustered at the intersection of I-66, Lee Highway, and Washington Boulevard.

Learn more about living in East Falls Church 
Amenities
  • Fireplace
  • Dishwasher
  • Basement
Education
Colleges & Universities Distance
Drive: 8 min 2.6 mi
Drive: 8 min 2.8 mi
Drive: 11 min 4.9 mi
Drive: 14 min 6.7 mi
1800 N Quantico St is within 8 minutes or 2.6 miles from Marymount University. It is also near George Mason Univ., Arlington and NOVA, Alexandria Campus.
Schools
Public Elementary School
Grades PK-5
448 Students
Attendance Zone
Public Middle School
Grades 6-8
936 Students
Attendance Zone
Public High School
Grades 9-12
2,600 Students
Attendance Zone
Private Elementary & Middle School
Grades PK-8
278 Students
Nearby
Private Elementary & Middle School
Grades K-8
53 Students
Nearby
Grades 9-12
1,153 Students
Nearby
Transportation

Transportation options available in Arlington include Clarendon, located 3.1 miles from 1800 N Quantico St. 1800 N Quantico St is near Ronald Reagan Washington Ntl, located 10.6 miles or 19 minutes away, and Washington Dulles International, located 19.7 miles or 33 minutes away.

Transit / Subway Distance
Drive: 8 min 3.1 mi
Drive: 6 min 3.1 mi
Drive: 7 min 3.6 mi
Drive: 9 min 5.1 mi
Drive: 15 min 8.1 mi
Commuter Rail Distance
Drive: 20 min 8.3 mi
Drive: 20 min 8.6 mi
Drive: 16 min 9.2 mi
Drive: 16 min 9.3 mi
Airports Distance
Airports Distance
Ronald Reagan Washington Ntl
Drive: 19 min 10.6 mi
Washington Dulles International
Drive: 33 min 19.7 mi
Getting Around
Moderately Walkable
Walkability
60 / 100
Some Public Transit
Transit
50 / 100
Very Drivable
Drivability
80 / 100
Fairly Bikeable
Bikeability
50 / 100

Scores provided by

What do Walkability, Transit, Drivability, and Bikeability mean? Walkability measures the walking distance to day-to-day needs. Transit measures access to public transportation. Drivability measures congestion, parking availability, and access to major roads. Bikeability measures the suitability for cycling. How It Works
-
Soundscore
- / 100

Traffic

-

Airport

-

Businesses

-

Scores provided by

HowLoud What is a Sound Score Rating? A Sound Score Rating aggregates noise caused by vehicle traffic, airplane traffic and local sources. How It Works
Points of Interest

Time and distance from 1800 N Quantico St.

Shopping Centers Distance
Walk: 10 min 0.5 mi
Walk: 11 min 0.6 mi
Walk: 18 min 0.9 mi
1800 N Quantico St has 3 shopping centers within 0.9 mile, which is about a 18-minute walk. The miles and minutes will be for the farthest away property.
Parks and Recreation Distance
Parkhurst Park
Walk: 12 min 0.6 mi
Benjamin Banneker Park
Walk: 15 min 0.8 mi
W&OD Trail
Walk: 18 min 0.9 mi
Upton Hill Regional Park
Drive: 4 min 1.4 mi
Bon Air Park
Drive: 5 min 1.7 mi
1800 N Quantico St has 5 parks within 1.7 miles, including Parkhurst Park, Benjamin Banneker Park, and W&OD Trail.
Hospitals Distance
Hospitals Distance
Drive: 4 min 1.4 mi
Drive: 5 min 1.8 mi
Drive: 5 min 1.9 mi
1800 N Quantico St has 3 hospitals within 1.9 miles, the nearest is Virginia Hospital Center which is 1.4 miles away and a 4 minute drive.
Military Bases Distance
Drive: 13 min 6.1 mi
Drive: 13 min 7.9 mi
Drive: 16 min 8.0 mi
1800 N Quantico St has 3 military bases within 8.0 miles, the nearest is Fort Myer which is 6.1 miles away and a 13 minute drive.

You May Also Like

Similar Rentals Nearby