1 / 42
Bedrooms
3
Bathrooms
2
Square Feet
--
Available
Available Now

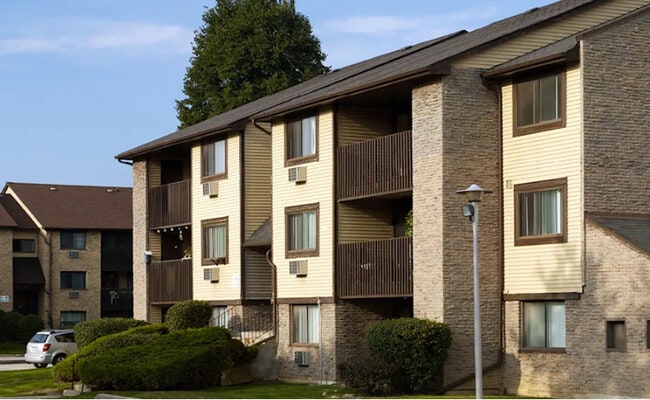
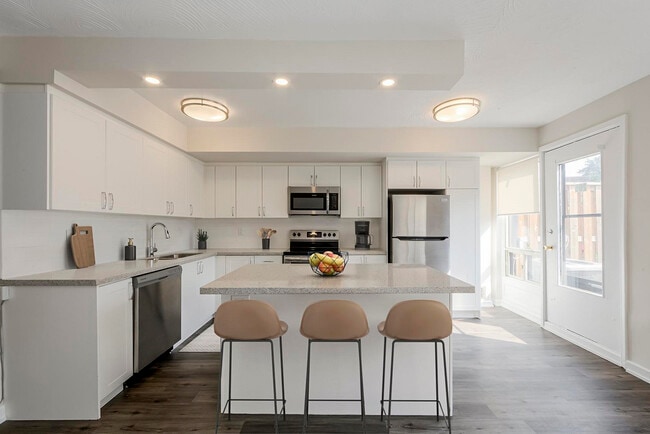

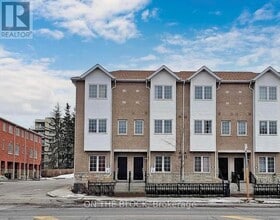
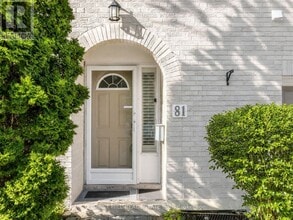

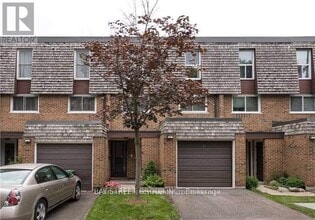
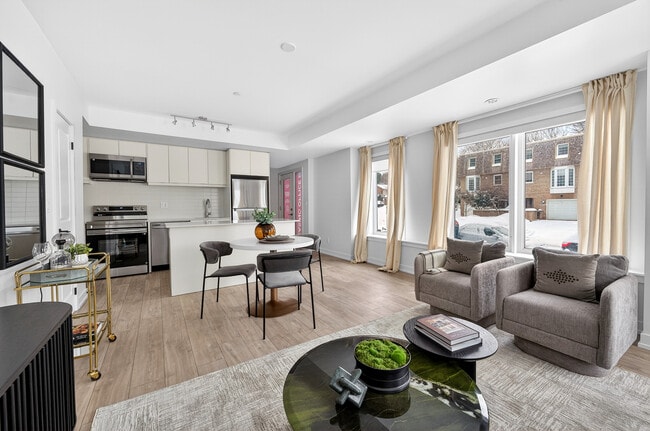
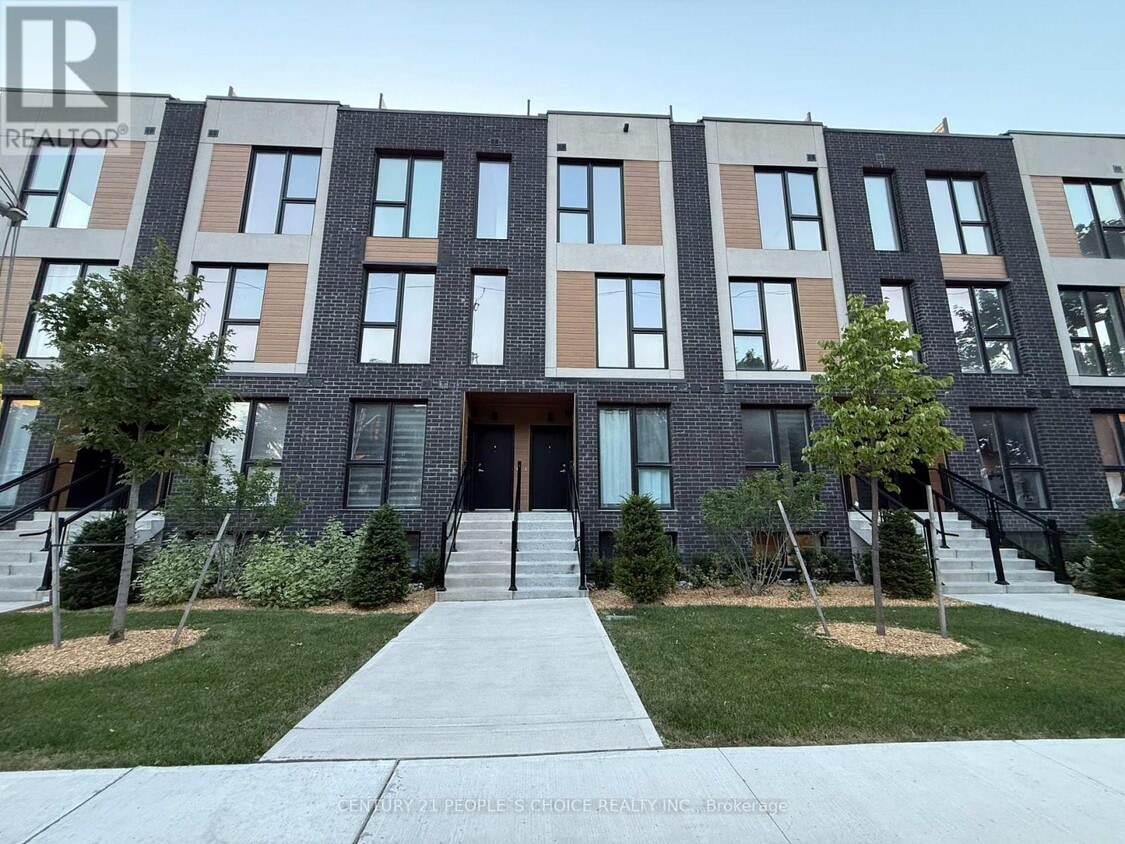
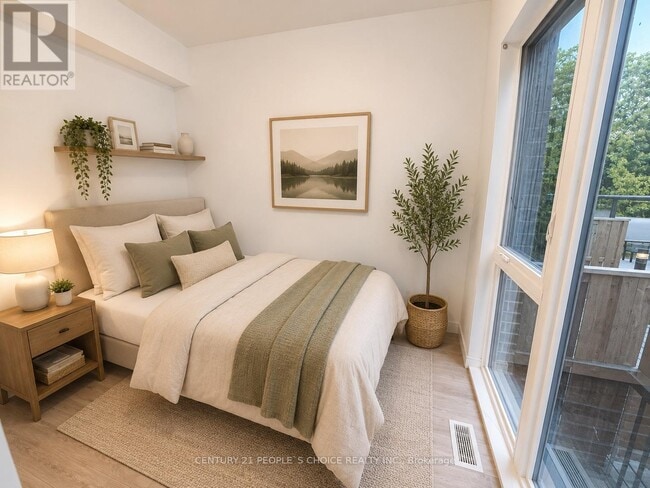
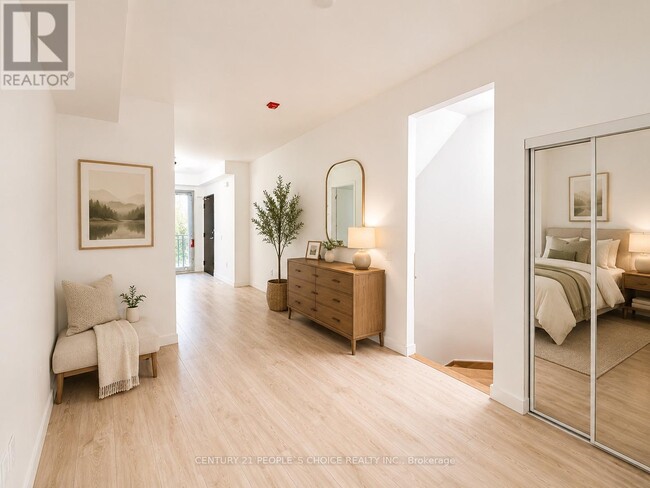
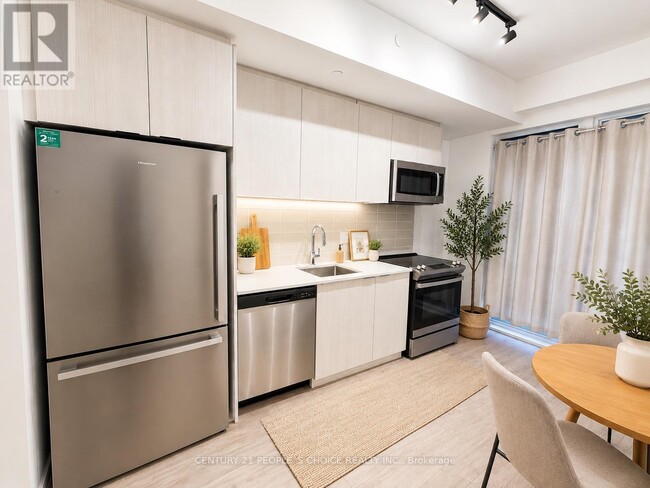
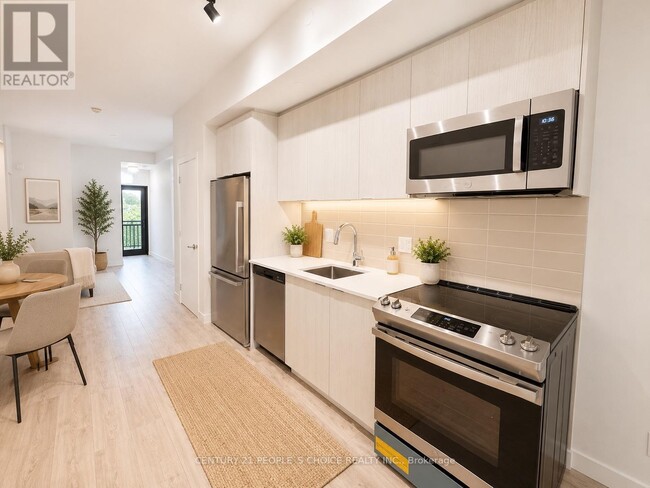
Experience modern living in this stacked townhouse offering the perfect blend of style and comfort. Spanning the ground and lower levels,this home features 9-ft ceilings,laminate flooring throughout,and a bright open-concept layout. Floor-to-ceiling windows at the front of the home and in the ground-level bedroom fill the space with natural light. The modern kitchen is finished with quartz countertops,stainless steel appliances,and a sleek high-gloss tile backsplash. The spacious primary bedroom features large windows,wall to-wall his-and-hers closets,and a spa-inspired 4-piece ensuite. The versatile third bedroom includes a double-door closet with sliding doors leading to the backyard,making it ideal as a bedroom,home office,or guest room. Enjoy a private fenced backyard with a deck,perfect for relaxing or entertaining. Additional features include ensuite laundry,energy-efficient appliances,geothermal heating and cooling,an ensuite-controlled HVAC system,and a high-efficiency water heater. Conveniently located close to public transit,shopping,schools,community centers,Lake Ontario,and beaches. Some pictures are digitally staged. (id:52069) ID#: 1586440
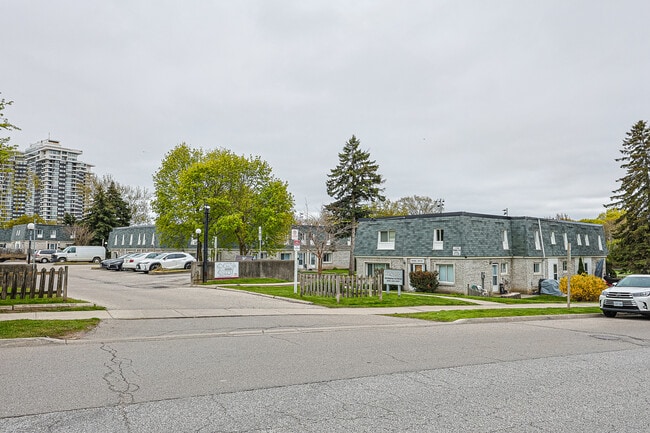
180 Clonmore Dr is a townhouse located in Toronto, ON. This listing has rentals from $2999
Air Conditioning
Dishwasher
Hardwood Floors
Microwave

Serving up equal portions of charm and sophistication, Toronto’s tree-filled neighbourhoods give way to quaint shops and restaurants in historic buildings, some of the tallest skyscrapers in Canada, and a dazzling waterfront lined with yacht clubs and sandy beaches.
During the summer, residents enjoy cycling the Waterfront Bike Trail or spending afternoons at Balmy Beach Park. Commuting in the city is a breeze thanks to Toronto’s underground walkway system known as the PATH, which spans more than 30 kilometres and connects shops, restaurants, subway stations, and major attractions.
You’ll have a wide selection of neighbourhoods to choose from when renting in Toronto, from condo-filled Liberty Village to the green spaces of High Park North and the creative energy of West Queen West. From Kensington Market to the Entertainment District and Harbourfront Centre, the city offers endless ways to explore.
Learn more about living in Toronto| Colleges & Universities | Distance | ||
|---|---|---|---|
| Colleges & Universities | Distance | ||
| Drive: | 16 min | 10.8 km | |
| Drive: | 16 min | 10.8 km | |
| Drive: | 20 min | 12.6 km | |
| Drive: | 22 min | 14.3 km |
Transportation options available in Toronto include Gerrard St East At Victoria Park Ave West Side, located 1.0 kilometers from 180 Clonmore Dr. 180 Clonmore Dr is near Billy Bishop Toronto City, located 14.0 kilometers or 21 minutes away, and Toronto Pearson International, located 44.4 kilometers or 48 minutes away.
| Transit / Subway | Distance | ||
|---|---|---|---|
| Transit / Subway | Distance | ||
|
|
Walk: | 12 min | 1.0 km |
|
Victoria Park Ave At Gerrard St East North Side
|
Walk: | 12 min | 1.0 km |
|
|
Walk: | 18 min | 1.5 km |
|
|
Walk: | 20 min | 1.7 km |
|
|
Walk: | 21 min | 1.8 km |
| Commuter Rail | Distance | ||
|---|---|---|---|
| Commuter Rail | Distance | ||
|
|
Drive: | 5 min | 2.5 km |
|
|
Drive: | 5 min | 3.8 km |
|
|
Drive: | 9 min | 6.1 km |
|
|
Drive: | 10 min | 7.2 km |
|
|
Drive: | 14 min | 10.2 km |
| Airports | Distance | ||
|---|---|---|---|
| Airports | Distance | ||
|
Billy Bishop Toronto City
|
Drive: | 21 min | 14.0 km |
|
Toronto Pearson International
|
Drive: | 48 min | 44.4 km |
Scores provided by
 What do Walkability, Transit, Drivability, and Bikeability mean?
Walkability measures the walking distance to day-to-day needs.
Transit measures access to public transportation.
Drivability measures congestion, parking availability, and access to major roads.
Bikeability measures the suitability for cycling.
How It Works
What do Walkability, Transit, Drivability, and Bikeability mean?
Walkability measures the walking distance to day-to-day needs.
Transit measures access to public transportation.
Drivability measures congestion, parking availability, and access to major roads.
Bikeability measures the suitability for cycling.
How It Works
Traffic
-Airport
-Businesses
-Scores provided by
HowLoud What is a Sound Score Rating? A Sound Score Rating aggregates noise caused by vehicle traffic, airplane traffic and local sources. How It WorksTime and distance from 180 Clonmore Dr.
| Shopping Centers | Distance | ||
|---|---|---|---|
| Shopping Centers | Distance | ||
| Walk: | 3 min | 0.3 km | |
| Walk: | 6 min | 0.5 km | |
| Walk: | 7 min | 0.6 km |
| Military Bases | Distance | ||
|---|---|---|---|
| Military Bases | Distance | ||
| Drive: | 108 min | 117.3 km |
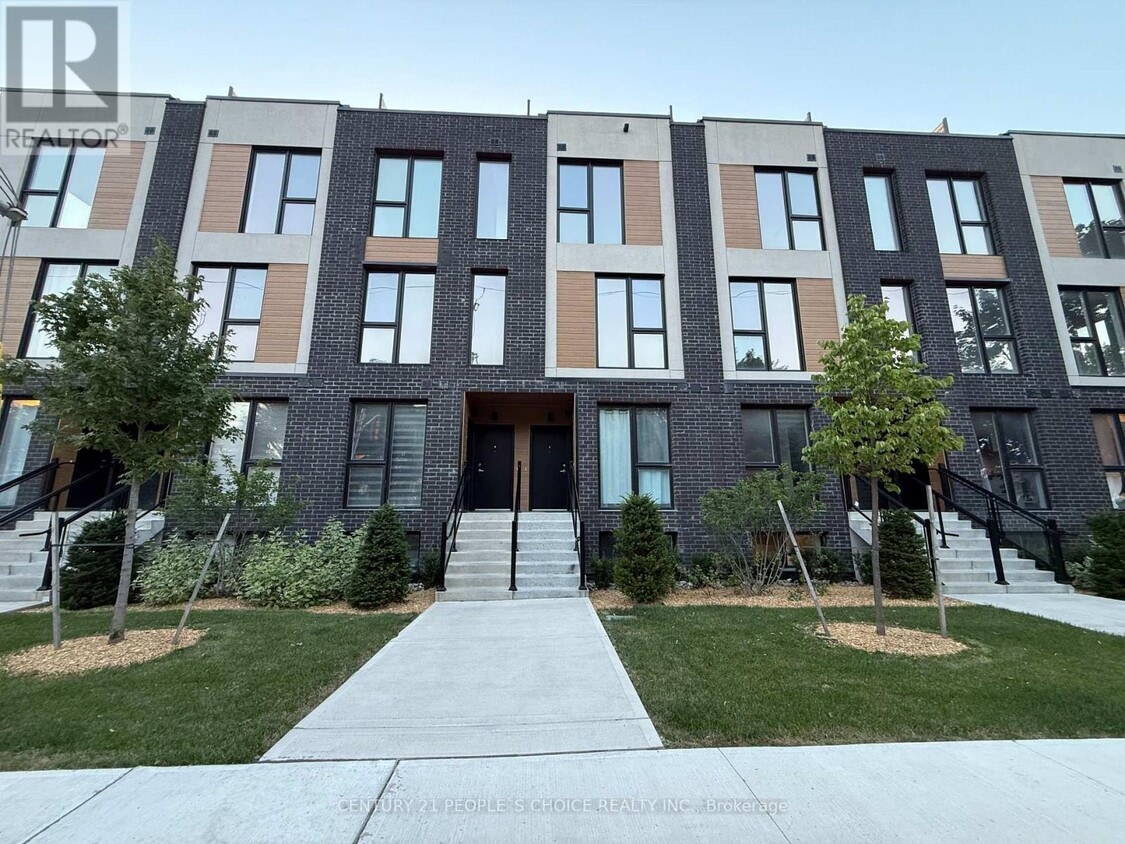
180 Clonmore Dr
Toronto, ON M1N 1Y1