$3,400
/ Month
18 Tyler Ave
Erin, ON N0B 1T0
Favorites
905-305-1600
-
Bedrooms
4
-
Bathrooms
3
-
Square Feet
--
-
Available
Available Now
Highlight
- Hardwood Floors
18 Tyler Ave

Favorites
About This Home
Available Now
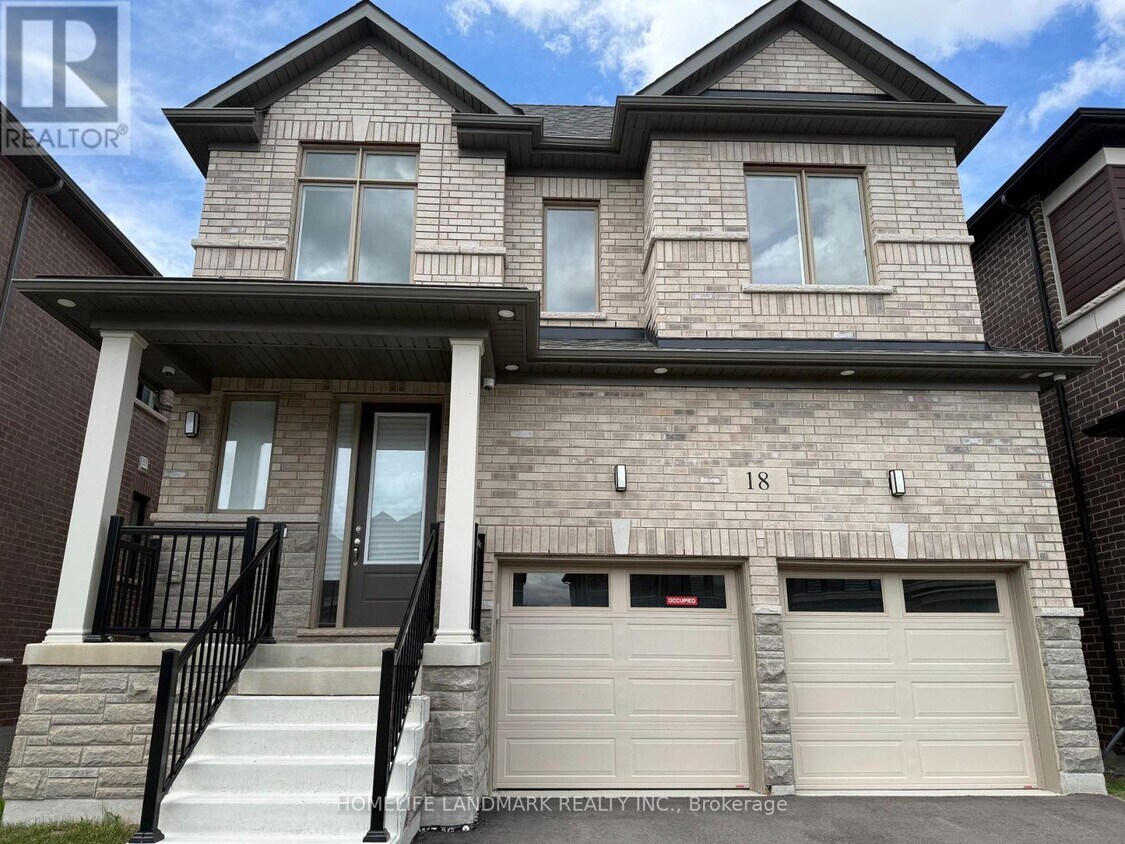
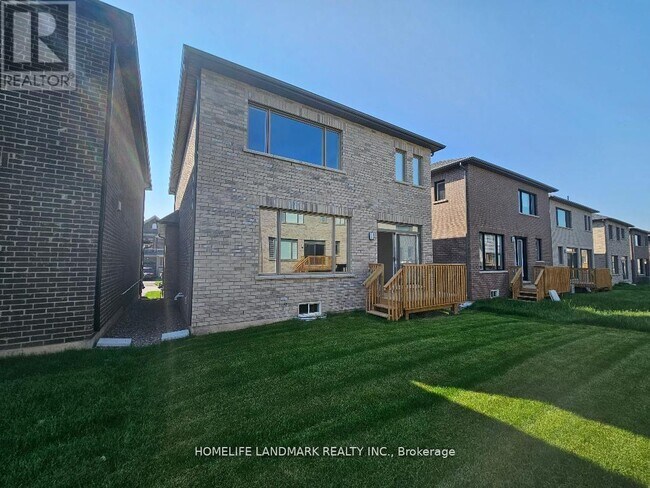
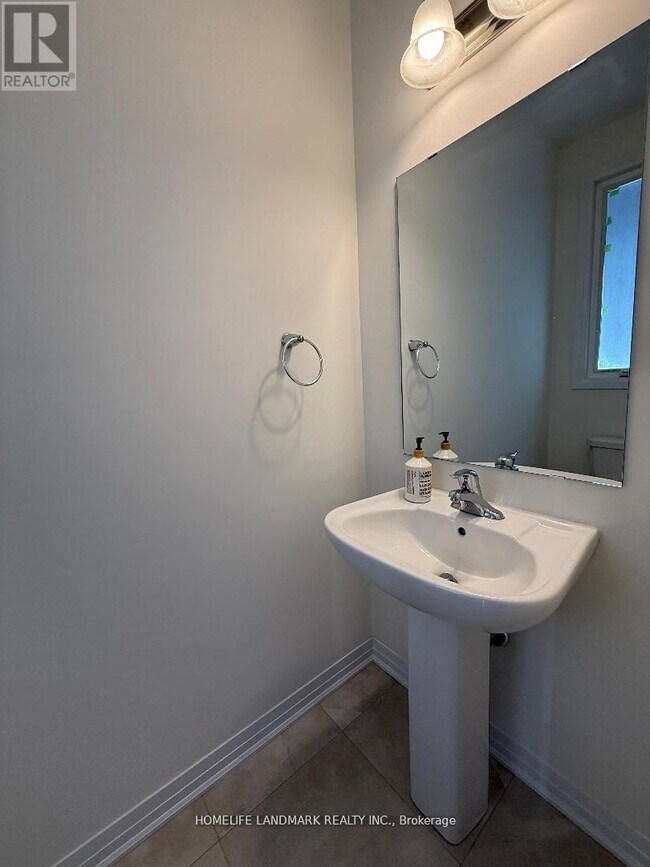
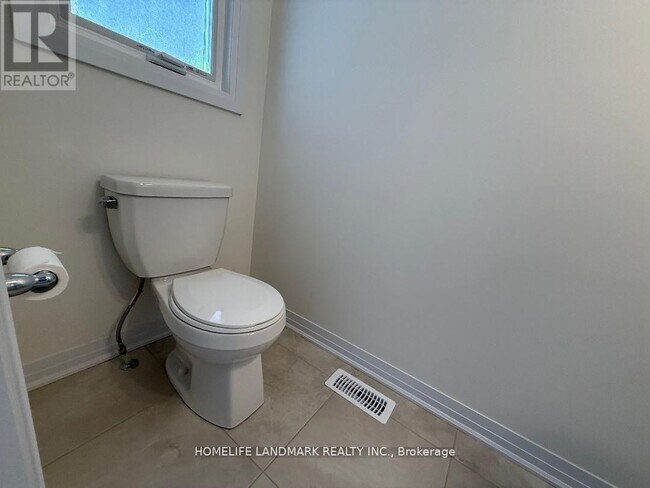
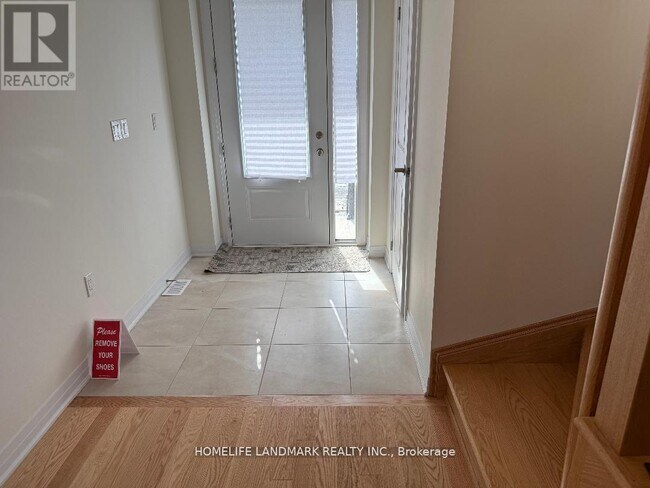
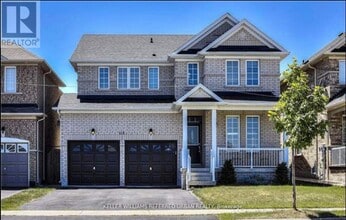
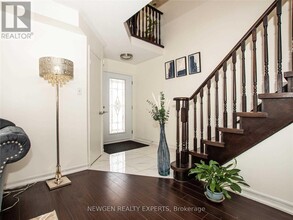
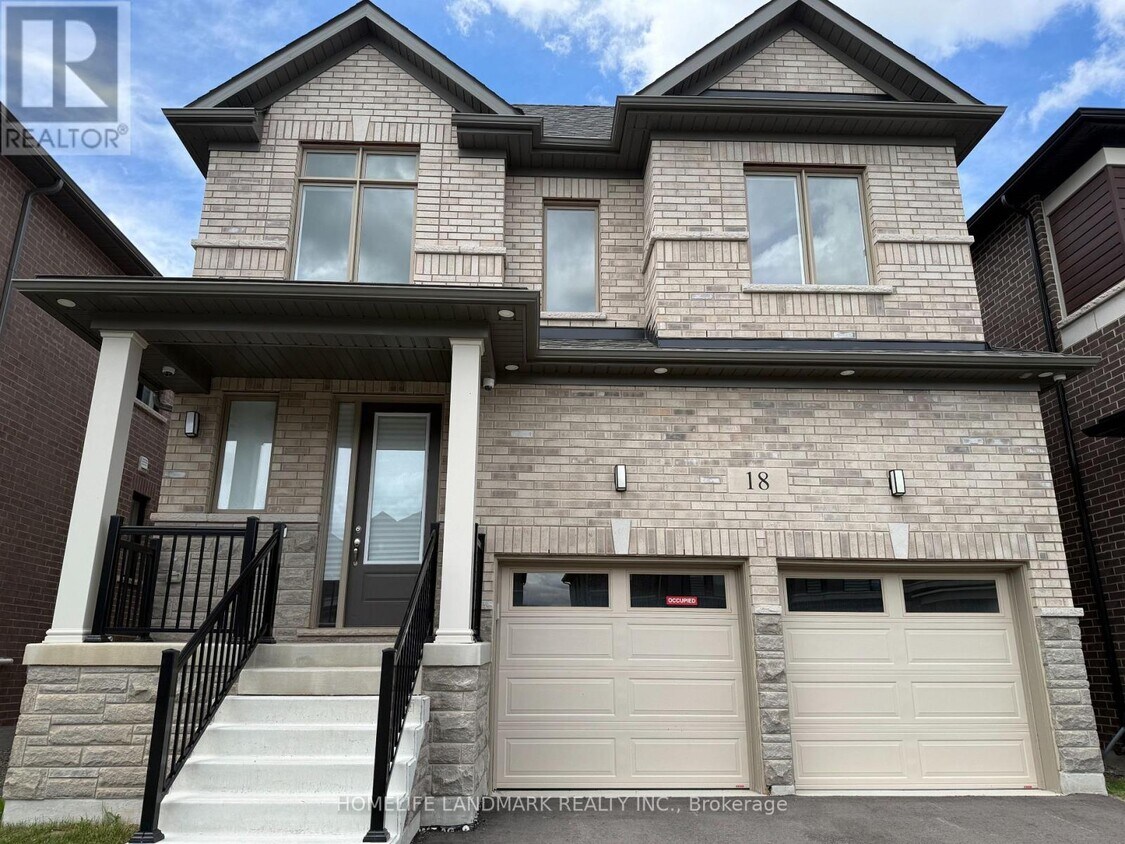
New,never nobody lived-in. Sun filled,spacious,very practical layout. Long list of upgrades. Over 3000 sq. ft of Luxury living space,including finished basement. Mudroom with closet - extra storage. Open concept main floor,hardwood,coffered ceiling. Pot lights. European style kitchen with tall cabinets,granite counter top,ceramic floor. Hardwood staircase with iron pickets,sitting area on 2nd floor. All bedrooms are very large and bright,lots of natural light come inside thru the large windows. Prime bedroom has walk-in closet for Her & double doors closet for Him. Ensuite prime bathroom looks like "Resort Spa" - expensive porcelain,frameless glass shower,separate bathtub,large vanity with double sink on quartz counter top. Very practical design for main washroom - large double doors closet,large vanity with double sink on quartz counter,separate room for tub & toilet. Convenient second floor laundry. Sitting area. Finished basement - lots of space for entertainment or office. (id:52069) ID#: 1502881
18 Tyler Ave is a AA house located in Erin, ON. This listing has rentals from $3400
* Price shown is base rent. Excludes user-selected optional fees and variable or usage-based fees and required charges due at or prior to move-in or at move-out. Price, availability, fees, and any applicable rent special are subject to change without notice.
* Square footage definitions vary. Displayed square footage is approximate.
House Features
Air Conditioning
Hardwood Floors
Tile Floors
Carpet
- Air Conditioning
- Vacuum System
- Hardwood Floors
- Carpet
- Tile Floors
Contact
- Listed by TATIANA V CHLIAPNIKOVA | Toronto Regional Real Estate Board
- Phone Number
- Website View Property Website
- Contact
-
Source

Location
Get Directions
Amenities
- Air Conditioning
- Vacuum System
- Hardwood Floors
- Carpet
- Tile Floors
Education
| Colleges & Universities | Distance | ||
|---|---|---|---|
| Colleges & Universities | Distance | ||
| Drive: | 22 min | 20.0 km | |
| Drive: | 42 min | 35.5 km | |
| Drive: | 56 min | 53.7 km | |
| Drive: | 64 min | 64.4 km |
18 Tyler Ave is within 22 minutes or 20.0 kilometers from Humber College, Orangeville. It is also near University of Guelph and Humber College, North Campus.
Getting Around
 What do Walkability, Transit, Drivability, and Bikeability mean?
Walkability measures the walking distance to day-to-day needs.
Transit measures access to public transportation.
Drivability measures congestion, parking availability, and access to major roads.
Bikeability measures the suitability for cycling.
How It Works
What do Walkability, Transit, Drivability, and Bikeability mean?
Walkability measures the walking distance to day-to-day needs.
Transit measures access to public transportation.
Drivability measures congestion, parking availability, and access to major roads.
Bikeability measures the suitability for cycling.
How It Works
Somewhat Walkable
Walkability
20
/ 100
Exceptionally Drivable
Drivability
90
/ 100
Somewhat Bikeable
Bikeability
30
/ 100
Scores provided by
What do Walkability, Transit, Drivability, and Bikeability mean?
Walkability measures the walking distance to day-to-day needs.
Transit measures access to public transportation.
Drivability measures congestion, parking availability, and access to major roads.
Bikeability measures the suitability for cycling.
How It Works
-
Soundscore™
-
/ 100
Traffic
-Airport
-Businesses
-Scores provided by
HowLoud What is a Sound Score Rating? A Sound Score Rating aggregates noise caused by vehicle traffic, airplane traffic and local sources. How It WorksYou May Also Like
Similar Rentals Nearby
18 Tyler Ave
Erin, ON N0B 1T0