


$3,200 Total Monthly Price

18 Prospect Hill Rd

,

Branford, CT 06405

Share Listing
Favorites
203-215-4990
  • Bedrooms

    4

  • Bathrooms

    1.5

  • Square Feet

    1,932 sq ft

  • Available

    Not Available

Highlights

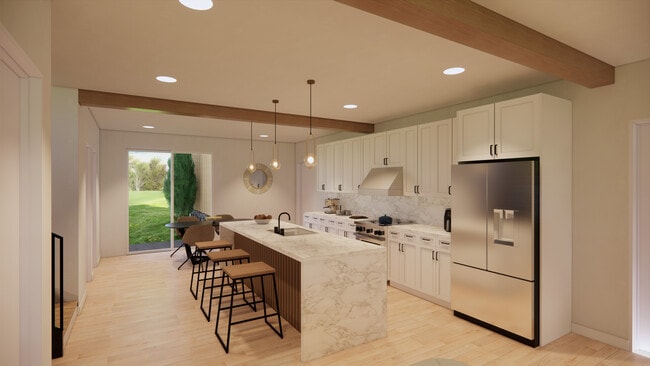
  • Open Floorplan
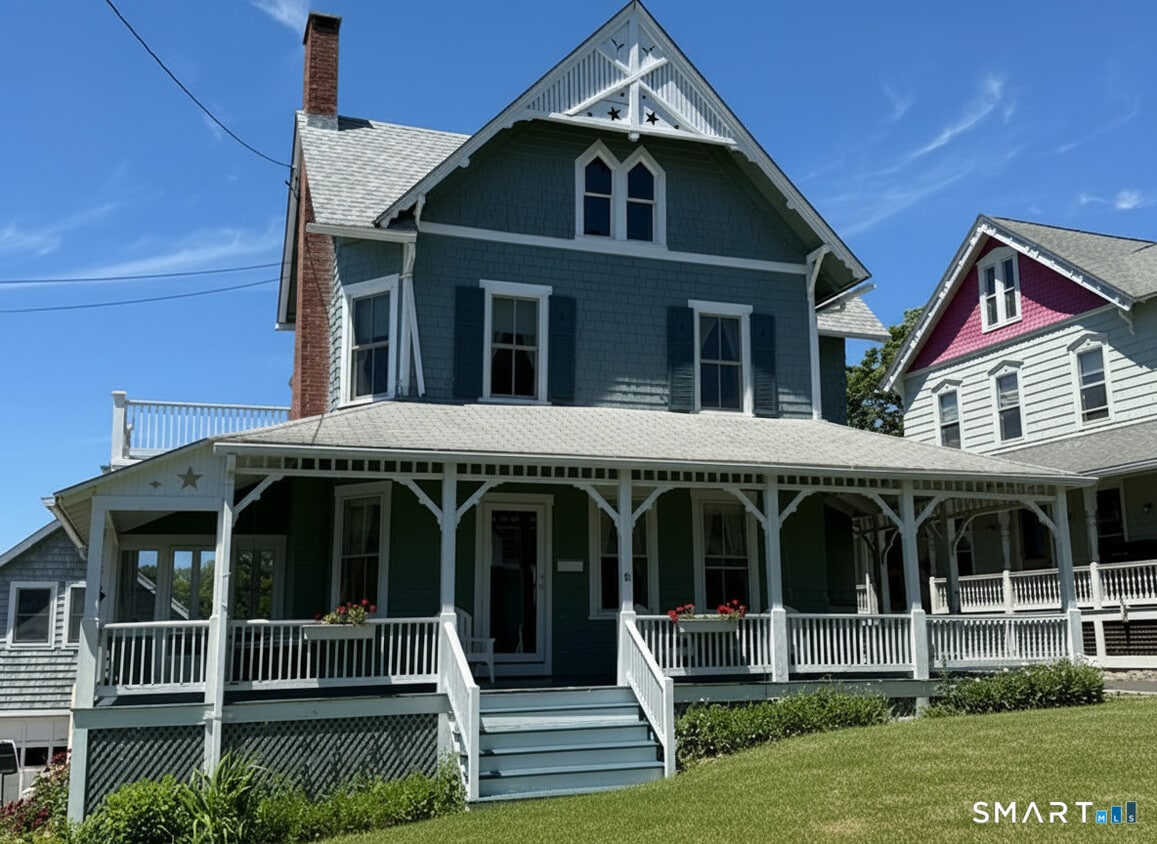
  • Victorian Architecture
  • Fireplace
  • Property is near golf course and shops
  • Hot Water Circulator
  • Hot Water Heating System
18 Prospect Hill Rd
Share Listing
Favorites

About This Home

Not Available

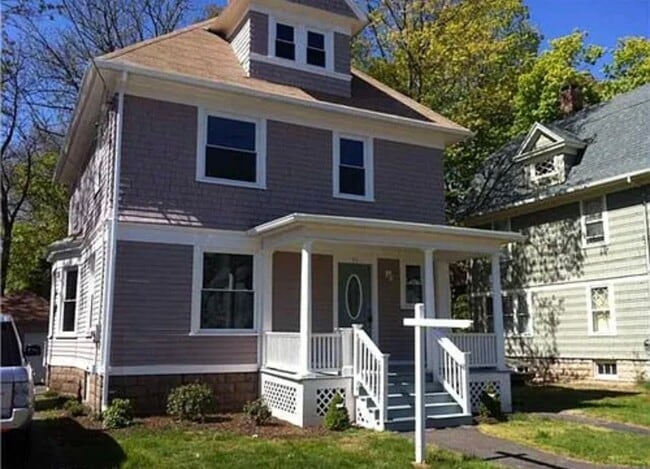
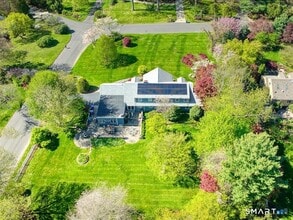
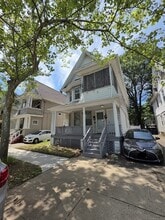
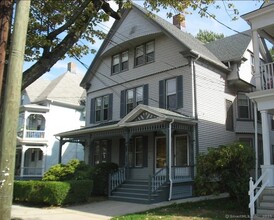
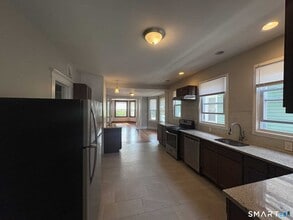
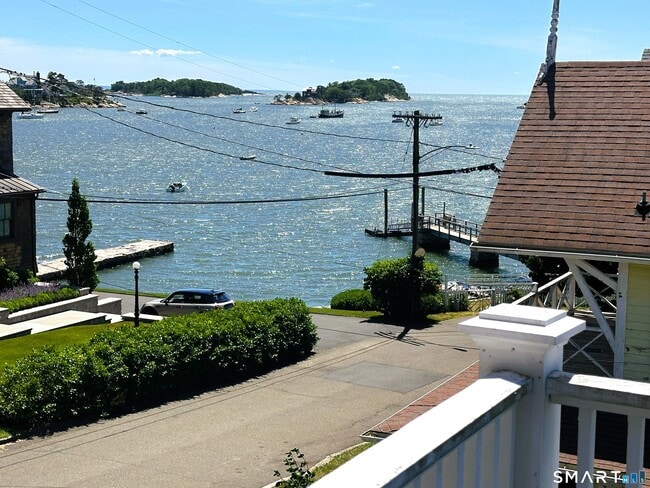
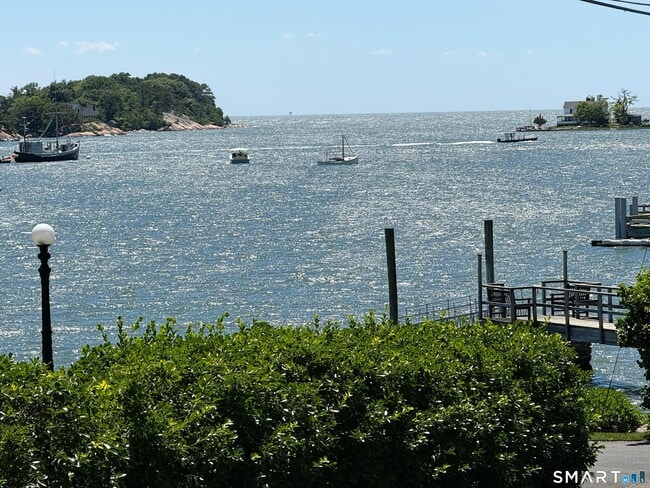
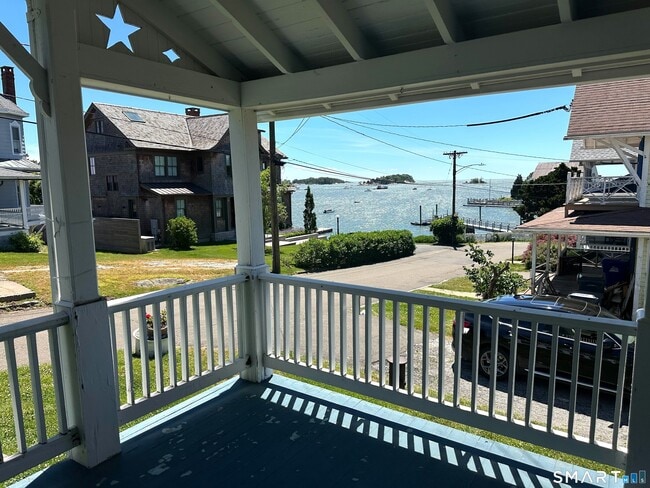
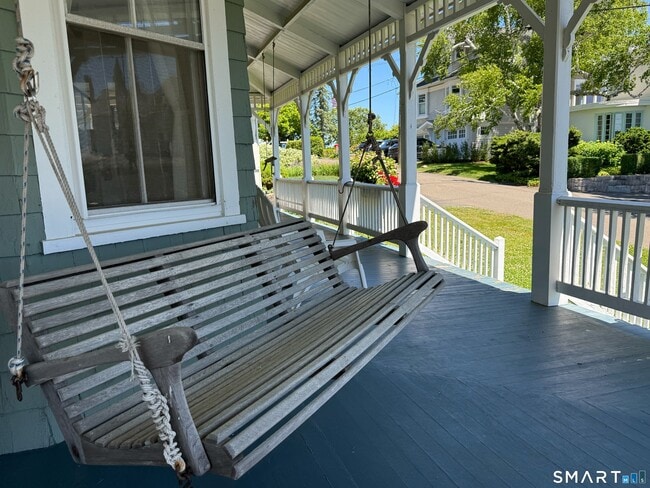
Call for Availability - Welcome to your peaceful retreat in beautiful Stony Creek, Branford, CT. Perched loftily where Stony Creek meets the ocean, this charming 4-bedroom, 1.5-bath home offers sweeping, sunlit views over the sparkling Thimble Islands. Here, life naturally slows down-far from the commotion, close to the calm. Step onto the classic wraparound porch, complete with a porch swing perfect for lazy afternoons and ocean breezes. Inside, enjoy a spacious, sun-filled living room with original wood floors, a cozy stone fireplace, and elegant period details that blend comfort with timeless New England style. Each room invites you to unwind, with tranquil views of the water or lush green marshes renewing your spirit day after day. Enjoy morning coffee as sailboats drift by, evenings filled with golden sunsets over the islands, and weekends exploring the picturesque village and shoreline. With ample space for study, rest, and gathering, this furnished rental is ideal for academic stays or anyone seeking inspiration in a serene coastal setting. Experience the unique blend of history, beauty, and serenity that only Stony Creek can offer-where every day feels renewed. MLS# 24187108

18 Prospect Hill Rd is a house located in New Haven County and the 06405 ZIP Code. This area is served by the Branford School District attendance zone.

* Price shown is total price based on community-supplied monthly required fees. Excludes user-selected optional fees and variable or usage-based fees and required charges due at or prior to move-in or at move-out. Price, availability, fees, and any applicable rent special are subject to change without notice.
* Square footage definitions vary. Displayed square footage is approximate.

Home Details

Year Built

Built in 1890

Bedrooms and Bathrooms

1.5 Bathrooms 4 Bedrooms

Home Design

Victorian Architecture Clap Board Siding

Interior Spaces

Open Floorplan Fireplace 1,932 Sq Ft Home

Kitchen

Electric Range Microwave Dishwasher

Laundry

Dryer Laundry on main level Washer

Listing and Financial Details

Exclusions: 2nd Floor Rear Bedroom that connects to service staircase. Assessor Parcel Number 1071557

Location

Property is near golf course and shops Flood Zone Lot

Lot Details

12,197 Sq Ft Lot Property is zoned R3

Outdoor Features

Breezeway

Parking

Gravel Driveway Shared Driveway 1 Car Garage

Utilities

Hot Water Circulator Hot Water Heating System Oil Water Heater Fuel Tank Located in Basement Heating System Uses Oil Window Unit Cooling System

Community Details

Pet Policy

Pets Allowed with Restrictions

Contact

  • Listed by Vicky Welch | William Raveis Real Estate
  • Phone Number
  • Contact
  • Source
    Smart MLS
The data relating to real estate for sale on this website appears in part through the SMARTMLS Internet Data Exchange program, a voluntary cooperative exchange of property listing data between licensed real estate brokerage firms, and is provided by SMARTMLS through a licensing agreement. Listing information is from various brokers who participate in the SMARTMLS IDX program and not all listings may be visible on the site. The property information being provided on or through the website is for the personal, non-commercial use of consumers and such information may not be used for any purpose other than to identify prospective properties consumers may be interested in purchasing. Some properties which appear for sale on the website may no longer be available because they are for instance, under contract, sold or are no longer being offered for sale. Property information displayed is deemed reliable but is not guaranteed. Copyright 2026 SmartMLS, Inc.
| Edit

Under 30 minutes

Commute Time is calculated at rush hour.
Education
Colleges & Universities Distance
Drive: 25 min 13.3 mi
Drive: 28 min 14.1 mi
Drive: 27 min 14.2 mi
Drive: 29 min 15.6 mi
18 Prospect Hill Rd is within 25 minutes or 13.3 miles from Yale University, Main Campus. It is also near Albertus Magnus College and University of New Haven.
Schools
Public Elementary & Middle School
Grades K-8
775 Students
Attendance Zone
Public Elementary School
Grades PK-5
365 Students
Attendance Zone
Public High School
Grades 9-12
738 Students
Attendance Zone
Private Elementary & Middle School
Grades K-8
6 Students
Nearby
Private Elementary & Middle School
Grades PK-8
216 Students
Nearby
Private Middle & High School
Grades 6-12
29 Students
Nearby
Transportation

18 Prospect Hill Rd is near Tweed/New Haven, located 10.3 miles or 22 minutes away.

Commuter Rail Distance
Drive: 14 min 5.4 mi
Drive: 15 min 6.5 mi
Drive: 21 min 11.9 mi
Drive: 23 min 12.0 mi
Drive: 23 min 12.3 mi
Airports Distance
Airports Distance
Tweed/New Haven
Drive: 22 min 10.3 mi
Getting Around
Not Walkable
Walkability
0 / 100
Exceptionally Drivable
Drivability
100 / 100
Somewhat Bikeable
Bikeability
20 / 100

Scores provided by

What do Walkability, Transit, Drivability, and Bikeability mean? Walkability measures the walking distance to day-to-day needs. Transit measures access to public transportation. Drivability measures congestion, parking availability, and access to major roads. Bikeability measures the suitability for cycling. How It Works
-
Soundscore
- / 100

Traffic

-

Airport

-

Businesses

-

Scores provided by

HowLoud What is a Sound Score Rating? A Sound Score Rating aggregates noise caused by vehicle traffic, airplane traffic and local sources. How It Works
Points of Interest

Time and distance from 18 Prospect Hill Rd.

Shopping Centers Distance
Drive: 10 min 3.2 mi
Drive: 11 min 4.1 mi
Drive: 12 min 4.5 mi
18 Prospect Hill Rd has 3 shopping centers within 4.5 miles, which is about a 12-minute drive. The miles and minutes will be for the farthest away property.
Parks and Recreation Distance
Guilford Salt Meadow Sanctuary
Drive: 18 min 8.0 mi
Shore Line Trolley Museum
Drive: 19 min 8.8 mi
Shoreline Outdoor Education Center
Drive: 21 min 9.5 mi
East Rock Park and Trowbridge Environmental Center
Drive: 25 min 13.0 mi
Lighthouse Point Park
Drive: 29 min 13.5 mi
18 Prospect Hill Rd has 5 parks within 13.5 miles, including Guilford Salt Meadow Sanctuary, Shore Line Trolley Museum, and Shoreline Outdoor Education Center.
Hospitals Distance
Hospitals Distance
Drive: 18 min 8.0 mi
18 Prospect Hill Rd is 8.0 miles and a 18 minute drive from The Connecticut Hospice.
Military Bases Distance
Drive: 65 min 39.6 mi
Drive: 58 min 41.0 mi
Drive: 65 min 44.9 mi
18 Prospect Hill Rd has 3 military bases within 44.9 miles, the nearest is Naval & Marine Reserve Center which is 39.6 miles away and a 65 minute drive.

You May Also Like

Similar Rentals Nearby