$4,000 Total Monthly Price

18 Linda St

,

Foxborough, MA 02035

Share Listing
Favorites
617-702-4842
  • Bedrooms

    4

  • Bathrooms

    2

  • Square Feet

    2,346 sq ft

  • Available

    Available Now

Highlights

  • Medical Services
  • Open Floorplan
  • Deck
  • Vaulted Ceiling
  • Wood Flooring
  • Main Floor Primary Bedroom
18 Linda St
Share Listing
Favorites

About This Home

$4,500 deposit, Available Now

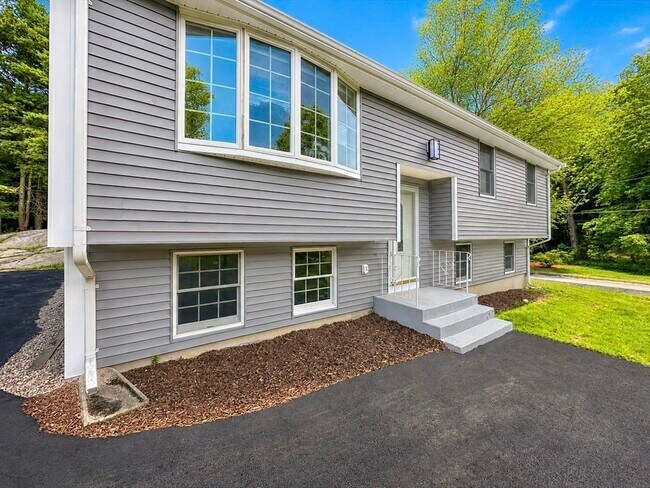
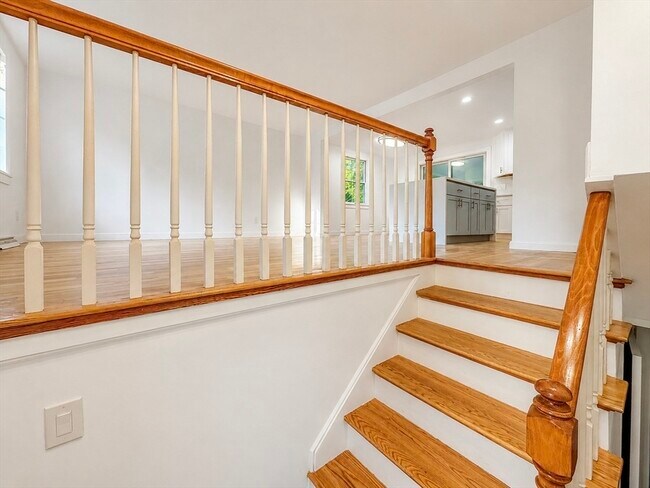
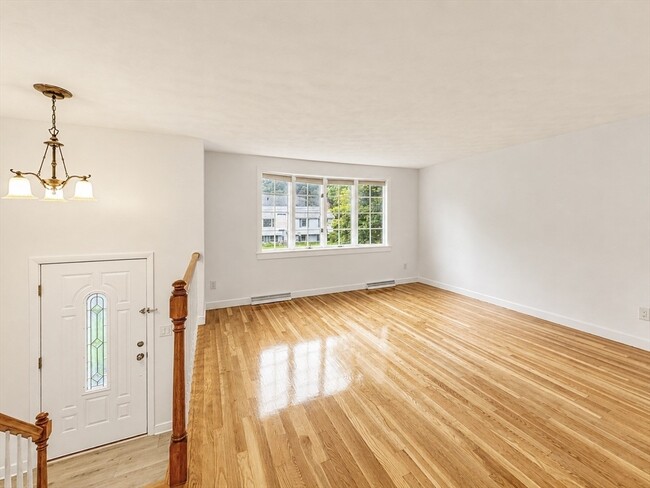
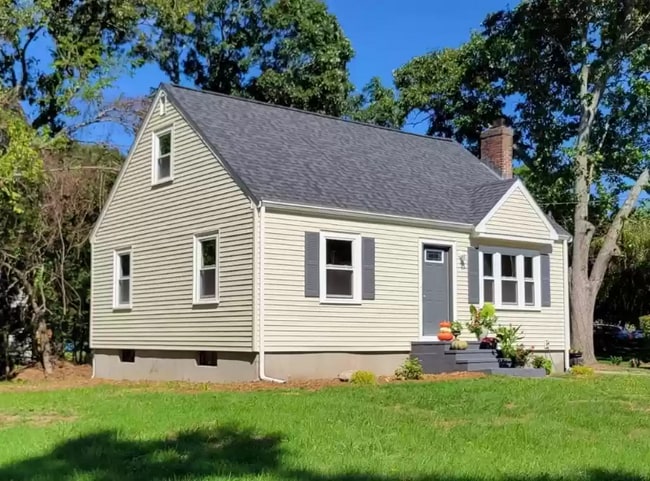
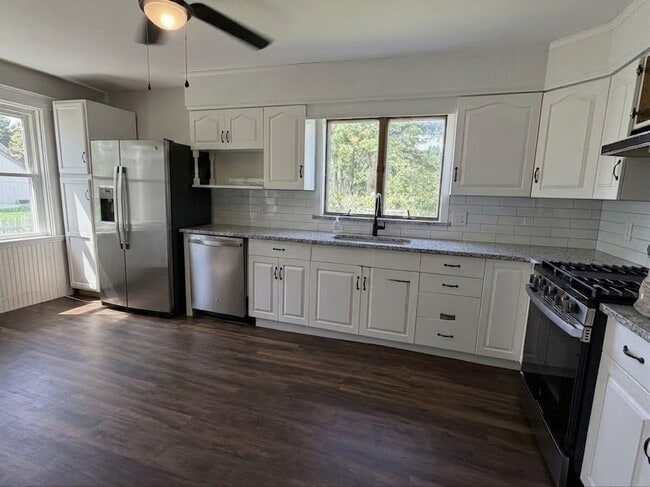
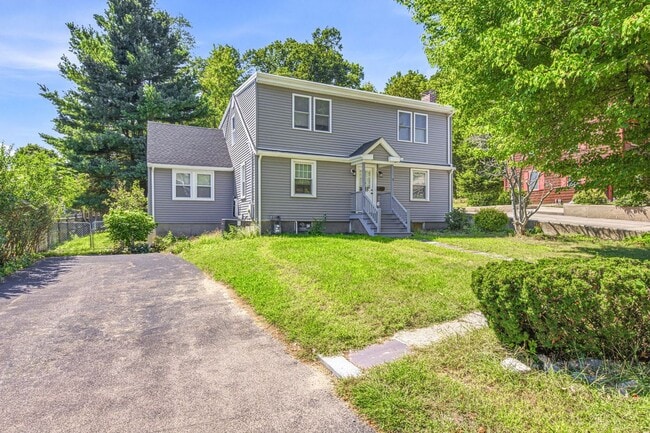
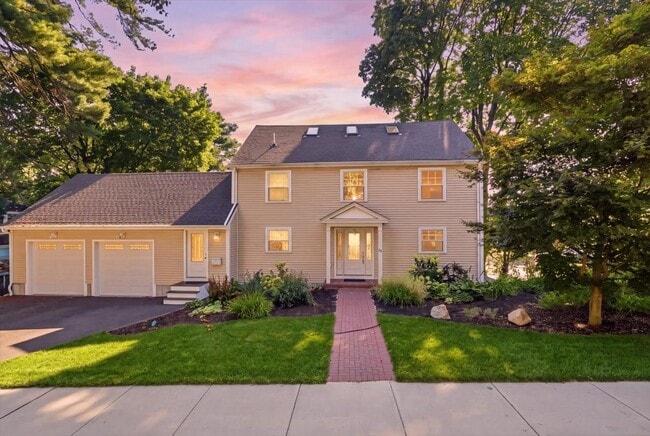
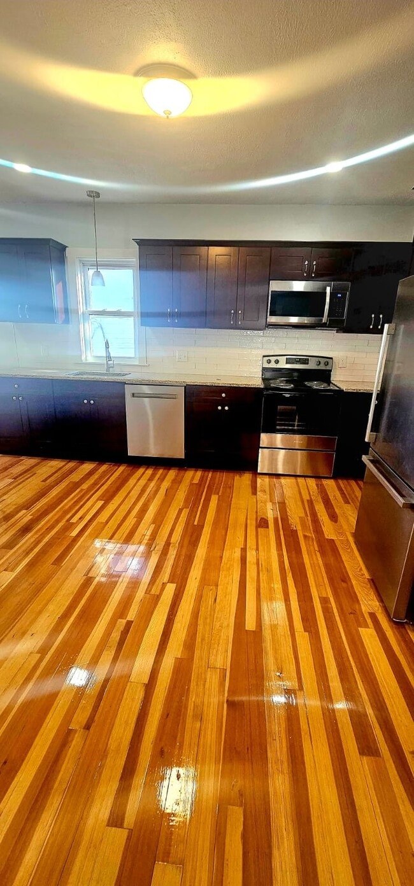
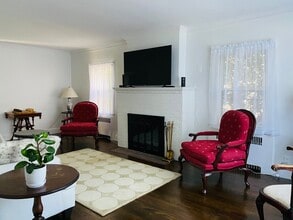
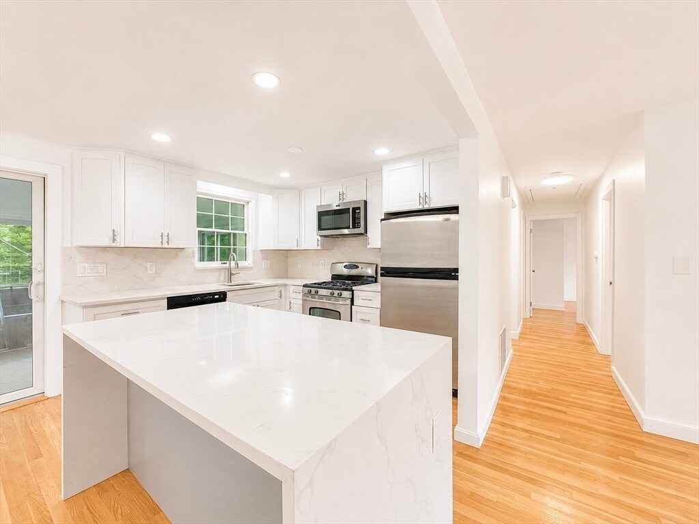
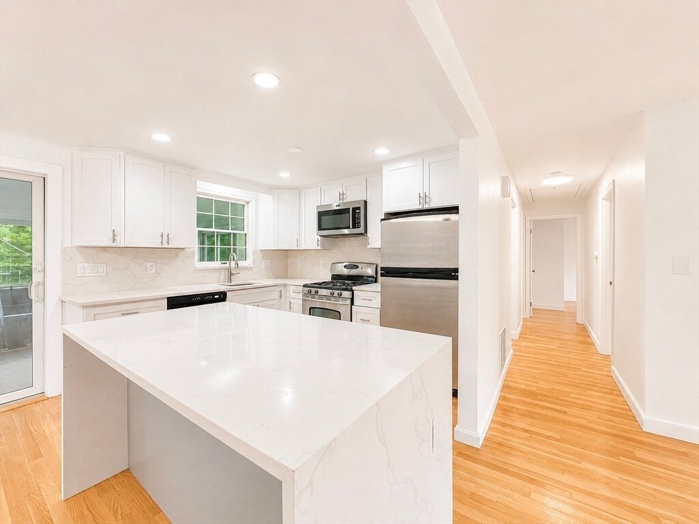
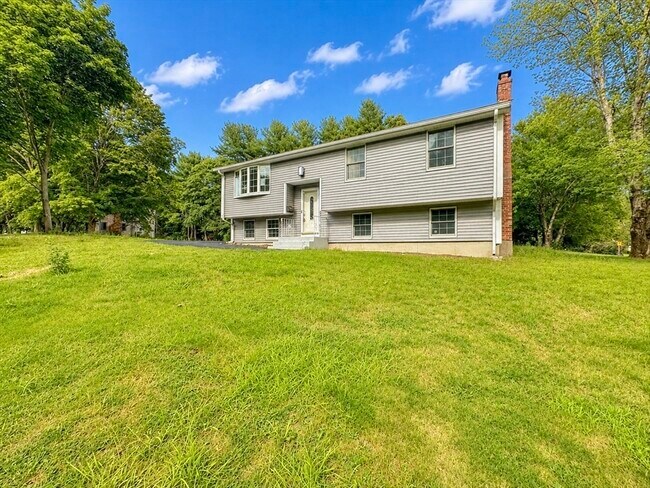
AVAILABLE NOW! Welcome to 18 Linda St,a spacious and freshly remodeled split-entry home offering 4 bedrooms,2 full bathrooms,and approximately 2,400 square feet of living space. The open-concept main level features gleaming hardwood floors,generous living and dining areas,and an updated kitchen with crisp white cabinetry,quartz countertops,stainless steel appliances,and a large center island with a waterfall edge. Just off the dining area is a bright and airy sunroom with access to a rear deck leading out to the backyard. The 3 well-proportioned bedrooms on the main level all feature hardwood flooring,and share a hall bath with modern finishes and tilework. The fully-finished lower level offers plenty of space for living,work,or play with a family room,laundry area,2nd bathroom with a tiled shower,bonus room (optional 4th bedroom,) and a storage/utility area. Abundant natural light,a functional layout,and versatile living areas throughout make this move-in-ready home an excellent opportunity! Additional perks include forced hot air,central A/C,gas cooking,fresh paint throughout,and driveway parking for 6+ vehicles. All situated on roughly a half acre lot within a quiet residential neighborhood,with close proximity to highways,schools,shopping,dining,and more! Available for a 12-month lease term. *Credit,background,employment,& income verification,along with references required. Renters' insurance required. No smoking allowed,pets considered.* MLS ID 73562994

18 Linda St is a house located in Norfolk County and the 02035 ZIP Code. This area is served by the Foxborough School District attendance zone.

* Price shown is total price based on community-supplied monthly required fees. Excludes user-selected optional fees and variable or usage-based fees and required charges due at or prior to move-in or at move-out. Price, availability, fees, and any applicable rent special are subject to change without notice.
* Square footage definitions vary. Displayed square footage is approximate.
Home Details

Home Type

Single Family Detached Home

Year Built

Built in 1964 | Remodeled

Basement

Laundry in Basement

Bedrooms and Bathrooms

Primary Bedroom on Main Bathtub with Shower Linen Closet In Bathroom Separate Shower 2 Full Bathrooms 4 Bedrooms

Flooring

Wood Ceramic Tile Vinyl

Home Design

Entry on the 1st floor

Interior Spaces

Open Floorplan Vaulted Ceiling Sun or Florida Room Bay Window Recessed Lighting Sliding Doors Dining Area 2,346 Sq Ft Home Light Fixtures

Kitchen

Solid Surface Countertops Stainless Steel Appliances Kitchen Island Stove Range Microwave Dishwasher

Laundry

Laundry Room Dryer Washer

Listing and Financial Details

Security Deposit $4,500 12 Month Lease Term Assessor Parcel Number M:0058 B:0000 L:00430000,941470 Rent includes water, sewer, trash collection, snow removal, gardener, parking

Location

Property is near golf course

Lot Details

20,375 Sq Ft Lot

Outdoor Features

Deck Outdoor Storage Rain Gutters

Parking

6 Open Parking Spaces 6 Car Parking Spaces

Schools

Brurrell Elementary School Ahern Middle School Foxborough High School

Utilities

Cooling Available Forced Air Heating System Heating System Uses Natural Gas

Community Details

Amenities

Medical Services Shops

Overview

Near Conservation Area No Home Owners Association

Pet Policy

Pets allowed on a case-by-case basis

Recreation

Jogging Path Park Bike Trail

Fees and Policies

The fees listed below are community-provided and may exclude utilities or add-ons. All payments are made directly to the property and are non-refundable unless otherwise specified. Use the Cost Calculator to determine costs based on your needs.

  • One-Time Basics
    • Due at Move-In
      • Security Deposit - Refundable
        Charged per unit.
        $4,500

Property Fee Disclaimer: Based on community-supplied data and independent market research. Subject to change without notice. May exclude fees for mandatory or optional services and usage-based utilities.

Details

Utilities Included

  • Water
  • Trash Removal
  • Sewer

Contact

  • Listed by The Denman Group | eXp Realty LLC
  • Phone Number
  • Source
    MLS Property Information Network
The property listing data and information set forth herein were provided to MLS Property Information Network, Inc. from third party sources, including sellers, lessors and public records, and were compiled by MLS Property Information Network, Inc. The property listing data and information are for the personal, non-commercial use of consumers having a good faith interest in purchasing or leasing listed properties of the type displayed to them and may not be used for any purpose other than to identify prospective properties which such consumers may have a good faith interest in purchasing or leasing. MLS Property Information Network, Inc. and its subscribers disclaim any and all representations and warranties as to the accuracy of the property listing data and information set forth herein. All properties are subject to prior sale, change or withdrawal. Copyright © 2026 MLS Property Information Network, Inc. All rights reserved.
| Edit

Under 30 minutes

Commute Time is calculated at rush hour.
City - Foxborough

Foxborough is a small New England town about 22 miles southwest of Boston, and it carries an identity unlike almost any other community its size: quiet wooded conservation land on one side, Gillette Stadium and a sprawling entertainment district on the other. The Town Common at the heart of the community anchors a walkable downtown corridor where local dining, retail, and neighborhood streets connect easily on foot. Foxborough balances major-event access with the feel of a close-knit New England town.

The rental landscape has a growing number of apartment communities that are srpead across its landscapes. Some sit inside converted brick buildings while others are newly constructed. There are also single-family rental homes and townhomes in ranch, saltbox, and Colonial Revival styles. Architecture across neighborhoods tends toward traditional New England forms, with mature tree coverage and generous lot sizes giving most streets a settled, residential character.

Learn more about living in Foxborough 
Amenities
  • Washer/Dryer
  • Air Conditioning
  • Heating
  • Dishwasher
  • Microwave
  • Range
  • Refrigerator
  • Basement
  • Deck
Expenses
Utilities Included
Water, Trash Removal, Sewer Included
Education
Colleges & Universities Distance
Drive: 20 min 9.9 mi
Drive: 25 min 11.9 mi
Drive: 24 min 13.3 mi
Drive: 33 min 17.2 mi
18 Linda St is within 20 minutes or 9.9 miles from Wheaton College, Norton. It is also near Stonehill College and Massasoit C.C., Canton Campus.
Schools
Public Elementary & Middle School
Grades K-8
755 Students
Attendance Zone
Public Elementary School
Grades PK-5
348 Students
Attendance Zone
Public High School
Grades 9-12
704 Students
Attendance Zone
Private Elementary & Middle School
Grades PK-8
166 Students
Nearby
Private Elementary, Middle & High School
Grades PK-12
209 Students
Nearby
Transportation

18 Linda St is near General Edward Lawrence Logan International, located 31.0 miles or 46 minutes away, and Rhode Island Tf Green International, located 31.3 miles or 49 minutes away.

Commuter Rail Distance
Drive: 9 min 4.3 mi
Drive: 11 min 4.5 mi
Drive: 11 min 5.3 mi
Drive: 14 min 8.1 mi
Drive: 16 min 8.5 mi
Airports Distance
Airports Distance
General Edward Lawrence Logan International
Drive: 46 min 31.0 mi
Rhode Island Tf Green International
Drive: 49 min 31.3 mi
Getting Around
Somewhat Walkable
Walkability
20 / 100
Minimal Public Transit
Transit
0 / 100
Exceptionally Drivable
Drivability
100 / 100
Fairly Bikeable
Bikeability
50 / 100

Scores provided by

What do Walkability, Transit, Drivability, and Bikeability mean? Walkability measures the walking distance to day-to-day needs. Transit measures access to public transportation. Drivability measures congestion, parking availability, and access to major roads. Bikeability measures the suitability for cycling. How It Works
Active
Soundscore™
77 / 100

Traffic

Busy

Airport

Calm

Businesses

Calm

Scores provided by

HowLoud What is a Sound Score Rating? A Sound Score Rating aggregates noise caused by vehicle traffic, airplane traffic and local sources. How It Works
Points of Interest

Time and distance from 18 Linda St.

Shopping Centers Distance
Drive: 5 min 1.9 mi
Drive: 5 min 2.8 mi
Drive: 8 min 3.2 mi
18 Linda St has 3 shopping centers within 3.2 miles, which is about a 8-minute drive. The miles and minutes will be for the farthest away property.
Parks and Recreation Distance
Mass Audubon's Moose Hill Wildlife Sanctuary
Drive: 12 min 4.7 mi
F. Gilbert Hills State Forest
Drive: 12 min 5.0 mi
Borderland State Park
Drive: 12 min 5.3 mi
Mass Audubon's Stony Brook Wildlife Sanctuary
Drive: 14 min 7.6 mi
The Children's Museum in Easton
Drive: 21 min 8.9 mi
18 Linda St has 5 parks within 8.9 miles, including Mass Audubon's Moose Hill Wildlife Sanctuary, F. Gilbert Hills State Forest, and Borderland State Park.
Hospitals Distance
Hospitals Distance
Drive: 16 min 9.7 mi
Drive: 21 min 11.6 mi
Drive: 23 min 12.6 mi
18 Linda St has 3 hospitals within 12.6 miles, the nearest is Norwood Hospital which is 9.7 miles away and a 16 minute drive.
Military Bases Distance
Drive: 39 min 21.4 mi
Drive: 50 min 33.7 mi
Drive: 64 min 43.6 mi
18 Linda St has 3 military bases within 43.6 miles, the nearest is US Military Reservation which is 21.4 miles away and a 39 minute drive.

You May Also Like

Similar Rentals Nearby