$2,400
/ Month
1784 Upper Forde Ln
Hampstead, MD 21074
Favorites
443-506-1287
-
Bedrooms
3
-
Bathrooms
2.5
-
Square Feet
2,132 sq ft
-
Available
Available Now
Highlights
- Deck
- Recreation Room
- Traditional Floor Plan
- Wood Flooring
- Family Room Off Kitchen
- Soaking Tub
1784 Upper Forde Ln

Favorites
About This Home
Available Now
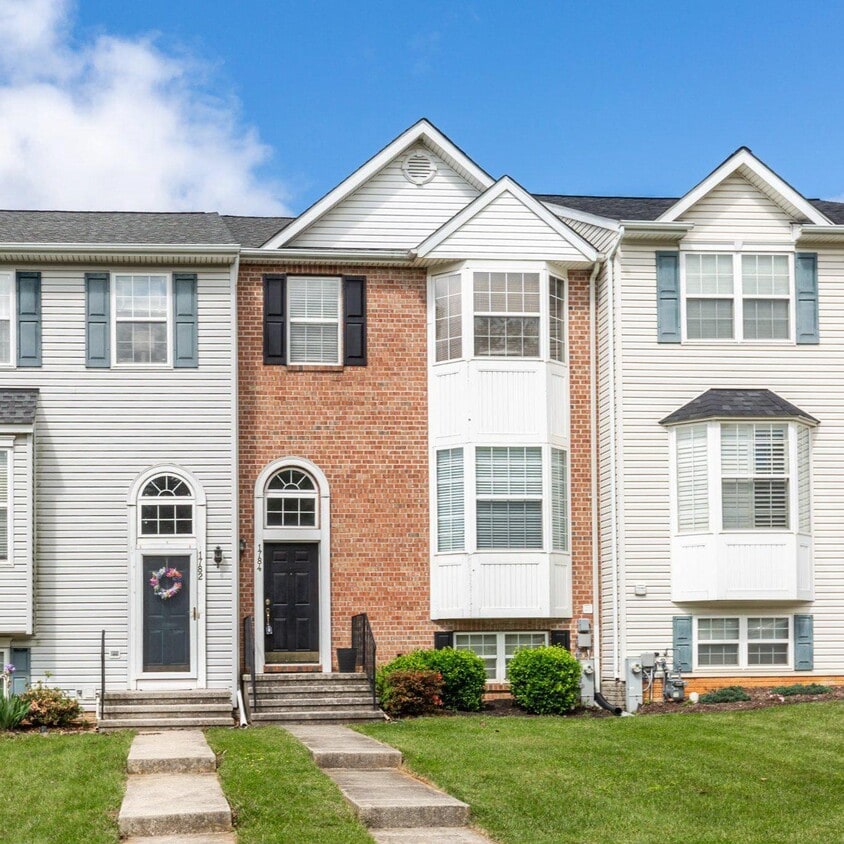
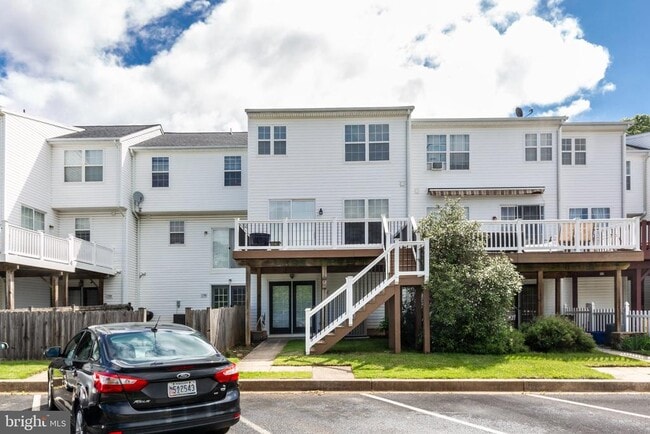
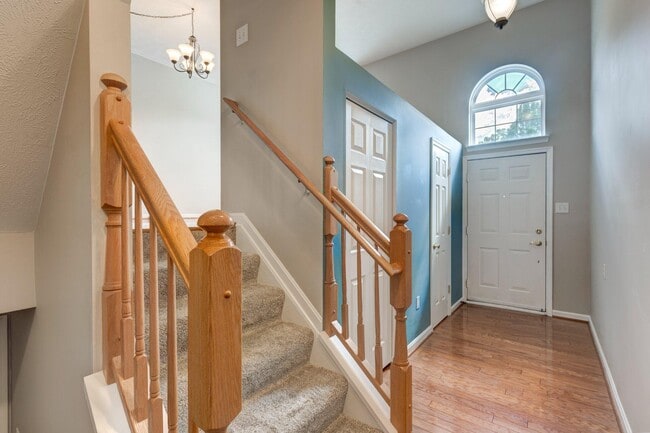
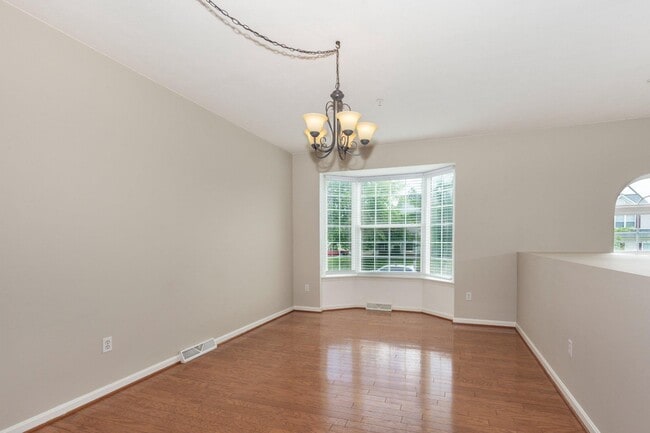
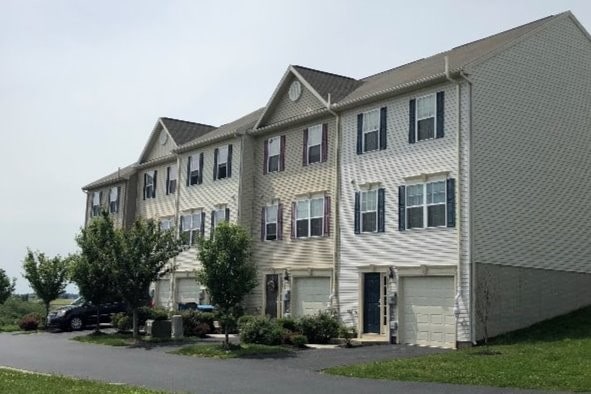
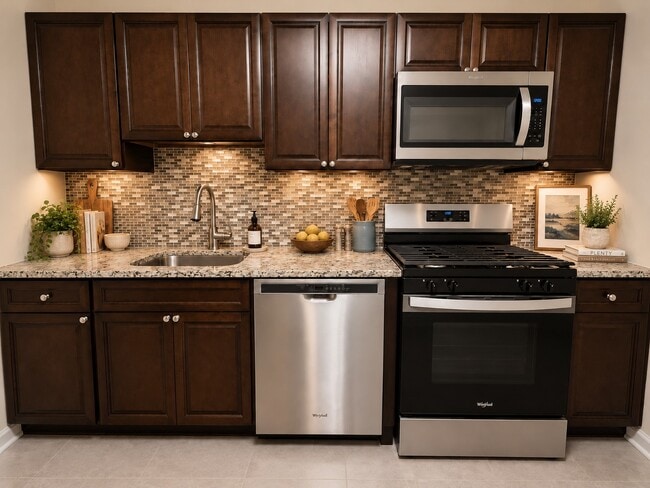
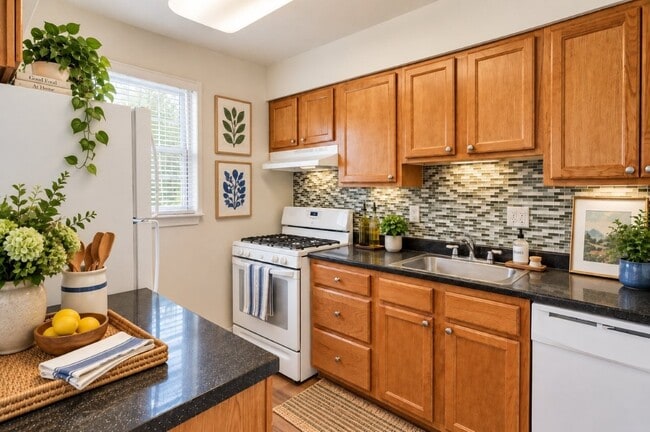

? Hampstead 3-Bedroom 2.5 BathTownhouse in North Carroll Farms – Available 10/1/26 ? This beautifully maintained townhouse offers the perfect mix of style, space, and convenience. Step inside to a warm, inviting interior featuring a stylish blend of wood flooring and cozy carpeting. The open-concept kitchen and dining area is perfect for gatherings, complete with an island for extra prep space. The kitchen comes fully equipped with all the essentials: refrigerator, stove, built-in microwave, dishwasher and there is a basement laundry with washer and dryer for tenants use. The sunlit family room flows off the kitchen, creating an ideal space for movie nights or hosting guests. Sliding doors lead to a rear deck, the perfect spot for weekend cookouts or unwinding with an evening cocktail. Upstairs, you'll find a spacious primary suite with a walk-in closet and a luxurious soaking tub, your personal escape after a long day. Along with 2 additional Bedrooms along with a 2nd Full Bath. The daylight basement, with rear walk out, adds flexible space for a home office, gym, playroom, or extra storage. Additionally there are two assigned rear parking spaces. Landlord will provide lawn care, tenant is responsible for gardens/weeding and all snow/ice removal.
1784 Upper Forde Ln is a townhome located in Carroll County and the 21074 ZIP Code. This area is served by the Carroll County Public Schools attendance zone.
* Price shown is base rent. Excludes user-selected optional fees and variable or usage-based fees and required charges due at or prior to move-in or at move-out. Price, availability, fees, and any applicable rent special are subject to change without notice.
* Square footage definitions vary. Displayed square footage is approximate.
Home Details
Home Type
Interior Unit Townhome
Year Built
Built in 2003
Basement
Walk-Out Basement
Basement with some natural light
Laundry in Basement
Interior and Exterior Basement Entry
Bedrooms and Bathrooms
Soaking Tub
Walk-In Closet
Bathtub with Shower
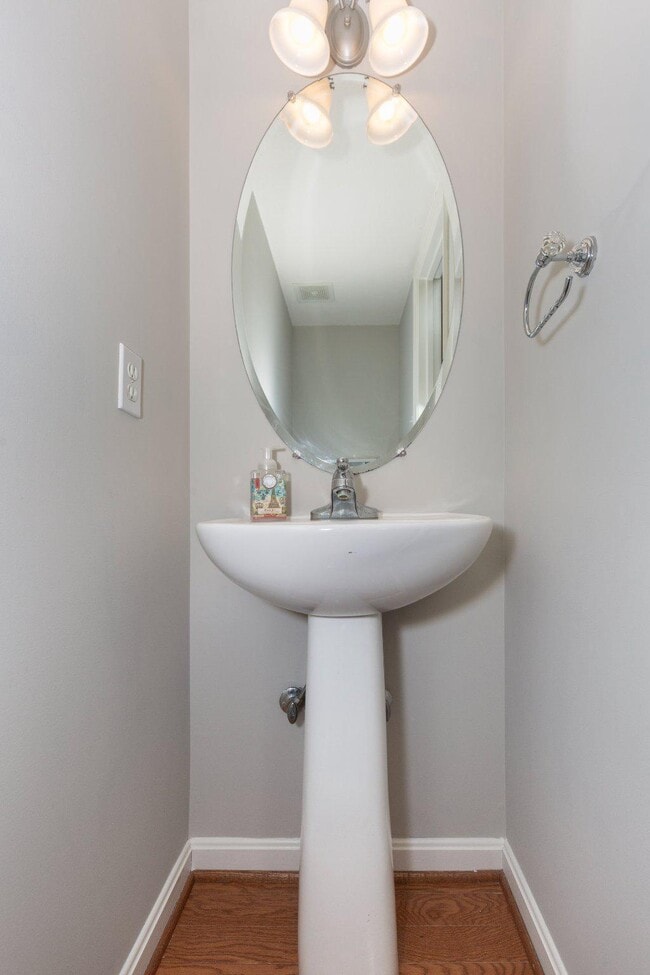
2.5 Bathrooms
En-Suite Bathroom
3 Bedrooms
Flooring
Wood
Carpet
Home Design
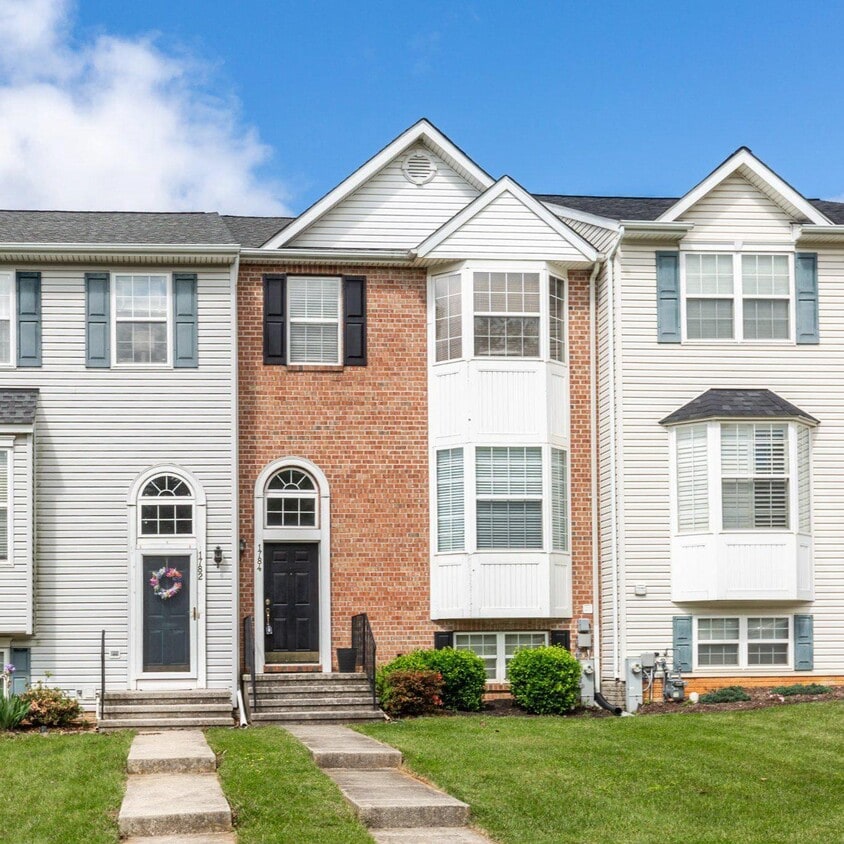
Brick Front
Split Foyer
Vinyl Siding
Concrete Perimeter Foundation
Interior Spaces
Recreation Room
Traditional Floor Plan
Family Room Off Kitchen
Living Room
Storage Room
Combination Kitchen and Dining Room
2,132 Sq Ft Home
Property has 3 Levels
Kitchen
Kitchen Island
Stove
Built-In Microwave
Dishwasher
Laundry
Laundry Room
Dryer
Washer
Listing and Financial Details
Security Deposit $2,400
12-Month Lease Term
Available 10/1/26
$50 Application Fee
Assessor Parcel Number 0708065160
Tenant pays for cable TV, cooking fuel, electricity, heat, hot water, internet, lawn/tree/shrub care, light bulbs/filters/fuses/alarm care, minor interior maintenance, pest control, sewer, snow removal, all utilities, water, windows/screens
The owner pays for association fees, trash collection, real estate taxes
Rent includes hoa/condo fee, trash removal, lawn service
$250 Repair Deductible
No Smoking Allowed
Residential Lease
Lot Details
2,500 Sq Ft Lot
Property is in very good condition
Outdoor Features
Deck
Parking
2 Assigned Parking Spaces
Parking Lot
Off-Street Parking
Schools
Hampstead Elementary School
North Carroll Middle School
Manchester Valley High School
Utilities
Forced Air Heating and Cooling System
Heating System Uses Natural Gas
Electric Water Heater
Community Details
Overview
Property has a Home Owners Association
North Carroll Farms Subdivision
Pet Policy
No Pets Allowed
Contact
- Listed by Robyn K McGrew | Cummings & Co. Realtors
- Phone Number
- Contact
-
Source
 Bright MLS, Inc.
Copyright © 2026 Bright MLS, Inc.
Location
Get Directions
Amenities
- Dishwasher
- Basement
Education
| Colleges & Universities | Distance | ||
|---|---|---|---|
| Colleges & Universities | Distance | ||
| Drive: | 21 min | 10.8 mi | |
| Drive: | 33 min | 17.7 mi | |
| Drive: | 43 min | 22.8 mi | |
| Drive: | 48 min | 25.5 mi |
1784 Upper Forde Ln is within 21 minutes or 10.8 miles from McDaniel College. It is also near Stevenson Univ., Owings Mills and Stevenson Univ., Greenspring.
Schools


Public Elementary School
Grades PK-5
440 Students
Attendance Zone
Public Middle School
Grades 6-8
604 Students
Attendance Zone
Public High School
Grades 9-12
1,315 Students
Attendance Zone
Private Elementary, Middle & High School
Grades PK-12
104 Students
Nearby
Private Elementary, Middle & High School
Grades K-12
Nearby
Private High School
Grades 9-12
7 Students
Nearby
School data provided by
 The GreatSchools Rating helps parents compare schools within a state based on a variety of school quality indicators and provides a helpful picture of how effectively each school serves all of its students. Ratings are on a scale of 1 (below average) to 10 (above average) and can include test scores, college readiness, academic progress, advanced courses, equity, discipline and attendance data. We also advise parents to visit schools, consider other information on school performance and programs, and consider family needs as part of the school selection process.
View GreatSchools Rating Methodology
Data provided by GreatSchools.org © 2026. All rights reserved.
The GreatSchools Rating helps parents compare schools within a state based on a variety of school quality indicators and provides a helpful picture of how effectively each school serves all of its students. Ratings are on a scale of 1 (below average) to 10 (above average) and can include test scores, college readiness, academic progress, advanced courses, equity, discipline and attendance data. We also advise parents to visit schools, consider other information on school performance and programs, and consider family needs as part of the school selection process.
View GreatSchools Rating Methodology
Data provided by GreatSchools.org © 2026. All rights reserved.
Getting Around
 What do Walkability, Transit, Drivability, and Bikeability mean?
Walkability measures the walking distance to day-to-day needs.
Transit measures access to public transportation.
Drivability measures congestion, parking availability, and access to major roads.
Bikeability measures the suitability for cycling.
How It Works
What do Walkability, Transit, Drivability, and Bikeability mean?
Walkability measures the walking distance to day-to-day needs.
Transit measures access to public transportation.
Drivability measures congestion, parking availability, and access to major roads.
Bikeability measures the suitability for cycling.
How It Works
Somewhat Walkable
Walkability
20
/ 100
Minimal Public Transit
Transit
0
/ 100
Exceptionally Drivable
Drivability
100
/ 100
Fairly Bikeable
Bikeability
40
/ 100
Scores provided by
What do Walkability, Transit, Drivability, and Bikeability mean?
Walkability measures the walking distance to day-to-day needs.
Transit measures access to public transportation.
Drivability measures congestion, parking availability, and access to major roads.
Bikeability measures the suitability for cycling.
How It Works
Calm
Soundscore™
81
/ 100
Traffic
ActiveAirport
CalmBusinesses
CalmScores provided by
HowLoud What is a Sound Score Rating? A Sound Score Rating aggregates noise caused by vehicle traffic, airplane traffic and local sources. How It WorksYou May Also Like
Similar Rentals Nearby
1784 Upper Forde Ln
Hampstead, MD 21074