$5,500
/ Month
17784 SW 61st Ln Rd
Dunnellon, FL 34432
Favorites
570-419-1611
-
Bedrooms
3
-
Bathrooms
3.5
-
Square Feet
3,563 sq ft
-
Available
Available Now
Highlights
- On Golf Course
- Golf Course Community
- Screened Pool
- Heated Spa
- Gated Community
- Golf Course View
17784 SW 61st Ln Rd

Favorites
About This Home
$3,000 deposit,
Available Now
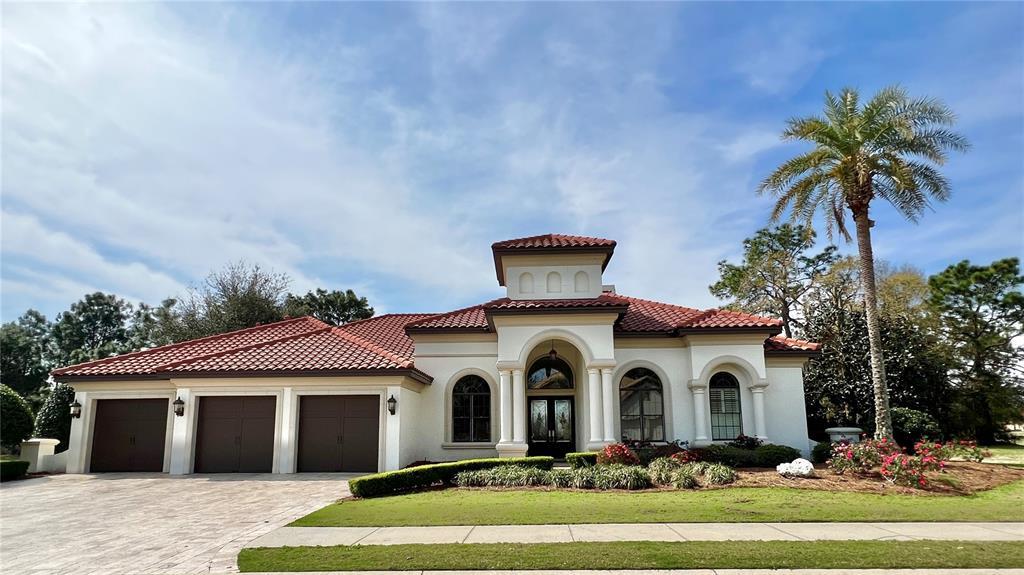
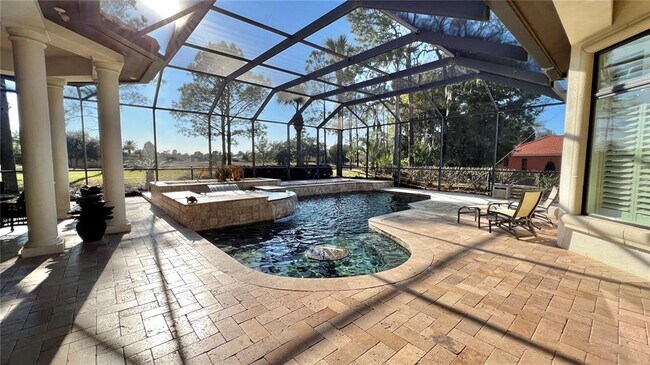
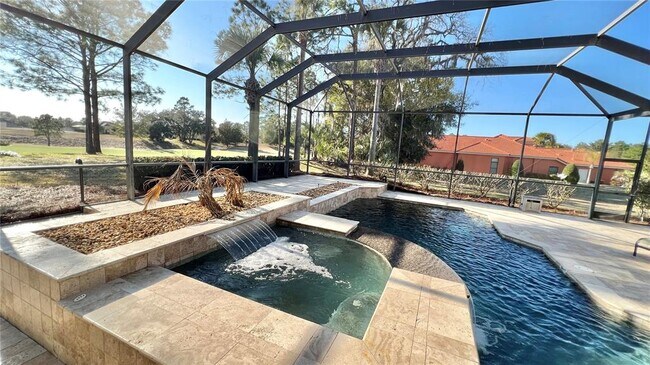
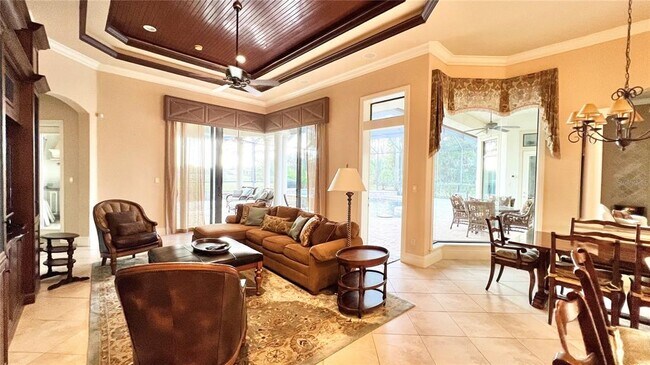
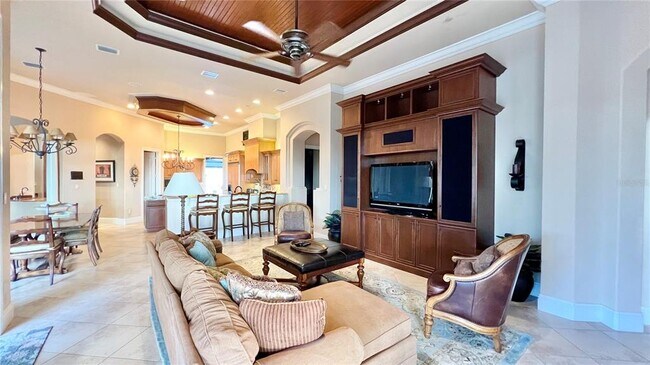
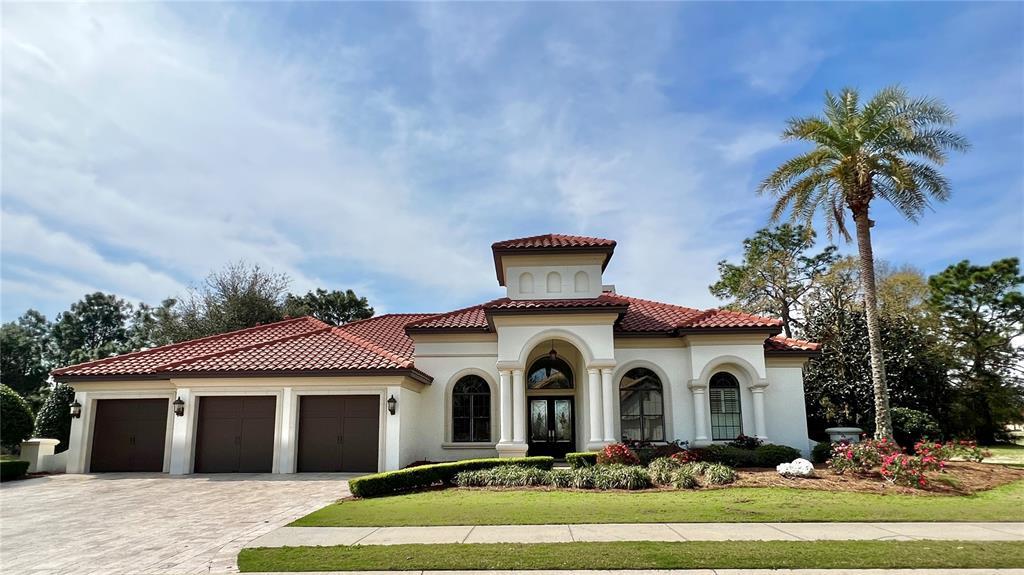
Exquisite 3 Bed/2.5 Bath "Rutenberg Design" home located in top-rated Golf Course Community,Juliette Falls. This home is one of a kind,located right on the pristine golf course with sweeping views of #11 fairway. This home also has a spacious open floor plan with a chef's kitchen & walk-in pantry. The sliding glass doors in the living room lead to a travertine,screened-in patio with a beautiful pool with a bar and large spa with a waterfall and last but not least an outdoor kitchen! The bonus room at the back of the home has a pool table and wet bar for entertaining your guests. Split bedroom floor plan has a large master bedroom with walk-in closets and a dual vanity master bath with a walk-in shower and jacuzzi tub. The spare bedrooms are on the other side of the house,one room features 2 twin beds and the other a queen bed with a Jack & Jill bathroom. At the front of the house is the formal living room with a gas fireplace,formal dining room & an executive office space with a half bath. The 3 car garage is perfect for 2 full size cars and a golf cart. This house is a MUST see!! MLS# O6411716
17784 Sw 61st Ln Rd is a house located in Marion County and the 34432 ZIP Code. This area is served by the Marion attendance zone.
* Price shown is base rent. Excludes user-selected optional fees and variable or usage-based fees and required charges due at or prior to move-in or at move-out. Price, availability, fees, and any applicable rent special are subject to change without notice.
* Square footage definitions vary. Displayed square footage is approximate.
Home Details
Home Type
Single Family Detached Home
Year Built
Built in 2008
Bedrooms and Bathrooms
Split Bedroom Floorplan
Soaking Tub
Walk-In Closet
3.5 Bathrooms
3 Bedrooms
Flooring
Ceramic Tile
Travertine
Luxury Vinyl Tile
Home Security
Fire and Smoke Detector
Interior Spaces
Open Floorplan
Vaulted Ceiling
Furnished
Family Room Off Kitchen
Fireplace
Shutters
Bar Fridge
Tray Ceiling
Built-In Features
Crown Molding
French Doors
Sliding Doors
Combination Dining and Living Room
Ceiling Fan
3,563 Sq Ft Home
1-Story Property
Blinds
Drapes & Rods
Kitchen
Stone Countertops
Eat-In Kitchen
Solid Wood Cabinet
Cooktop with Range Hood
Microwave
Dishwasher
Disposal
Laundry
Laundry Room
Dryer
Washer
Listing and Financial Details
Security Deposit $3,000
Property Available on 8/1/26
$50 Application Fee
Assessor Parcel Number 34546-095-00
Tenant pays for cleaning fee
The owner pays for common area maintenance, grounds care, internet, pest control, pool maintenance, repairs, trash collection
Residential Lease
Lot Details
On Golf Course
14,810 Sq Ft Lot
Level Lot
Lot Dimensions are 105x143
Irrigation Equipment
Outdoor Features
Outdoor Kitchen
Screened Patio
Outdoor Grill
Private Mailbox
Exterior Lighting
Parking
3 Car Attached Garage
Pool
Screened Pool
Heated In Ground Pool
Heated Spa
In Ground Spa
Gunite Pool
Saltwater Pool
Fence Around Pool
Pool Tile
Pool Lighting
Utilities
Thermostat
Central Air
Water Softener
Gas Water Heater
Heating Available
Cable TV Available
Views
Golf Course Views
Community Details
Amenities
Clubhouse
Overview
Property has a Home Owners Association
Juliette Falls HOA, Phone Number (352) 897-2909
The community has rules related to allowable golf cart usage in the community
Pet Policy
Breed Restrictions
2 Pets Allowed
$500 Pet Fee
Recreation
Golf Course Community
Security
Gated Community
Fees and Policies
The fees listed below are community-provided and may exclude utilities or add-ons. All payments are made directly to the property and are non-refundable unless otherwise specified. Use the Cost Calculator to determine costs based on your needs.
-
One-Time Basics
-
Due at Application
-
Application Fee Per ApplicantCharged per applicant.$50
-
-
Due at Move-In
-
Security Deposit - RefundableCharged per unit.$3,000
-
-
Due at Application
-
Garage Lot
Property Fee Disclaimer: Based on community-supplied data and independent market research. Subject to change without notice. May exclude fees for mandatory or optional services and usage-based utilities.
Details
Property Information
-
Furnished Units Available
Contact
- Listed by Kristi Hearn | Future Home Realty Inc
- Phone Number
- Contact
-
Source
 Stellar MLS
Information is provided by My Florida Regional MLS DBA Stellar MLS. Information deemed reliable but not guaranteed. All properties are subject to prior sale, change or withdrawal. Listing(s) information is provided exclusively for consumers' personal, non-commercial use and may not be used for any purpose other than to identify prospective properties consumers may be interested in purchasing. Copyright © 2026 My Florida Regional MLS DBA Stellar MLS. All rights reserved.
Location
Get Directions
Dunnellon is a small city in Marion County, north-central Florida, tucked between Ocala and Crystal River where the Rainbow and Withlacoochee rivers meet. That waterway geography has shaped the city's character for well over a century, from its origins as a phosphate-mining hub in the late 1800s to the quiet, nature-centered community it is today. The Historic District reflects that layered past, with architecture spanning more than a hundred years still standing along the city's modest downtown streets.
Residents enjoy close proximity to Rainbow Springs State Park, one of Florida's oldest and most visited state parks, as well as the crystal-clear waters of the Rainbow River. The College of Central Florida is about 20 miles away in Ocala, making Dunnellon a practical base for students and those who work in the surrounding region. Daily life here moves at a relaxed pace, with locally rooted shops and community gathering spots anchoring a tight-knit atmosphere.
Learn more about living in Dunnellon
Amenities
- Furnished
- Pool
Education
| Colleges & Universities | Distance | ||
|---|---|---|---|
| Colleges & Universities | Distance | ||
| Drive: | 29 min | 17.9 mi | |
| Drive: | 29 min | 19.6 mi |
17784 SW 61st Ln Rd is within 29 minutes or 19.6 miles from Rasmussen College, Ocala. It is also near College of Central Florida.
Schools


Public Elementary School
Grades PK-5
627 Students
Attendance Zone
Public Middle School
Grades 6-8
704 Students
Attendance Zone
Public High School
Grades 9-12
1,805 Students
Attendance Zone
Private Elementary, Middle & High School
Grades PK-12
140 Students
Nearby
Private Elementary, Middle & High School
Grades K-12
32 Students
Nearby
School data provided by
 The GreatSchools Rating helps parents compare schools within a state based on a variety of school quality indicators and provides a helpful picture of how effectively each school serves all of its students. Ratings are on a scale of 1 (below average) to 10 (above average) and can include test scores, college readiness, academic progress, advanced courses, equity, discipline and attendance data. We also advise parents to visit schools, consider other information on school performance and programs, and consider family needs as part of the school selection process.
View GreatSchools Rating Methodology
Data provided by GreatSchools.org © 2026. All rights reserved.
The GreatSchools Rating helps parents compare schools within a state based on a variety of school quality indicators and provides a helpful picture of how effectively each school serves all of its students. Ratings are on a scale of 1 (below average) to 10 (above average) and can include test scores, college readiness, academic progress, advanced courses, equity, discipline and attendance data. We also advise parents to visit schools, consider other information on school performance and programs, and consider family needs as part of the school selection process.
View GreatSchools Rating Methodology
Data provided by GreatSchools.org © 2026. All rights reserved.
Getting Around
 What do Walkability, Transit, Drivability, and Bikeability mean?
Walkability measures the walking distance to day-to-day needs.
Transit measures access to public transportation.
Drivability measures congestion, parking availability, and access to major roads.
Bikeability measures the suitability for cycling.
How It Works
What do Walkability, Transit, Drivability, and Bikeability mean?
Walkability measures the walking distance to day-to-day needs.
Transit measures access to public transportation.
Drivability measures congestion, parking availability, and access to major roads.
Bikeability measures the suitability for cycling.
How It Works
Not Walkable
Walkability
10
/ 100
Exceptionally Drivable
Drivability
90
/ 100
Fairly Bikeable
Bikeability
40
/ 100
Scores provided by
What do Walkability, Transit, Drivability, and Bikeability mean?
Walkability measures the walking distance to day-to-day needs.
Transit measures access to public transportation.
Drivability measures congestion, parking availability, and access to major roads.
Bikeability measures the suitability for cycling.
How It Works
-
Soundscore™
-
/ 100
Traffic
-Airport
-Businesses
-Scores provided by
HowLoud What is a Sound Score Rating? A Sound Score Rating aggregates noise caused by vehicle traffic, airplane traffic and local sources. How It WorksYou May Also Like
Similar Rentals Nearby
17784 SW 61st Ln Rd
Dunnellon, FL 34432