


$3,200 / Month

1769 Sanford Dr

,

Atlanta, GA 30318

Share Listing
Favorites
678-468-4683
  • Bedrooms

    3

  • Bathrooms

    2.5

  • Square Feet

    2,200 sq ft

  • Available

    Available Now

Highlights

  • Open-Concept Dining Room
  • Separate his and hers bathrooms
  • Craftsman Architecture
  • Oversized primary bedroom
  • Wood Flooring
  • Solid Surface Countertops
1769 Sanford Dr
Share Listing
Favorites

About This Home

$3,200 deposit, Available Now

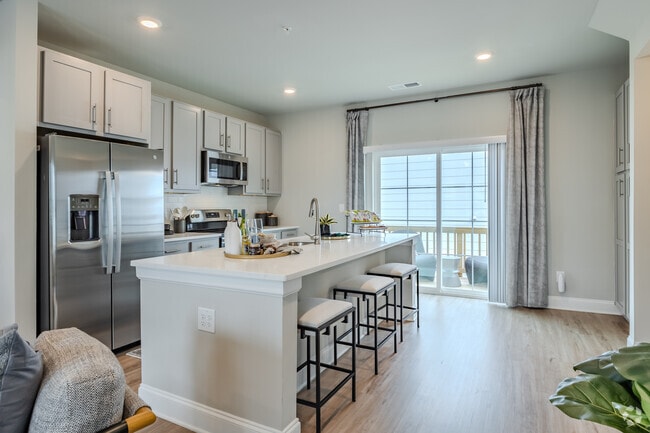
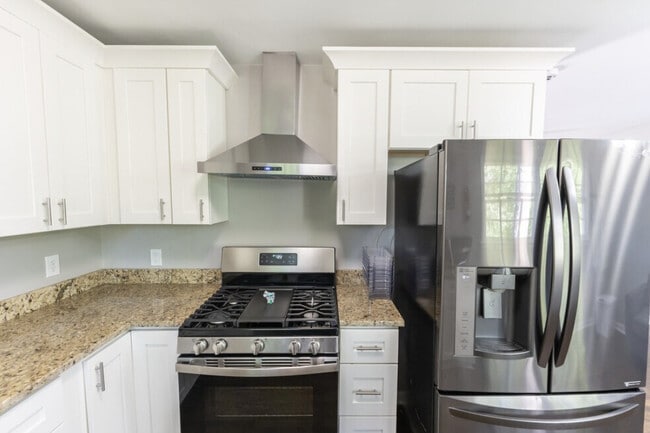
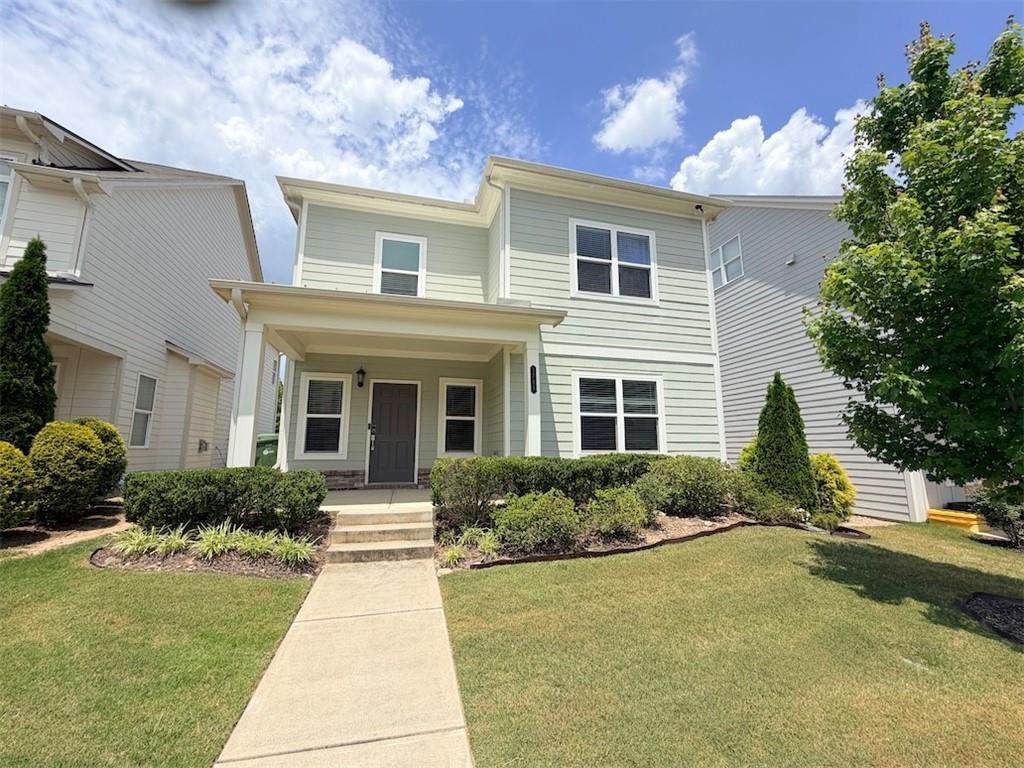
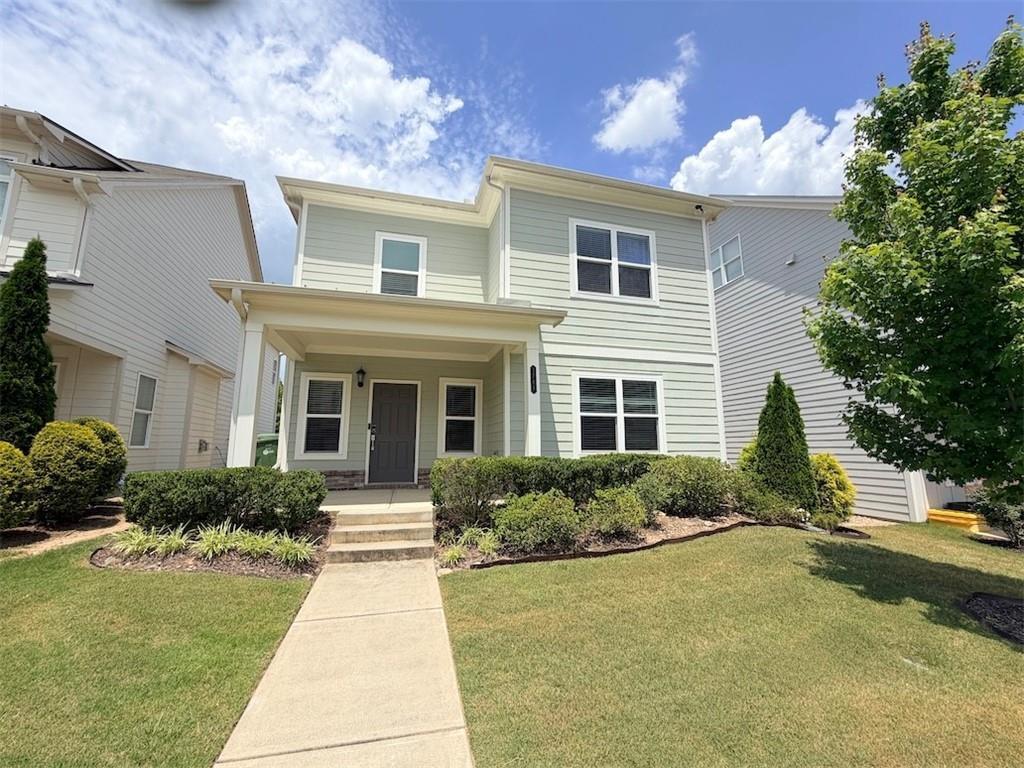
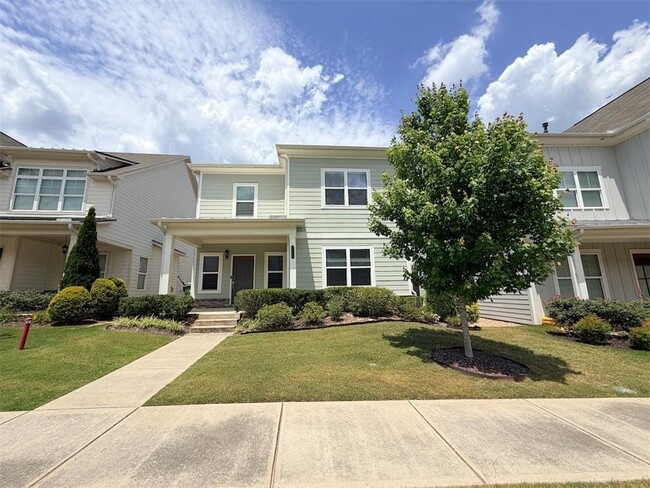
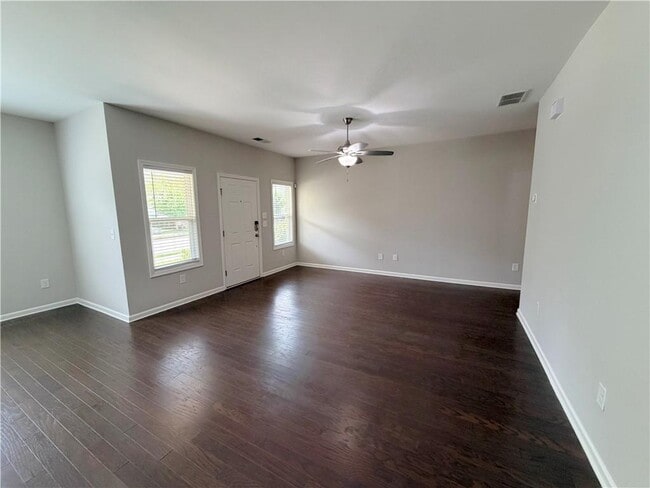
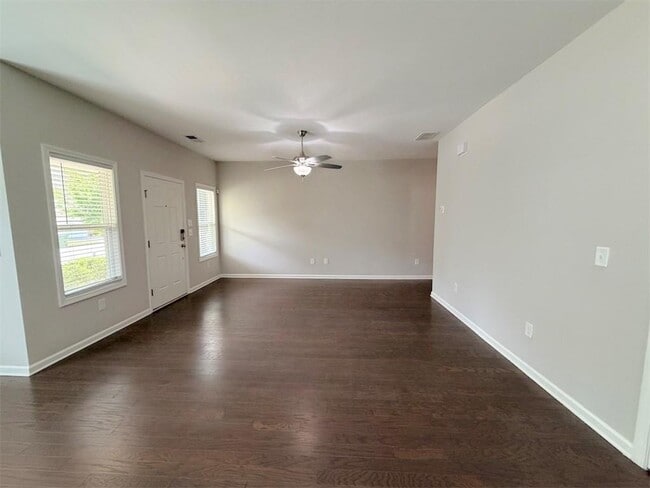
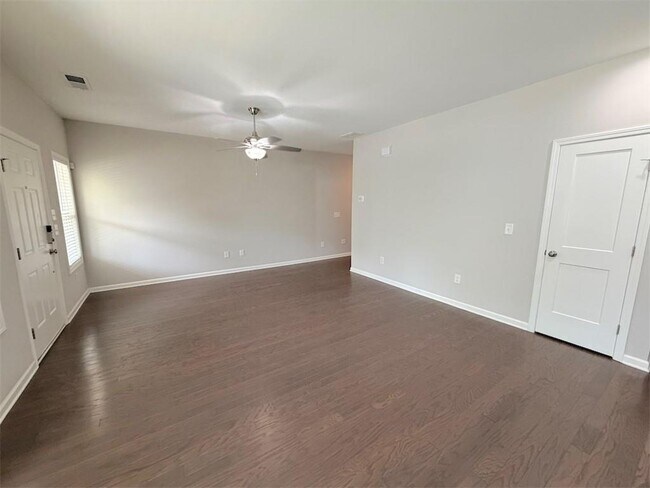
Welcome to this beautiful home located in the highly desirable West Highlands community which is known for its friendly atmosphere,scenic surroundings,and excellent location near Westside Atlanta attractions. Easy access to the Atlanta BeltLine,Westside Park,The Works,West Midtown,and downtown Atlanta. Enjoy a balance of peaceful residential living while staying close to everything Atlanta has to offer. This house offers 4 bedrooms and 2.5 bathrooms. Featuring open concept living spaces and Hardwood floors throughout the house. Gourmet kitchen with stainless steel appliances and granite countertops and seamlessly flows into the main living area and the dining area. Large primary suite features spa-like en-suite bathroom with a raised maple dual vanity and glass enclosed shower with two walk-in closets. Two cars garage. Enjoy the community amenities include a resort-style pool with pavilion,a park with large playground and green space,and a dog park. West Highlands Whether you are relaxing at home,enjoying nearby green spaces,or exploring the vibrant local dining and entertainment scene. This home is ideal for anyone looking to enjoy city living in a peaceful community setting. Owner requires excellent credit score 720+,clean credit,3X monthly rent income. MLS ID 7775052

1769 Sanford Dr is a house located in Fulton County and the 30318 ZIP Code. This area is served by the Atlanta Public Schools attendance zone.

* Price shown is base rent. Excludes user-selected optional fees and variable or usage-based fees and required charges due at or prior to move-in or at move-out. Price, availability, fees, and any applicable rent special are subject to change without notice.
* Square footage definitions vary. Displayed square footage is approximate.

Home Details

Home Type

Single Family Detached Home

Year Built

Built in 2019

Bedrooms and Bathrooms

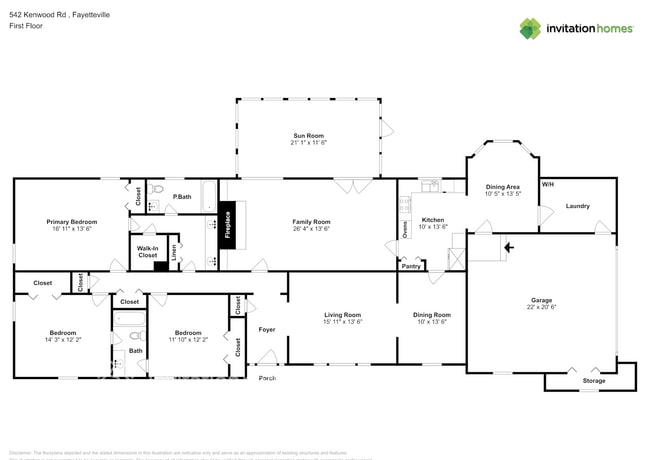
Separate his and hers bathrooms Oversized primary bedroom Shower Only Dual Closets Double Vanity Walk-In Closet 2.5 Bathrooms 3 Bedrooms

Home Design

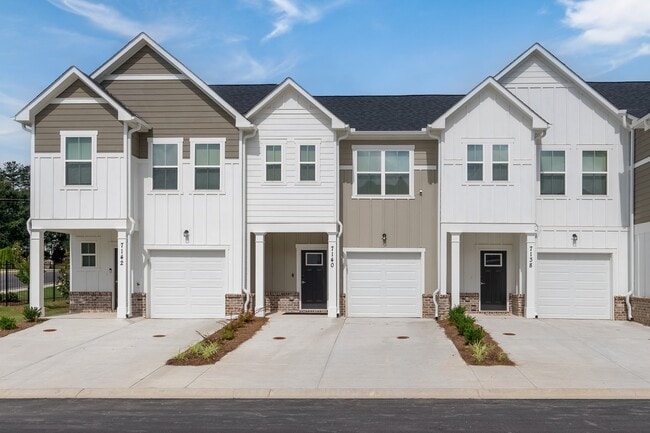
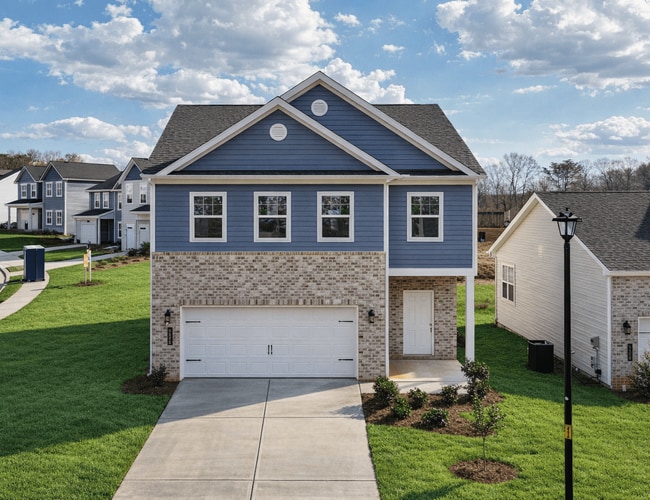
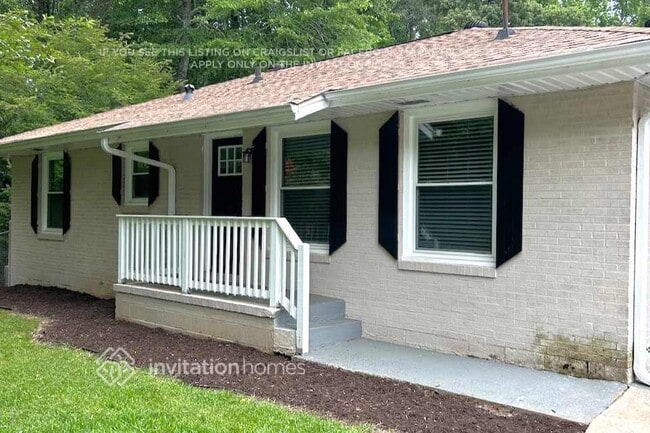
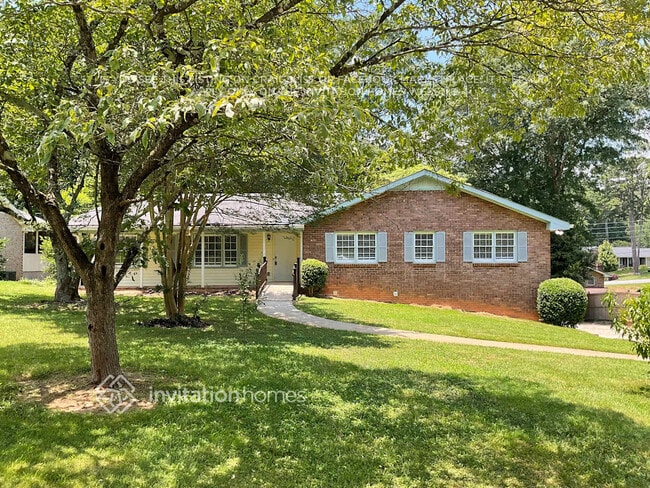
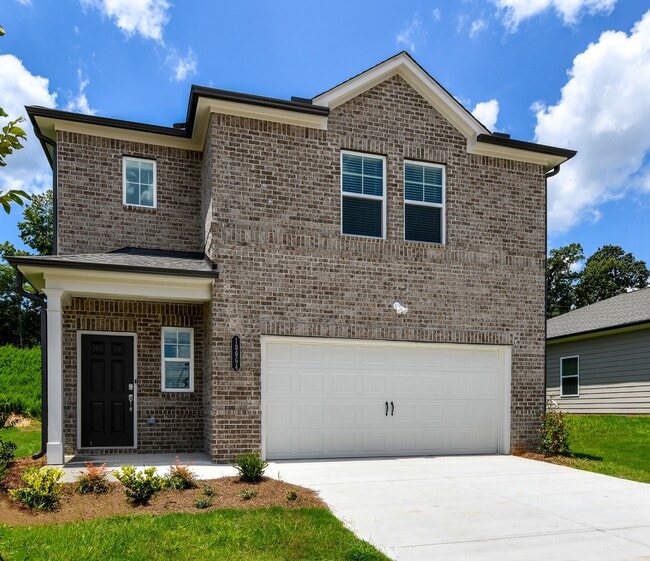
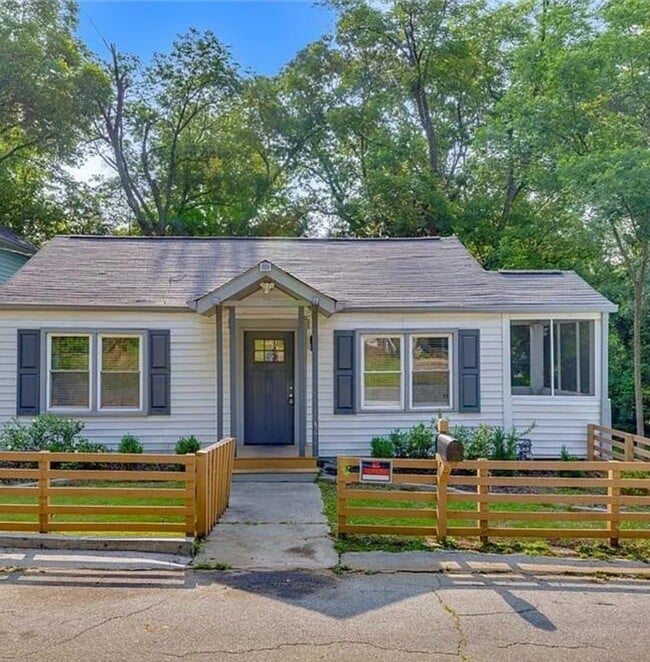
Craftsman Architecture Shingle Roof Cement Siding Composition Roof

Home Security

Fire and Smoke Detector

Interior Spaces

Open-Concept Dining Room Wood Flooring Ceiling height of 9 feet on the main level Double Pane Windows Recessed Lighting Ceiling Fan 2,200 Sq Ft Home

Kitchen

Solid Surface Countertops Kitchen Island Gas Range Microwave Dishwasher Disposal

Laundry

Laundry Room Dryer Laundry on upper level Washer

Listing and Financial Details

Property Available on 5/25/26 12 Month Lease Term Assessor Parcel Number 17 0227 LL2792

Location

Property is near the Beltline

Lot Details

4,356 Sq Ft Lot No Common Walls Level Lot Front Yard

Outdoor Features

Covered Patio or Porch

Parking

2 Car Attached Garage Rear-Facing Garage Parking Accessed On Kitchen Level Driveway Level Garage Door Opener

Schools

William M.Boyd Elementary School John Lewis Invictus Academy/Harper-Archer Middle School Frederick Douglass High School

Utilities

Central Heating and Cooling System Cable TV Available Underground Utilities

Community Details

Overview

Property has a Home Owners Association Maintained Community West Higlands Subdivision

Pet Policy

Call for details about the types of pets allowed

Recreation

Community Pool Community Playground Park Trails Dog Park

Fees and Policies

The fees listed below are community-provided and may exclude utilities or add-ons. All payments are made directly to the property and are non-refundable unless otherwise specified. Use the Cost Calculator to determine costs based on your needs.

  • One-Time Basics
    • Due at Move-In
      • Security Deposit - Refundable
        Charged per unit.
        $3,200

Property Fee Disclaimer: Based on community-supplied data and independent market research. Subject to change without notice. May exclude fees for mandatory or optional services and usage-based utilities.

Contact

  • Listed by Yin Lam | Homes For You,Inc.
  • Phone Number
  • Contact
  • Source
    First Multiple Listing Service, Inc.
Copyright © 2026 First Multiple Listing Service, Inc. All rights reserved. All information provided by the listing agent/broker is deemed reliable but is not guaranteed and should be independently verified.
| Edit

Under 30 minutes

Commute Time is calculated at rush hour.
Neighborhood

Atlanta's largest greenspace lives right in Westside Park's backyard, and that shapes just about everything in this northwest Atlanta neighborhood. The 280-acre Westside Park anchors the area with trails, open lawns, and a reservoir that feels worlds away from downtown. Day-to-day life here leans toward the outdoors, with the Atlanta BeltLine's Westside Trail connecting the neighborhood to other in-town spots by foot or bike. Dining and shopping options are within a short drive, and the broader West Midtown district is nearby for those craving more activity.

Renters will find a growing selection of apartment communities, many featuring new construction with contemporary designs, open-concept layouts, and upscale finishes that reflect the neighborhood's ongoing development. Townhomes and mid-rise buildings have become common sights as interest in the area continues to build.

Georgia Tech sits just a few miles east, keeping the energy of a major research university close.

Learn more about living in Westside Park 
Amenities
  • Dishwasher
  • Disposal
  • Microwave
  • Range
  • Refrigerator
Education
Colleges & Universities Distance
Drive: 12 min 4.2 mi
Drive: 12 min 5.1 mi
Drive: 14 min 5.8 mi
1769 Sanford Dr is within 12 minutes or 4.2 miles from Georgia Tech. It is also near Clark Atlanta University and Morehouse College.
Schools
Public Elementary School
Grades PK-5
447 Students
Attendance Zone
Public Middle School
Grades 6-8
902 Students
Attendance Zone
Public High School
Grades 9-12
1,275 Students
Attendance Zone
Private Elementary School
Grades PK-5
48 Students
Nearby
Private Elementary & Middle School
Grades K-8
55 Students
Nearby
Private High School
Grades 9-12
65 Students
Nearby
Transportation

Transportation options available in Atlanta include Bankhead, located 3.2 miles from 1769 Sanford Dr. 1769 Sanford Dr is near Hartsfield - Jackson Atlanta International, located 15.5 miles or 28 minutes away.

Transit / Subway Distance
Drive: 7 min 3.2 mi
Drive: 10 min 4.4 mi
Drive: 12 min 4.5 mi
Drive: 13 min 5.1 mi
Drive: 12 min 5.1 mi
Commuter Rail Distance
Drive: 14 min 5.3 mi
Airports Distance
Airports Distance
Hartsfield - Jackson Atlanta International
Drive: 28 min 15.5 mi
Getting Around
Somewhat Walkable
Walkability
30 / 100
Limited Public Transit
Transit
30 / 100
Very Drivable
Drivability
80 / 100
Fairly Bikeable
Bikeability
50 / 100

Scores provided by

What do Walkability, Transit, Drivability, and Bikeability mean? Walkability measures the walking distance to day-to-day needs. Transit measures access to public transportation. Drivability measures congestion, parking availability, and access to major roads. Bikeability measures the suitability for cycling. How It Works
-
Soundscore
- / 100

Traffic

-

Airport

-

Businesses

-

Scores provided by

HowLoud What is a Sound Score Rating? A Sound Score Rating aggregates noise caused by vehicle traffic, airplane traffic and local sources. How It Works
Points of Interest

Time and distance from 1769 Sanford Dr.

Shopping Centers Distance
Drive: 6 min 1.9 mi
Drive: 9 min 3.6 mi
Drive: 10 min 4.1 mi
1769 Sanford Dr has 3 shopping centers within 4.1 miles, which is about a 10-minute drive. The miles and minutes will be for the farthest away property.
Parks and Recreation Distance
Georgia Aquarium
Drive: 12 min 4.8 mi
Georgia Conservancy
Drive: 12 min 5.5 mi
Imagine It! The Children's Museum of Atlanta
Drive: 12 min 5.8 mi
Piedmont Park
Drive: 13 min 6.3 mi
Atlanta BeltLine Southwest Connector Spur Trail
Drive: 18 min 7.2 mi
1769 Sanford Dr has 5 parks within 7.2 miles, including Georgia Aquarium, Georgia Conservancy, and Imagine It! The Children's Museum of Atlanta.
Hospitals Distance
Hospitals Distance
Drive: 11 min 5.3 mi
Drive: 15 min 6.5 mi
Drive: 14 min 6.7 mi
1769 Sanford Dr has 3 hospitals within 6.7 miles, the nearest is Emory University Hospital Midtown which is 5.3 miles away and a 11 minute drive.
Military Bases Distance
Drive: 18 min 8.4 mi
Drive: 25 min 11.5 mi
Drive: 36 min 18.8 mi
1769 Sanford Dr has 3 military bases within 18.8 miles, the nearest is Fort McPherson which is 8.4 miles away and a 18 minute drive.

You May Also Like

Similar Rentals Nearby