

$5,000 / Month

1756 Sandtrap Dr

,

Corona, CA 92883

Share Listing
Favorites
909-286-8885
  • Bedrooms

    3

  • Bathrooms

    3

  • Square Feet

    3,374 sq ft

  • Available

    Available Now

Highlights

  • Golf Course Community
  • In Ground Pool
  • Spa
  • Mountain View
  • Viking Appliances
  • Cathedral Ceiling
1756 Sandtrap Dr
Share Listing
Favorites

About This Home

12 Month Lease, $5,000 deposit, Available Now

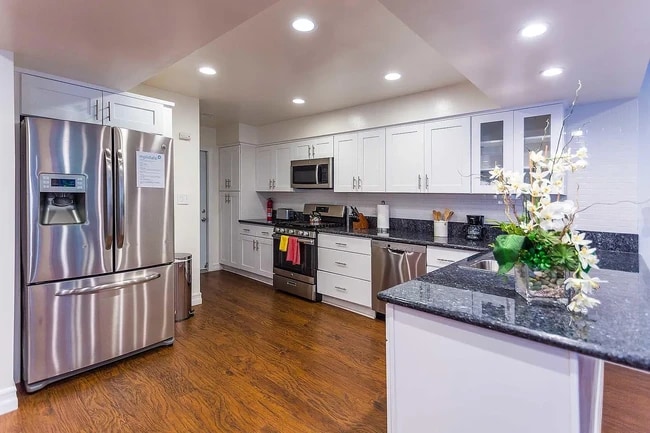
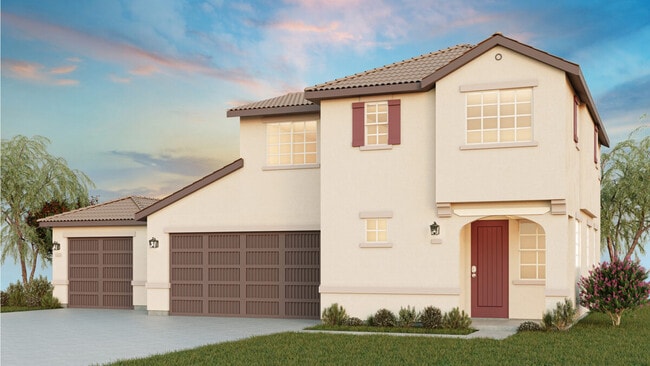
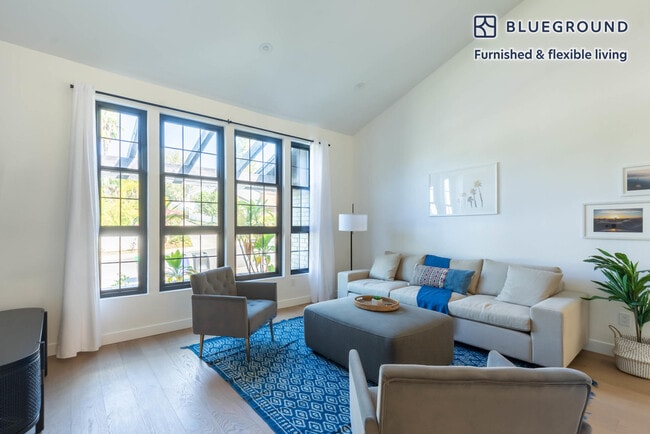
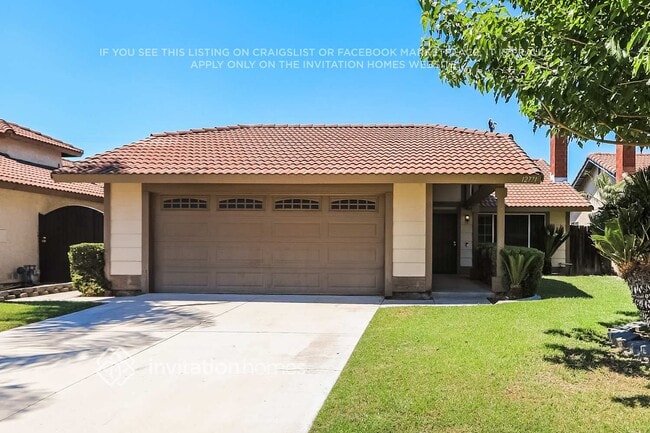
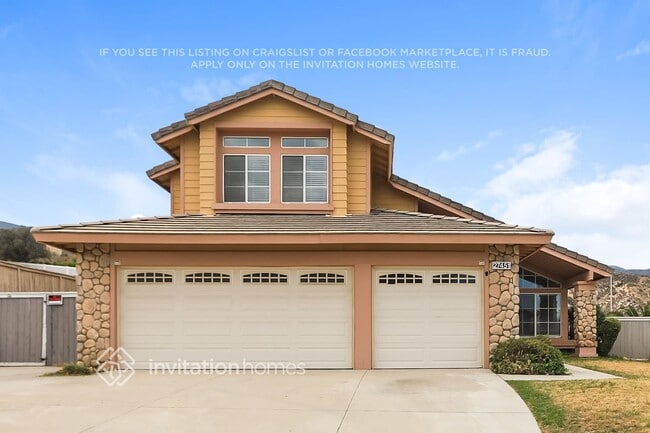
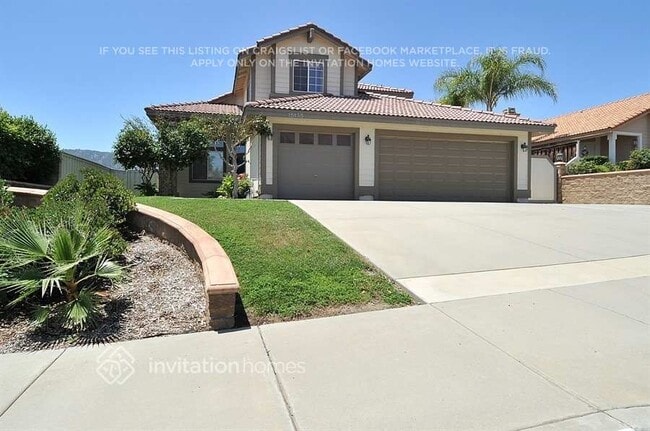
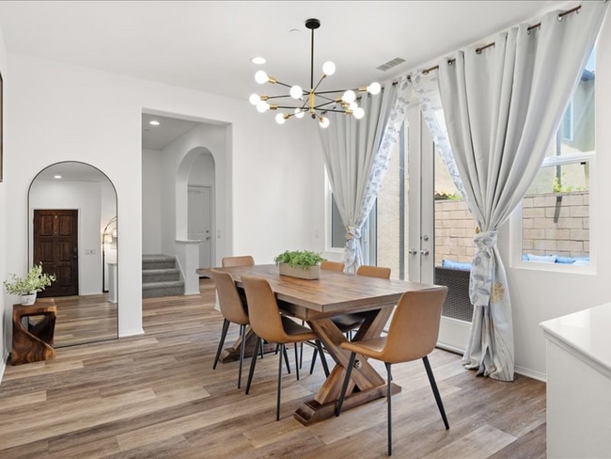
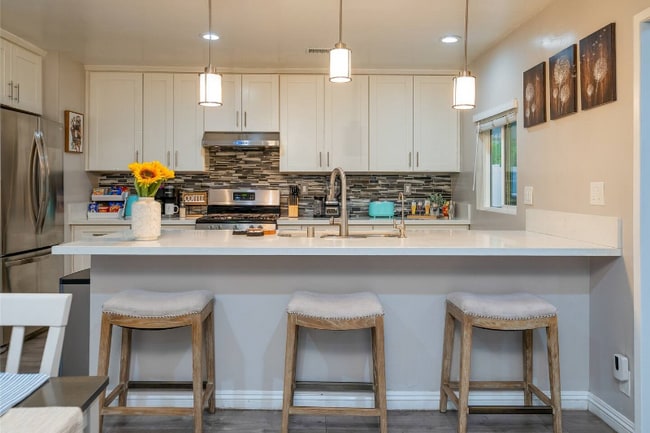
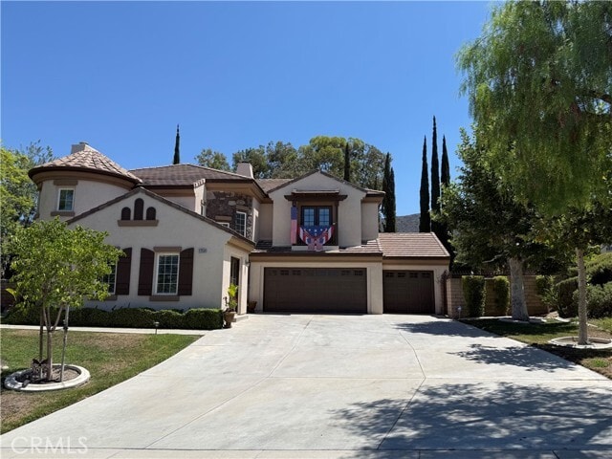
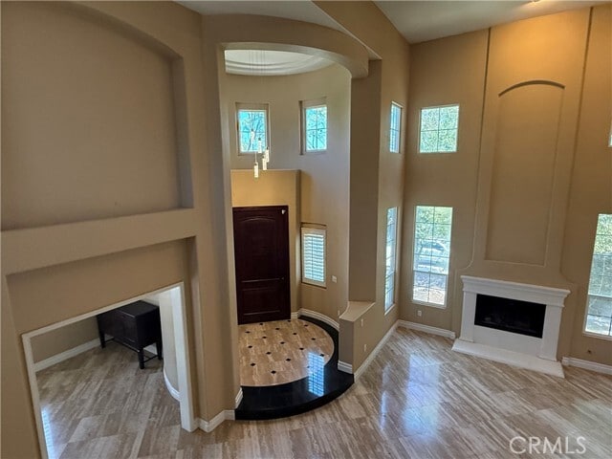
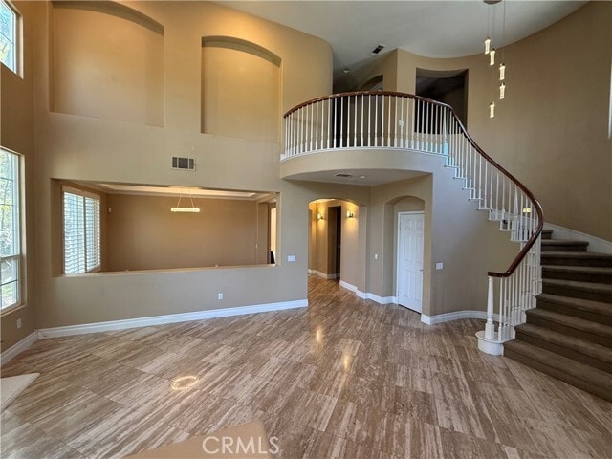
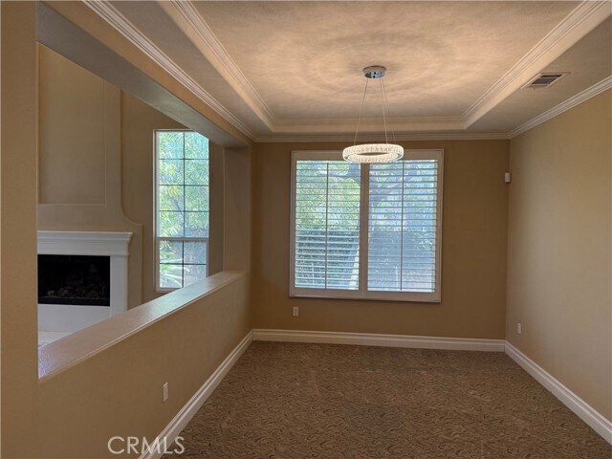
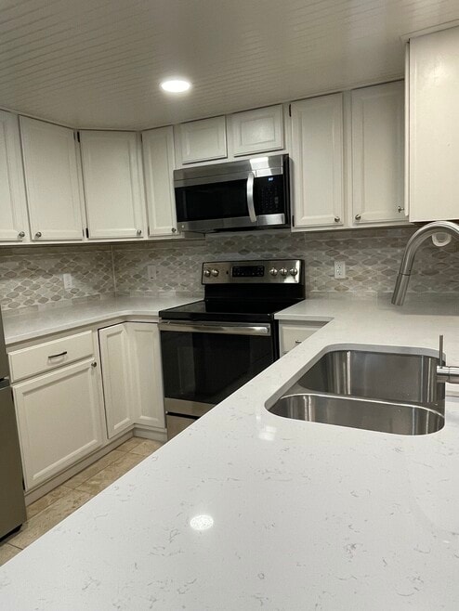
Beautiful Eagle Glen home with an entertainer’s dream backyard. There is a custom pizza oven, wrap around bar, built-in BBQ Island and Viking appliances in the backyard along with a custom pebble rock pool and SPA. Two-story foyer, living room with cathedral ceiling and fireplace. Marble flooring throughout the downstairs. The chef's kitchen has a granite island, Viking appliances, built-in refrigerator and walk in pantry. The spacious family room with carpet and fireplace. A downstairs media room offers more space for entertainment. A spacious office creates a nice working environment to let you work from home. The master bedroom suite has a balcony overlooking the backyard. The master bath has Jacuzzi tub, shower and dual sinks. Two other bedrooms are generous and share a Jack & Jill bathroom. An upstairs bonus room can be second family room. Easy to access #15 FWY. Walking distance to Eagle Glen golf course, school and park. MLS# TR26164259

1756 Sandtrap Dr is a house located in Riverside County and the 92883 ZIP Code. This area is served by the Corona-Norco Unified School District attendance zone.

* Price shown is base rent. Excludes user-selected optional fees and variable or usage-based fees and required charges due at or prior to move-in or at move-out. Price, availability, fees, and any applicable rent special are subject to change without notice.
* Square footage definitions vary. Displayed square footage is approximate.

Home Details

Home Type

Single Family Detached Home

Year Built

Built in 2000

Bedrooms and Bathrooms

Soaking Tub Walk-In Closet Jack-and-Jill Bathroom 2.5 Bathrooms 3 Bedrooms All Upper Level Bedrooms

Flooring

Tile Stone Carpet

Home Design

Entry on the 1st floor

Interior Spaces

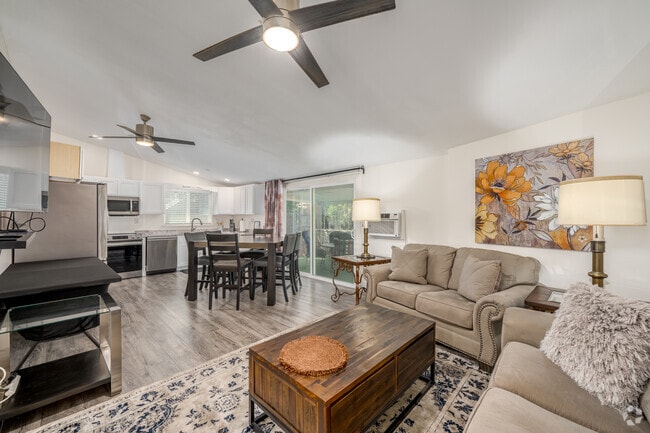
Family Room with Fireplace Living Room with Fireplace Cathedral Ceiling Loft Bonus Room Home Office Family Room Off Kitchen Dining Room Gas Fireplace 3,374 Sq Ft Home 2-Story Property

Kitchen

Viking Appliances Granite Countertops Breakfast Area or Nook Walk-In Pantry Double Oven Open to Family Room Built-In Range Kitchen Island Microwave Dishwasher Trash Compactor

Laundry

Laundry Room

Listing and Financial Details

Security Deposit $5,000 12-Month Minimum Lease Term Available 8/15/26 Tax Lot 18 Tax Tract Number 28822 Assessor Parcel Number 282371007 Rent includes gardener, association dues, pool

Lot Details

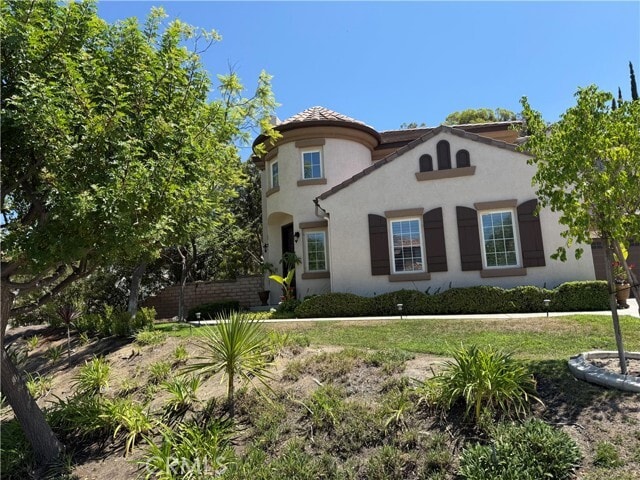
11,325 Sq Ft Lot No Common Walls Corner Lot Back and Front Yard Density is up to 1 Unit/Acre Sprinkler System

Outdoor Features

Outdoor Grill

Parking

3 Car Direct Access Garage Parking Available Driveway

Pool

In Ground Pool Spa Waterfall Pool Feature

Utilities

Central Heating and Cooling System

Views

Mountain Views

Community Details

Amenities

Laundry Facilities

Overview

Property has a Home Owners Association Eagle Glen Masters Association, Phone Number (951) 698-8511 Walters Management HOA

Pet Policy

Limit on the number of pets Pet Size Limit Pet Deposit $500

Recreation

Golf Course Community Park Bike Trail

Fees and Policies

The fees listed below are community-provided and may exclude utilities or add-ons. All payments are made directly to the property and are non-refundable unless otherwise specified. Use the Cost Calculator to determine costs based on your needs.

  • One-Time Basics
    • Due at Move-In
      • Security Deposit - Refundable
        Charged per unit.
        $5,000

Property Fee Disclaimer: Based on community-supplied data and independent market research. Subject to change without notice. May exclude fees for mandatory or optional services and usage-based utilities.

Details

Lease Options

  • 12 Months

Contact

  • Listed by Lawrence Cheng | Coldwell Banker Envision
  • Phone Number
  • Contact
  • Source
    California Regional Multiple Listing Service
Copyright 2026 © California Regional MLS. All rights reserved.
| Edit

Under 30 minutes

Commute Time is calculated at rush hour.
City - Corona

Welcome to Corona, California, situated in the heart of the Inland Empire. Known as the "Circle City" for its distinctive Grand Boulevard's circular design, Corona combines residential comfort with metropolitan accessibility. The city offers diverse housing options across neighborhoods like Corona Hills and Eagle Glen. The rental market reflects the area's desirability, with one-bedroom apartments averaging $2,096 per month, showing a 4.2% increase from last year. Two-bedroom units average $2,445, with prices showing a slight 0.4% decrease year-over-year.

Corona's landscape features abundant recreational spaces, including access to Cleveland National Forest and the Santa Ana Mountains. The historic downtown area along Grand Boulevard serves as the city's cultural center, while The Shops at Dos Lagos offers retail destinations. The city hosts the headquarters of Monster Beverage Corporation and Fender Musical Instruments Corporation, anchoring its economic foundation.

Learn more about living in Corona 
Amenities
  • Air Conditioning
  • Heating
  • Trash Compactor
  • Fireplace
  • Dishwasher
  • Microwave
  • Oven
  • Range
  • Refrigerator
  • Breakfast Nook
  • Carpet
  • Tile Floors
  • Dining Room
  • Spa
  • Pool
Education
Colleges & Universities Distance
Drive: 16 min 9.7 mi
Drive: 19 min 10.7 mi
Drive: 22 min 14.8 mi
Drive: 34 min 24.6 mi
1756 Sandtrap Dr is within 16 minutes or 9.7 miles from Norco College. It is also near La Sierra University and California Baptist University.
Schools
Public Elementary School
Grades K-5
696 Students
Attendance Zone
Public Elementary & Middle School
Grades PK-8
530 Students
Nearby
Public Middle School
Grades 6-8
1,218 Students
Attendance Zone
Public High School
Grades 9-12
3,577 Students
Attendance Zone
Private Elementary, Middle & High School
Grades K-12
Nearby
Private Elementary School
Grades PK-5
59 Students
Nearby
Transportation

1756 Sandtrap Dr is near Ontario International, located 22.0 miles or 31 minutes away, and John Wayne/Orange County, located 35.6 miles or 46 minutes away.

Commuter Rail Distance
Drive: 14 min 7.8 mi
Drive: 17 min 10.5 mi
Drive: 18 min 11.1 mi
Drive: 26 min 17.4 mi
Drive: 27 min 19.2 mi
Airports Distance
Airports Distance
Ontario International
Drive: 31 min 22.0 mi
John Wayne/Orange County
Drive: 46 min 35.6 mi
Getting Around
Somewhat Walkable
Walkability
20 / 100
Minimal Public Transit
Transit
0 / 100
Exceptionally Drivable
Drivability
90 / 100
Somewhat Bikeable
Bikeability
30 / 100

Scores provided by

What do Walkability, Transit, Drivability, and Bikeability mean? Walkability measures the walking distance to day-to-day needs. Transit measures access to public transportation. Drivability measures congestion, parking availability, and access to major roads. Bikeability measures the suitability for cycling. How It Works
-
Soundscore
- / 100

Traffic

-

Airport

-

Businesses

-

Scores provided by

HowLoud What is a Sound Score Rating? A Sound Score Rating aggregates noise caused by vehicle traffic, airplane traffic and local sources. How It Works
Points of Interest

Time and distance from 1756 Sandtrap Dr.

Shopping Centers Distance
Drive: 4 min 1.7 mi
Drive: 4 min 1.8 mi
Drive: 5 min 2.2 mi
1756 Sandtrap Dr has 3 shopping centers within 2.2 miles, which is about a 5-minute drive. The miles and minutes will be for the farthest away property.
Parks and Recreation Distance
California Citrus State Historical Park
Drive: 27 min 14.7 mi
Rancho Sonado
Drive: 42 min 30.6 mi
Tucker Wildlife Sanctuary
Drive: 50 min 33.4 mi
1756 Sandtrap Dr has 3 parks within 33.4 miles, including California Citrus State Historical Park, Rancho Sonado, and Tucker Wildlife Sanctuary.
Hospitals Distance
Hospitals Distance
Drive: 12 min 6.8 mi
Drive: 17 min 11.1 mi
Drive: 21 min 13.8 mi
1756 Sandtrap Dr has 3 hospitals within 13.8 miles, the nearest is Corona Regional Medical Center which is 6.8 miles away and a 12 minute drive.
Military Bases Distance
Drive: 51 min 26.3 mi
Drive: 55 min 40.8 mi
Drive: 93 min 71.9 mi
1756 Sandtrap Dr has 3 military bases within 71.9 miles, the nearest is March Air Reserve Base which is 26.3 miles away and a 51 minute drive.

You May Also Like

Similar Rentals Nearby