

$2,599
Total Monthly Price
17431 54th St NE
Otsego, MN 55374
Favorites
952-303-5982
-
Bedrooms
3
-
Bathrooms
3
-
Square Feet
1,733 sq ft
-
Available
Available Now
17431 54th St NE

Favorites
About This Home
$2,599 deposit,
Available Now
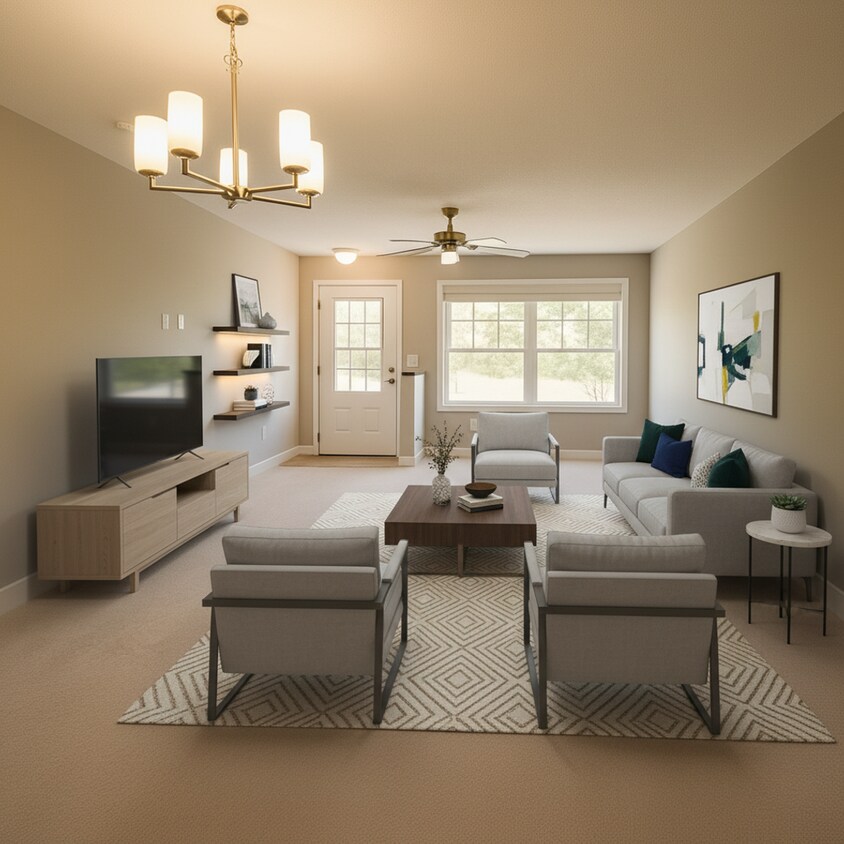
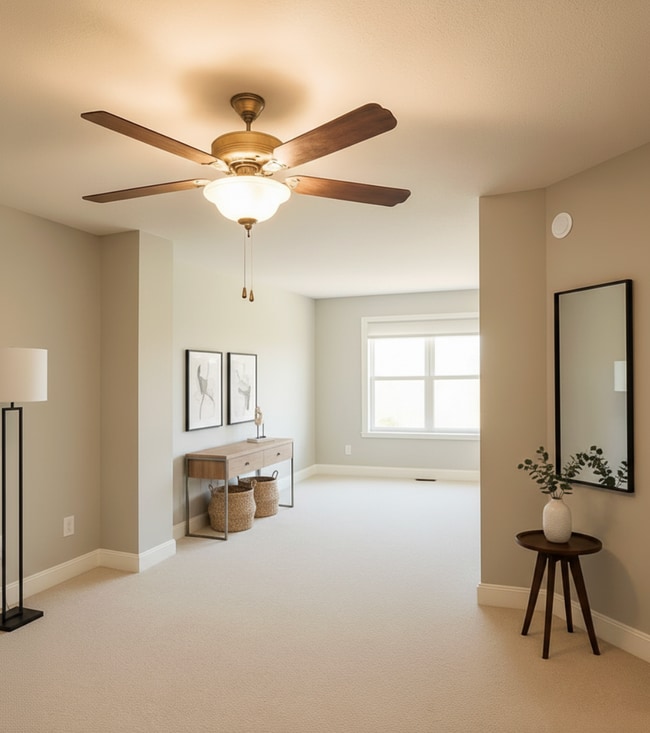
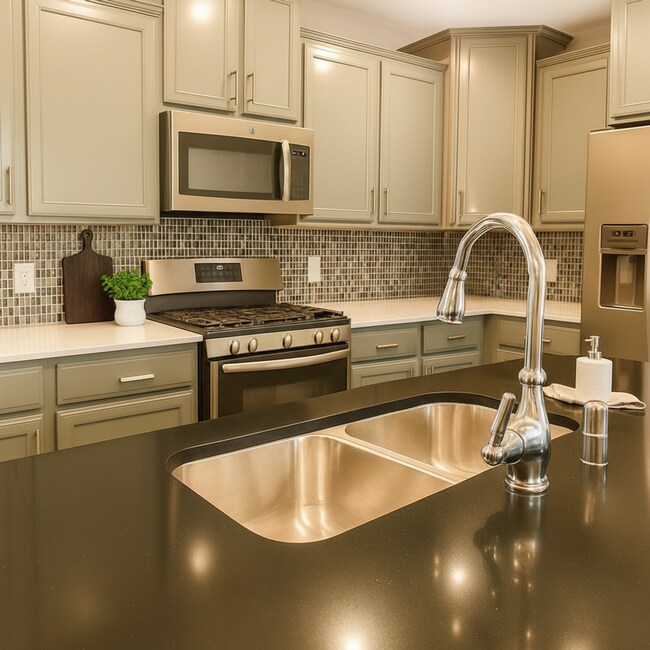

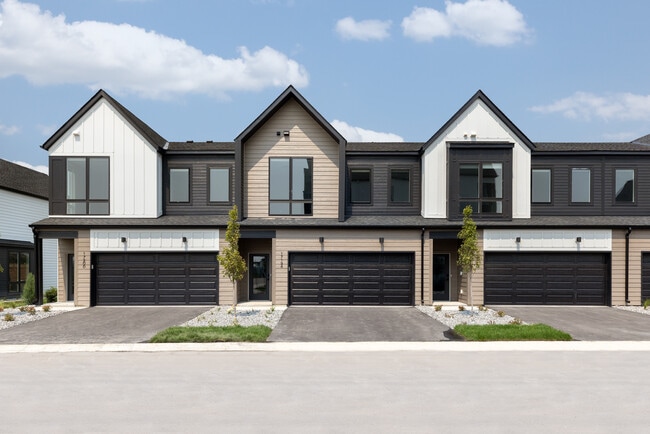
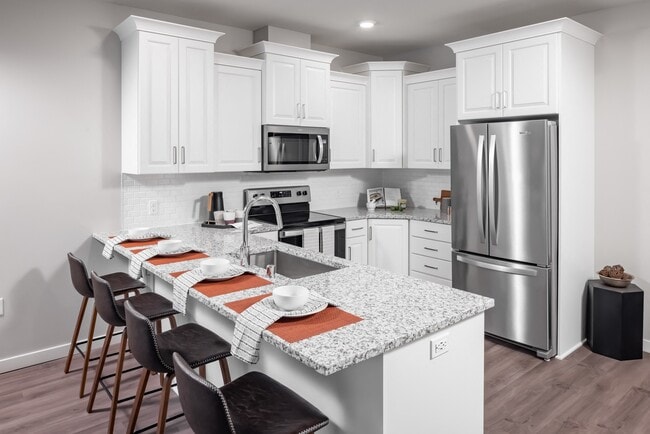
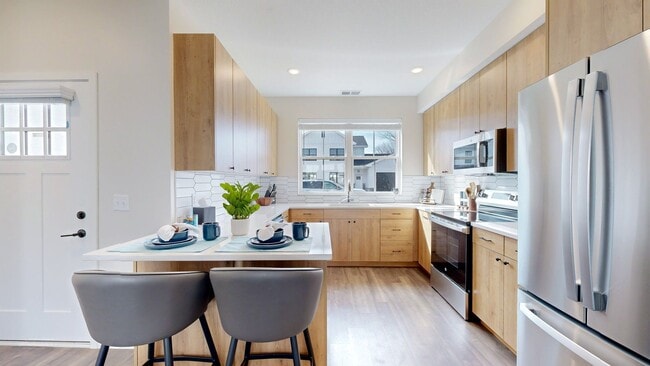
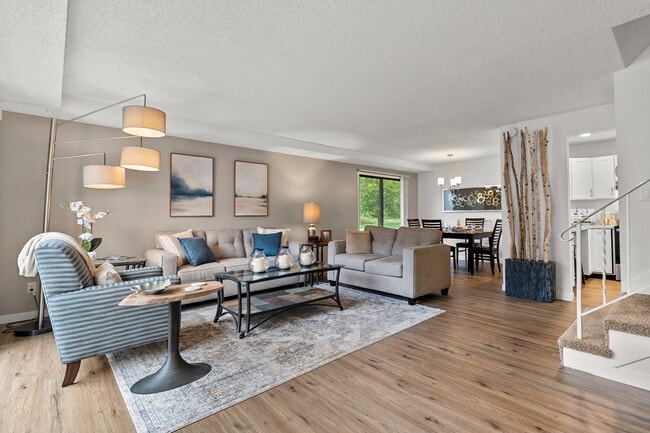
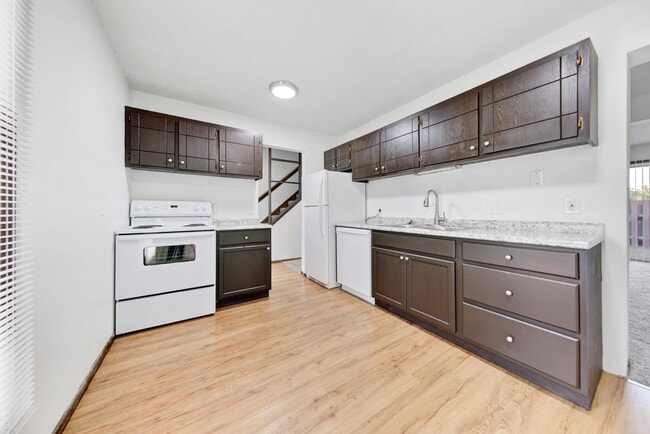
Welcome to 17431 54th St NE, where modern style meets everyday comfort in the heart of Otsego! This beautifully maintained 3-bedroom, 2.5-bath townhome offers 1,733 square feet of thoughtfully designed space with an open layout, high-end finishes, and an unbeatable location in the sought-after Riverplace community. Built in 2019, everything still feels fresh, clean, and move-in ready, so all you have to do is unpack, unwind, and start enjoying. Step inside and be greeted by a bright and airy main level featuring luxury vinyl plank flooring, a spacious living area, and a stunning kitchen that’s ready for everything from gourmet dinners to midnight snacks. You'll love the graphite-colored cabinetry, quartz countertops, GE slate appliances, and upper cabinets with designer height and flair—yes, even your dishes will feel fancy. Upstairs, you’ll find three generously sized bedrooms, including a primary suite with a walk-in closet and private bath. There's also a flexible loft space, perfect for a home office, reading nook, or epic pillow fort (no judgment). An upstairs laundry area makes laundry day less of a chore and more of a breeze. Features You'll Love: -Built in 2019: Modern construction with stylish finishes and low maintenance. -Open-concept layout: Spacious main level with luxury vinyl plank flooring. -Beautiful kitchen: Quartz countertops, slate appliances, and designer cabinets. -Loft space upstairs: Great for a home office, playroom, or extra lounge area. -Primary suite: Includes a walk-in closet and private bath. -Upstairs laundry: Conveniently located near all bedrooms. -Wi-Fi Certified Home: Strong, built-in connectivity throughout. -2-car garage: Plenty of space for vehicles and storage. -Low-maintenance living: Lawn care and snow removal handled by the association. -Great location: Close to parks, trails, and shopping in Rogers. This townhome is part of Lennar’s Wi-Fi Certified Home Design, which means your devices will love it here just as much as you do. A spacious 2-car garage, energy-efficient features, and low-maintenance living round out the perks. Located just minutes from Rogers shopping, local parks, trails, and playgrounds, this home puts convenience and community right at your doorstep. Whether you're starting fresh or downsizing smart, this home delivers style, space, and a splash of fun. Come see it for yourself, your future self will thank you. Schedule a showing today at 17431 54th St NE, Otsego! Contact us at or email to schedule your private showing today and make 17431 54th St Northeast your next home! Pet-Friendly Community! Cat Fee: $150 non-refundable pet fee + $25/month pet rent Dog Fee: $300 non-refundable pet fee + $45/month pet rent PetScreening is required: $35.00 $200 Administrative Move in Fee required Renters Insurance or Liability insurance with a $100,000 Liability Coverage will be required.
Unique Features
- 2 stall garage
- Ample Counter Top & Cabinet Space
- Beautiful Walking Trails
- In-unit Washer and Dryer
- Lawn/Snow
- Pet friendly
- Quartz Countertops
- Stainless Steel Appliances
- Trash
- Walk-In Closets
- Wifi Certified
17431 54th St Ne is a townhome located in Wright County and the 55374 ZIP Code. This area is served by the Elk River School District attendance zone.
* Price shown is total price based on community-supplied monthly required fees. Excludes user-selected optional fees and variable or usage-based fees and required charges due at or prior to move-in or at move-out. Price, availability, fees, and any applicable rent special are subject to change without notice.
* Square footage definitions vary. Displayed square footage is approximate.
Fees and Policies
The fees listed below are community-provided and may exclude utilities or add-ons. All payments are made directly to the property and are non-refundable unless otherwise specified. Use the Cost Calculator to determine costs based on your needs.
-
One-Time Basics
-
Due at Move-In
-
Security Deposit - RefundableCharged per unit.$2,599
-
-
Due at Move-In
-
Dogs
-
Allowed
-
-
Cats
-
Allowed
-
Property Fee Disclaimer: Based on community-supplied data and independent market research. Subject to change without notice. May exclude fees for mandatory or optional services and usage-based utilities.
Contact
- Listed by Lion Rock Properties | Lion Rock Properties
- Phone Number
- Contact
Location
Get Directions
Wright Far Western Suburbs is a verdant area spanning south of Highway 52, about 40 miles west of Minneapolis. Residents will find that green spaces as well as ponds and lakes dot the area, providing a variety of outdoor recreational opportunities. Like access to nature, Wright Far Western Suburbs’ residents are at an arm’s reach to convenient amenities. Shopping centers and an array of restaurants can be found all throughout town on the major thoroughfares. Thanks to its great location and popular amenities, this neighborhood has a large selection of rentals. Renters will find that the rental choices consist of apartments and single-family homes clustered throughout town in a variety of styles and prices ranging from affordable to moderate.
Learn more about living in Wright Far Western Suburbs
Amenities
- 2 stall garage
- Ample Counter Top & Cabinet Space
- Beautiful Walking Trails
- In-unit Washer and Dryer
- Lawn/Snow
- Pet friendly
- Quartz Countertops
- Stainless Steel Appliances
- Trash
- Walk-In Closets
- Wifi Certified
Education
| Colleges & Universities | Distance | ||
|---|---|---|---|
| Colleges & Universities | Distance | ||
| Drive: | 24 min | 13.2 mi | |
| Drive: | 23 min | 15.7 mi | |
| Drive: | 37 min | 28.2 mi | |
| Drive: | 36 min | 28.3 mi |
17431 54th St NE is within 24 minutes or 13.2 miles from Anoka-Ramsey C.C., Coon Rapids. It is also near North Hennepin Comm. Coll. and Bethel University, Saint Paul.
Schools


Public Elementary & Middle School
Grades K-8
1,077 Students
Attendance Zone
Public Elementary School
Grades K-5
669 Students
Attendance Zone
Public Elementary School
Grades PK-5
526 Students
Nearby
Public High School
Grades 9-12
1,740 Students
Attendance Zone
Public High School
Grades 9-12
1,740 Students
Nearby
Private Elementary School
Grades PK-5
174 Students
Nearby
Private Elementary, Middle & High School
Grades K-12
Nearby
Private Elementary School
Grades K-5
87 Students
Nearby
School data provided by
 The GreatSchools Rating helps parents compare schools within a state based on a variety of school quality indicators and provides a helpful picture of how effectively each school serves all of its students. Ratings are on a scale of 1 (below average) to 10 (above average) and can include test scores, college readiness, academic progress, advanced courses, equity, discipline and attendance data. We also advise parents to visit schools, consider other information on school performance and programs, and consider family needs as part of the school selection process.
View GreatSchools Rating Methodology
Data provided by GreatSchools.org © 2026. All rights reserved.
The GreatSchools Rating helps parents compare schools within a state based on a variety of school quality indicators and provides a helpful picture of how effectively each school serves all of its students. Ratings are on a scale of 1 (below average) to 10 (above average) and can include test scores, college readiness, academic progress, advanced courses, equity, discipline and attendance data. We also advise parents to visit schools, consider other information on school performance and programs, and consider family needs as part of the school selection process.
View GreatSchools Rating Methodology
Data provided by GreatSchools.org © 2026. All rights reserved.
Getting Around
 What do Walkability, Transit, Drivability, and Bikeability mean?
Walkability measures the walking distance to day-to-day needs.
Transit measures access to public transportation.
Drivability measures congestion, parking availability, and access to major roads.
Bikeability measures the suitability for cycling.
How It Works
What do Walkability, Transit, Drivability, and Bikeability mean?
Walkability measures the walking distance to day-to-day needs.
Transit measures access to public transportation.
Drivability measures congestion, parking availability, and access to major roads.
Bikeability measures the suitability for cycling.
How It Works
Not Walkable
Walkability
10
/ 100
Exceptionally Drivable
Drivability
100
/ 100
Somewhat Bikeable
Bikeability
30
/ 100
Scores provided by
What do Walkability, Transit, Drivability, and Bikeability mean?
Walkability measures the walking distance to day-to-day needs.
Transit measures access to public transportation.
Drivability measures congestion, parking availability, and access to major roads.
Bikeability measures the suitability for cycling.
How It Works
Active
Soundscore™
75
/ 100
Traffic
BusyAirport
CalmBusinesses
CalmScores provided by
HowLoud What is a Sound Score Rating? A Sound Score Rating aggregates noise caused by vehicle traffic, airplane traffic and local sources. How It WorksYou May Also Like
-
Silvan Townhomes
6876 Vicksburg Ln
Maple Grove, MN 55311
$2,150 - $2,350 Plus Fees
3 Br 11.0 mi
-
Somerset Oaks Apartments and Townhomes
7400 Oak Park Village Dr
Saint Louis Park, MN 55426
$2,405 Total Monthly Price
3 Br 21.3 mi
-
Spectrum Apartments & Townhomes
815 9th Ave SE
Minneapolis, MN 55414
$2,995 Total Monthly Price
4 Br 22.2 mi
Similar Rentals Nearby
-
-
-
3 Beds$5,734+Total Monthly PriceTotal Monthly Price NewPrices include required monthly fees of $4.Base Rent:3 Beds$5,730+1 Month Free
Pets Allowed Fitness Center Pool Dishwasher Refrigerator Clubhouse Maintenance on site
-
3 Beds$2,349Total Monthly PriceTotal Monthly Price NewPrices include required monthly fees of $4.Base Rent:3 Beds$2,345+1 Month Free
-
-
-
3 Beds$2,758+Total Monthly Price12 Month LeaseTotal Monthly Price NewPrices include base rent and required monthly fees of $63. Variable costs based on usage may apply.Base Rent:3 Beds$2,695+2 Months Free
-
3 Beds$2,545+Total Monthly Price12 Month LeaseTotal Monthly Price NewPrices include all required monthly fees.
-
3 Beds$1,800+Total Monthly Price12 Month LeaseTotal Monthly Price NewPrices include all required monthly fees.1 Month Free
-
Plus Fees3 Beds$2,800




17431 54th St NE
Otsego, MN 55374