


$4,200 Total Monthly Price

1741 S Hayes St

,

Arlington, VA 22202

Share Listing
Favorites
703-629-7430
  • Bedrooms

    3

  • Bathrooms

    2.5

  • Square Feet

    --

  • Available

    Available Now

Highlights

  • Open Floorplan
  • Contemporary Architecture
  • Solid Hardwood Flooring
  • Main Floor Bedroom
  • 1 Fireplace
  • Community Pool
1741 S Hayes St
Share Listing
Favorites

About This Home

Available Now

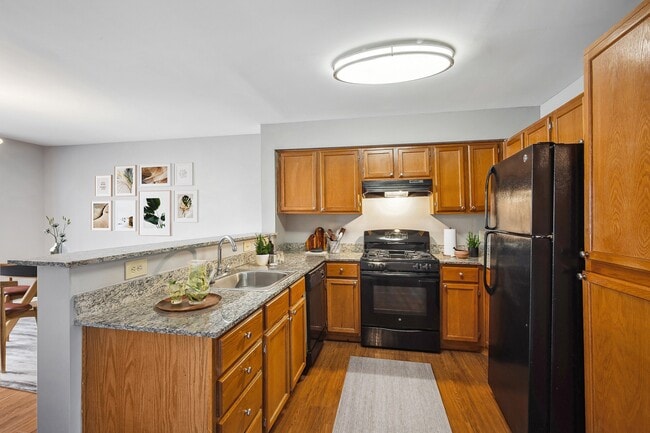
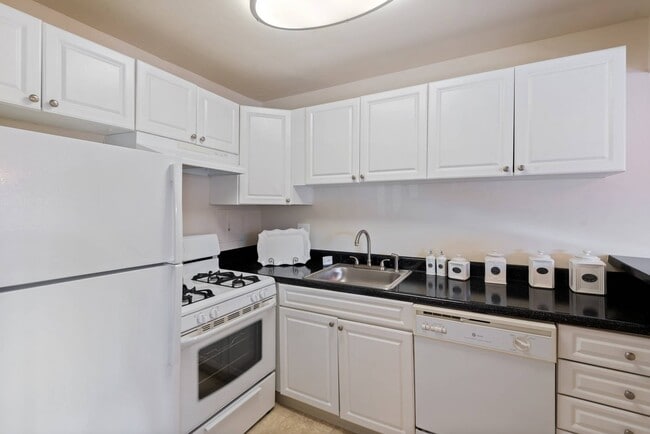



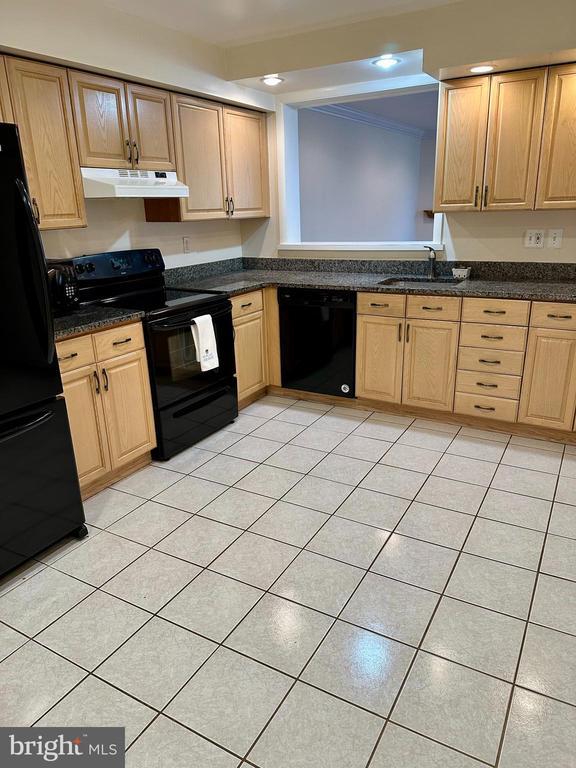

BEAUTIFULLY UPDATED SPACIOUS TOWNHOME. HIGHLY DESIREABLE CORNER UNIT! ONLY 1.5 BLOCKS TO THE PENTAGON CITY METRO, PENTAGON CITY MALL, RESTAURANTS, WHOLE FOODS, & COSTCO. VERY CLOSE TO THE PENTAGON AND AMAZON H2Q HEADQUARTERS. HARDWOOD FLOORS & CROWN MOLDING THROUGH OUT. MASTER SUITE W/ WALK-IN CLOSET AND MARBLE BATHROOM. SPACIOUS LIVING ROOM W/FLOOR TO CEILING WINDOWS & WOOD BURNING FIREPLACE, 2 PATIOS FRONT & BACK, LAUNDRY ROOM W/ FULL WASHER & DRYER, DINING SPACE IN FULL KITCHEN W/UPDATED APPLIANCES. ONLY UTILITY YOU PAY IS ELECTRIC. APPROX 1450 SQ FT -2 INCOMES TO QUALIFY. 2 PARKING SPACES INCLUDED IN THE RENT. 1 ASSIGNED SPACE AND 1 FIRST COME FIRST SERVE. AVAILABLE JUNE 1, 2026 OWNER IS A LICENSE REALTOR

1741 S Hayes St is a townhome located in Arlington County and the 22202 ZIP Code. This area is served by the Arlington County Public Schools attendance zone.

* Price shown is total price based on community-supplied monthly required fees. Excludes user-selected optional fees and variable or usage-based fees and required charges due at or prior to move-in or at move-out. Price, availability, fees, and any applicable rent special are subject to change without notice.
* Square footage definitions vary. Displayed square footage is approximate.

Home Details

Home Type

End Unit Townhome

Year Built

Built in 1980

Accessible Home Design

Doors are 32 inches wide or more

Bedrooms and Bathrooms

3 Main Level Bedrooms 2.5 Bathrooms En-Suite Bathroom

Home Design

Contemporary Architecture Brick Exterior Construction Built-Up Roof Concrete Perimeter Foundation

Home Security

Storm Doors

Interior Spaces

Open Floorplan Solid Hardwood Flooring 1 Fireplace Double Pane Windows Crown Molding Living Room Dining Room Insulated Doors 1,426 Sq Ft Home Property has 2 Levels Sliding Windows Window Treatments Screen For Fireplace

Kitchen

Built-In Range Electric Oven or Range Built-In Microwave Dishwasher Self-Cleaning Oven Disposal

Laundry

Laundry Room Electric Dryer Washer

Listing and Financial Details

Security Deposit $4,200 $50 Move-In Fee 12-Month Min and 36-Month Max Lease Term Available 6/1/26 $50 Application Fee Assessor Parcel Number 35-008-214 Tenant pays for frozen waterpipe damage, insurance, light bulbs/filters/fuses/alarm care, utilities - some, windows/screens The owner pays for association fees, real estate taxes Rent includes grounds maintenance, HVAC maint, parking, pool maintenance, taxes, trash removal, water, sewer, hoa/condo fee, common area maintenance No Smoking Allowed Residential Lease

Lot Details

Property is in excellent condition

Parking

1 Assigned Parking Space On-Street Parking Rented or Permit Required

Utilities

Central Heating and Cooling System Cable TV Available Phone Available Electric Water Heater Vented Exhaust Fan

Community Details

Overview

Property has a Home Owners Association Southampton Subdivision, The Kingston Floorplan Association fees include lawn care front, lawn care rear, lawn care side, lawn maintenance, insurance, parking fee, pool(s), reserve funds, road maintenance, sewer, snow removal, taxes, trash, water

Pet Policy

No Pets Allowed

Recreation

Community Pool

Contact

  • Listed by Rebecca M Seekford | Arlington Realty, Inc.
  • Phone Number
  • Contact
  • Source
    Bright MLS, Inc.
Copyright © 2026 Bright MLS, Inc.
| Edit

Under 30 minutes

Commute Time is calculated at rush hour.
Neighborhood

Busy, urban, and filled with modern, high-rise apartment buildings and offices along tree-lined streets, Pentagon City is a shopper's paradise, home to Fashion Centre at Pentagon City, Pentagon Row, and several stand-alone shops and restaurants. The neighborhood contains three parks: the large Virginia Highlands Park, the "town square" Metropolitan Park, and the historic Prospect Hill Park.

The Pentagon is adjacent to the neighborhood, on the other side of I-395. Arlington National Cemetery is directly north of Pentagon City. Other nearby locations include the Ronald Reagan Washington National Airport, the Potomac River, and Lady Bird Johnson Park. Directly across the Potomac, residents enjoy fast access to Downtown DC and all of its attractions, including the National Mall, the Smithsonian, and the Lincoln Memorial.

Learn more about living in Pentagon City 
Amenities
  • Fireplace
  • Dishwasher
Education
Colleges & Universities Distance
Drive: 9 min 3.9 mi
Drive: 7 min 4.0 mi
Drive: 9 min 4.8 mi
Drive: 9 min 5.2 mi
1741 S Hayes St is within 9 minutes or 4.8 miles from GWU, Foggy Bottom. It is also near George Mason Univ., Arlington and The Chicago School.
Schools
Public Elementary School
Grades PK-5
565 Students
Attendance Zone
Public Middle School
Grades 6-8
1,111 Students
Nearby
Public Middle School
Grades 6-8
1,111 Students
Attendance Zone
Public High School
Grades 9-12
206 Students
Nearby
Public High School
Grades 9-12
2,766 Students
Attendance Zone
Private Elementary, Middle & High School
Grades K-12
107 Students
Nearby
Private Elementary & Middle School
Grades PK-8
260 Students
Nearby
Transportation

Transportation options available in Arlington include Pentagon City, located 0.3 mile from 1741 S Hayes St. 1741 S Hayes St is near Ronald Reagan Washington Ntl, located 2.1 miles or 6 minutes away, and Washington Dulles International, located 28.2 miles or 45 minutes away.

Commuter Rail Distance
4
Drive: 6 min 3.2 mi
1
Drive: 12 min 4.6 mi
Drive: 10 min 5.0 mi
Drive: 9 min 5.1 mi
Airports Distance
Airports Distance
Ronald Reagan Washington Ntl
Drive: 6 min 2.1 mi
Washington Dulles International
Drive: 45 min 28.2 mi
Getting Around
Moderately Walkable
Walkability
70 / 100
Strong Public Transit
Transit
80 / 100
Exceptionally Drivable
Drivability
100 / 100
Moderately Bikeable
Bikeability
70 / 100

Scores provided by

What do Walkability, Transit, Drivability, and Bikeability mean? Walkability measures the walking distance to day-to-day needs. Transit measures access to public transportation. Drivability measures congestion, parking availability, and access to major roads. Bikeability measures the suitability for cycling. How It Works
Active
Soundscore
68 / 100

Traffic

Active

Airport

Busy

Businesses

Active

Scores provided by

HowLoud What is a Sound Score Rating? A Sound Score Rating aggregates noise caused by vehicle traffic, airplane traffic and local sources. How It Works
Points of Interest

Time and distance from 1741 S Hayes St.

Shopping Centers Distance
Walk: 5 min 0.3 mi
Walk: 10 min 0.5 mi
Walk: 13 min 0.7 mi
1741 S Hayes St has 3 shopping centers within 0.7 mile, which is about a 13-minute walk. The miles and minutes will be for the farthest away property.
Parks and Recreation Distance
Four Mile Run Park
Drive: 5 min 2.1 mi
Franklin Delano Roosevelt Memorial
Drive: 8 min 3.6 mi
Shirlington Park
Drive: 7 min 3.6 mi
Lincoln Memorial
Drive: 8 min 3.7 mi
Douglas Park
Drive: 8 min 3.8 mi
1741 S Hayes St has 5 parks within 3.8 miles, including Four Mile Run Park, Lincoln Memorial, and Shirlington Park.
Hospitals Distance
Hospitals Distance
Drive: 8 min 4.2 mi
Drive: 11 min 5.0 mi
Drive: 10 min 5.6 mi
1741 S Hayes St has 3 hospitals within 5.6 miles, the nearest is George Washington University Hospital which is 4.2 miles away and a 8 minute drive.
Military Bases Distance
Drive: 6 min 2.7 mi
Drive: 7 min 3.7 mi
Drive: 10 min 4.3 mi
1741 S Hayes St has 3 military bases within 4.3 miles, the nearest is Fort Myer which is 2.7 miles away and a 6 minute drive.

You May Also Like

Similar Rentals Nearby