


$2,800 / Month

173 Crenshaw Ct

,

Stephenville, TX 76401

Share Listing
Favorites
  • Bedrooms

    4

  • Bathrooms

    2

  • Square Feet

    2,324 sq ft

  • Available

    Available Sep 11

Highlights

  • Vaulted Ceiling
  • Traditional Architecture
  • Granite Countertops
  • Lawn
  • Covered Patio or Porch
  • 2 Car Attached Garage
173 Crenshaw Ct
Share Listing
Favorites

About This Home

$2,800 deposit, Available Sep 11

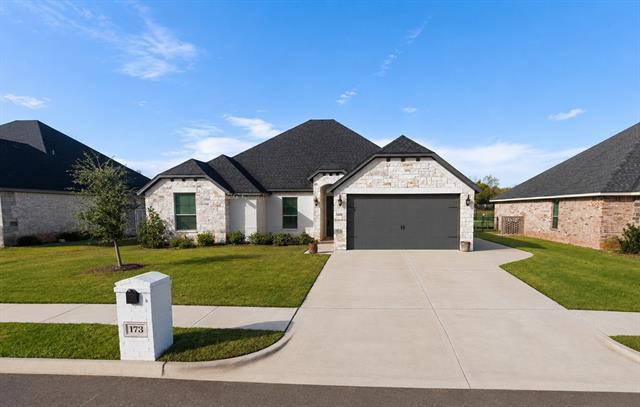
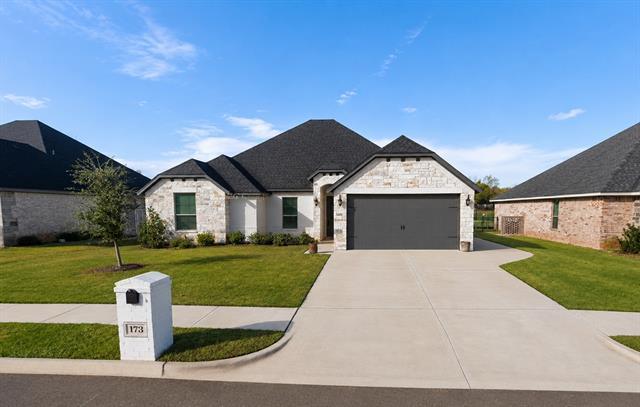
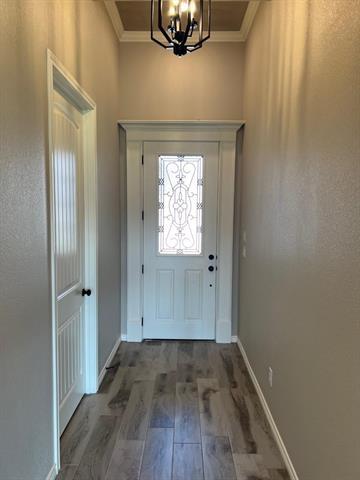
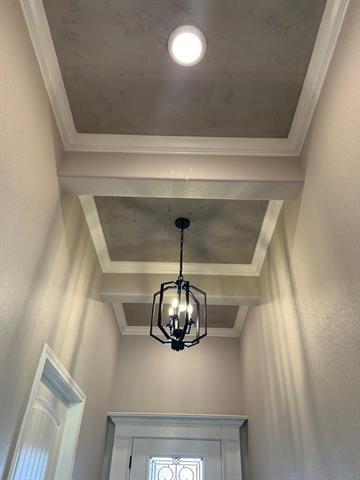
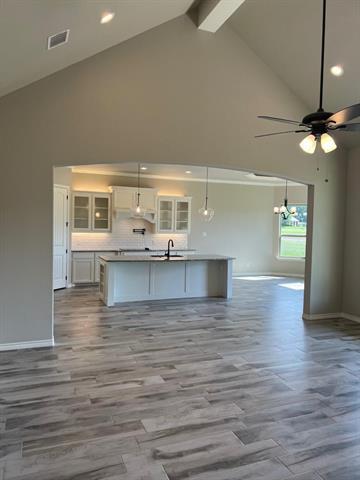
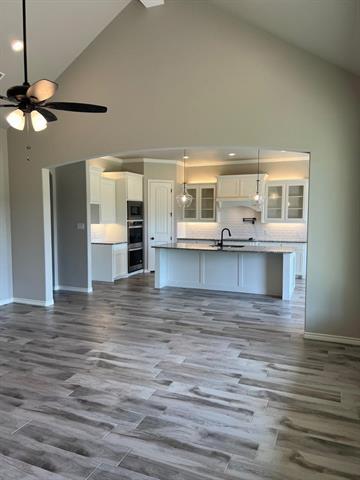
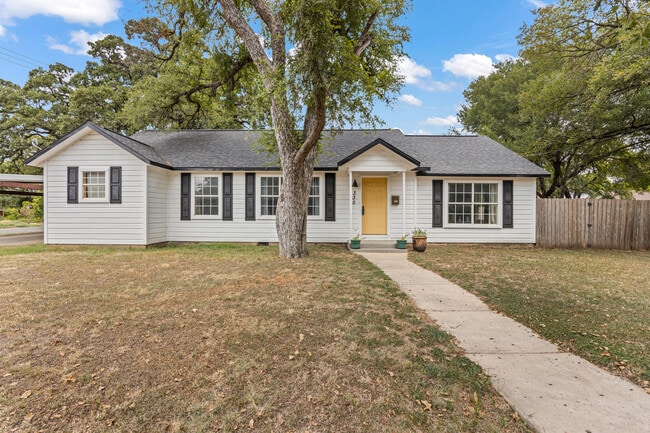
Welcome home to this beautifully crafted 4-bedroom, 2-bath residence offering an open-concept floor plan, soaring ceilings, and exceptional custom details at every turn. The striking rock and brick exterior provides outstanding curb appeal, while the thoughtfully designed interior blends elegance with everyday comfort. The spacious living room is anchored by a dramatic floor-to-ceiling stone fireplace and opens seamlessly to the gourmet kitchen, making it ideal for entertaining. The kitchen features a large granite island with seating, custom cabinetry, built-in stainless appliances, subway tile backsplash, under-cabinet lighting, pantry, and designer pendant lighting. Retreat to the private primary suite, complete with an impressive tray ceiling, spa-inspired bath featuring dual granite vanities, a soaking tub, oversized custom tile walk-in shower, and a generous walk-in closet with convenient access to the laundry room. The split-bedroom floor plan offers privacy for family and guests, while the secondary bathroom showcases beautiful custom tile work and granite countertops. Additional upgrades include elegant crown molding, decorative ceiling treatments, luxury wood-look tile flooring, modern black fixtures, ceiling fans throughout, and abundant natural light. Outside, you'll find a covered patio, and a two-car garage. Move-in ready with quality craftsmanship and upscale finishes throughout, this home offers the perfect combination of luxury, comfort, and functionality.

173 Crenshaw Ct is a house located in Erath County and the 76401 ZIP Code. This area is served by the Stephenville Independent School District attendance zone.

* Price shown is base rent. Excludes user-selected optional fees and variable or usage-based fees and required charges due at or prior to move-in or at move-out. Price, availability, fees, and any applicable rent special are subject to change without notice.
* Square footage definitions vary. Displayed square footage is approximate.

Home Details

Home Type

Single Family Detached Home

Year Built

Built in 2022

Bedrooms and Bathrooms

Soaking Tub Walk-In Closet 2 Full Bathrooms 4 Bedrooms

Home Design

Traditional Architecture Brick Exterior Construction Composition Roof Slab Foundation

Interior Spaces

Vaulted Ceiling Built-In Features Crown Molding Ceramic Tile Flooring 1-Story Property Ceiling Fan 2,324 Sq Ft Home Window Treatments Fireplace With Gas Starter Decorative Lighting Pendant Lighting

Kitchen

Granite Countertops Electric Range Eat-In Kitchen Electric Oven Kitchen Island Microwave Dishwasher Disposal

Laundry

Laundry Room Washer and Electric Dryer Hookup

Listing and Financial Details

Property Available on 9/11/26 12 Month Lease Term Legal Lot and Block 6 / 3 Assessor Parcel Number R000075625 Tenant pays for all utilities Residential Lease

Lot Details

9,148 Sq Ft Lot Lawn Interior Lot Wood Fence Back Yard Sprinkler System

Outdoor Features

Covered Patio or Porch Rain Gutters

Parking

2 Car Attached Garage Front Facing Garage Driveway

Schools

Chamberlai Elementary School Gilbert Middle School Stephenvil High School

Utilities

Central Heating and Cooling System High Speed Internet Cable TV Available

Community Details

Overview

Legends Stephenville Property Owners Association Golf Country Estates II Subdivision

Pet Policy

Dogs and Cats Allowed Breed Restrictions Pet Deposit $650

Fees and Policies

The fees listed below are community-provided and may exclude utilities or add-ons. All payments are made directly to the property and are non-refundable unless otherwise specified. Use the Cost Calculator to determine costs based on your needs.

  • One-Time Basics
    • Due at Application
      • Application Fee Per Applicant
        Charged per applicant.
        $50
    • Due at Move-In
      • Security Deposit - Refundable
        Charged per unit.
        $2,800

Property Fee Disclaimer: Based on community-supplied data and independent market research. Subject to change without notice. May exclude fees for mandatory or optional services and usage-based utilities.

Contact

  • Listed by Natalie Self | Elevate Realty Group
  • Contact
  • Source
    North Texas Real Estate Information System, Inc.
Copyright © 2026 North Texas Real Estate Information Systems, Inc. All rights reserved. All information provided by the listing agent/broker is deemed reliable but is not guaranteed and should be independently verified.
| Edit

Under 30 minutes

Commute Time is calculated at rush hour.
City - Stephenville

Stephenville sits just over an hour southwest of the Dallas-Fort Worth metroplex and displays all the charm of a small Texas town without being too intimate. Stephenville is big on football, and Tarleton State University sits smack dab in the middle of the city, lending the area an energetic feel. Families love Stephenville too because of its ideal size, plentiful single-family home rentals, and highly-rated schools.

Stephenville City Park is a popular gathering spot for locals and visitors alike, but there are even more green spaces to enjoy in and around the city. There’s a solid mix of local and chain restaurants and shops scattered around Stephenville, but thanks to the major state roads in and out of the area, it’s easy to visit the Dallas-Fort Worth area to the northeast.

Learn more about living in Stephenville 
Amenities
  • High Speed Internet Access
  • Air Conditioning
  • Heating
  • Ceiling Fans
  • Cable Ready
  • Fireplace
  • Dishwasher
  • Disposal
  • Granite Countertops
  • Island Kitchen
  • Eat-in Kitchen
  • Microwave
  • Oven
  • Range
  • Tile Floors
  • Vaulted Ceiling
  • Walk-In Closets
  • Window Coverings
  • Fenced Lot
Education
Colleges & Universities Distance
Drive: 9 min 2.9 mi
173 Crenshaw Ct is within 9 minutes or 2.9 miles from Tarleton State University.
Schools
Public Elementary School
Grades K-5
514 Students
Attendance Zone
Public Elementary School
Grades K-5
547 Students
Attendance Zone
Public Elementary School
Grades PK-5
396 Students
Nearby
Public Middle School
Grades 6-8
544 Students
Attendance Zone
Public High School
Grades 9-12
1,079 Students
Attendance Zone
Private Elementary School
Grades K-5
Nearby
Private Elementary, Middle & High School
Grades PK-12
50 Students
Nearby
Transportation
Getting Around
Somewhat Walkable
Walkability
20 / 100
Exceptionally Drivable
Drivability
90 / 100
Fairly Bikeable
Bikeability
40 / 100

Scores provided by

What do Walkability, Transit, Drivability, and Bikeability mean? Walkability measures the walking distance to day-to-day needs. Transit measures access to public transportation. Drivability measures congestion, parking availability, and access to major roads. Bikeability measures the suitability for cycling. How It Works
-
Soundscore
- / 100

Traffic

-

Airport

-

Businesses

-

Scores provided by

HowLoud What is a Sound Score Rating? A Sound Score Rating aggregates noise caused by vehicle traffic, airplane traffic and local sources. How It Works
Points of Interest

Time and distance from 173 Crenshaw Ct.

Shopping Centers Distance
Drive: 5 min 1.9 mi
Drive: 8 min 2.8 mi
Drive: 8 min 2.9 mi
173 Crenshaw Ct has 3 shopping centers within 2.9 miles, which is about a 8-minute drive. The miles and minutes will be for the farthest away property.
Hospitals Distance
Hospitals Distance
Drive: 9 min 3.8 mi
173 Crenshaw Ct is 3.8 miles and a 9 minute drive from Texas Health Harris Methodist Hospital Stephenvill.
Military Bases Distance
Drive: 90 min 76.8 mi
173 Crenshaw Ct is 76.8 miles and a 90 minute drive from NAS Fort Worth Joint Reserve Base.

Similar Rentals Nearby