$4,800
Total Monthly Price
12 Month Lease
17031 Desert Wine Trl
Parker, CO 80134
Favorites
-
Bedrooms
5
-
Bathrooms
4.5
-
Square Feet
4,018 sq ft
-
Available
Available Sep 1
Highlights
- Room for Rent
- Pool
- Patio
- Walk-In Closets
- Yard
- Playground
17031 Desert Wine Trl

Favorites
About This Home
12 Month Lease,
$9,600 deposit,
Available Sep 1
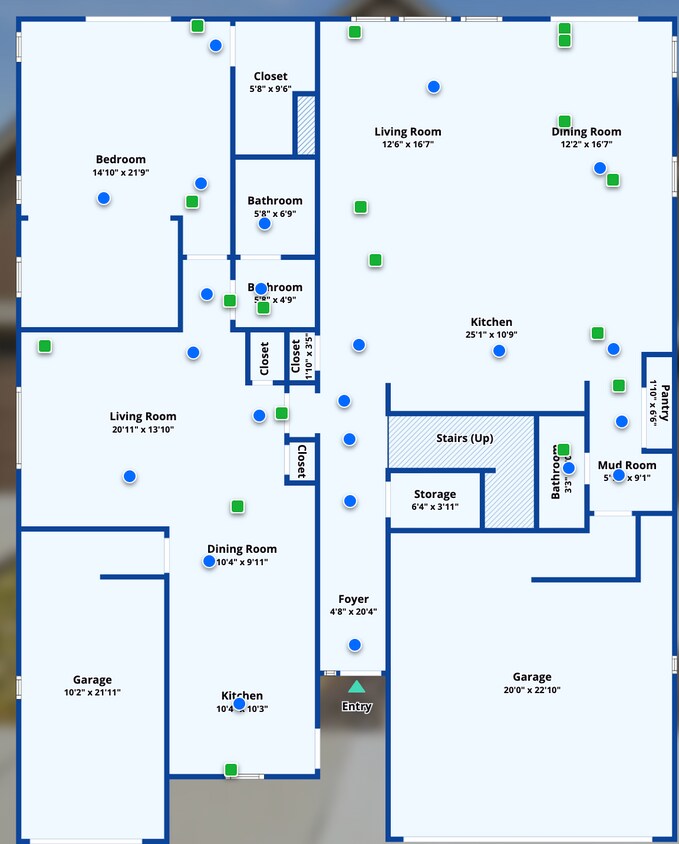
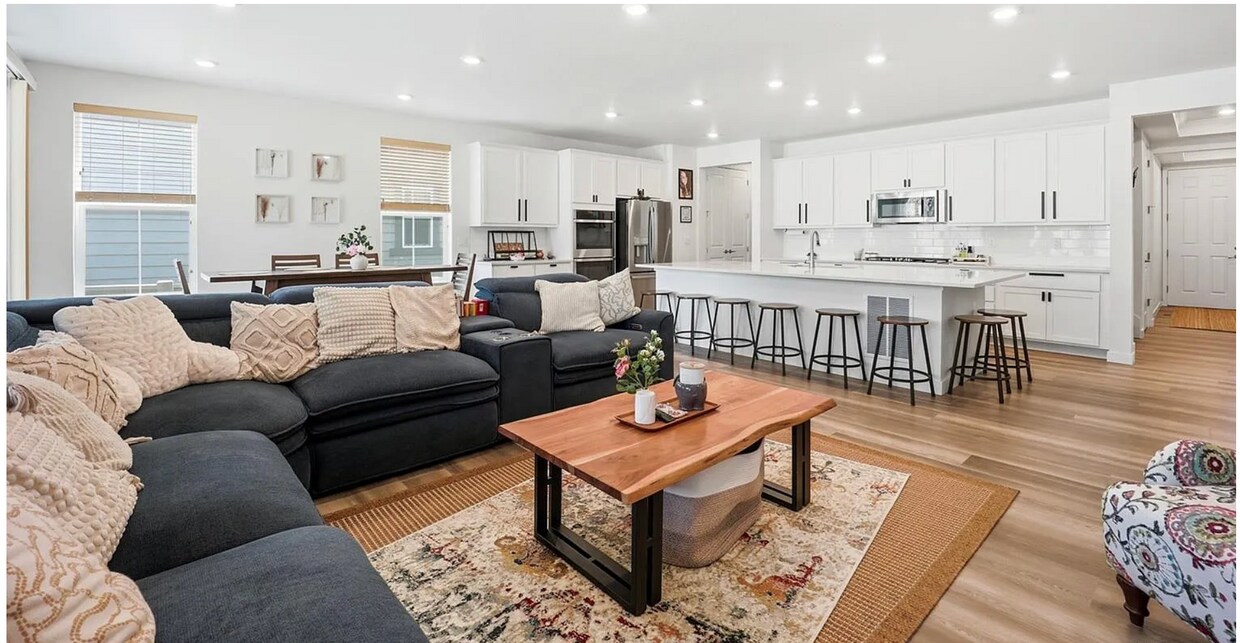
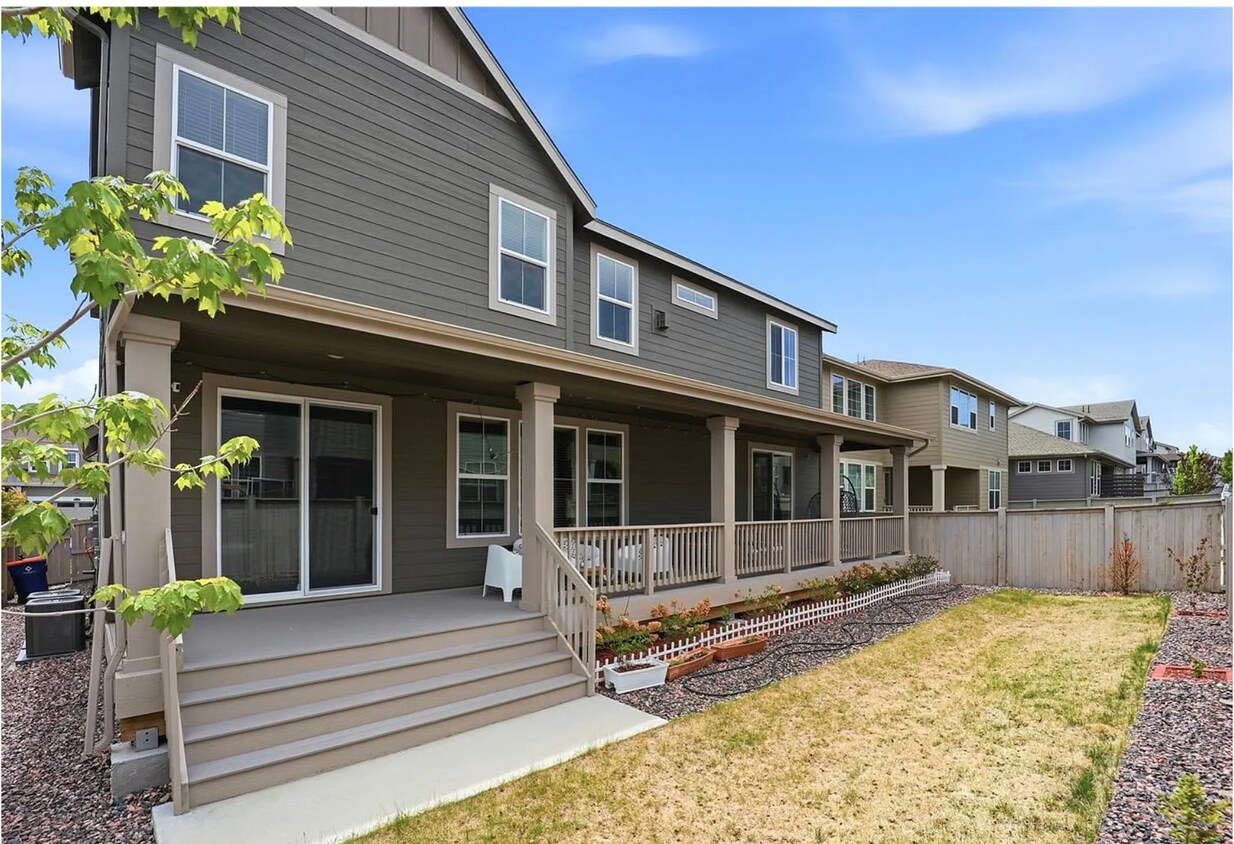
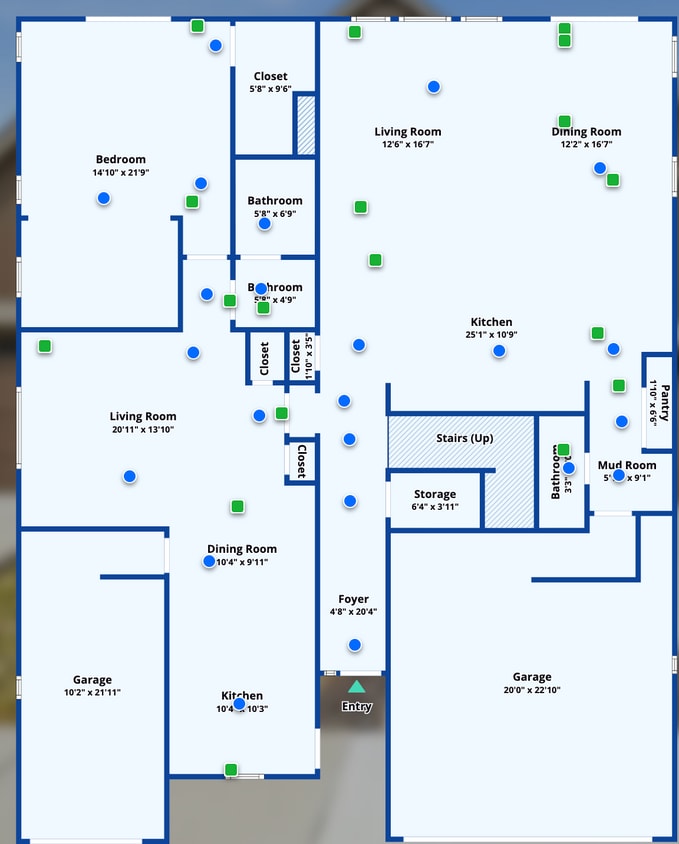
Rare Lennar Next Gen Super Home | Private Suite w/ Separate Entrance | 5 Bed | 3-Car Garage | Parker. Welcome to this exceptional Lennar Next Gen "Super Home" located in the highly sought-after Looking Glass community in Parker. Built in 2022, this beautifully maintained home offers over 4,000 square feet of thoughtfully designed living space, combining luxury, flexibility, and modern convenience. Unlike a traditional floor plan, this rare Next Gen home includes a private attached suite with its own separate entrance, making it ideal for multigenerational living, extended family, long-term guests, a private home office, or anyone who values additional privacy while remaining connected to the main home. ## Main Home Features The main home offers an open-concept layout with abundant natural light and modern finishes throughout. The gourmet kitchen is the centerpiece of the home and includes: • Large quartz center island with seating • Quartz countertops • Double wall ovens • Gas cooktop • Stainless steel appliances • Spacious walk-in pantry • Ample cabinet and counter space • Open dining area overlooking the great room The kitchen flows seamlessly into the spacious family room, creating an ideal space for everyday living and entertaining. The main level also includes: • Dedicated office/flex room • Powder room • Mudroom • Access to the attached garages Upstairs you'll find a spacious loft that works perfectly as a second living room, media room, play area, or home office. The luxurious primary suite features: • Large bedroom • Spa-inspired bathroom • Dual vanities • Oversized walk-in shower • Expansive walk-in closet Additional upstairs features include: • Three generously sized secondary bedrooms • Two additional full bathrooms • Convenient upstairs laundry room • Plenty of storage throughout ## Private Next Gen Suite One of the most desirable features of this home is the private Next Gen suite. Designed for comfort and independence, the suite includes: • Private exterior entrance • Private bedroom • Full bathroom • Living room • Kitchenette with refrigerator, sink, microwave/convection oven, and cabinetry • Stackable washer and dryer • Interior access to the main home when desired • Attached garage access This versatile space is perfect for: • Parents or grandparents • Adult children • Live-in caregivers • Long-term guests • Remote professionals needing a quiet workspace • Multi-generational households Very few homes in Parker offer this type of flexible living arrangement. ## Outdoor Living Enjoy a professionally landscaped backyard that is move-in ready. Features include: • Fully fenced yard • Mature trees • Beautiful landscaping • Covered patio • Plenty of space for outdoor dining and entertaining Unlike many newer homes, the landscaping has already been completed, allowing you to enjoy the outdoor space immediately. ## Community Amenities Located in the beautiful Looking Glass community, residents enjoy: • Community swimming pool • Parks • Walking and biking trails • Pickleball courts • Open green spaces • Mountain views throughout the community • Easy access to shopping, restaurants, grocery stores, and everyday conveniences Convenient access to E-470, Parker Road, I-25, and the Denver Tech Center makes commuting simple while allowing you to enjoy a quiet residential neighborhood. ## Home Features • 5 Bedrooms • 4.5 Bathrooms • Approximately 4,018 Square Feet • Built in 2022 • Lennar Next Gen Super Home • Rare private attached suite • Separate entrance to Next Gen suite • 3-Car Garage • Quartz countertops • Double ovens • Gas cooktop • Stainless steel appliances • Walk-in pantry • Upstairs loft • Upstairs laundry room • Washer and dryer included • Refrigerator included • Central air conditioning • Professionally landscaped backyard • Fully fenced yard • Covered patio • Energy-efficient construction ## Lease Information • Rent: $4,800 per month • Security deposit: Two month's rent • Minimum 12-month lease • No smoking • Pets considered on a case-by-case basis with additional deposit ## Why You'll Love This Home Homes with a true Next Gen suite are incredibly rare and offer flexibility that traditional floor plans simply cannot match. Whether you're caring for aging parents, accommodating adult children, hosting extended family, or simply wanting a private space for work or guests, this home provides a unique living experience without sacrificing comfort or style. With modern construction, a professionally finished backyard, premium finishes, generous living spaces, and one of Lennar's most sought-after floor plans, this home offers exceptional value in one of Parker's most desirable communities. Schedule your private showing today and experience everything this remarkable home has to offer.
17031 Desert Wine Trl is a house located in Douglas County and the 80134 ZIP Code. This area is served by the Douglas County Re 1 School District attendance zone.
* Price shown is total price based on community-supplied monthly required fees. Excludes user-selected optional fees and variable or usage-based fees and required charges due at or prior to move-in or at move-out. Price, availability, fees, and any applicable rent special are subject to change without notice.
* Square footage definitions vary. Displayed square footage is approximate.
House Features
Washer/Dryer
Air Conditioning
High Speed Internet Access
Walk-In Closets
Microwave
Refrigerator
Wi-Fi
Tub/Shower
Indoor Features
- High Speed Internet Access
- Wi-Fi
- Washer/Dryer
- Air Conditioning
- Heating
- Smoke Free
- Cable Ready
- Security System
- Storage Space
- Double Vanities
- Tub/Shower
- Handrails
- Sprinkler System
Kitchen Features & Appliances
- Stainless Steel Appliances
- Pantry
- Kitchen
- Microwave
- Oven
- Refrigerator
- Quartz Countertops
Model Details
- Dining Room
- Family Room
- Mud Room
- Office
- Walk-In Closets
Fees and Policies
The fees listed below are community-provided and may exclude utilities or add-ons. All payments are made directly to the property and are non-refundable unless otherwise specified.
- Parking
-
Garage--
Details
Utilities Included
-
Gas
-
Water
-
Electricity
-
Heat
-
Trash Removal
-
Sewer
-
Cable
-
Air Conditioning
Property Information
-
Built in 2022
Contact
- Contact
Location
Get Directions
Located in the southeastern corner of the Denver metropolitan area, Parker combines suburban comfort with small-town character. Originally established as a stagecoach stop called Twenty Mile House, this growing community has evolved while preserving its historic roots.
Residents explore over 27 miles of paved trails and 250 acres of parkland throughout the community. The Parker Arts, Culture, & Events Center (PACE) anchors the cultural scene with regular art exhibits, theater productions, and concerts by local performers, including the Parker Symphony Orchestra. The Cherry Creek Trail system provides outdoor recreation opportunities, while the Rueter-Hess Reservoir continues to develop additional amenities. Downtown Parker's Mainstreet preserves historic architecture, including the Ruth Memorial Methodist Episcopal Church, alongside shops and restaurants.
Learn more about living in Parker
Education
| Colleges & Universities | Distance | ||
|---|---|---|---|
| Colleges & Universities | Distance | ||
| Drive: | 14 min | 7.7 mi | |
| Drive: | 16 min | 9.2 mi | |
| Drive: | 18 min | 9.8 mi | |
| Drive: | 35 min | 24.5 mi |
17031 Desert Wine Trl is within 14 minutes or 7.7 miles from Arapahoe C.C., Parker Campus. It is also near University of Colorado Denver and Rocky Vista University-Colorad.
Schools


Public Elementary School
Grades PK-5
499 Students
Attendance Zone
Public Middle School
Grades 6-8
816 Students
Attendance Zone
Public High School
Grades 9-12
1,406 Students
Attendance Zone
Private Elementary School
Grades PK-5
211 Students
Nearby
Private Elementary & Middle School
Grades K-8
Nearby
School data provided by
 The GreatSchools Rating helps parents compare schools within a state based on a variety of school quality indicators and provides a helpful picture of how effectively each school serves all of its students. Ratings are on a scale of 1 (below average) to 10 (above average) and can include test scores, college readiness, academic progress, advanced courses, equity, discipline and attendance data. We also advise parents to visit schools, consider other information on school performance and programs, and consider family needs as part of the school selection process.
View GreatSchools Rating Methodology
Data provided by GreatSchools.org © 2026. All rights reserved.
The GreatSchools Rating helps parents compare schools within a state based on a variety of school quality indicators and provides a helpful picture of how effectively each school serves all of its students. Ratings are on a scale of 1 (below average) to 10 (above average) and can include test scores, college readiness, academic progress, advanced courses, equity, discipline and attendance data. We also advise parents to visit schools, consider other information on school performance and programs, and consider family needs as part of the school selection process.
View GreatSchools Rating Methodology
Data provided by GreatSchools.org © 2026. All rights reserved.
Transportation options available in Parker include Sky Ridge Station, located 11.0 miles from 17031 Desert Wine Trl. 17031 Desert Wine Trl is near Denver International, located 35.3 miles or 42 minutes away.
| Transit / Subway | Distance | ||
|---|---|---|---|
| Transit / Subway | Distance | ||
| Drive: | 19 min | 11.0 mi | |
| Drive: | 21 min | 11.6 mi | |
|
|
Drive: | 20 min | 12.7 mi |
|
|
Drive: | 23 min | 13.5 mi |
| Drive: | 21 min | 15.5 mi |
| Commuter Rail | Distance | ||
|---|---|---|---|
| Commuter Rail | Distance | ||
| Drive: | 38 min | 25.8 mi | |
| Drive: | 38 min | 25.8 mi | |
| Drive: | 43 min | 27.4 mi | |
| Drive: | 43 min | 27.4 mi | |
| Drive: | 37 min | 27.5 mi |
| Airports | Distance | ||
|---|---|---|---|
| Airports | Distance | ||
|
Denver International
|
Drive: | 42 min | 35.3 mi |
Getting Around
 What do Walkability, Transit, Drivability, and Bikeability mean?
Walkability measures the walking distance to day-to-day needs.
Transit measures access to public transportation.
Drivability measures congestion, parking availability, and access to major roads.
Bikeability measures the suitability for cycling.
How It Works
What do Walkability, Transit, Drivability, and Bikeability mean?
Walkability measures the walking distance to day-to-day needs.
Transit measures access to public transportation.
Drivability measures congestion, parking availability, and access to major roads.
Bikeability measures the suitability for cycling.
How It Works
Not Walkable
Walkability
10
/ 100
Minimal Public Transit
Transit
0
/ 100
Exceptionally Drivable
Drivability
100
/ 100
Fairly Bikeable
Bikeability
50
/ 100
Scores provided by
What do Walkability, Transit, Drivability, and Bikeability mean?
Walkability measures the walking distance to day-to-day needs.
Transit measures access to public transportation.
Drivability measures congestion, parking availability, and access to major roads.
Bikeability measures the suitability for cycling.
How It Works
-
Soundscore™
-
/ 100
Traffic
-Airport
-Businesses
-Scores provided by
HowLoud What is a Sound Score Rating? A Sound Score Rating aggregates noise caused by vehicle traffic, airplane traffic and local sources. How It WorksTime and distance from 17031 Desert Wine Trl.
| Shopping Centers | Distance | ||
|---|---|---|---|
| Shopping Centers | Distance | ||
| Drive: | 5 min | 2.4 mi | |
| Drive: | 5 min | 2.8 mi | |
| Drive: | 6 min | 3.3 mi |
17031 Desert Wine Trl has 3 shopping centers within 3.3 miles, which is about a 6-minute drive. The miles and minutes will be for the farthest away property.
| Parks and Recreation | Distance | ||
|---|---|---|---|
| Parks and Recreation | Distance | ||
|
The Wildlife Experience
|
Drive: | 16 min | 9.4 mi |
|
Daniels Park
|
Drive: | 23 min | 12.9 mi |
17031 Desert Wine Trl has 2 parks within 12.9 miles, including The Wildlife Experience, and Daniels Park.
| Hospitals | Distance | ||
|---|---|---|---|
| Hospitals | Distance | ||
| Drive: | 12 min | 7.5 mi | |
| Drive: | 13 min | 8.2 mi | |
| Drive: | 21 min | 11.2 mi |
17031 Desert Wine Trl has 3 hospitals within 11.2 miles, the nearest is Parker Adventist Hospital which is 7.5 miles away and a 12 minute drive.
| Military Bases | Distance | ||
|---|---|---|---|
| Military Bases | Distance | ||
| Drive: | 50 min | 25.9 mi | |
| Drive: | 60 min | 45.9 mi | |
| Drive: | 69 min | 55.6 mi |
17031 Desert Wine Trl has 3 military bases within 55.6 miles, the nearest is Buckley Space Force Base which is 25.9 miles away and a 50 minute drive.
Amenities
- High Speed Internet Access
- Wi-Fi
- Washer/Dryer
- Air Conditioning
- Heating
- Smoke Free
- Cable Ready
- Security System
- Storage Space
- Double Vanities
- Tub/Shower
- Handrails
- Sprinkler System
- Stainless Steel Appliances
- Pantry
- Kitchen
- Microwave
- Oven
- Refrigerator
- Quartz Countertops
- Dining Room
- Family Room
- Mud Room
- Office
- Walk-In Closets
- Laundry Facilities
- Patio
- Yard
- Spa
- Pool
- Playground
- Walking/Biking Trails
- Pickleball Court
17031 Desert Wine Trl Photos
Can I submit a Portable Tenant Screening Report when I apply?
Applicant has the right to provide the property manager or owner with a Portable Tenant Screening Report (PTSR) that is not more than 30 days old, as defined in § 38-12-902(2.5), Colorado Revised Statutes; and 2) if Applicant provides the property manager or owner with a PTSR, the property manager or owner is prohibited from: a) charging Applicant a rental application fee; or b) charging Applicant a fee for the property manager or owner to access or use the PTSR.
17031 Desert Wine Trl
Parker, CO 80134