$2,700
/ Month
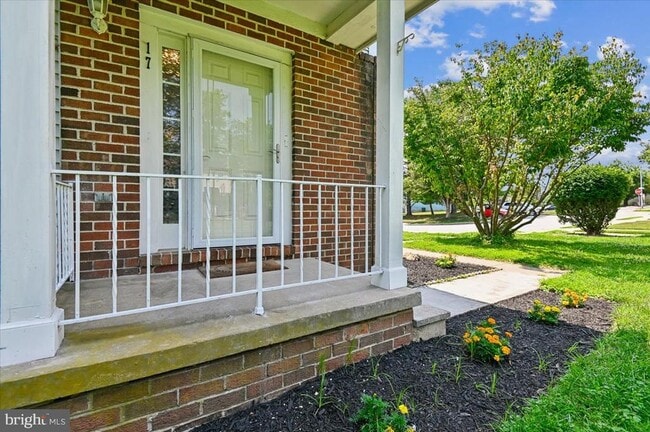
17 Ruddington Ct
Reisterstown, MD 21136
Favorites
301-774-9777
-
Bedrooms
3
-
Bathrooms
3.5
-
Square Feet
2,073 sq ft
-
Available
Available Now
Highlights
- View of Trees or Woods
- Open Floorplan
- Colonial Architecture
- Deck
- Property is near park
- Private Lot
17 Ruddington Ct

Favorites
About This Home
Available Now
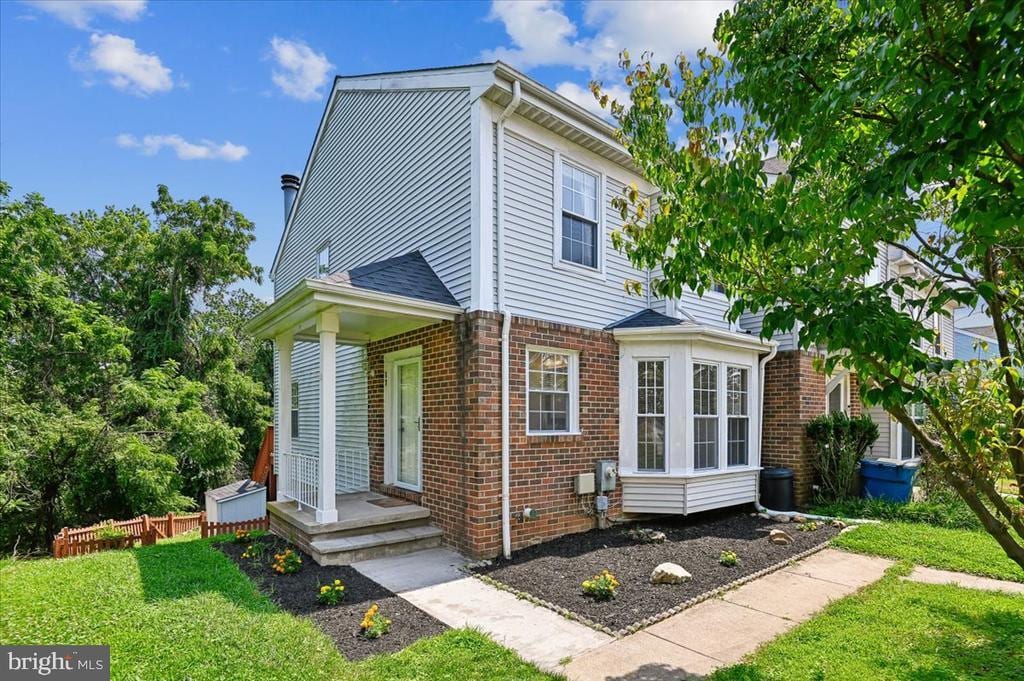
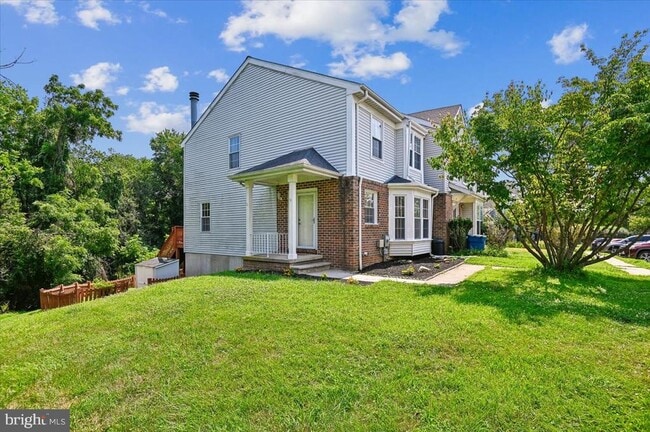
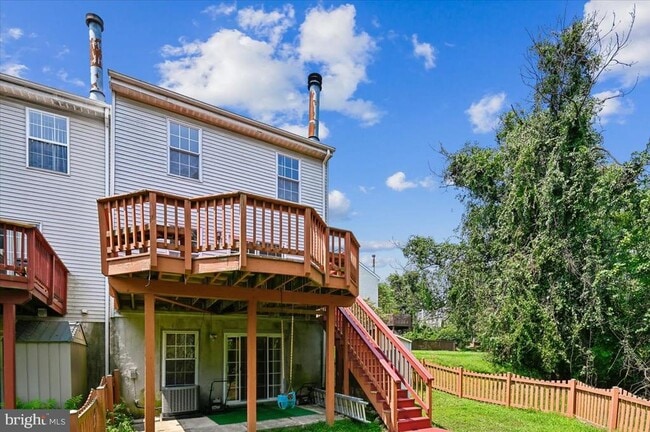
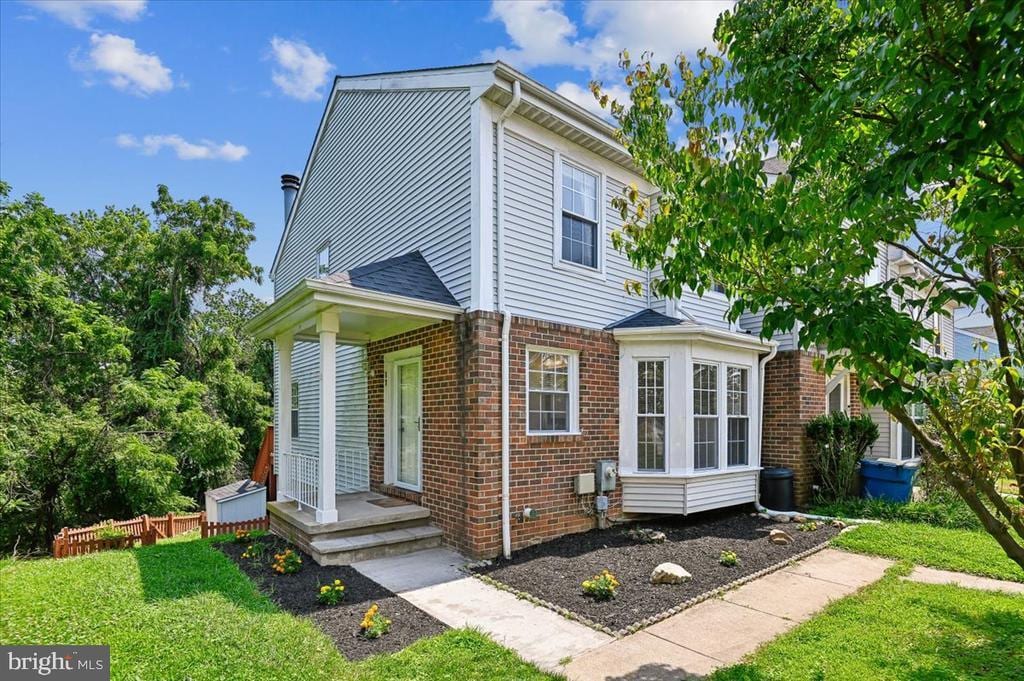
Beautifully updated and freshly painted throughout, this townhouse offers premium finishes across three finished levels. The main floor features an open-concept layout with a large foyer, spacious living and dining areas with recessed lighting, a convenient powder room, and solid cherry hardwood floors that extend through the upper level. The gourmet kitchen boasts granite countertops, a matching backsplash, and 40†cherry cabinetry. Upstairs, you will find three generous bedrooms, including a primary suite with a ceiling fan and a private en-suite bath featuring a walk-in shower. A second full hallway bath includes a relaxing Jacuzzi tub. The lower level adds excellent living space with a cozy family room centered around a wood-burning fireplace, recessed lighting, a versatile bonus room, a third full bath, and a laundry closet with washer and dryer. Step outside from the living room onto a large deck with stairs leading down to a fully fenced backyard. The yard backs up to a serene, wooded conservation area with a running stream and includes a handy storage shed.
17 Ruddington Ct is a townhome located in Baltimore County and the 21136 ZIP Code. This area is served by the Baltimore County Public Schools attendance zone.
* Price shown is base rent. Excludes user-selected optional fees and variable or usage-based fees and required charges due at or prior to move-in or at move-out. Price, availability, fees, and any applicable rent special are subject to change without notice.
* Square footage definitions vary. Displayed square footage is approximate.
Home Details
Home Type
End Unit Townhome
Year Built
Built in 1989
Accessible Home Design
Level Entry For Accessibility
Bedrooms and Bathrooms
Hydromassage or Jetted Bathtub
Walk-in Shower
3.5 Bathrooms
En-Suite Bathroom
3 Bedrooms
Eco-Friendly Details
ENERGY STAR Qualified Equipment
Energy-Efficient Windows
Finished Basement
Heated Basement
Walk-Out Basement
Natural lighting in basement
Basement Fills Entire Space Under The House
Laundry in Basement
Connecting Stairway
Interior and Exterior Basement Entry
Flooring
Solid Hardwood
Ceramic Tile
Laminate
Home Design
Colonial Architecture
Shingle Roof
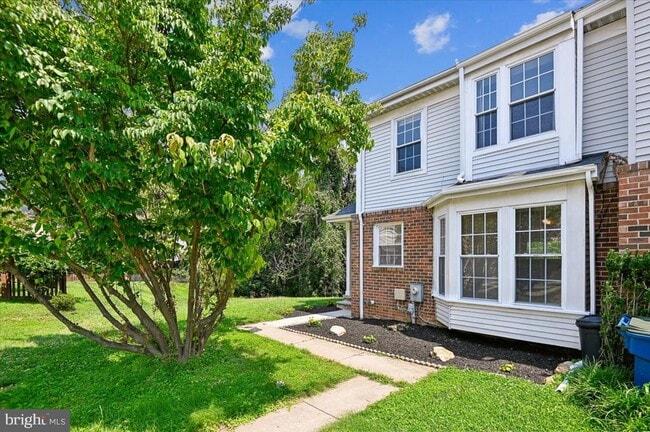
Brick Front
Unfinished Walls
Vinyl Siding
Asphalt Roof
Tile
Slab Foundation
Frame Construction
Home Security
Fire and Smoke Detector
Interior Spaces
Open Floorplan
Family Room Off Kitchen
Bay Window
Chair Railings
Crown Molding
Recessed Lighting
Sliding Doors
Combination Dining and Living Room
Ceiling Fan
Wood Burning Fireplace
Window Screens
Brick Wall or Ceiling
2,073 Sq Ft Home
Fireplace With Glass Doors
Brick Fireplace
Property has 3 Levels
Sliding Windows
Vinyl Clad Windows
Insulated Windows
Double Hung Windows
Screen For Fireplace
Kitchen
Upgraded Countertops
Eat-In Kitchen
Electric Oven or Range
Built-In Microwave
Dishwasher
Disposal
Laundry
Electric Dryer
Listing and Financial Details
Security Deposit $2,700
Requires 1 Month of Rent Paid Up Front
24-Month Min and 36-Month Max Lease Term
Available 7/18/26
$55 Application Fee
Assessor Parcel Number 04042100004675
Tenant pays for electricity, frozen waterpipe damage, heat, hot water, internet, light bulbs/filters/fuses/alarm care, all utilities, water
The owner pays for association fees, parking fee, snow removal, personal property taxes, real estate taxes, trash collection
Rent includes hoa/condo fee, parking, taxes, snow removal, trash removal
$100 Repair Deductible
No Smoking Allowed
Residential Lease
Location
Property is near park
Lot Details
3,049 Sq Ft Lot
Private Lot
Backs to Trees or Woods
Corner Lot
Picket Fence
Open Space
Landscaped
Property is in excellent condition
Wood Fence
Back Yard Fenced
Southwest Facing Home
Outdoor Features
Deck
Patio
Wood or Metal Shed
Exterior Lighting
Play Equipment
Parking
Unassigned Parking
On-Street Parking
Parking Lot
Lighted Parking
Off-Street Parking
Utilities
Programmable Thermostat
Forced Air Heating and Cooling System
Heat Pump System
Electric Water Heater
Cable TV Available
Phone Available
220 Volts
110 Volts
Views
Views of Woods
Community Details
Overview
$48 Monthly HOA Fees
The Village Of Timbergrove Homeowners Association
Timber Grove Subdivision
Pet Policy
No Pets Allowed
Contact
- Listed by ABEER ABOU ELMAKAREM | Long & Foster Real Estate, Inc.
- Phone Number
- Contact
-
Source
 Bright MLS, Inc.
Copyright © 2026 Bright MLS, Inc.
Location
Get Directions
Founded in 1758 by German immigrant John Reister, Reisterstown carries more than two and a half centuries of history while functioning today as a well-established residential suburb northwest of Baltimore. Its historic core, the Reisterstown Historic District, is listed on the National Register of Historic Places, giving the community a genuine sense of roots that newer suburbs simply cannot replicate. Interstate 795 traces the area's western edge, putting downtown Baltimore within easy reach for commuters who want a quieter home base without sacrificing access to a major city's job market and cultural scene.
Daily life here centers on Main Street, also known as Route 140, where local businesses, eateries, and services create a walkable commercial corridor. Hannah More Park anchors the heart of the community with green space, a playground, and a skate park, and it hosts the annual Reisterstown Festival each September.
Learn more about living in Reisterstown
Amenities
- Fireplace
- Dishwasher
- Basement
Education
| Colleges & Universities | Distance | ||
|---|---|---|---|
| Colleges & Universities | Distance | ||
| Drive: | 8 min | 3.3 mi | |
| Drive: | 20 min | 9.4 mi | |
| Drive: | 29 min | 16.3 mi | |
| Drive: | 29 min | 16.4 mi |
17 Ruddington Ct is within 8 minutes or 3.3 miles from Stevenson Univ., Owings Mills. It is also near Stevenson Univ., Greenspring and Towson University.
Schools


Public Elementary School
Grades PK-5
507 Students
Attendance Zone
Public Middle School
Grades 6-8
1,150 Students
Attendance Zone
Public High School
Grades 9-12
1,504 Students
Attendance Zone
Private Elementary School
Grades K-5
5 Students
Nearby
Private Elementary, Middle & High School
Grades K-12
1 Students
Nearby
Private Elementary & Middle School
Grades PK-8
444 Students
Nearby
Private Middle School
Grades 6-8
24 Students
Nearby
School data provided by
 The GreatSchools Rating helps parents compare schools within a state based on a variety of school quality indicators and provides a helpful picture of how effectively each school serves all of its students. Ratings are on a scale of 1 (below average) to 10 (above average) and can include test scores, college readiness, academic progress, advanced courses, equity, discipline and attendance data. We also advise parents to visit schools, consider other information on school performance and programs, and consider family needs as part of the school selection process.
View GreatSchools Rating Methodology
Data provided by GreatSchools.org © 2026. All rights reserved.
The GreatSchools Rating helps parents compare schools within a state based on a variety of school quality indicators and provides a helpful picture of how effectively each school serves all of its students. Ratings are on a scale of 1 (below average) to 10 (above average) and can include test scores, college readiness, academic progress, advanced courses, equity, discipline and attendance data. We also advise parents to visit schools, consider other information on school performance and programs, and consider family needs as part of the school selection process.
View GreatSchools Rating Methodology
Data provided by GreatSchools.org © 2026. All rights reserved.
Transportation options available in Reisterstown include Old Court, located 8.7 miles from 17 Ruddington Ct. 17 Ruddington Ct is near Baltimore/Washington International Thurgood Marshall, located 23.8 miles or 36 minutes away.
| Transit / Subway | Distance | ||
|---|---|---|---|
| Transit / Subway | Distance | ||
| Drive: | 17 min | 8.7 mi | |
| Drive: | 20 min | 9.3 mi | |
|
|
Drive: | 23 min | 10.6 mi |
|
|
Drive: | 22 min | 10.7 mi |
| Drive: | 19 min | 11.2 mi |
| Commuter Rail | Distance | ||
|---|---|---|---|
| Commuter Rail | Distance | ||
| Drive: | 28 min | 19.2 mi | |
| Drive: | 28 min | 19.2 mi | |
| Drive: | 33 min | 19.7 mi | |
|
|
Drive: | 33 min | 19.8 mi |
| Drive: | 36 min | 23.8 mi |
| Airports | Distance | ||
|---|---|---|---|
| Airports | Distance | ||
|
Baltimore/Washington International Thurgood Marshall
|
Drive: | 36 min | 23.8 mi |
Getting Around
 What do Walkability, Transit, Drivability, and Bikeability mean?
Walkability measures the walking distance to day-to-day needs.
Transit measures access to public transportation.
Drivability measures congestion, parking availability, and access to major roads.
Bikeability measures the suitability for cycling.
How It Works
What do Walkability, Transit, Drivability, and Bikeability mean?
Walkability measures the walking distance to day-to-day needs.
Transit measures access to public transportation.
Drivability measures congestion, parking availability, and access to major roads.
Bikeability measures the suitability for cycling.
How It Works
Fairly Walkable
Walkability
40
/ 100
Minimal Public Transit
Transit
0
/ 100
Very Drivable
Drivability
80
/ 100
Somewhat Bikeable
Bikeability
20
/ 100
Scores provided by
What do Walkability, Transit, Drivability, and Bikeability mean?
Walkability measures the walking distance to day-to-day needs.
Transit measures access to public transportation.
Drivability measures congestion, parking availability, and access to major roads.
Bikeability measures the suitability for cycling.
How It Works
-
Soundscore™
-
/ 100
Traffic
-Airport
-Businesses
-Scores provided by
HowLoud What is a Sound Score Rating? A Sound Score Rating aggregates noise caused by vehicle traffic, airplane traffic and local sources. How It WorksTime and distance from 17 Ruddington Ct.
| Shopping Centers | Distance | ||
|---|---|---|---|
| Shopping Centers | Distance | ||
| Drive: | 2 min | 1.1 mi | |
| Drive: | 2 min | 1.2 mi | |
| Drive: | 2 min | 1.3 mi |
17 Ruddington Ct has 3 shopping centers within 1.3 miles, which is about a 2-minute drive. The miles and minutes will be for the farthest away property.
| Parks and Recreation | Distance | ||
|---|---|---|---|
| Parks and Recreation | Distance | ||
|
Irvine Nature Center
|
Drive: | 8 min | 3.4 mi |
|
Soldiers Delight Natural Environment Area (NEA)
|
Drive: | 10 min | 4.6 mi |
|
Rodgers Farms
|
Drive: | 17 min | 8.7 mi |
|
Oregon Ridge Nature Center
|
Drive: | 20 min | 9.2 mi |
|
Oregon Ridge Park
|
Drive: | 20 min | 9.2 mi |
17 Ruddington Ct has 5 parks within 9.2 miles, including Irvine Nature Center, Soldiers Delight Natural Environment Area (NEA), and Rodgers Farms.
| Hospitals | Distance | ||
|---|---|---|---|
| Hospitals | Distance | ||
| Drive: | 16 min | 8.7 mi | |
| Drive: | 23 min | 12.0 mi |
17 Ruddington Ct is 8.7 miles from Northwest Hospital Center, and is convenient to other hospitals, including Springfield Hospital Center.
| Military Bases | Distance | ||
|---|---|---|---|
| Military Bases | Distance | ||
| Drive: | 50 min | 31.8 mi | |
| Drive: | 65 min | 39.3 mi | |
| Drive: | 66 min | 46.8 mi |
17 Ruddington Ct has 3 military bases within 46.8 miles, the nearest is Fort George Meade which is 31.8 miles away and a 50 minute drive.
You May Also Like
Similar Rentals Nearby
17 Ruddington Ct
Reisterstown, MD 21136