$2,175
Total Monthly Price
16W671 56th St Unit Garden
Clarendon Hills, IL 60514
Favorites
708-412-6909
-
Bedrooms
2
-
Bathrooms
1
-
Square Feet
1,050 sq ft
-
Available
Available Sep 1
Highlights
- Patio
- Yard
- Smoke Free
- Garden
16W671 56th St Unit Garden

Favorites
About This Home
12 Month Lease,
$2,175 deposit,
Available Sep 1
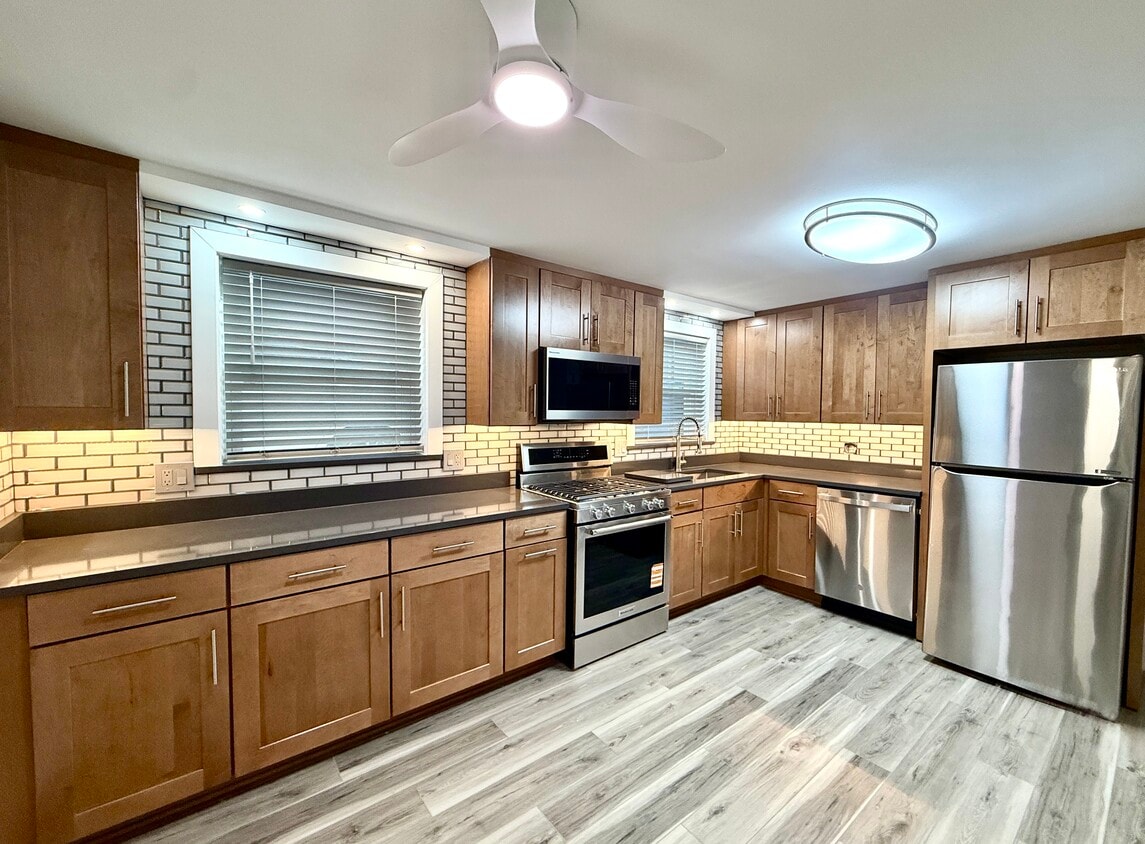
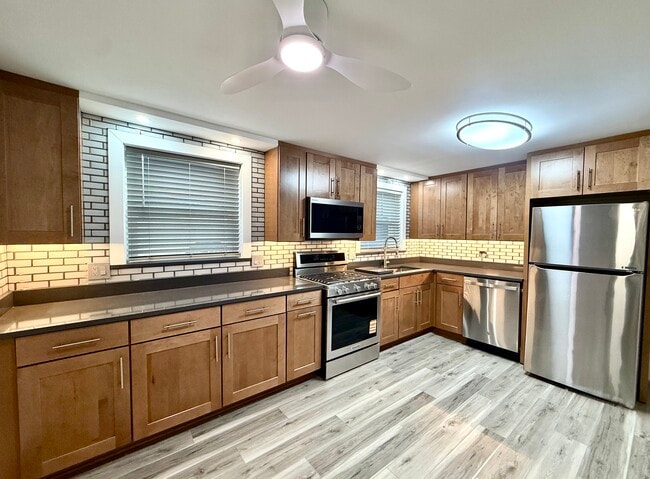
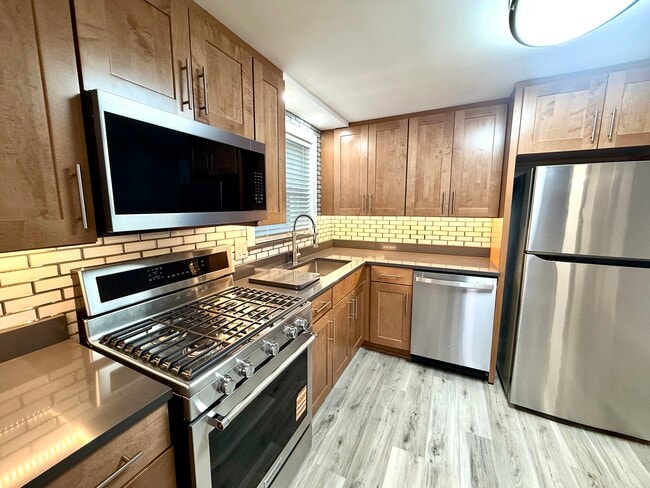
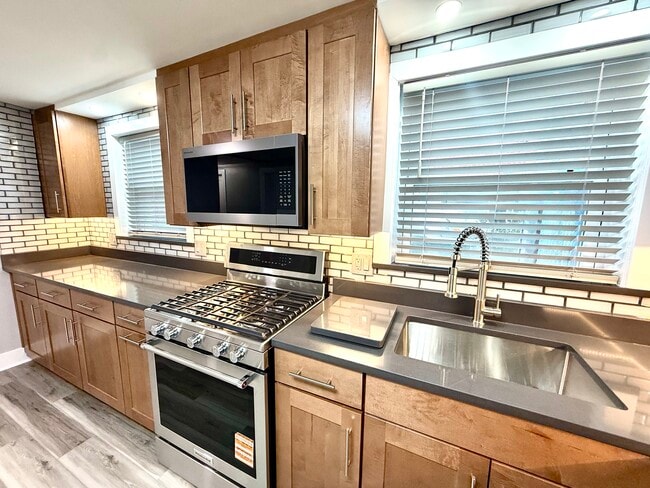
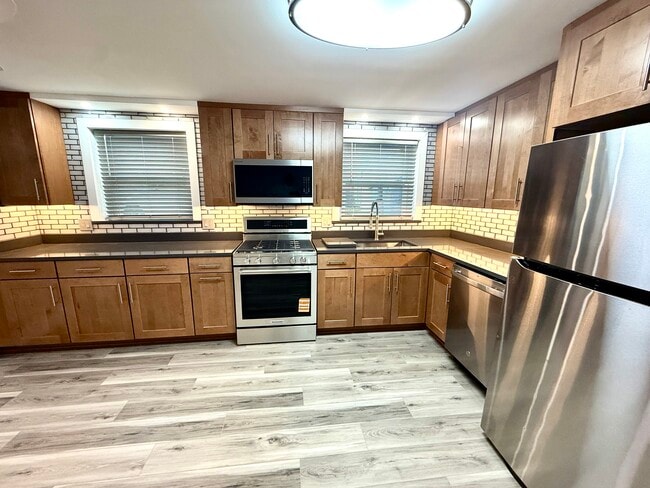
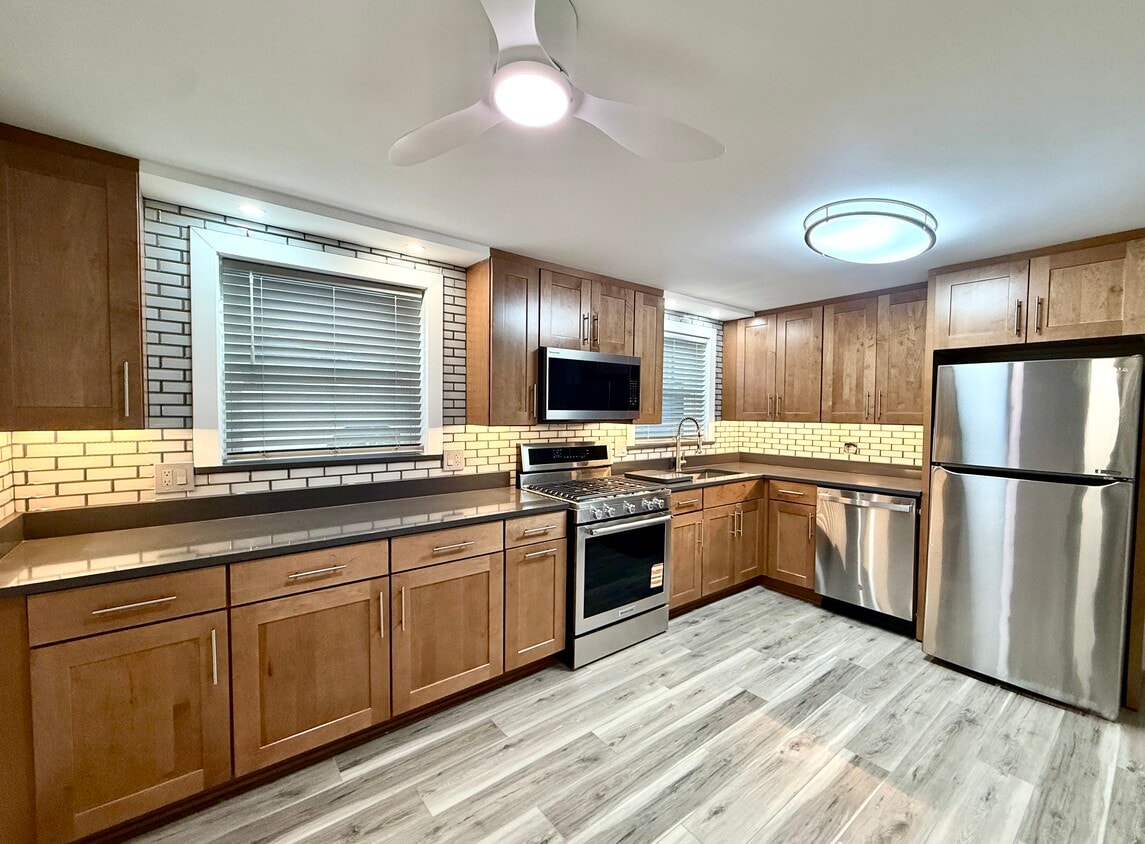
FULLY REMODELED & SUPER CLEAN ! Two large Bedrooms, 1 large Bathroom. Stunning Garden Level Unit. AVAILABLE Now. NEW fully Remodeled Kitchen with nice dining area, new Cabinets with Quartz counters, sink & modern faucet, all New S/S appliances; Oven, Dishwasher, Microwave with vent out exhaust, and S/S Refrigerator. NEW fully remodeled large Bathroom with porcelain tile, beautiful walk in 36” x 60” shower, with added rain shower & wand, and new Kohler shower pan with built in seat. Thick, sturdy sliding glass doors. New vanity, modern faucet and new counter, large mirror with built in lighting / defogger. NEW solid plank floors in kitchen, hall and second bedroom (or office). 4 NEW Ceiling fans and 1.5" grey slat blinds throughout. Both spacious bedrooms have built in closets with modern, modular closet organizers and 1.5” grey slat blinds. Stunning living room with sliding barn style door for privacy, new built-in wall mounted 14,000 BTU AC, crown molding, new ceiling light & new fan. New 1.5” slat blinds. Additional unit storage. In building laundry by your back door. Shared, fenced in backyard, BBQ. Yet additional 35 s.f. storage space & bicycle storage. Up to two parking spots on lot, optional garage parking spot. 1/2 mile from downtown Clarendon Hills and train, in amazing Hinsdale Central School district, plus other quality schools in district. 1/2 block walk to Jewel food store, Starbucks & bank. Close access to Rt 83 & all major highways. Security & damage deposit required. Background screening and income verification for all adults. $2,175/mo rent. Lease. Tenant pays cooking gas / heat & electricity. Owner pays for landscaping, garbage, water, sewer, and winter snow removal after 2 inches.
16W671 56th St is an apartment community located in DuPage County and the 60514 ZIP Code.
* Price shown is total price based on community-supplied monthly required fees. Excludes user-selected optional fees and variable or usage-based fees and required charges due at or prior to move-in or at move-out. Price, availability, fees, and any applicable rent special are subject to change without notice.
* Square footage definitions vary. Displayed square footage is approximate.
Apartment Features
Air Conditioning
Dishwasher
Granite Countertops
Microwave
Refrigerator
Crown Molding
Tile Floors
Stainless Steel Appliances
Indoor Features
- Air Conditioning
- Ceiling Fans
- Smoke Free
- Storage Space
- Handrails
- Framed Mirrors
Kitchen Features & Appliances
- Dishwasher
- Granite Countertops
- Stainless Steel Appliances
- Eat-in Kitchen
- Kitchen
- Microwave
- Oven
- Range
- Refrigerator
Model Details
- Tile Floors
- Dining Room
- Office
- Crown Molding
- Linen Closet
- Double Pane Windows
- Window Coverings
- Large Bedrooms
Fees and Policies
The fees listed below are community-provided and may exclude utilities or add-ons. All payments are made directly to the property and are non-refundable unless otherwise specified.
- Parking
-
Surface Lot--
Details
Utilities Included
-
Water
-
Trash Removal
-
Sewer
Property Information
-
3 units
Contact
- Phone Number
- Contact
Location
Get Directions
Clarendon Hills is a compact DuPage County village that carries a distinctive sense of place, set apart from neighboring suburbs by its deliberate, park-like design. Unlike the grid-based layouts common throughout the western Chicago suburbs, Clarendon Hills was built to echo the vision of Riverside, the planned community shaped by landscape architect Frederick Law Olmsted in the late 1800s. Its long, winding residential streets follow the natural contours of the land, giving the village a character that feels considered and unhurried rather than simply subdivided.
At roughly two square miles, the village is small but well-rounded. A walkable commercial core anchors the center near Prospect Avenue and Burlington Avenue, while Ogden Avenue to the north and 55th Street to the south offer additional dining and retail options.
Learn more about living in Clarendon Hills
Education
| Colleges & Universities | Distance | ||
|---|---|---|---|
| Colleges & Universities | Distance | ||
| Drive: | 11 min | 5.5 mi | |
| Drive: | 16 min | 7.9 mi | |
| Drive: | 18 min | 9.2 mi | |
| Drive: | 22 min | 11.3 mi |
16W671 56th St Unit Garden is within 11 minutes or 5.5 miles from Midwestern Univ., Davenport. It is also near Benedictine University and Elmhurst University.
Transportation options available in Clarendon Hills include Forest Park Station, located 13.0 miles from 16W671 56th St Unit Garden. 16W671 56th St Unit Garden is near Chicago Midway International, located 10.9 miles or 20 minutes away, and Chicago O'Hare International, located 20.3 miles or 30 minutes away.
| Transit / Subway | Distance | ||
|---|---|---|---|
| Transit / Subway | Distance | ||
|
|
Drive: | 20 min | 13.0 mi |
|
|
Drive: | 19 min | 13.2 mi |
| Commuter Rail | Distance | ||
|---|---|---|---|
| Commuter Rail | Distance | ||
| Walk: | 17 min | 0.9 mi | |
| Drive: | 5 min | 1.4 mi | |
| Drive: | 4 min | 1.9 mi | |
| Drive: | 5 min | 2.5 mi | |
| Drive: | 6 min | 3.0 mi |
| Airports | Distance | ||
|---|---|---|---|
| Airports | Distance | ||
|
Chicago Midway International
|
Drive: | 20 min | 10.9 mi |
|
Chicago O'Hare International
|
Drive: | 30 min | 20.3 mi |
Getting Around
 What do Walkability, Transit, Drivability, and Bikeability mean?
Walkability measures the walking distance to day-to-day needs.
Transit measures access to public transportation.
Drivability measures congestion, parking availability, and access to major roads.
Bikeability measures the suitability for cycling.
How It Works
What do Walkability, Transit, Drivability, and Bikeability mean?
Walkability measures the walking distance to day-to-day needs.
Transit measures access to public transportation.
Drivability measures congestion, parking availability, and access to major roads.
Bikeability measures the suitability for cycling.
How It Works
Moderately Walkable
Walkability
60
/ 100
Limited Public Transit
Transit
30
/ 100
Exceptionally Drivable
Drivability
90
/ 100
Fairly Bikeable
Bikeability
40
/ 100
Scores provided by
What do Walkability, Transit, Drivability, and Bikeability mean?
Walkability measures the walking distance to day-to-day needs.
Transit measures access to public transportation.
Drivability measures congestion, parking availability, and access to major roads.
Bikeability measures the suitability for cycling.
How It Works
Active
Soundscore™
72
/ 100
Traffic
BusyAirport
CalmBusinesses
CalmScores provided by
HowLoud What is a Sound Score Rating? A Sound Score Rating aggregates noise caused by vehicle traffic, airplane traffic and local sources. How It WorksTime and distance from 16W671 56th St Unit Garden.
| Shopping Centers | Distance | ||
|---|---|---|---|
| Shopping Centers | Distance | ||
| Walk: | 16 min | 0.8 mi | |
| Walk: | 16 min | 0.9 mi | |
| Walk: | 18 min | 0.9 mi |
16W671 56th St Unit Garden has 3 shopping centers within 0.9 mile, which is about a 18-minute walk. The miles and minutes will be for the farthest away property.
| Parks and Recreation | Distance | ||
|---|---|---|---|
| Parks and Recreation | Distance | ||
|
Fullersburg Woods Nature Center
|
Drive: | 9 min | 4.2 mi |
|
Mayslake Forest Preserve
|
Drive: | 9 min | 4.4 mi |
|
Bemis Woods
|
Drive: | 9 min | 4.8 mi |
|
Lyman Woods Interpretive Center
|
Drive: | 11 min | 6.5 mi |
|
Wolf Road Prairie Nature Preserve
|
Drive: | 13 min | 6.7 mi |
16W671 56th St Unit Garden has 5 parks within 6.7 miles, including Fullersburg Woods Nature Center, Mayslake Forest Preserve, and Bemis Woods.
| Hospitals | Distance | ||
|---|---|---|---|
| Hospitals | Distance | ||
| Drive: | 6 min | 2.9 mi | |
| Drive: | 9 min | 4.0 mi | |
| Drive: | 10 min | 5.2 mi |
16W671 56th St Unit Garden has 3 hospitals within 5.2 miles, the nearest is Adventist Hinsdale Hospital which is 2.9 miles away and a 6 minute drive.
| Military Bases | Distance | ||
|---|---|---|---|
| Military Bases | Distance | ||
| Drive: | 24 min | 12.7 mi | |
| Drive: | 34 min | 17.8 mi | |
| Drive: | 45 min | 20.4 mi |
16W671 56th St Unit Garden has 3 military bases within 20.4 miles, the nearest is US Military Reservation Naperville which is 12.7 miles away and a 24 minute drive.
Amenities
- Air Conditioning
- Ceiling Fans
- Smoke Free
- Storage Space
- Handrails
- Framed Mirrors
- Dishwasher
- Granite Countertops
- Stainless Steel Appliances
- Eat-in Kitchen
- Kitchen
- Microwave
- Oven
- Range
- Refrigerator
- Tile Floors
- Dining Room
- Office
- Crown Molding
- Linen Closet
- Double Pane Windows
- Window Coverings
- Large Bedrooms
- Laundry Facilities
- Storage Space
- Grill
- Patio
- Yard
- Lawn
- Garden
- Bicycle Storage
16W671 56th St Unit Garden Photos
-
New kitchen cabinets, counters, SS stove, microwave, dishwasher. SS refrigerator, new floors.
-
Fully remodeled kitchen w/ new cabinets & quartz counters, S/S appliances & solid plank flooring!
-
Great work triangle!
-
Plenty of counter space in quartz counters. Microwave vents outside.
-
Great lighting!
-
Plenty of space for your dinette set. Solid plank flooring in kitchen hallway & 2nd bedroom/office
-
Fully redone large bathroom with all the amenities! Mirror has light choices, with anti fog.
-
Large 36” x 60” walk-in shower with Kohler shower pan with built in seat.
-
Great 3 shower features including rain shower and wand. Thick 3/8” shower glass vs standard 1/4”
16W671 56th St
Clarendon Hills, IL 60514