Map
  • Add a Property
  • Renter Tools
    • Favorites
    • Saved Searches
  • Manage Rentals
  • Apartments For Rent
  • Houses For Rent
  • Condos For Rent
  • Townhomes For Rent
  • Help Center
  • St Catharines Average Rent
  • Area Guide
  • Rent Calculator

Language

Apartments.com Logo
Manage Rentals      Sign Up / Sign In
  • Primary Photo - 165 Ontario
  • Building Photo - 165 Ontario
    Building Photo - 165 Ontario
  • Building Photo - 165 Ontario
    Building Photo - 165 Ontario
Contact This Property

Language: English

Open 12am - 12am Today

View All Hours Office Hours Monday - Sunday, 12am - 12am

165 Ontario media gallery Unit
call 855-622-7739
Floor Plan View Body
Ontario St Catharines Downtown St Catharines

165 Ontario

165 Ontario St, St Catharines, ON L2R 5K4

Be the First to Rate & Review
Verified Listing CoStar Verified® Listing

This Listing has been verified by CoStar’s listing verification process, which combines internal screening and fraud detection technology. Always beware of scams.

Today
Share Listing
Favorites
855-622-7739
Property Management Company Logo
  • Monthly Rent

    $1,449 - $2,399

  • Bedrooms

    Studio - 3 bd

  • Bathrooms

    1 ba

  • Square Feet

    382 - 1,180 sq ft

165 Ontario
Property Management Company Logo
Share Listing
Favorites

One Month Free*

*E and OE. Contact our community leasing agent for more information.

Highlights

  • Elevator
  • Balcony

Pricing & Floor Plans

filter results by bedrooms
165 Ontario - Plan E
$1,449 Studio 1 Bath 470 Sq Ft
Available Now
165 Ontario - Plan C
$1,499 Studio 1 Bath 459 Sq Ft
Available Now
165 Ontario - Plan B
$1,549 Studio 1 Bath 382 Sq Ft
Available Now
165 Ontario - Plan D
$1,549 Studio 1 Bath 463 Sq Ft
Available Now
1 Bed Promotional Price For First 7 Months*
$1,584 1 Bed 1 Bath
Available Now
165 Ontario - Plan J
$1,749 1 Bed 1 Bath 730 Sq Ft
Available Now
165 Ontario - Plan D
$1,799 1 Bed 1 Bath 765 Sq Ft
Available Now
165 Ontario - Plan C
$1,849 1 Bed 1 Bath 779 Sq Ft
Available Now
165 Ontario - Plan I
$1,849 1 Bed 1 Bath 770 Sq Ft
Available Now
165 Ontario - Plan E
$1,899 1 Bed 1 Bath 781 Sq Ft
Available Now
2 Bed Promotional Price For First 7 Months*
$1,884 2 Beds 1 Bath
Available Now
165 Ontario - Plan A
$2,049 2 Beds 1 Bath 915 Sq Ft
Available Now
Matterport 3D Tour
165 Ontario - Plan B
$2,399 3 Beds 1 Bath 1,180 Sq Ft
Available Now
165 Ontario - Plan A
$1,599 Studio 1 Bath 413 Sq Ft
Not Available
165 Ontario - Plan G
$1,649 1 Bed 1 Bath 698 Sq Ft
Not Available
165 Ontario - Plan B
$1,749 1 Bed 1 Bath 717 Sq Ft
Not Available
165 Ontario - Plan A
$1,799 1 Bed 1 Bath 678 Sq Ft
Not Available
165 Ontario - Plan F
$1,899 1 Bed 1 Bath 912 Sq Ft
Not Available
165 Ontario - Plan H
$2,015 1 Bed 1 Bath 987 Sq Ft
Not Available
165 Ontario - Plan D
$1,849 2 Beds 1 Bath 951 Sq Ft
Not Available
165 Ontario - Plan I
$1,889 2 Beds 1 Bath 957 Sq Ft
Not Available
165 Ontario - Plan G
$1,999 2 Beds 1 Bath 1,002 Sq Ft
Not Available
165 Ontario - Plan H
$1,999 2 Beds 1 Bath 1,010 Sq Ft
Not Available
165 Ontario - Plan B
$1,999 2 Beds 1 Bath 902 Sq Ft
Not Available
165 Ontario - Plan C
$2,149 2 Beds 1 Bath 916 Sq Ft
Not Available
165 Ontario - Plan E
$2,175 2 Beds 1 Bath 990 Sq Ft
Not Available
165 Ontario - Plan A
$2,299 3 Beds 1 Bath 1,097 Sq Ft
Not Available
165 Ontario - Plan E
$1,449 Studio 1 Bath 470 Sq Ft
Available Now
165 Ontario - Plan C
$1,499 Studio 1 Bath 459 Sq Ft
Available Now
165 Ontario - Plan B
$1,549 Studio 1 Bath 382 Sq Ft
Available Now
165 Ontario - Plan D
$1,549 Studio 1 Bath 463 Sq Ft
Available Now
165 Ontario - Plan A
$1,599 Studio 1 Bath 413 Sq Ft
Not Available
1 Bed Promotional Price For First 7 Months*
$1,584 1 Bed 1 Bath
Available Now
165 Ontario - Plan J
$1,749 1 Bed 1 Bath 730 Sq Ft
Available Now
165 Ontario - Plan D
$1,799 1 Bed 1 Bath 765 Sq Ft
Available Now
165 Ontario - Plan C
$1,849 1 Bed 1 Bath 779 Sq Ft
Available Now
165 Ontario - Plan I
$1,849 1 Bed 1 Bath 770 Sq Ft
Available Now
165 Ontario - Plan E
$1,899 1 Bed 1 Bath 781 Sq Ft
Available Now
165 Ontario - Plan G
$1,649 1 Bed 1 Bath 698 Sq Ft
Not Available
165 Ontario - Plan B
$1,749 1 Bed 1 Bath 717 Sq Ft
Not Available
165 Ontario - Plan A
$1,799 1 Bed 1 Bath 678 Sq Ft
Not Available
165 Ontario - Plan F
$1,899 1 Bed 1 Bath 912 Sq Ft
Not Available
165 Ontario - Plan H
$2,015 1 Bed 1 Bath 987 Sq Ft
Not Available
2 Bed Promotional Price For First 7 Months*
$1,884 2 Beds 1 Bath
Available Now
165 Ontario - Plan A
$2,049 2 Beds 1 Bath 915 Sq Ft
Available Now
Matterport 3D Tour
165 Ontario - Plan D
$1,849 2 Beds 1 Bath 951 Sq Ft
Not Available
165 Ontario - Plan I
$1,889 2 Beds 1 Bath 957 Sq Ft
Not Available
165 Ontario - Plan G
$1,999 2 Beds 1 Bath 1,002 Sq Ft
Not Available
165 Ontario - Plan H
$1,999 2 Beds 1 Bath 1,010 Sq Ft
Not Available
165 Ontario - Plan B
$1,999 2 Beds 1 Bath 902 Sq Ft
Not Available
165 Ontario - Plan C
$2,149 2 Beds 1 Bath 916 Sq Ft
Not Available
165 Ontario - Plan E
$2,175 2 Beds 1 Bath 990 Sq Ft
Not Available
165 Ontario - Plan B
$2,399 3 Beds 1 Bath 1,180 Sq Ft
Available Now
165 Ontario - Plan A
$2,299 3 Beds 1 Bath 1,097 Sq Ft
Not Available
* Price shown is base rent. Excludes user-selected optional fees and variable or usage-based fees and required charges due at or prior to move-in or at move-out.View Fees and Policies for details. Price, availability, fees, and any applicable rent special are subject to change without notice.
* Square footage definitions vary. Displayed square footage is approximate.

Fees and Policies

The fees listed below are community-provided and may exclude utilities or add-ons. All payments are made directly to the property and are non-refundable unless otherwise specified.

  • Dogs
    • Pet Deposit
      Max of 1. Charged per pet.
      $0
    • One-Time Pet Fee
      Max of 1. Charged per pet.
      $0
    • Monthly Pet Fee
      Max of 1. Charged per pet.
      $0 / mo
    Comments
    Small and Large Dogs Accepted
    Read More Read Less
  • Cats
    • Pet Deposit
      Max of 1. Charged per pet.
      $0
    • One-Time Pet Fee
      Max of 1. Charged per pet.
      $0
    • Monthly Pet Fee
      Max of 1. Charged per pet.
      $0 / mo

Property Fee Disclaimer: Based on community-supplied data and independent market research. Subject to change without notice. May exclude fees for mandatory or optional services and usage-based utilities.

Details

Utilities Included

  • Water
  • Heat

Lease Options

  • 12 mo

Property Information

  • Built in 1963
  • 157 units/8 stories

Matterport 3D Tours

This fitness center offers a clean, modern environment designed to support a well-rounded workout routine. The space is finished with light hardwood-style flooring throughout, lending a bright and welcoming atmosphere that is complemented by recessed lighting and a grid-panel ceiling in portions of the room. The cardio zone is a standout feature, housing multiple elliptical trainers, a stationary bike, and a treadmill — all from Life Fitness — arranged to maximize usability. A wall-mounted flat-screen television is positioned nearby for entertainment during workouts. A dedicated free-weight area includes a full dumbbell rack with a range of weights, accompanied by a workout mat and a flat bench for strength training exercises. Motivational posters with themes such as "Focus," "Resilience," and "Growth" are displayed along one wall, adding an energizing visual element to the space. A ductless mini-split air conditioning unit ensures comfortable temperature control year-round, supplemented by baseboard heating. A compact kitchenette along one wall features dark wood cabinetry with white upper cabinets, a stainless steel sink, and a mini-refrigerator — providing convenient access to hydration and post-workout refreshments. A mirrored wall section further enhances the sense of openness. Overall, this fitness center is a thoughtfully designed, fully functional space suited for daily exercise and wellness activities.

Community Room
1/5
This fitness center offers a clean, modern environment designed to support a well-rounded workout routine. The space is finished with light hardwood-style flooring throughout, lending a bright and welcoming atmosphere that is complemented by recessed lighting and a grid-panel ceiling in portions of the room.

The cardio zone is a standout feature, housing multiple elliptical trainers, a stationary bike, and a treadmill — all from Life Fitness — arranged to maximize usability. A wall-mounted flat-screen television is positioned nearby for entertainment during workouts. A dedicated free-weight area includes a full dumbbell rack with a range of weights, accompanied by a workout mat and a flat bench for strength training exercises.

Motivational posters with themes such as "Focus," "Resilience," and "Growth" are displayed along one wall, adding an energizing visual element to the space. A ductless mini-split air conditioning unit ensures comfortable temperature control year-round, supplemented by baseboard heating.

A compact kitchenette along one wall features dark wood cabinetry with white upper cabinets, a stainless steel sink, and a mini-refrigerator — providing convenient access to hydration and post-workout refreshments. A mirrored wall section further enhances the sense of openness. Overall, this fitness center is a thoughtfully designed, fully functional space suited for daily exercise and wellness activities. This shared laundry facility is a practical, well-organized space designed to accommodate high-volume use across two interconnected rooms. The layout is efficiently arranged, with rows of commercial-grade front-loading washing machines and top-loading dryers lining the walls on both sides, providing ample capacity for multiple users simultaneously. The flooring throughout is polished terrazzo, offering a durable and easy-to-maintain surface that contributes to the clean, functional aesthetic of the space. Ceilings feature a suspended tile grid with recessed pot lighting, ensuring consistent and even illumination throughout. The walls are finished in a neutral grey tone, giving the facility a tidy, modern appearance. One section of the space includes a built-in countertop with white cabinetry and a utility sink, providing a convenient area for hand-washing or pre-treating garments. A standalone utility sink is also present in a secondary area of the facility. A payment terminal is mounted near the entrance, and informational signage is posted on the walls. The space is accessed through a dedicated door and includes a baseboard heating unit, ensuring comfort year-round. Narrow horizontal windows along one wall allow for a degree of natural light. Overall, this laundry facility is a clean, functional, and well-maintained amenity space. This well-designed 2-bedroom, 1-bathroom unit is laid out on a single floor, offering a cohesive and efficient use of space. The open-concept living and dining area forms the heart of the unit, characterized by light hardwood flooring, recessed lighting, and large windows fitted with roller shades that diffuse natural light throughout. The living room provides generous space for seating and entertaining, with a relaxed, airy ambiance.

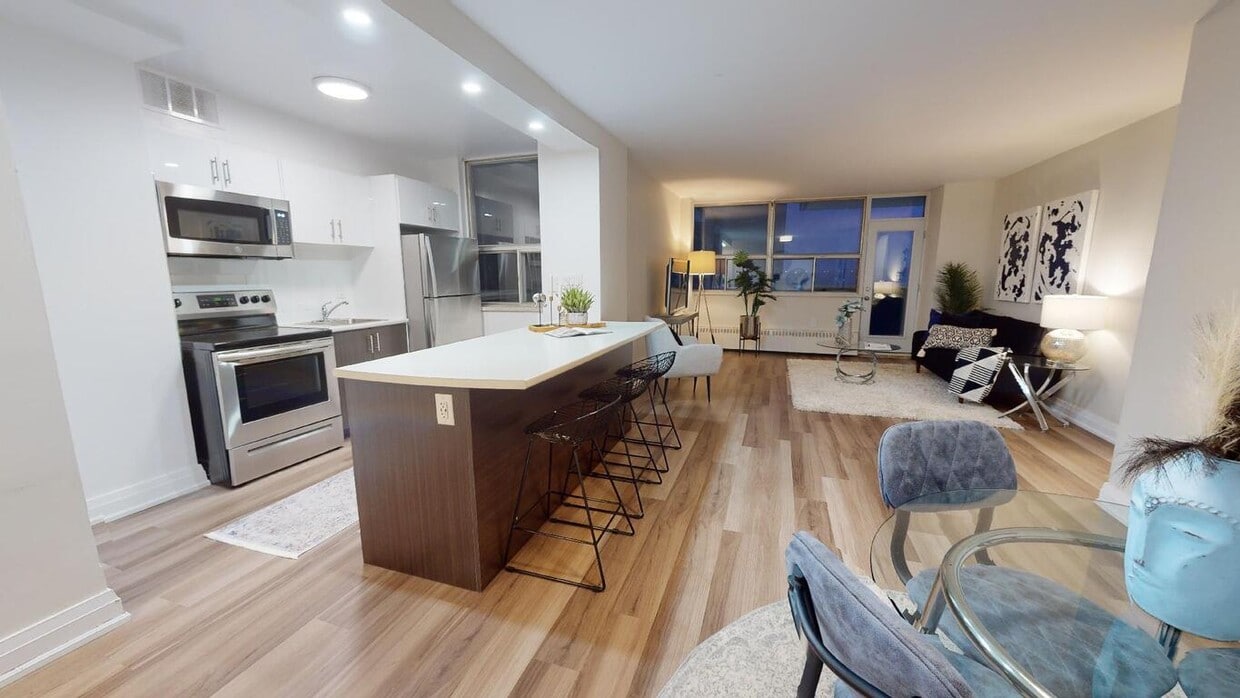
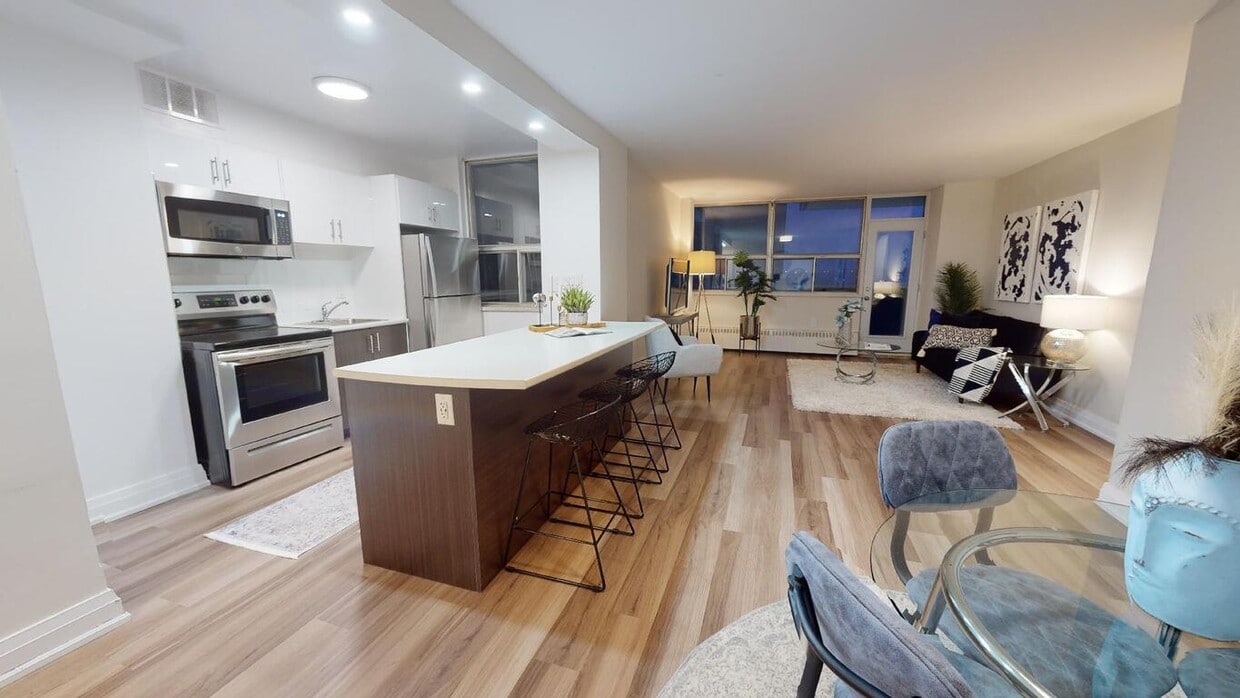
The kitchen is modern and functional, featuring sleek white cabinetry, stainless steel appliances including a refrigerator, electric range, microwave, and dishwasher, along with a white countertop peninsula with bar seating — seamlessly connecting the kitchen to the main living area.


The primary bedroom is a comfortable, well-proportioned room with wide windows, a sliding-door closet, and the same light hardwood flooring found throughout the unit. The second bedroom offers a quieter retreat with neutral tones and a built-in closet. The bathroom is clean and bright, finished in white with a full tub-shower combination. A hallway connects all rooms, contributing to a practical and organized flow throughout the unit. This single-floor unit offers a clean, contemporary design throughout, finished with light hardwood-style flooring and neutral white walls that create a bright, cohesive aesthetic. The open-concept kitchen and living area forms the heart of the unit, where a sleek kitchen island with a white quartz countertop serves as a central feature. The kitchen is equipped with high-gloss white cabinetry extending to the ceiling, stainless steel appliances including a refrigerator, range, microwave, and dishwasher, and recessed lighting overhead. The adjoining living area is generously proportioned, bathed in natural light from a wide bank of windows that frame outdoor views of the surrounding landscape and open sky.

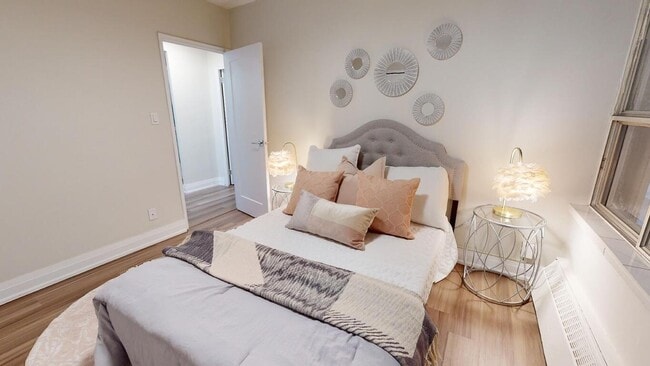

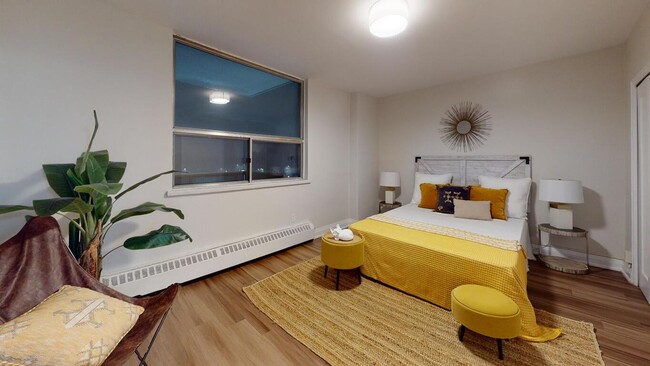
Four bedrooms are accessible via a connecting hallway, each featuring the same light flooring, neutral walls, and windows with baseboard heating beneath. The primary bedroom offers a comfortable footprint suitable for a full bedroom suite. The single full bathroom is finished in white tile, featuring a vanity with an integrated sink, mirrored medicine cabinet, brushed nickel fixtures, and a tub-shower combination. The overall ambiance is clean, minimalist, and light-filled throughout.

About 165 Ontario

*E and OE conditions apply. Advertised price reflects a promotional discount for 7 months and 8th month free or two month free on select suites. Please contact your Community Leasing Agent for more information. 165 Ontario is ideally situated near downtown, granting effortless access to a variety of amenities, from shopping and dining to entertainment. With the Queen Elizabeth Highway just around the corner, quick transit to Brock University is guaranteed. This modern mid-rise community offers comfortable and stylish living for residents of all lifestyles, featuring a variety of floorplans ranging from bachelor to 3-bedroom suites. These spacious, renovated suites are include high-end fixtures, vinyl flooring, stainless-steel appliances, and generous private balconies offering views of the Twelve Mile Creek. On-site amenities include laundry facilities, security cameras, indoor parking, and a newly upgraded lobby. Discover why 165 Ontario is the perfect place to call home! Join us for our open house -

165 Ontario is an apartment located in St Catharines, ON. This listing has rentals from $1449

Unique Features

  • 24 Hour Emergency Service
  • Ceramic Floors
  • Fitness Center (Coming Soon)
  • Freshly Painted
  • Fridge and Stove
  • Indoor Parking
  • Laundry Facility
  • Pet Friendly
  • Renovated
  • Resident Portal
  • Secure Entrance
  • Spacious and Bright
  • Upgraded Common Areas
  • Video Surveillance
  • Washer & Dryer in select suites

Contact

View Property Website
Language: English
Open 12am - 12am Today
  • Monday - Sunday, 12am - 12am
Property Management Company Logo

Community Amenities

  • Elevator

Apartment Features

Washer/Dryer

Dishwasher

Microwave

Stainless Steel Appliances

  • Washer/Dryer
  • Dishwasher
  • Stainless Steel Appliances
  • Microwave
  • Quartz Countertops
  • Vinyl Flooring
  • Balcony
Location
165 Ontario St, St Catharines,
ON L2R 5K4
Get Directions
Schools Restaurants Groceries Coffee Banks Shops Fitness
| Edit
Edit Commute

Destination is required

Under 30 minutes

Commute Time is calculated at rush hour.
City - St Catharines

St. Catharines moves at a rhythm that feels just right. People spend weekends on wooded trails or unwinding by the lake, where the breeze off Lake Ontario always seems to take the edge off a long week. You’ll see joggers along the Welland Canal, residents picnicking in the shade at Montebello Park, and friends gathering downtown for a bite and a pint, especially when live music spills out onto patios in the summer.

The city is practical but full of personality. Downtown has a small-city buzz with locally owned shops, cozy cafés, and arts spaces that actually feel used. The Marilyn I. Walker School adds a creative pulse, and festivals—especially the Grape and Wine Parade—bring people together in an easygoing and unforced way. Even when it’s busy, St. Catharines still feels like a place where you can take your time.

Renters will find a wide mix of apartment communities, from walk-up buildings and garden-style homes to newer mid-rises with modern finishes.

Learn more about living in St Catharines 
Average Prices by Area

Compare neighborhood and city base rent averages by bedroom.

Downtown St Catharines St Catharines, ON
Studio $1,396 $1,408
1 Bedroom $1,666 $1,671
2 Bedrooms $2,047 $1,985
3 Bedrooms $1,912 $2,218
Amenities
  • Elevator
  • 24 Hour Emergency Service
  • Ceramic Floors
  • Fitness Center (Coming Soon)
  • Freshly Painted
  • Fridge and Stove
  • Indoor Parking
  • Laundry Facility
  • Pet Friendly
  • Renovated
  • Resident Portal
  • Secure Entrance
  • Spacious and Bright
  • Upgraded Common Areas
  • Video Surveillance
  • Washer & Dryer in select suites
  • Washer/Dryer
  • Dishwasher
  • Stainless Steel Appliances
  • Microwave
  • Quartz Countertops
  • Vinyl Flooring
  • Balcony
Expenses
One-Time
Cat Fee $0
Dog Fee $0
Utilities Included
Water, Heat Included
Office Hours
Monday 12am - 12am
Tuesday 12am - 12am
Wednesday 12am - 12am
Thursday 12am - 12am
Friday 12am - 12am
Saturday 12am - 12am
Sunday 12am - 12am
855-622-7739
Education
Colleges & Universities Distance
Brock University
Drive: 7 min 6.1 km
Niagara Coll., Niagara
Drive: 11 min 10.3 km
Niagara College
Drive: 20 min 21.7 km
University of Niagara Falls
Drive: 21 min 22.7 km
165 Ontario is within 7 minutes or 6.1 kilometers from Brock University. It is also near Niagara Coll., Niagara and Niagara College.
Schools
  • Public Schools
  • Private Schools
Connaught Public School
Public Elementary School
Grades K-5
Attendance Zone
Ééc Immaculée-Conception
Public Elementary School
Grades K-5
Attendance Zone
St Nicholas Catholic Elementary School
Public Elementary School
Grades K-5
Attendance Zone
Harriet Tubman Public School
Public Elementary School
Grades K-5
Attendance Zone
Denis Morris Catholic High School
Public High School
Grades 9-12
Attendance Zone
St Catharines Collegiate Institute and Vocational School
Public High School
Grades 9-12
Attendance Zone
Wheatley School of Montessori Education
Private Elementary & High School
Grades K-5 & 9-12
Nearby
Brock Academy
Private Elementary & High School
Grades K-5 & 9-12
Nearby
Mac Niagara Islamic School
Private Elementary School
Grades K-5
Nearby
St. Joseph Academy
Private Elementary School
Grades K-5
Nearby
Ridley College
Private Elementary & High School
Grades K-5 & 9-12
Nearby
Agate Private School
Private Elementary & High School
Grades K-5 & 9-12
Nearby
School data provided by
Transportation
Commuter Rail Distance
St. Catharines Go
Drive: 2 min 2.3 km
St. Catharines Via Station Rail
Drive: 3 min 2.6 km
Grimsby
Drive: 21 min 27.1 km
Getting Around
Moderately Walkable
Walkability
70 / 100
Good Public Transit
Transit
70 / 100
Exceptionally Drivable
Drivability
90 / 100
Moderately Bikeable
Bikeability
60 / 100

Scores provided by

What do Walkability, Transit, Drivability, and Bikeability mean? Walkability measures the walking distance to day-to-day needs. Transit measures access to public transportation. Drivability measures congestion, parking availability, and access to major roads. Bikeability measures the suitability for cycling. How It Works
-
Soundscore™
- / 100

Traffic

-

Airport

-

Businesses

-

Scores provided by

HowLoud What is a Sound Score Rating? A Sound Score Rating aggregates noise caused by vehicle traffic, airplane traffic and local sources. How It Works
Points of Interest

Time and distance from 165 Ontario.

Shopping Centers Distance
Ridley Square
Walk: 9 min 0.8 km
SmartCentres St. Catharines West (II)
Walk: 16 min 1.4 km
318 Ontario St
Walk: 18 min 1.5 km
165 Ontario has 3 shopping centers within 1.5 kilometers, which is about a 18-minute walk. The kilometers and minutes will be for the farthest away property.


Reviews for 165 Ontario

No Renter Ratings Yet
Be the First to Rate & Review!
Share details of your experience with this property
Submitted by a verified resident of the apartment community. Participating residents may receive reward points in exchange for posting a review during their lease term, regardless of the nature of the review. Delete

Property Manager Responded:

Property Manager Responded

Show full review Show less
Was this helpful? Vote review helpful Thanks for your feedback!
Flag Review
  1. ...
  2. ...

165 Ontario Photos

  • Community Room

Nearby Apartments

Within 80.47 Kilometers of 165 Ontario

  • Stoney Creek

    40 Grandville Ave

    Hamilton, ON L8E 1J7

    $1,599 - $2,149

    1-2 Br 41.6 km

  • New Street

    2386-2400 New St

    Burlington, ON L7R 1J6

    $2,195 - $2,609

    1-2 Br 47.3 km

  • 455 Maple

    455 Maple Ave

    Burlington, ON L7S 1L8

    $1,814 - $2,974

    1-3 Br 47.8 km

  • 775 Concession

    775 Concession St

    Hamilton, ON L8V 1C4

    $1,625 - $2,275

    1-2 Br 48.4 km

  • 100 Main

    100 Main St E

    Hamilton, ON L8N 3W7

    $1,879 - $2,749

    1-3 Br 50.5 km

  • 2150 Roche

    2150 Roche Ct

    Mississauga, ON L5K 2C7

    $2,125 - $2,649

    1-3 Br 51.9 km

Frequently Asked Questions
Does 165 Ontario have in-unit laundry?

165 Ontario has units with in‑unit washers and dryers, making laundry day simple for residents.

What utilities are included in rent at 165 Ontario?

Select utilities are included in rent at 165 Ontario, including water and heat. Residents are responsible for any other utilities not listed.

Is parking available at 165 Ontario?

Contact this property for parking details.

Which floor plans are available, and what are the price ranges?

165 Ontario has studios to three-bedrooms with rent ranges from $1,449/mo. to $2,399/mo.

Is 165 Ontario pet-friendly?

Yes, 165 Ontario welcomes pets. Breed restrictions, weight limits, and additional fees may apply. View this property's pet policy.

How much income do I need to rent at 165 Ontario?

A good rule of thumb is to spend no more than 30% of your gross income on rent. Based on the lowest available rent of $1,449 for a studio, you would need to earn about $57,960 per year to qualify. Want to double-check your budget? Calculate how much rent you can afford with our Rent Affordability Calculator.

Does 165 Ontario have move-in specials?

165 Ontario is offering 1 Month Free for eligible applicants, with rental rates starting at $1,449.

Does 165 Ontario offer Matterport 3D tours?

Yes! 165 Ontario offers 5 Matterport 3D Tours. Explore different floor plans and see unit level details, all without leaving home.
Back To Top
Send a Message
Contact Property
enter move in date in the format: 2 digit month / 2 digit day / 4 digit year

I would like to...

Send Message

Submitting Request

Send a Message
Contact Property

Thank you! Your email has been sent.

Error

Report an Issue Print Get Directions
Try These Popular Nearby Searches

Cities

  • Thorold Rentals
  • Niagara-On-The-Lake Rentals
  • Lincoln Rentals
  • Fonthill Rentals
  • Pelham Rentals

Search by Bedrooms

  • Studio Apartments in St Catharines
  • 1 Bedroom Apartments in St Catharines
  • 2 Bedroom Apartments in St Catharines
  • 3 Bedroom Apartments in St Catharines
  • Rooms for Rent in St Catharines

Other Rental Types

  • St Catharines Houses for Rent
  • St Catharines Condos for Rent
  • St Catharines Townhomes for Rent
  • Private Landlord Rentals St Catharines
  • St Catharines Duplex Rentals

Stay on Budget

  • St Catharines Apartments Under $600
  • St Catharines Apartments Under $700
  • St Catharines Apartments Under $900
  • St Catharines Apartments Under $1,000
  • St Catharines Apartments Under $1,100
  • St Catharines Apartments Under $1,200
  • St Catharines Apartments Under $1,300
  • St Catharines Apartments Under $2,000

Filter by Popular Amenities

  • Pet Friendly Apartments in St Catharines
  • Furnished Apartments in St Catharines
  • Apartments with Washer & Dryer in St Catharines
  • Wheelchair Accessible Apartments in St Catharines
  • Apartments with EV Charging in St Catharines
  • Apartments with Balcony in St Catharines
  • Apartments with Air Conditioning in St Catharines
  • St Catharines Apartments with Virtual Tours

Find Specialty Housing

  • Student Housing in St Catharines
  • Senior Housing in St Catharines
  • Short Term Rentals in St Catharines
  • Luxury Apartments in St Catharines
  • Cheap Apartments in St Catharines
  • Corporate Housing in St Catharines
  • Move-In Specials in St Catharines
  • New Apartments in St Catharines
  • About Us
  • Advertise
  • Legal Notices
  • Privacy Notice
  • Avoid Scams
  • Accessibility
  • Rent Affordability Calculator
  • Blog
  • Sitemap
Property Logo
apartments.com
© 2026 CoStar Group, Inc. Equal Housing Opportunity

Equal Housing Opportunity

© 2026 CoStar Group, Inc.

Equal Housing Opportunity

Ready to Apply?

Good News! This rental is accepting applications through Apartments.com. Act now and your $ purchase will include 9 additional FREE application submissions to participating properties.

Or if you already have an account


Required

Required

Valid Email Required

You must acknowledge the disclaimer to continue
Next
Continue

Take me to this property's website
Send Message
Interested in this property? Send message today.
Rate & Review 165 Ontario
Please select a rating
50 character minimum
By clicking submit, I agree to the Apartments.com Terms of Service and the Ratings & Reviews Terms of Use.

What Are Walk Score®, Transit Score®, and Bike Score® Ratings?

Walk Score® measures the walkability of any address. Transit Score® measures access to public transit. Bike Score® measures the bikeability of any address.

Learn How It Works

What is a Sound Score Rating?

A Sound Score Rating aggregates noise caused by vehicle traffic, airplane traffic and local sources.

Learn How It Works

Share This Listing
Listing Image

165 Ontario St

St Catharines, ON L2R 5K4

Email

Link Copied

(855) 622-7739
Get Directions
Schools Restaurants Groceries Coffee Banks Shops Fitness
