$3,300
/ Month
1641 SE Clearmont St
Port St. Lucie, FL 34983
Favorites
728-230-5643
-
Bedrooms
4
-
Bathrooms
2
-
Square Feet
1,540 sq ft
-
Available
Available Now
Highlights
- Concrete Pool
- Outdoor Living Area
- Attic
- Sun or Florida Room
- Pool View
- Community Pool
1641 SE Clearmont St

Favorites
About This Home
Available Now
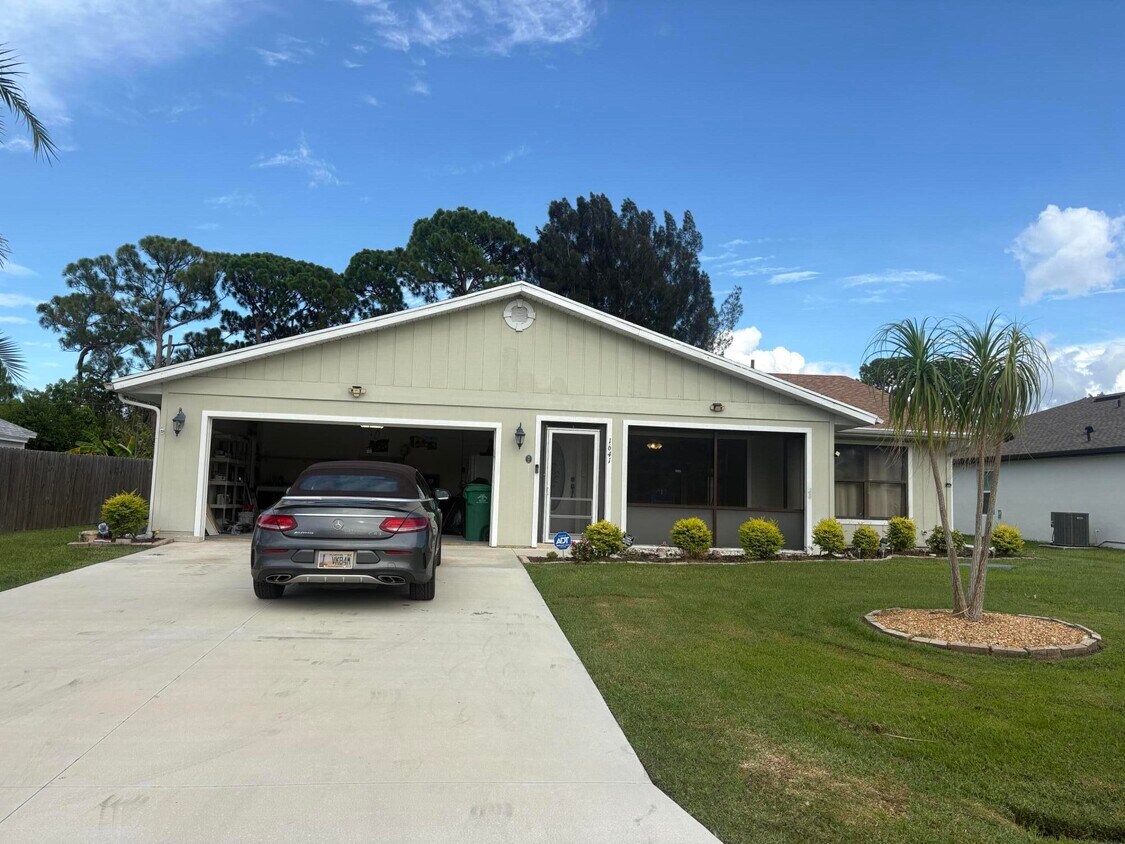
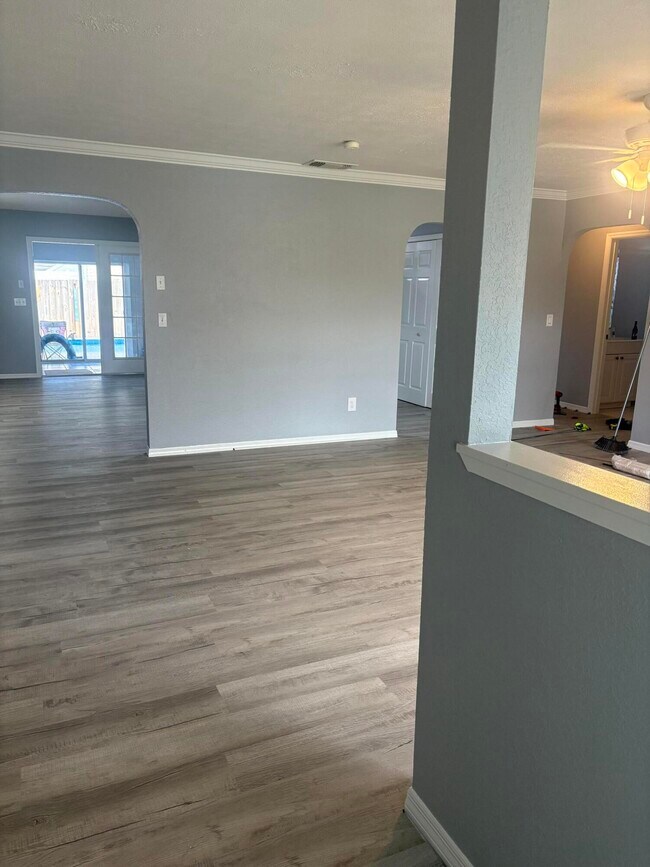
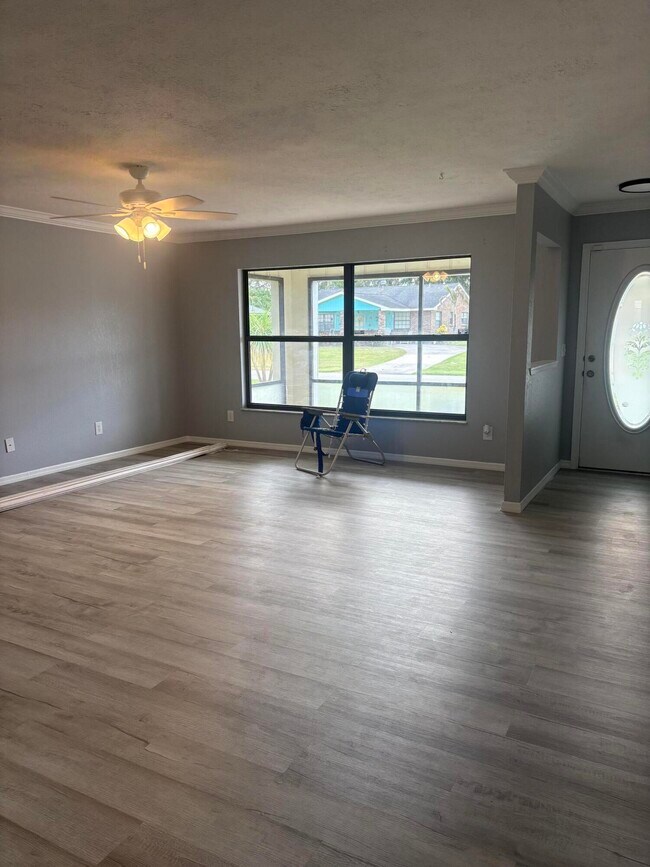
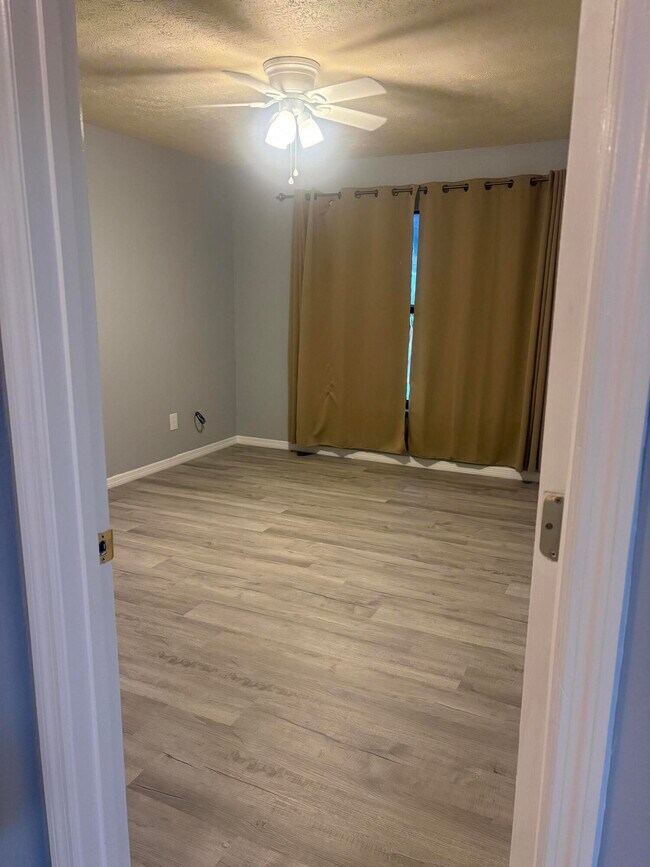
Welcome to this newly renovated 4-bedroom,2-bathroom home. Recently new hurricane,heat resistant windows were installed in the living room and front bedroom. Also new hurricane front door was installed. This single-family residence in Port St. Lucie,is offering 1,540 square feet of comfortable living space on one story. The open floor plan maximizes functionality and flow throughout the home,making efficient use of every square foot. The private fenced in pool out back is the perfect place for entertaining or for relaxing to soak in some sun. A 2-car garage provides convenient parking and storage solutions for residents. This well-proportioned residence presents an excellent opportunity for those seeking a practical,move-in-ready home in an established Port St. Lucie community. The licensed listing agent has interest in this property. The Licensed listing agent is also the owner of the property. MLS ID B26059174
1641 Se Clearmont St is a house located in St Lucie County and the 34983 ZIP Code. This area is served by the St. Lucie attendance zone.
* Price shown is base rent. Excludes user-selected optional fees and variable or usage-based fees and required charges due at or prior to move-in or at move-out. Price, availability, fees, and any applicable rent special are subject to change without notice.
* Square footage definitions vary. Displayed square footage is approximate.
Home Details
Home Type
Single Family Detached Home
Year Built
Built in 1982
Attic
Pull Down Stairs to Attic
Bedrooms and Bathrooms
Walk-In Closet
Bathtub with Shower
4 Main Level Bedrooms
2 Full Bathrooms
Flooring
Ceramic Tile
Vinyl
Home Design
Shingle Roof
Wood Siding
Wood Frame Construction
Home Security
Security System Owned
Fire and Smoke Detector
Interior Spaces
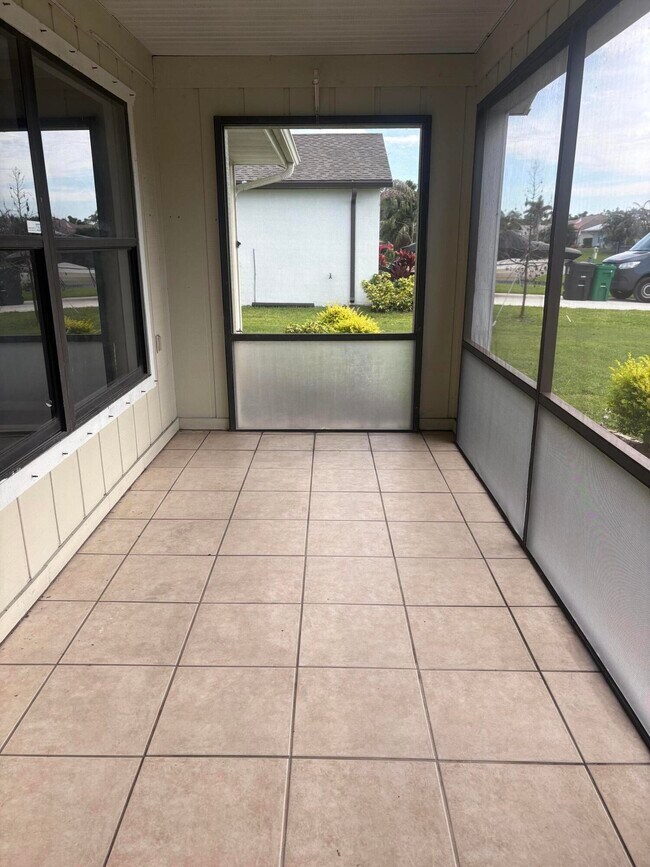
Sun or Florida Room
Screened Porch
Entrance Foyer
French Doors
Combination Kitchen and Dining Room
Ceiling Fan
1,540 Sq Ft Home
1-Story Property
Sliding Windows
Double Hung Metal Windows
Blinds
Kitchen
Electric Range
Breakfast Bar
Kitchen Island
Microwave
Dishwasher
Laundry
Dryer
Sink Near Laundry
Laundry in Garage
Laundry Tub
Washer
Listing and Financial Details
Security Deposit $3,300
Property Available on 9/1/26
Assessor Parcel Number 342054504820005
Tenant pays for cable TV, electricity, internet, water
The owner pays for grounds care, insurance, pest control, pool maintenance, sewer, taxes, trash collection
Lot Details
10,000 Sq Ft Lot
Landscaped
Privacy Fence
Wood Fence
Property fronts a county road
Southeast Facing Home
Back Yard Fenced
Outdoor Features
Outdoor Living Area
Patio
Exterior Lighting
Parking
2 Car Attached Garage
Pool
Concrete Pool
In Ground Pool
Pool Sweep
Automatic Pool Chlorinator
Pool Equipment or Cover
Schools
Windmill Point Elementary School
Oak Hammock K-8 Middle School
Port St. Lucie High School
Utilities
Central Heating and Cooling System
Cable TV Available
Phone Available
200+ Amp Service
Views
Pool Views
Community Details
Amenities
Laundry Facilities
Overview
Port St Lucie Section 10 Subdivision
Pet Policy
Pets Allowed with Restrictions
Pet Deposit $150
Recreation
Community Pool
Fees and Policies
The fees listed below are community-provided and may exclude utilities or add-ons. All payments are made directly to the property and are non-refundable unless otherwise specified.
-
Dogs
-
Allowed
-
-
Cats
-
Allowed
-
Property Fee Disclaimer: Based on community-supplied data and independent market research. Subject to change without notice. May exclude fees for mandatory or optional services and usage-based utilities.
Contact
- Listed by Lisa Pfleger | Keller Williams Realty Jupiter
- Phone Number
- Contact
-
Source
 BeachesMLS#FL
All listings featuring the BMLS logo are provided by BeachesMLS Inc. This information is not verified for authenticity or accuracy and is not guaranteed. Copyright 2026 Beaches Multiple Listing Service, Inc
Location
Get Directions
Amenities
- Pantry
- Tile Floors
- Vinyl Flooring
- Pool
Education
| Colleges & Universities | Distance | ||
|---|---|---|---|
| Colleges & Universities | Distance | ||
| Drive: | 24 min | 11.7 mi | |
| Drive: | 37 min | 19.4 mi | |
| Drive: | 49 min | 36.4 mi | |
| Drive: | 54 min | 40.8 mi |
1641 SE Clearmont St is within 24 minutes or 11.7 miles from Indian River State College. It is also near Florida Atlantic University and Florida Atlantic University.
Schools


Public Middle & High School
Grades PK & 6-12
449 Students
Nearby
Public Elementary School
Grades PK-5
699 Students
Attendance Zone
Public Elementary School
Grades PK-5
662 Students
Attendance Zone
Public Middle School
Grades 6-8
817 Students
Attendance Zone
Public Middle School
Grades 6-8
813 Students
Attendance Zone
Private Elementary & Middle School
Grades PK-8
Nearby
School data provided by
 The GreatSchools Rating helps parents compare schools within a state based on a variety of school quality indicators and provides a helpful picture of how effectively each school serves all of its students. Ratings are on a scale of 1 (below average) to 10 (above average) and can include test scores, college readiness, academic progress, advanced courses, equity, discipline and attendance data. We also advise parents to visit schools, consider other information on school performance and programs, and consider family needs as part of the school selection process.
View GreatSchools Rating Methodology
Data provided by GreatSchools.org © 2026. All rights reserved.
The GreatSchools Rating helps parents compare schools within a state based on a variety of school quality indicators and provides a helpful picture of how effectively each school serves all of its students. Ratings are on a scale of 1 (below average) to 10 (above average) and can include test scores, college readiness, academic progress, advanced courses, equity, discipline and attendance data. We also advise parents to visit schools, consider other information on school performance and programs, and consider family needs as part of the school selection process.
View GreatSchools Rating Methodology
Data provided by GreatSchools.org © 2026. All rights reserved.
Getting Around
 What do Walkability, Transit, Drivability, and Bikeability mean?
Walkability measures the walking distance to day-to-day needs.
Transit measures access to public transportation.
Drivability measures congestion, parking availability, and access to major roads.
Bikeability measures the suitability for cycling.
How It Works
What do Walkability, Transit, Drivability, and Bikeability mean?
Walkability measures the walking distance to day-to-day needs.
Transit measures access to public transportation.
Drivability measures congestion, parking availability, and access to major roads.
Bikeability measures the suitability for cycling.
How It Works
Somewhat Walkable
Walkability
30
/ 100
Very Drivable
Drivability
80
/ 100
Fairly Bikeable
Bikeability
40
/ 100
Scores provided by
What do Walkability, Transit, Drivability, and Bikeability mean?
Walkability measures the walking distance to day-to-day needs.
Transit measures access to public transportation.
Drivability measures congestion, parking availability, and access to major roads.
Bikeability measures the suitability for cycling.
How It Works
Active
Soundscore™
80
/ 100
Traffic
BusyAirport
CalmBusinesses
CalmScores provided by
HowLoud What is a Sound Score Rating? A Sound Score Rating aggregates noise caused by vehicle traffic, airplane traffic and local sources. How It WorksYou May Also Like
Similar Rentals Nearby
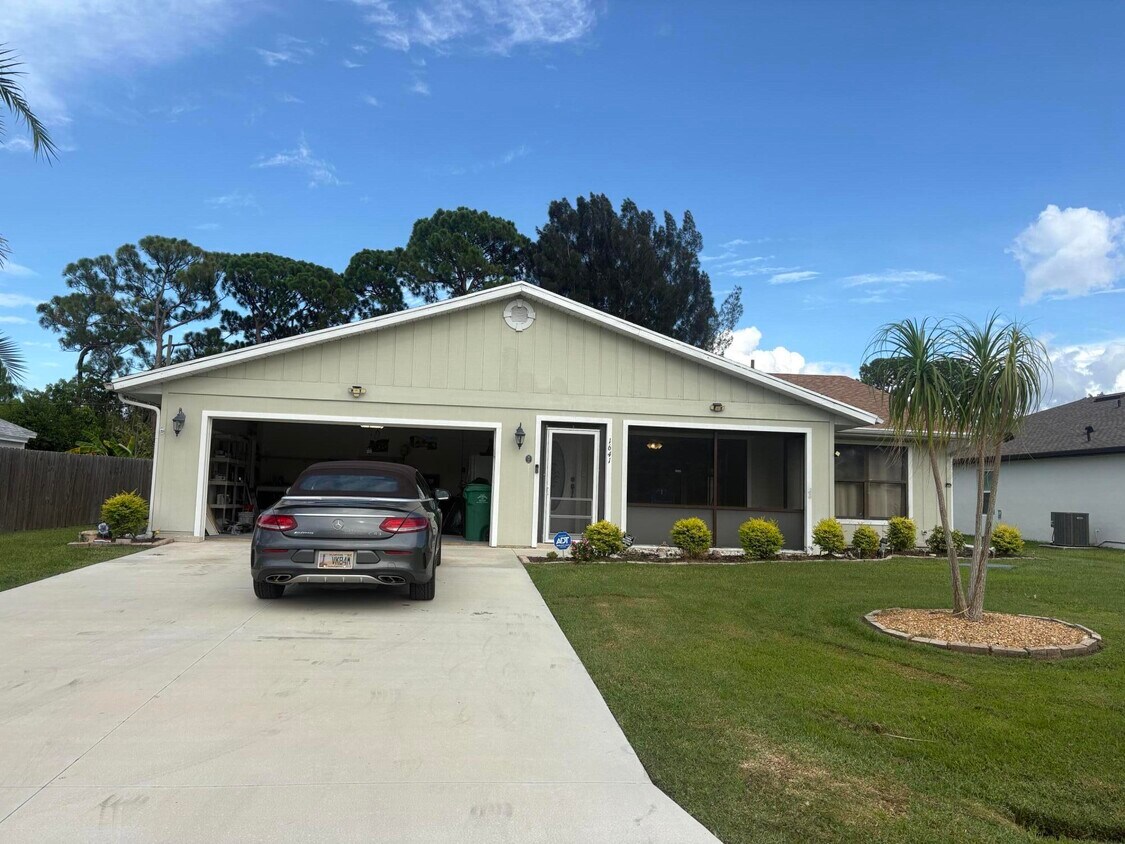
1641 SE Clearmont St
Port St. Lucie, FL 34983