


164 West Ln
Stamford, CT 06905
-
Bedrooms
6
-
Bathrooms
5
-
Square Feet
8,809 sq ft
-
Available
Not Available
Highlights
- Sub-Zero Refrigerator
- Colonial Architecture
- Wolf Appliances
- Finished Attic
- Attic
- 3 Fireplaces
About This Home
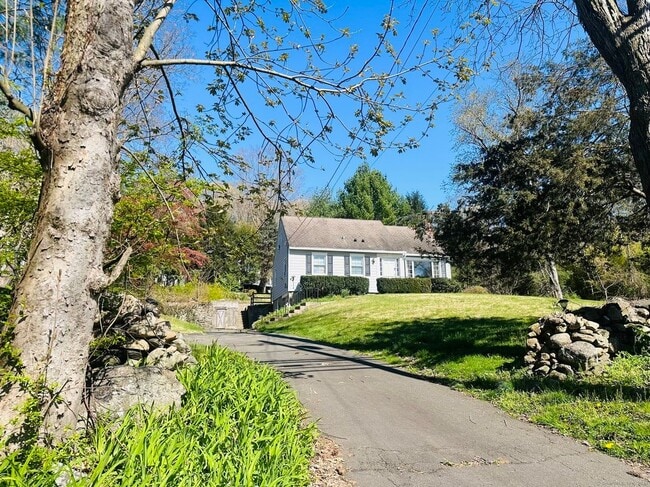
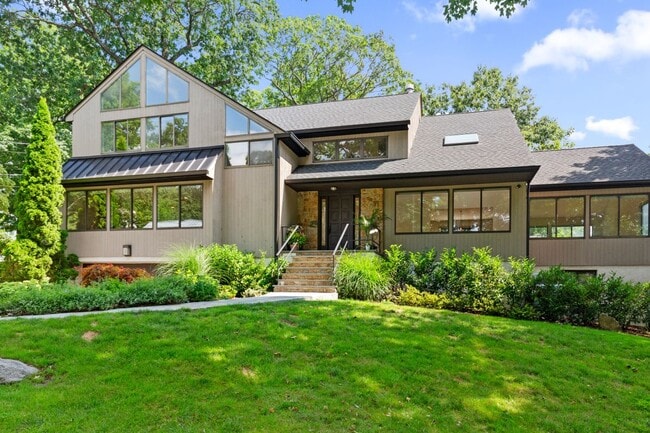
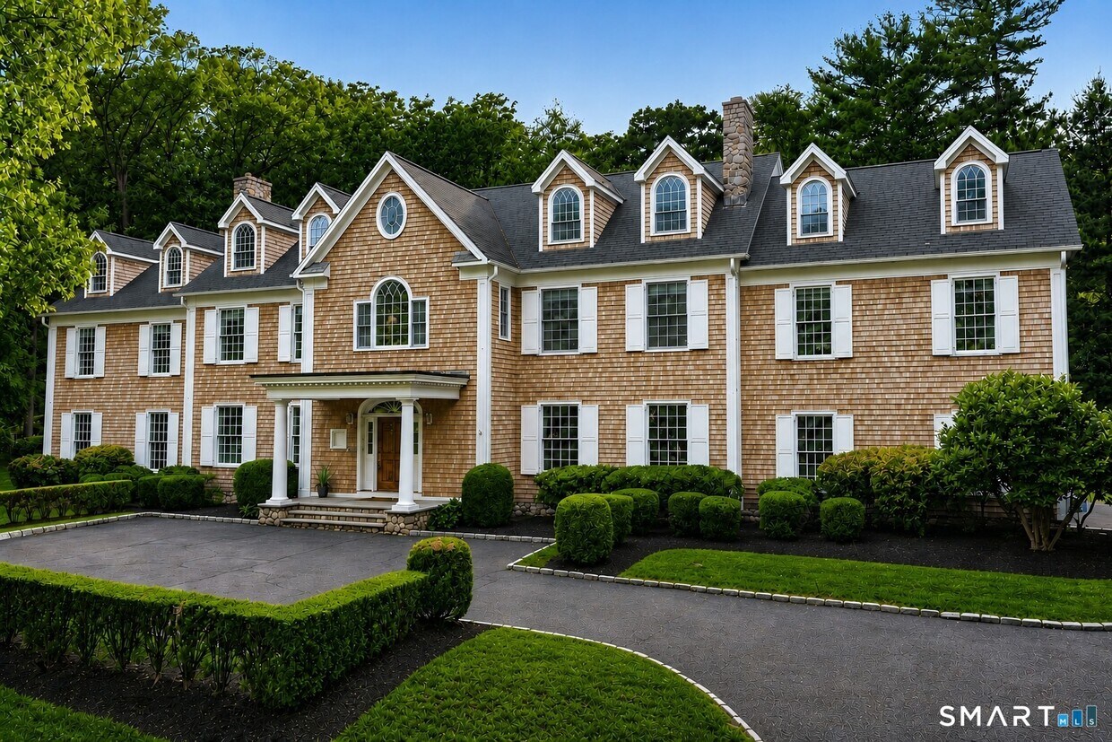
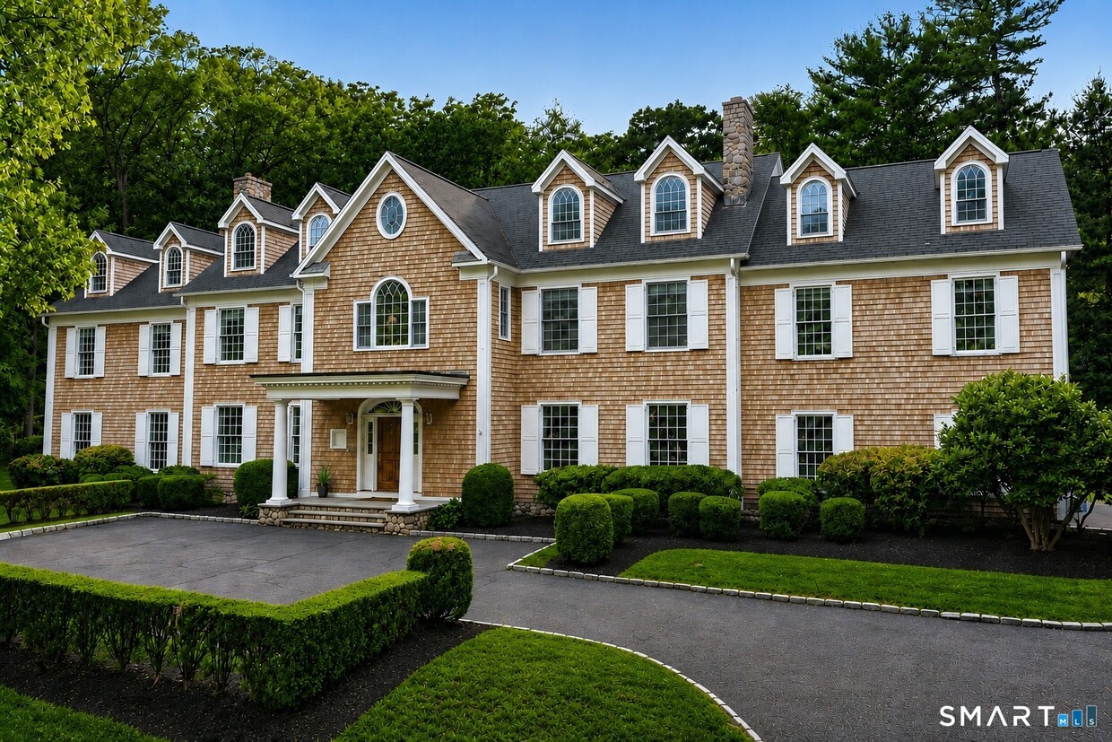
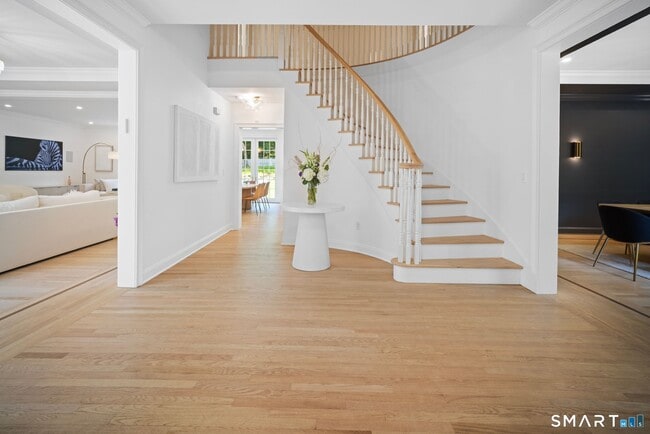
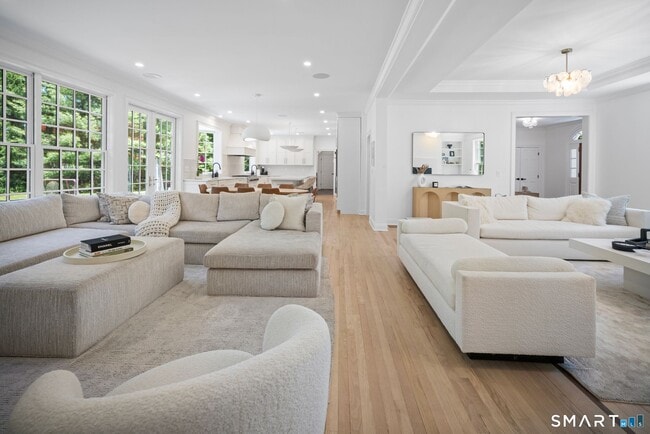
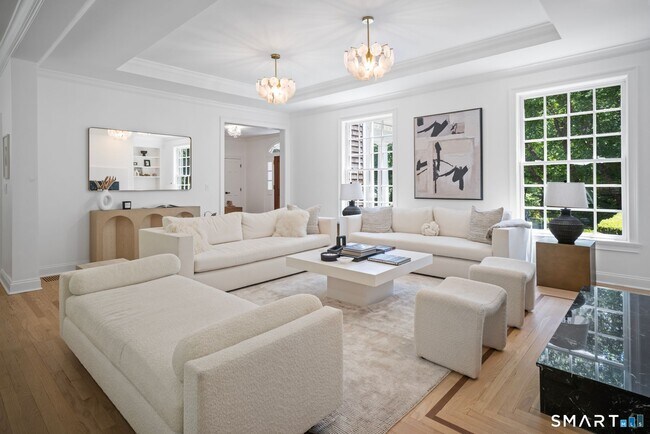
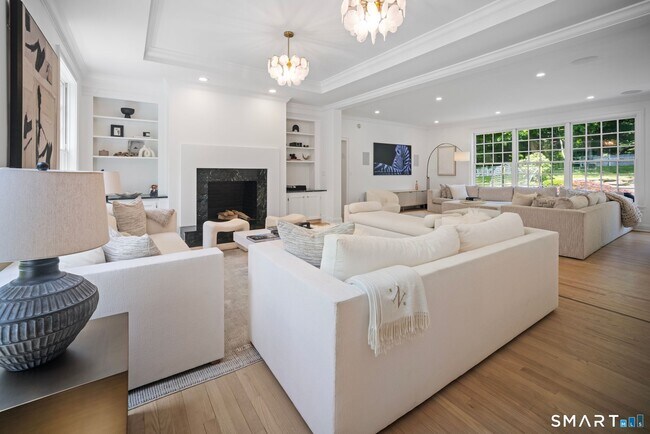
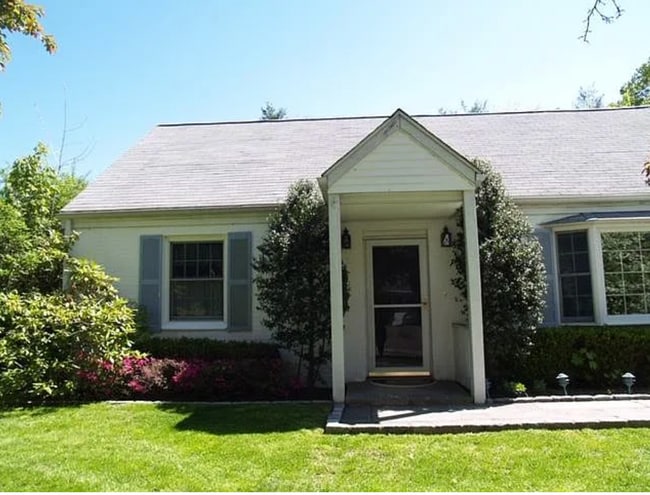
Call for Availability - Stunning Center Hall sun-filled Colonial tucked away in the coveted Revonah Woods neighborhood and perched atop 1.27 acres of pure tranquility. The grand 2-story entryway with a sweeping staircase draws you in to the voluminous layout encompassing nearly 9,000 square feet of living space. Entertaining is effortless with large formal spaces including an elegant dining room and living room, both featuring soaring ceilings and dramatic fireplace focal points. The expansive Chef's Kitchen is clad with top-of-the-line Wolf and Sub Zero appliances as well as quartz countertops. The French doors and oversized windows off of the kitchen showcase the level backyard while opening up the home to even more light. Playroom/office, in-law suite and a large mudroom complete the main level. The divine primary suite boasts a large walk-in closet, full bathroom with an additional closet, and a bonus room perfect for a nursery, private office, reading room, or additional closet space. Large office, oversized laundry room equipped with a folding bench and sink, and 4 additional bedrooms each adjoined by Jack & Jill bathrooms complete the second floor. Fully finished walk-up attic is multi-purpose. Lower level features a Rec Room with Fireplace plus a Home Gym area! The patio and level backyard is a serene and private setting. Enjoy the Sonos Speakers and Smart lighting and 6 zone Nest thermostats. All TV's included. Amazing secluded location so close to town. Visit your dream home today. MLS# 24178430
164 West Ln is a house located in Fairfield County and the 06905 ZIP Code. This area is served by the Stamford School District attendance zone.
Home Details
Year Built
Attic
Bedrooms and Bathrooms
Finished Basement
Home Design
Home Security
Interior Spaces
Kitchen
Laundry
Listing and Financial Details
Lot Details
Outdoor Features
Parking
Schools
Utilities
Community Details
Overview
Pet Policy
Contact
- Listed by Jodi Boxer | Keller Williams Prestige Prop.
- Contact
-
Source
Smart MLS
A sprawling residential area close to the thriving downtown area, this central part of Stamford is comprised mostly of suburban single-family homes, strip malls and office buildings. Turn of River hosts the most diverse and convenient end of the neighborhood with High Ridge Road housing cute shops and coffeehouses. Westover hosts an established and affluent neighborhood with historic homes and dazzling landscapes on the west side of town. The Newfield area serves people desiring both country and the convenience of the city.
Just a few miles away from Stamford's busy downtown district, the area offers star school systems, breathtaking landscapes and all the amenities of living close to the city. A cluster of Fortune 500 corporate headquarters in Stamford means that some people commute to this area from New York City.
Learn more about living in Newfield-Westover-Turn of River| Colleges & Universities | Distance | ||
|---|---|---|---|
| Colleges & Universities | Distance | ||
| Drive: | 6 min | 2.3 mi | |
| Drive: | 27 min | 14.7 mi | |
| Drive: | 28 min | 15.7 mi | |
| Drive: | 27 min | 17.9 mi |
The GreatSchools Rating helps parents compare schools within a state based on a variety of school quality indicators and provides a helpful picture of how effectively each school serves all of its students. Ratings are on a scale of 1 (below average) to 10 (above average) and can include test scores, college readiness, academic progress, advanced courses, equity, discipline and attendance data. We also advise parents to visit schools, consider other information on school performance and programs, and consider family needs as part of the school selection process.
View GreatSchools Rating Methodology
Data provided by GreatSchools.org © 2026. All rights reserved.
You May Also Like
Similar Rentals Nearby
-
4 Beds, 2 Baths, 1,625 sq ft$3,750Total Monthly PriceTotal Monthly Price NewPrices include all required monthly fees.1312 Hope St
-
4 Beds, 5 Baths, 5,694 sq ft$5,850Total Monthly PriceTotal Monthly Price NewPrices include all required monthly fees.314 Erskine Rd
-
4 Beds, 2 Baths, 2,672 sq ft$6,850Total Monthly PriceTotal Monthly Price NewPrices include all required monthly fees.29 Old Orchard Rd
-
4 Beds, 3 Baths, 2,803 sq ft$7,300Total Monthly PriceTotal Monthly Price NewPrices include all required monthly fees.332 Belden Hill Rd
-
5 Beds, 6 Baths, 4,465 sq ft$10,000Total Monthly PriceTotal Monthly Price NewPrices include all required monthly fees.3 Mill Pond Ln
-
4 Beds, 4 Baths, 2,892 sq ft$9,000Total Monthly PriceTotal Monthly Price NewPrices include all required monthly fees.111 Spier Rd
-
5 Beds, 4 Baths, 3,615 sq ft$12,500Total Monthly PriceTotal Monthly Price NewPrices include all required monthly fees.71 High Point Rd
-
5 Beds, 4 Baths, 3,002 sq ft$8,000Total Monthly PriceTotal Monthly Price NewPrices include all required monthly fees.49 Soulice Pl
-
5 Beds, 4 Baths, 2,036 sq ft$7,800Total Monthly PriceTotal Monthly Price NewPrices include all required monthly fees.20 Cherry Ln
-
4 Beds, 2 Baths$4,300Total Monthly PriceTotal Monthly Price NewPrices include all required monthly fees.20 Union Ave
What Are Walk Score®, Transit Score®, and Bike Score® Ratings?
Walk Score® measures the walkability of any address. Transit Score® measures access to public transit. Bike Score® measures the bikeability of any address.
What is a Sound Score Rating?
A Sound Score Rating aggregates noise caused by vehicle traffic, airplane traffic and local sources.