

4 Beds, 2 Baths, 1,600 sq ft
1626 N Oakley Ave Unit 1
Chicago, IL 60647
Check Back Soon for Upcoming Availability
| Beds | Baths | Average SF |
|---|---|---|
| 3 Bedrooms 3 Bedrooms 3 Br | 3 Baths 3 Baths 3 Ba | 2,400 SF |
Fees and Policies
The fees listed below are community-provided and may exclude utilities or add-ons. All payments are made directly to the property and are non-refundable unless otherwise specified.
- Cats Allowed
-
Fees not specified
-
Weight limit--
-
Pet Limit--
About This Property
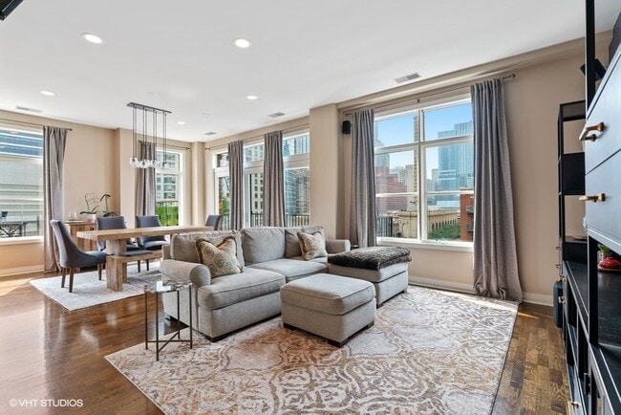
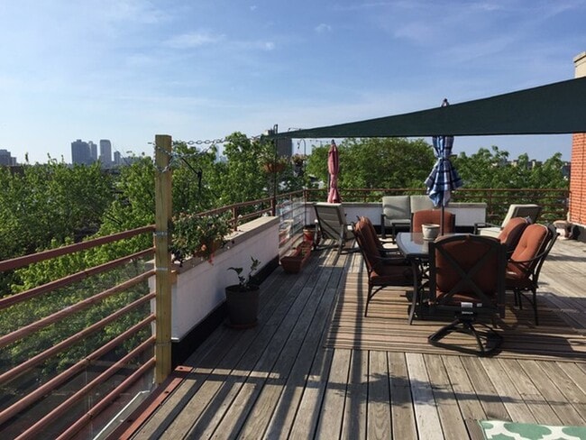
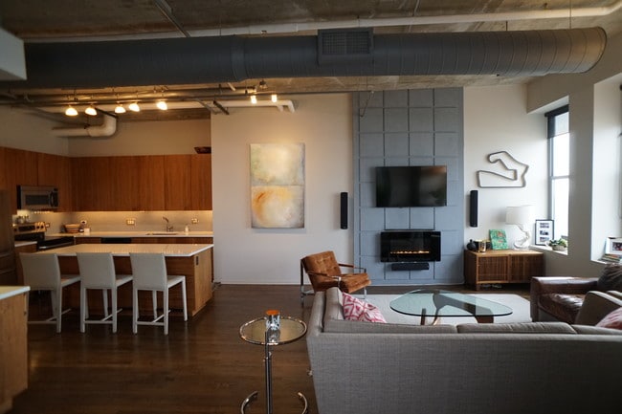
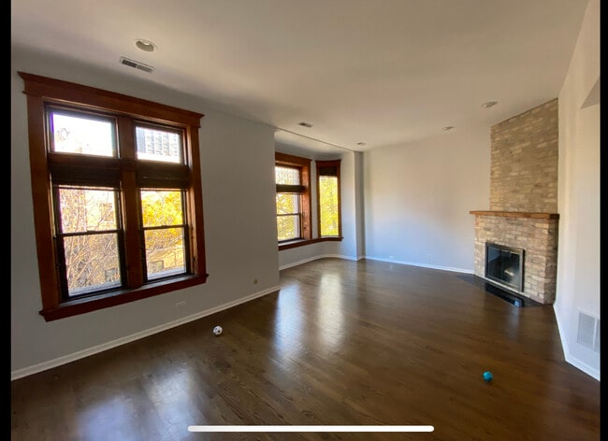
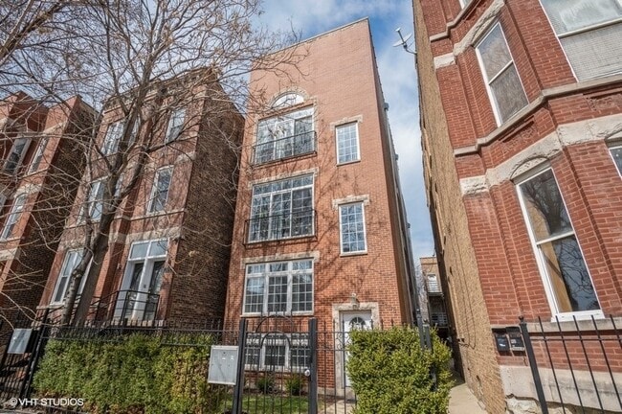
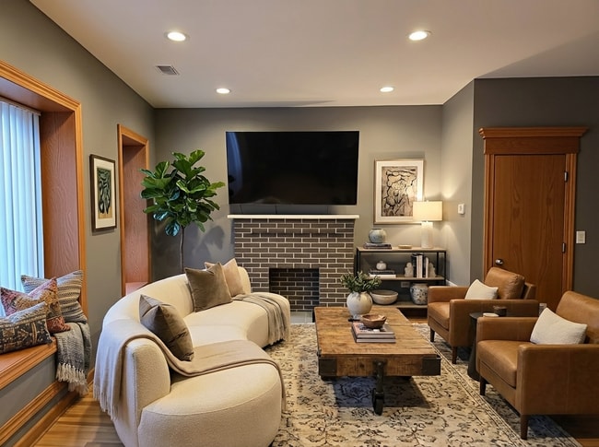
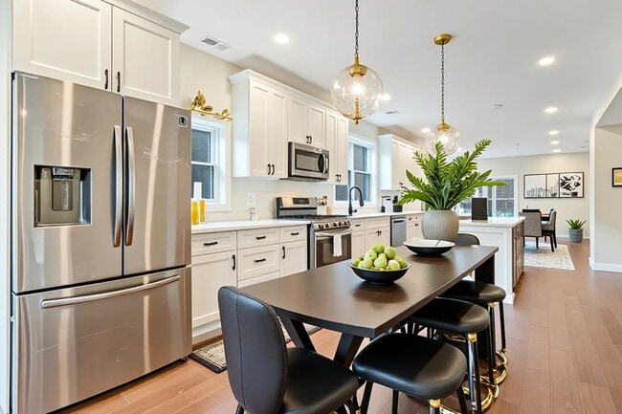
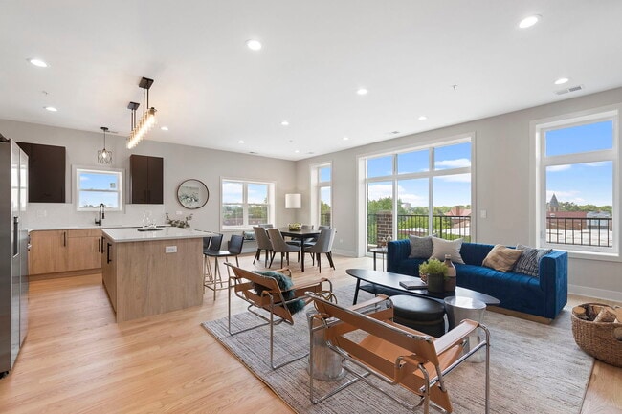
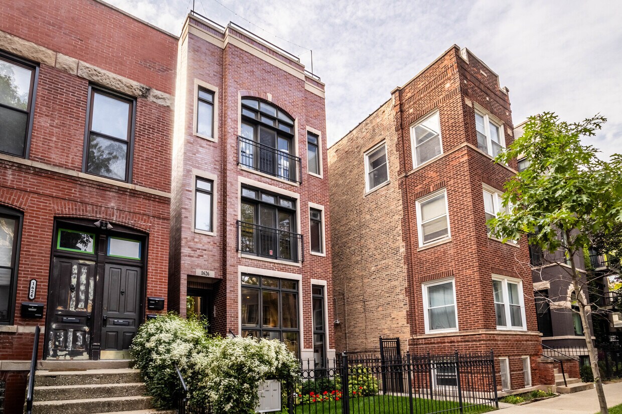
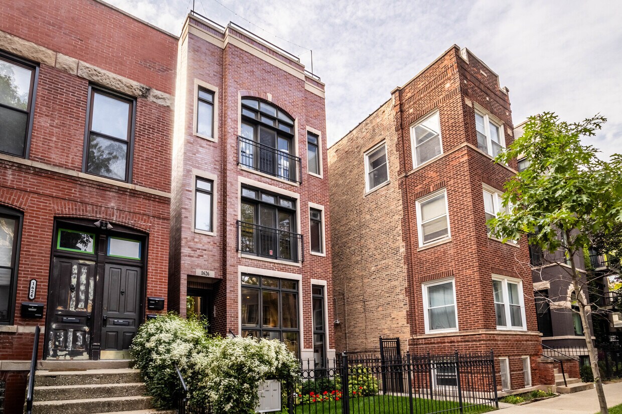
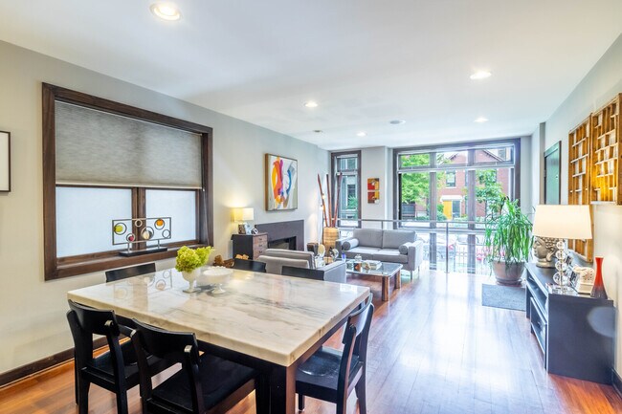
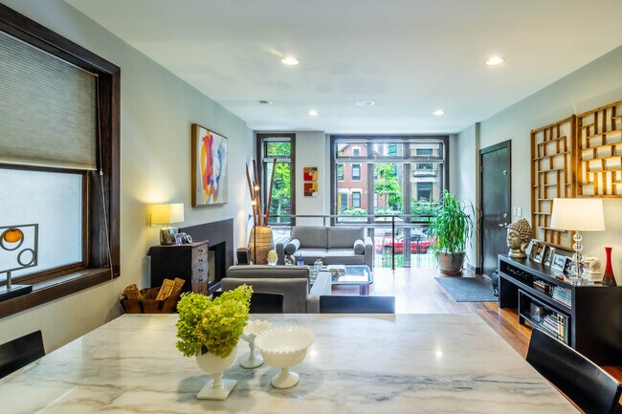
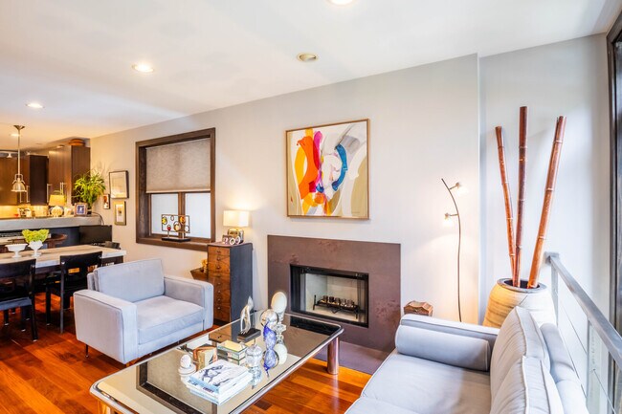
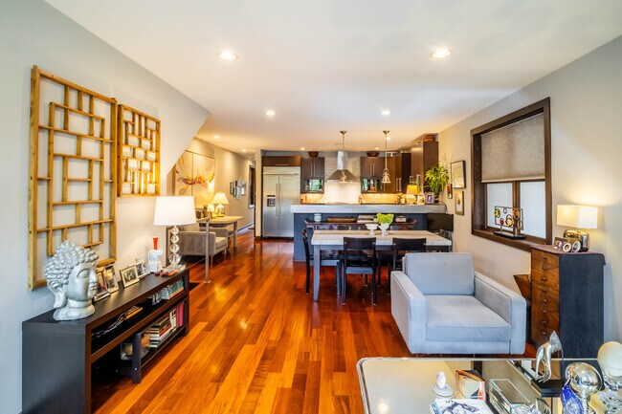
Absolutely gorgeous 3 bedroom duplex down in the heart of Bucktown/Wicker Park. This condo truly lives like a single family home. The first level begins with the formal living room,showcasing one of two wood burning fireplaces designed with custom surrounds. The space has natural flow beyond the living room to the combined dining space comfortably hosting 6-8 friends for entertaining. Beyond the dining area is the well-designed oversize chef's kitchen which boasts quartz countertops,stainless steel appliances including Viking & Bosch,double stainless undermount sink,and ample built in storage space with the 42" upper cabinets and lower pantry drawers. The kitchen's clean modern aesthetic is finished with a custom handmade tile backsplash and striking ceiling height stainless hood. The hallway back leads to a powder room,the first bath to showcase a beautiful wall of handmade Ann Sacks tile As you walk past the designer influenced powder room you will lead to the primary suite,which entails a large bedroom and closet,spa-like bath with a dual vanity sink,separate walk-in shower,and jacuzzi tub. Back door will lead you to a large deck with room for a fire place and a sitting area,and then an exclusive deck above the garage with patio furniture included. This home's lower level affords true family living with a second large area to host movie or football gatherings. With high ceilings,a dramatic color palette and space for the TV over the wood burning/gas fireplace's stainless-steel surround,this level has a real wow factor. For those always entertaining,this family room is taken over the top with an impressive custom double sided wet bar with built in ice maker and wine fridge. This magnetic space has glass front upper cabinets,two lower full counters and a bar height island all finished in a thick black slate stone. The lower hallway also leads to the second spacious bedroom with fun white wood flooring and another large closet. Further down the hall is the second full bath,showcasing another use of custom tile and a glass enclosed shower. Past the full laundry/storage room is the third large bedroom with a custom fit wall closet behind double doors. This room may utilize its own entry on the lower level,making it perfect for a home office or guest suite. The double outside spaces belonging to this home are outstanding. The primary bedroom looks out to a cozy deck,perfect for coffee and paper in the morning...AND this unit has use of the entire deck over 3-car garage. Outfitted with Trex decking this outdoor area has its own walkway accessed from the main level. It's the perfect massive hang-out spot for entertaining,grilling and container gardening. Garage Parking is included. All of this walking distance to Bucktown and Wicker Park restaurants,shopping,entertainment,parks,and multiple public transportation options. All this,located in the highly coveted Pulaski School District. This is the place to call home! Based on information submitted to the MLS GRID as of [see last changed date above]. All data is obtained from various sources and may not have been verified by broker or MLS GRID. Supplied Open House Information is subject to change without notice. All information should be independently reviewed and verified for accuracy. Properties may or may not be listed by the office/agent presenting the information. Some IDX listings have been excluded from this website. Prices displayed on all Sold listings are the Last Known Listing Price and may not be the actual selling price.
1626 N Oakley Ave is a condo located in Cook County and the 60647 ZIP Code. This area is served by the Chicago Public Schools attendance zone.
Condo Features
Washer/Dryer
Air Conditioning
Dishwasher
Microwave
- Washer/Dryer
- Air Conditioning
- Dishwasher
- Disposal
- Microwave
- Refrigerator
Bucktown is one of Chicago’s trendiest neighborhoods, and it’s more affordable than nearby neighborhoods. It’s just a few miles northwest of downtown Chicago and is bordered by the Chicago River on the east. Kennedy Expressway (I-94) runs right through the neighborhood, giving residents easy access to the Chicago area and beyond. Public transportation is extensive, and the neighborhood is walkable and filled with shopping, dining, and artsy entertainment. There’s a great selection of live music, art exhibits, live theater, and themed bars. A ton of restaurants offer a variety of food from different cultures.
If you’re looking for family fun in Bucktown, there are plenty of public parks available for the community, such as Holstein Park, Churchill Park, and Ehrler Park. Amenities include open green space, swimming pools, ball fields, and more.
Learn more about living in BucktownBelow are rent ranges for similar nearby apartments
| Beds | Average Size | Lowest | Typical | Premium |
|---|---|---|---|---|
| Studio Studio Studio | 599 Sq Ft | $1,850 | $2,180 | $2,822 |
| 1 Bed 1 Bed 1 Bed | 700-704 Sq Ft | $725 | $2,402 | $3,551 |
| 2 Beds 2 Beds 2 Beds | 1040 Sq Ft | $1,700 | $3,292 | $8,146 |
| 3 Beds 3 Beds 3 Beds | 1545 Sq Ft | $2,350 | $4,588 | $13,330 |
| 4 Beds 4 Beds 4 Beds | 1746 Sq Ft | $3,195 | $4,356 | $7,950 |
- Washer/Dryer
- Air Conditioning
- Dishwasher
- Disposal
- Microwave
- Refrigerator
| Colleges & Universities | Distance | ||
|---|---|---|---|
| Colleges & Universities | Distance | ||
| Drive: | 6 min | 2.9 mi | |
| Drive: | 6 min | 2.9 mi | |
| Drive: | 6 min | 3.0 mi | |
| Drive: | 7 min | 3.0 mi |
The GreatSchools Rating helps parents compare schools within a state based on a variety of school quality indicators and provides a helpful picture of how effectively each school serves all of its students. Ratings are on a scale of 1 (below average) to 10 (above average) and can include test scores, college readiness, academic progress, advanced courses, equity, discipline and attendance data. We also advise parents to visit schools, consider other information on school performance and programs, and consider family needs as part of the school selection process.
View GreatSchools Rating Methodology
Data provided by GreatSchools.org © 2026. All rights reserved.
Transportation options available in Chicago include Damen Station (Blue Line), located 0.4 mile from 1626 N Oakley Ave Unit 1. 1626 N Oakley Ave Unit 1 is near Chicago Midway International, located 11.3 miles or 21 minutes away, and Chicago O'Hare International, located 14.3 miles or 24 minutes away.
| Transit / Subway | Distance | ||
|---|---|---|---|
| Transit / Subway | Distance | ||
|
|
Walk: | 8 min | 0.4 mi |
|
|
Walk: | 10 min | 0.5 mi |
|
|
Drive: | 3 min | 1.3 mi |
|
|
Drive: | 3 min | 1.7 mi |
|
|
Drive: | 5 min | 2.0 mi |
| Commuter Rail | Distance | ||
|---|---|---|---|
| Commuter Rail | Distance | ||
|
|
Drive: | 3 min | 1.5 mi |
|
|
Drive: | 6 min | 2.5 mi |
|
|
Drive: | 6 min | 2.9 mi |
|
|
Drive: | 7 min | 3.4 mi |
|
|
Drive: | 7 min | 3.5 mi |
| Airports | Distance | ||
|---|---|---|---|
| Airports | Distance | ||
|
Chicago Midway International
|
Drive: | 21 min | 11.3 mi |
|
Chicago O'Hare International
|
Drive: | 24 min | 14.3 mi |
Time and distance from 1626 N Oakley Ave Unit 1.
| Shopping Centers | Distance | ||
|---|---|---|---|
| Shopping Centers | Distance | ||
| Walk: | 7 min | 0.4 mi | |
| Drive: | 3 min | 1.3 mi |
| Parks and Recreation | Distance | ||
|---|---|---|---|
| Parks and Recreation | Distance | ||
|
Humboldt Park
|
Drive: | 3 min | 1.4 mi |
|
Wrightwood Park
|
Drive: | 6 min | 2.4 mi |
|
Oz Park
|
Drive: | 6 min | 2.7 mi |
|
Lincoln Park Zoo
|
Drive: | 7 min | 3.4 mi |
|
Lincoln Park
|
Drive: | 7 min | 3.5 mi |
| Hospitals | Distance | ||
|---|---|---|---|
| Hospitals | Distance | ||
| Walk: | 12 min | 0.6 mi | |
| Drive: | 4 min | 1.6 mi | |
| Drive: | 7 min | 3.5 mi |
| Military Bases | Distance | ||
|---|---|---|---|
| Military Bases | Distance | ||
| Drive: | 32 min | 22.0 mi | |
| Drive: | 44 min | 29.4 mi | |
| Drive: | 54 min | 34.4 mi |
You May Also Like
Similar Rentals Nearby
-
$4,200Total Monthly PriceTotal Monthly Price NewPrices include all required monthly fees.12 Month LeaseCondo for Rent
-
$6,350Total Monthly PriceTotal Monthly Price NewPrices include all required monthly fees.12 Month LeaseCondo for Rent
3 Beds, 2 Baths, 2,100 sq ft
-
$5,700Total Monthly PriceTotal Monthly Price NewPrices include all required monthly fees.12 Month LeaseCondo for Rent
3 Beds, 2.5 Baths, 1,700 sq ft
-
$5,400Total Monthly PriceTotal Monthly Price NewPrices include all required monthly fees.12 Month LeaseCondo for Rent
3 Beds, 3 Baths, 2,000 sq ft
-
$3,200Total Monthly PriceTotal Monthly Price NewPrices include all required monthly fees.12 Month LeaseCondo for Rent
3 Beds, 2 Baths, 2,000 sq ft
-
-
-
-
-
What Are Walk Score®, Transit Score®, and Bike Score® Ratings?
Walk Score® measures the walkability of any address. Transit Score® measures access to public transit. Bike Score® measures the bikeability of any address.
What is a Sound Score Rating?
A Sound Score Rating aggregates noise caused by vehicle traffic, airplane traffic and local sources.