$2,100
/ Month
1622 E 3rd Ave
Post Falls, ID 83854
Favorites
208-551-2600
-
Bedrooms
3
-
Bathrooms
2.5
-
Square Feet
1,330 sq ft
-
Available
Available Now
1622 E 3rd Ave

Favorites
About This Home
$2,300 deposit,
Available Now
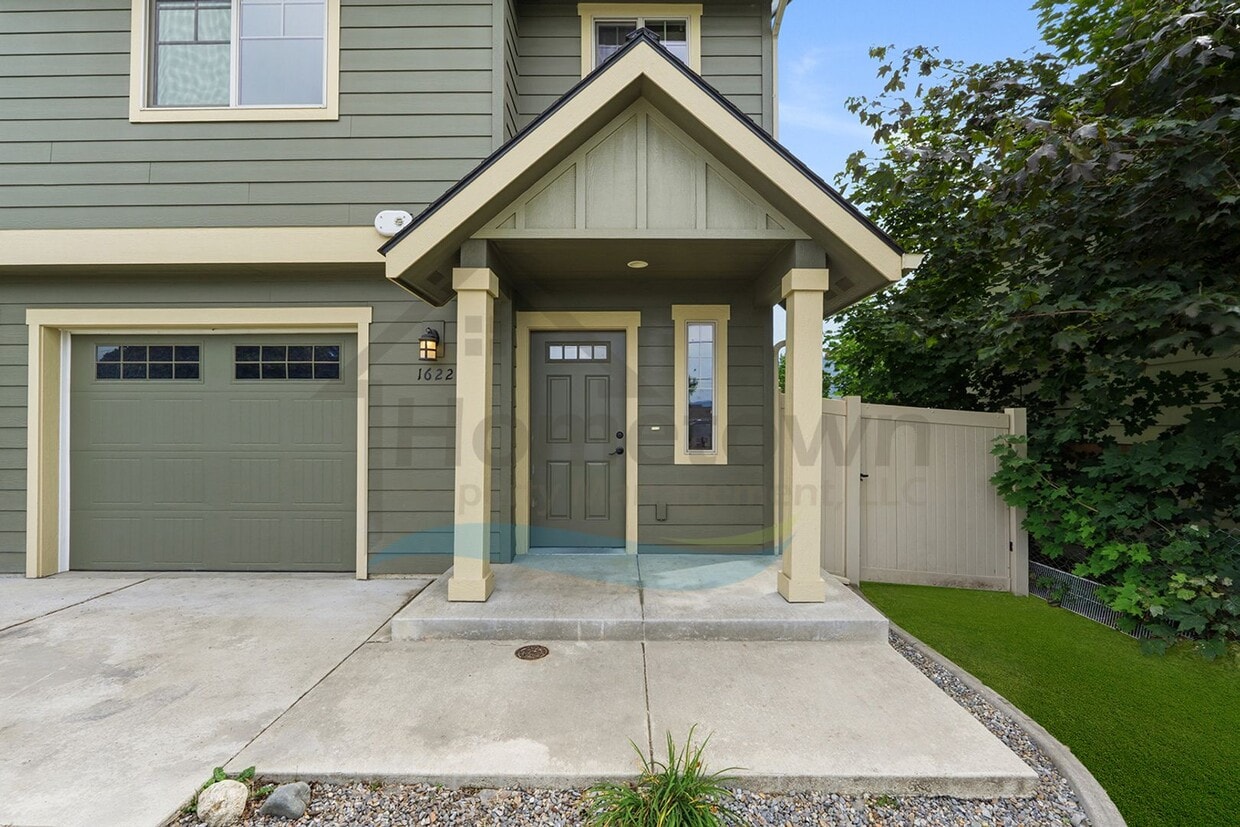
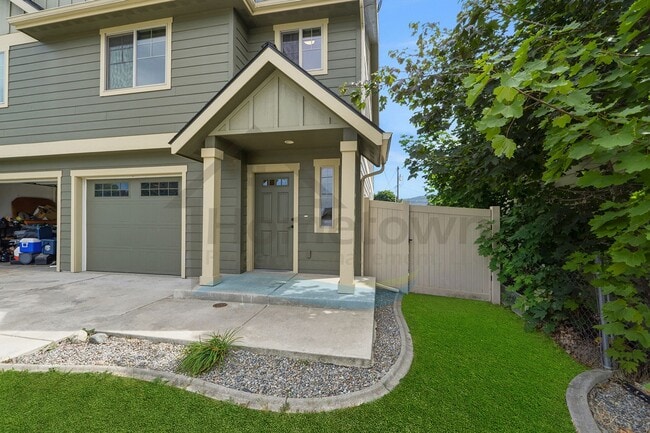
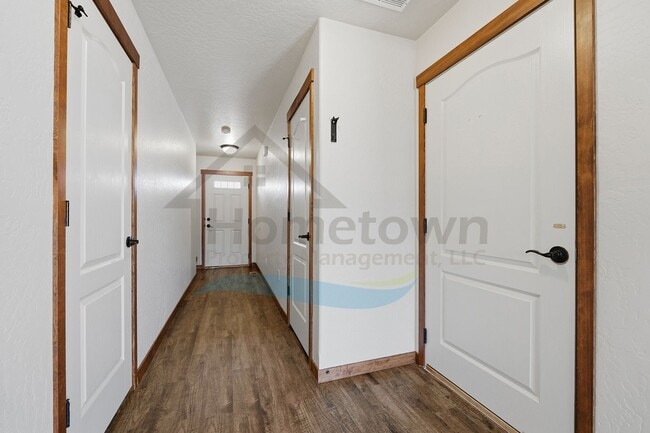
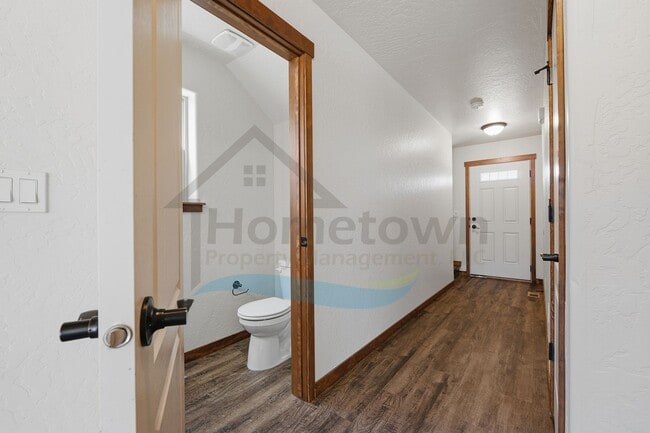
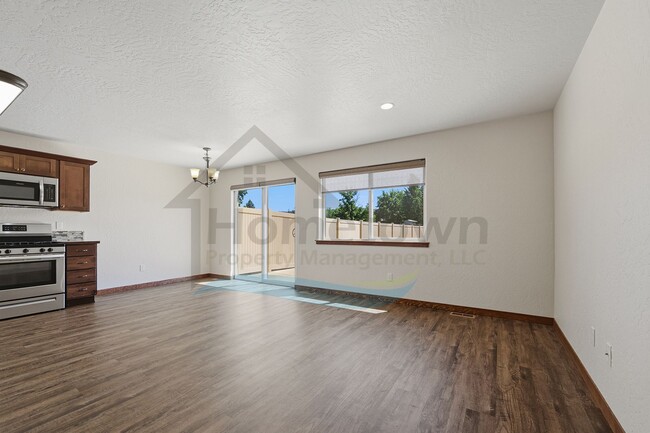
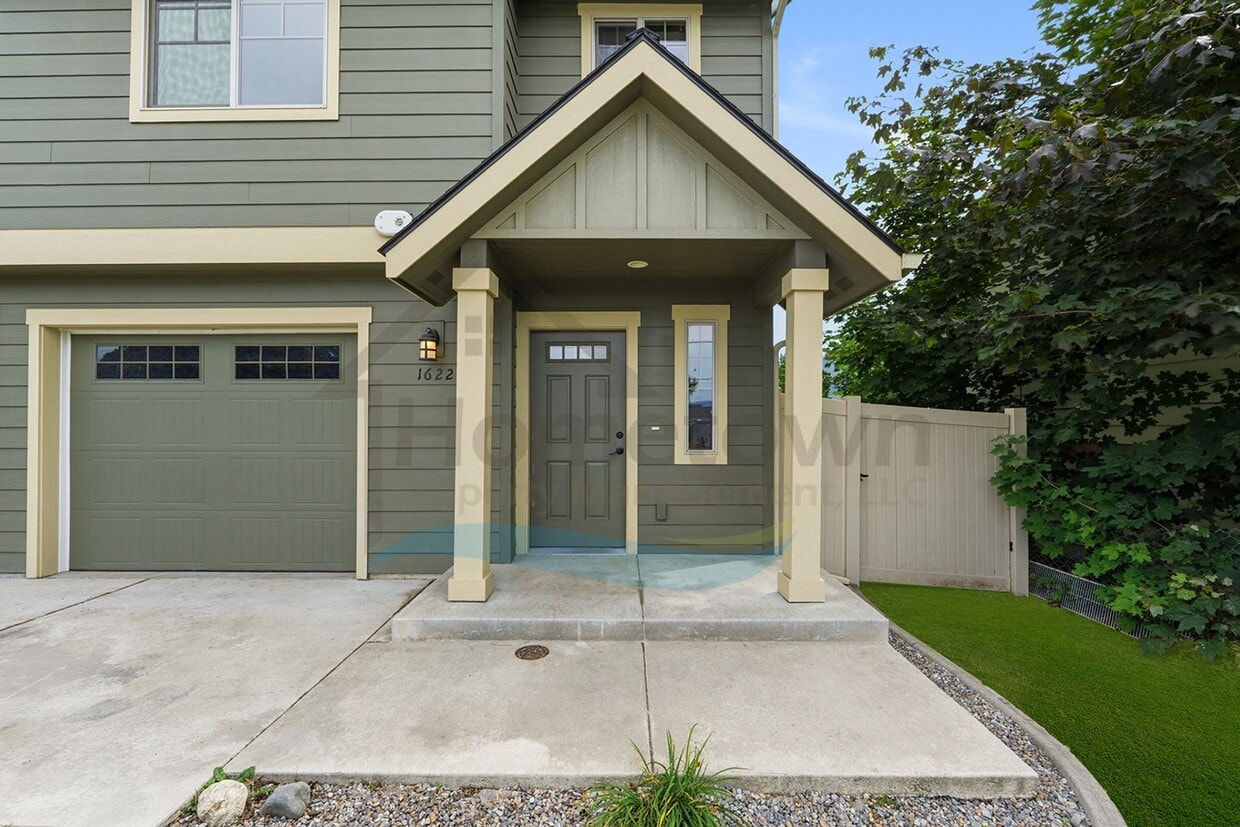
This home is a rare gem in the rental market! The home is the western half of a two-story duplex located on 3rd Avenue in Post Falls. At 1,330 square feet, this 2019 home includes three bedrooms, three bathrooms, off-street parking in an attached garage, and an enormous fully fenced back yard. The front door of the home sits under a covered front porch. Upon initial entry into the home, you step right into the home's main hallway. A coat closet is on your left. A guest bathroom is immediately on your right. This bathroom is a half bath with a sink vanity, a tile backsplash, cupboards, and drawers. The hallway leads to the home's open concept living, dining, and kitchen combination room. A large picture window brings an abundance of natural light into the room. The dining area has its own chandelier hanging overhead and sits next to a sliding glass door. The kitchen is immediately adjacent. This kitchen features a gas range and oven, a dual basin stainless steel sink with garbage disposal, a stainless steel dishwasher, and a stainless steel refrigerator. The kitchen counters are laminate with a tile backsplash. There is a row of cherrywood cabinetry overhead and another row under the counters. The staircase to the upper level starts adjacent to the home's front entry. A north-facing window lights up the stairwell. A hallway with two linen closets is right at the top of the stairs. The master bedroom looks out onto the front side of the home. This extra large bedroom comes with its own bathroom, a sliding double door closet, and a lighted walk-in closet. The master bathroom features a shower stall with a sliding glass door and a large sink vanity with cupboards and drawers. Both guest bedrooms overlook the back yard on the south side of the home. These bedrooms both feature sliding double door closets. The guest bathroom on this level is adjacent to the guest bedrooms. This bathroom is a full bath with a tub, a shower, and a large sink vanity with cupboards and drawers. A dedicated laundry room is also on this level with washer and dryer hookups readily available for tenants to use. The sliding glass door in the dining area leads to a patio and to the home's back yard. This yard is fully enclosed, making in an ideal location for family gatherings and for children to play in. There is another entrance into the home inside the garage. This entrance leads right to the main hallway on the main floor. Floors on the main level of the home are luxury vinyl plank flooring, while all of the bedrooms are fully carpeted. Roll-up blinds have been installed in all of the windows. The home includes central air conditioning, while heat is provided by a forced air electric furnace. The thermostat is located in the living room. The attached garage is a single-car garage and comes with a remote opener. The lawn surrounding the home is watered with an an automatic sprinkler system. 3rd Avenue is a main east-west thoroughfare in Post Falls. Going west, 3rd Avenue takes you to Spokane Street and to an Interstate 90 on-ramp. Going east takes you to Greensferry Road and to the US Post Office. To see a walk-through video of this property, visit the following URL: (coming July 20, 2026) No smoking. Pets will be considered on a case-by-case basis and will require owner approval. Application Fee: $40.00 Security Deposit: $2,300.00 Pet Deposit: $400.00 per pet Monthly Pet Rent: $35.00 per pet Apply online at www.ht- Please call for more information. *Property information is deemed reliable but is not guaranteed.*
Unique Features
- attached garage
- automatic sprinkler system
- blinds installed
- carpeted bedrooms
- cherrywood cabinets
- coat closet
- covered entry
- forced air electric furnace
- forced air furnace
- fully fenced back yard
- gas range and oven
- laundry room
- linen closets
- luxury vinyl plank flooring
- master bathroom
- master bedroom
- master suite
- off street parking
- open floor plan
- pets allowed
- single car garage
- sliding glass door
- stainless steel dishwasher
- stainless steel refrigerator
- stainless steel sink
- tile backsplash
- walk in closet
1622 E 3rd Ave is a house located in Kootenai County and the 83854 ZIP Code. This area is served by the Post Falls District attendance zone.
* Price shown is base rent. Excludes user-selected optional fees and variable or usage-based fees and required charges due at or prior to move-in or at move-out. Price, availability, fees, and any applicable rent special are subject to change without notice.
* Square footage definitions vary. Displayed square footage is approximate.
House Features
Air Conditioning
Dishwasher
Microwave
Refrigerator
- Air Conditioning
- Dishwasher
- Disposal
- Microwave
- Range
- Refrigerator
- Patio
Fees and Policies
The fees listed below are community-provided and may exclude utilities or add-ons. All payments are made directly to the property and are non-refundable unless otherwise specified.
- Dogs Allowed
-
Fees not specified
- Cats Allowed
-
Fees not specified
Contact
- Listed by Hometown Property Management, LLC | Hometown Property Management, LLC
- Phone Number
- Contact
Location
Get Directions
Situated in northern Idaho between Coeur d’Alene and the Washington State Line, Post Falls is a charming town rich in natural beauty and historic character. Opportunities for outdoor recreation abound in and around Post Falls, with access to the Spokane River, the Coeur d’Alene Mountains, and numerous scenic parks. Among Post Falls’ many popular parks and outdoor venues are Falls Park, Q’emiln Park, and Black Bay Park as well as the sprawling Coeur d’Alene National Forest.
Incorporated in 1891, Post Falls is brimming with a slew of quaint buildings containing a variety of local shops and restaurants. While most residents are charmed by Post Falls’ small-town atmosphere, big-city delights are also just a short drive away via I-90. Coeur d’Alene and Spokane are both within minutes of Post Falls.
Learn more about living in Post Falls
Amenities
- Air Conditioning
- Dishwasher
- Disposal
- Microwave
- Range
- Refrigerator
- Patio
- attached garage
- automatic sprinkler system
- blinds installed
- carpeted bedrooms
- cherrywood cabinets
- coat closet
- covered entry
- forced air electric furnace
- forced air furnace
- fully fenced back yard
- gas range and oven
- laundry room
- linen closets
- luxury vinyl plank flooring
- master bathroom
- master bedroom
- master suite
- off street parking
- open floor plan
- pets allowed
- single car garage
- sliding glass door
- stainless steel dishwasher
- stainless steel refrigerator
- stainless steel sink
- tile backsplash
- walk in closet
Education
| Colleges & Universities | Distance | ||
|---|---|---|---|
| Colleges & Universities | Distance | ||
| Drive: | 12 min | 7.5 mi | |
| Drive: | 33 min | 22.6 mi | |
| Drive: | 32 min | 24.7 mi | |
| Drive: | 34 min | 24.9 mi |
1622 E 3rd Ave is within 12 minutes or 7.5 miles from North Idaho College. It is also near Spokane Community College and Gonzaga University.
Schools


Public Elementary School
Grades K-5
470 Students
Attendance Zone
Public Elementary School
Grades PK-5
466 Students
Nearby
Public Middle School
Grades 6-8
746 Students
Attendance Zone
Private Elementary, Middle & High School
Grades K-12
Nearby
School data provided by
 The GreatSchools Rating helps parents compare schools within a state based on a variety of school quality indicators and provides a helpful picture of how effectively each school serves all of its students. Ratings are on a scale of 1 (below average) to 10 (above average) and can include test scores, college readiness, academic progress, advanced courses, equity, discipline and attendance data. We also advise parents to visit schools, consider other information on school performance and programs, and consider family needs as part of the school selection process.
View GreatSchools Rating Methodology
Data provided by GreatSchools.org © 2026. All rights reserved.
The GreatSchools Rating helps parents compare schools within a state based on a variety of school quality indicators and provides a helpful picture of how effectively each school serves all of its students. Ratings are on a scale of 1 (below average) to 10 (above average) and can include test scores, college readiness, academic progress, advanced courses, equity, discipline and attendance data. We also advise parents to visit schools, consider other information on school performance and programs, and consider family needs as part of the school selection process.
View GreatSchools Rating Methodology
Data provided by GreatSchools.org © 2026. All rights reserved.
Getting Around
 What do Walkability, Transit, Drivability, and Bikeability mean?
Walkability measures the walking distance to day-to-day needs.
Transit measures access to public transportation.
Drivability measures congestion, parking availability, and access to major roads.
Bikeability measures the suitability for cycling.
How It Works
What do Walkability, Transit, Drivability, and Bikeability mean?
Walkability measures the walking distance to day-to-day needs.
Transit measures access to public transportation.
Drivability measures congestion, parking availability, and access to major roads.
Bikeability measures the suitability for cycling.
How It Works
Fairly Walkable
Walkability
50
/ 100
Exceptionally Drivable
Drivability
100
/ 100
Fairly Bikeable
Bikeability
50
/ 100
Scores provided by
What do Walkability, Transit, Drivability, and Bikeability mean?
Walkability measures the walking distance to day-to-day needs.
Transit measures access to public transportation.
Drivability measures congestion, parking availability, and access to major roads.
Bikeability measures the suitability for cycling.
How It Works
Active
Soundscore™
76
/ 100
Traffic
BusyAirport
CalmBusinesses
ActiveScores provided by
HowLoud What is a Sound Score Rating? A Sound Score Rating aggregates noise caused by vehicle traffic, airplane traffic and local sources. How It WorksYou May Also Like
Similar Rentals Nearby
1622 E 3rd Ave
Post Falls, ID 83854