$6,000
Total Monthly Price
162 Wigwam Rd
Litchfield, CT 06759
Favorites
310-308-5289
-
Bedrooms
5
-
Bathrooms
4.5
-
Square Feet
2,803 sq ft
-
Available
Available Now
Highlights
- In Ground Pool
- Cape Cod Architecture
- 6 Fireplaces
- Wrap Around Balcony
- Patio
- French Doors
162 Wigwam Rd

Favorites
About This Home
Available Now
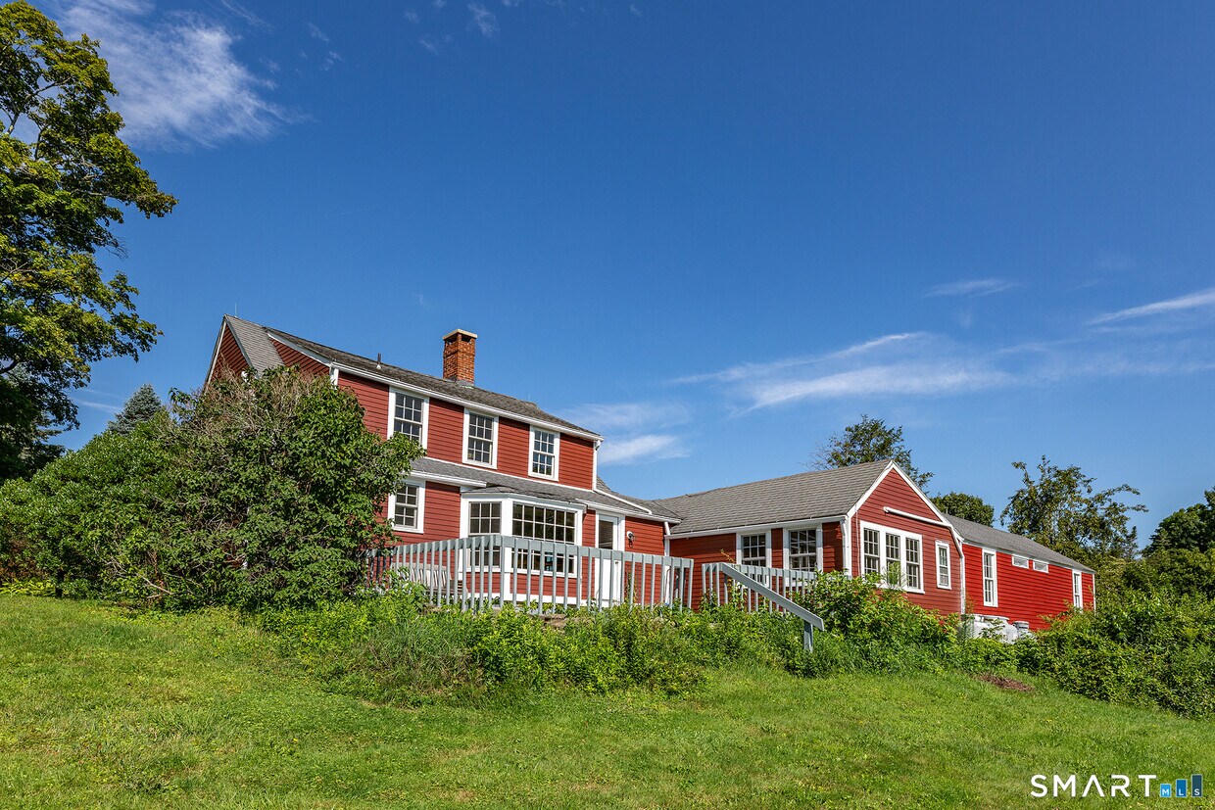
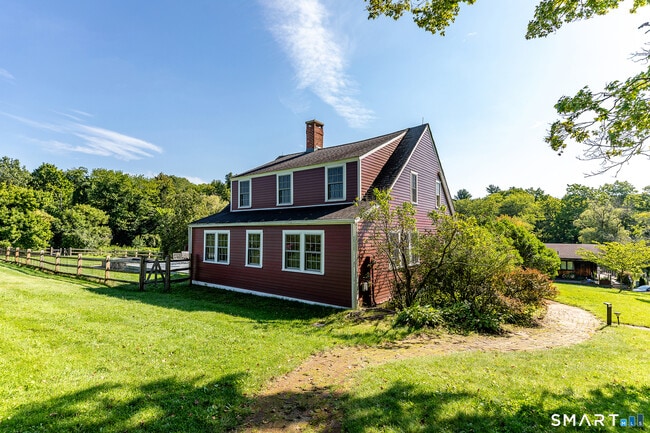
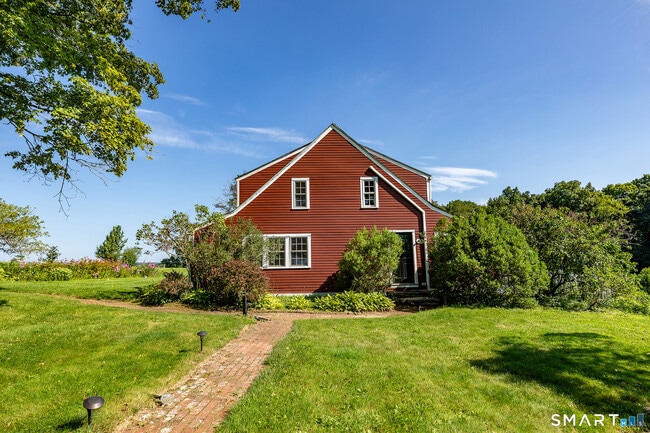
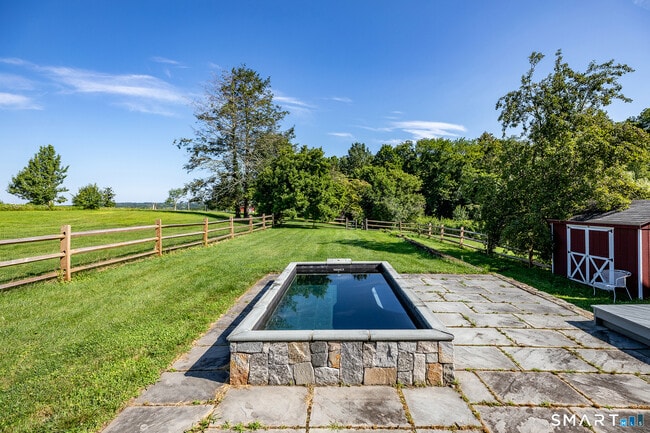
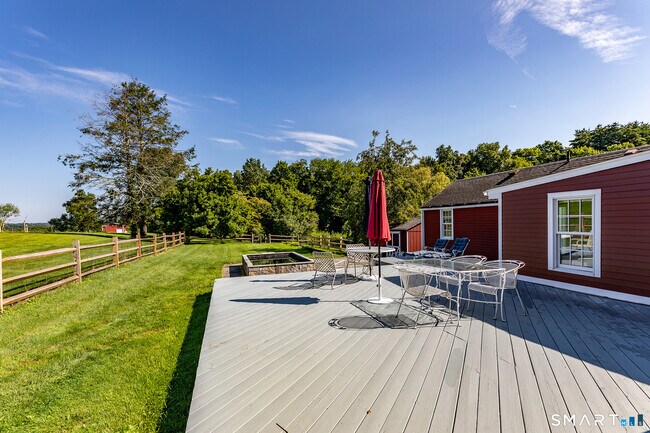
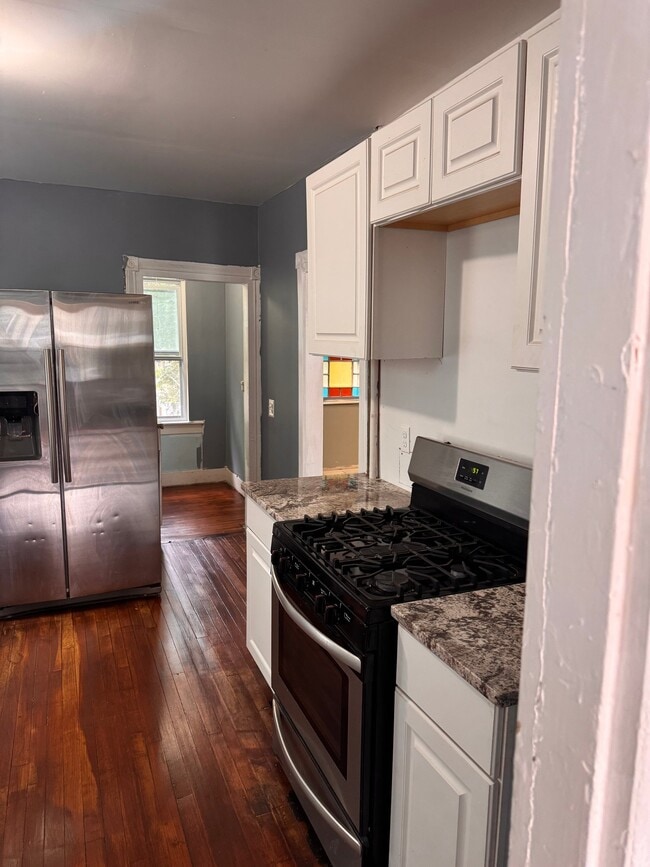
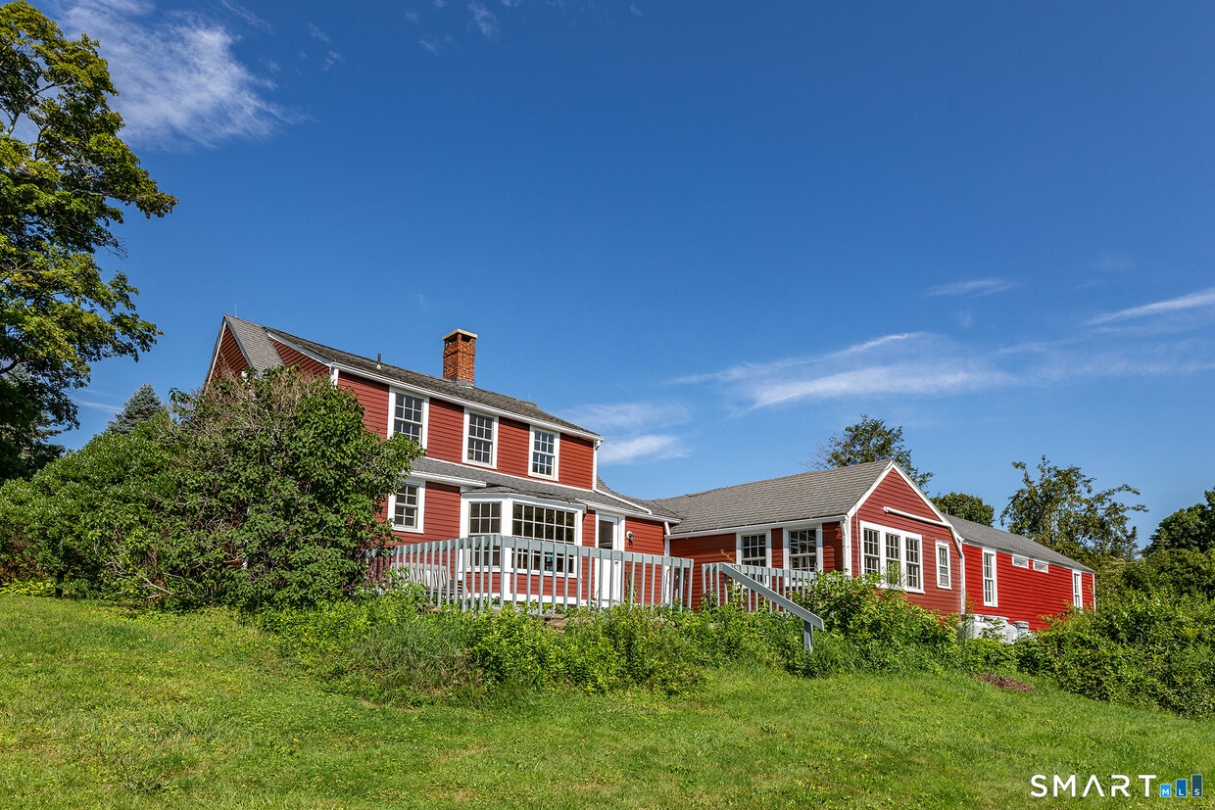
Call for Availability - Experience the perfect blend of historic elegance and luxurious modern living in this beautifully restored 1771 antique Colonial, offered as a fully furnished rental. Brimming with old-world charm and authentic character, the home features stunning wide-plank flooring, exquisite wood-paneled walls, and multiple original fireplaces that anchor the formal living room, cozy TV area, and elegant dining room. At the heart of the home is a brand-new chef's kitchen, completely redone with premium cabinetry, top-tier appliances, and an inviting eat-in dining area. The spacious 2,900-square-foot layout accommodates multiple generations or guests comfortably, featuring an upstairs master suite in the original wing of the house and a convenient ground-floor bedroom wing where bedrooms enjoy private baths. The outdoor amenities are equally spectacular, boasting expansive decking and a bluestone patio that surrounds a pristine, heated plunge pool. Here, you can relax and take in amazing, miles-long views and gorgeous sunsets over the rolling hayfields and countryside. Set on a magnificent 700-acre estate featuring miles of private walking trails, the property offers complete solitude and a dog-friendly neighborhood with a large fenced area. Despite its incredible privacy, the home boasts a highly central and convenient location just five miles from the heart of Litchfield's shopping and dining, with easy access to RT 8. This unique property is available with flexible leasing options. MLS# 24198755
162 Wigwam Rd is a house located in Litchfield County and the 06759 ZIP Code. This area is served by the Litchfield School District attendance zone.
* Price shown is total price based on community-supplied monthly required fees. Excludes user-selected optional fees and variable or usage-based fees and required charges due at or prior to move-in or at move-out. Price, availability, fees, and any applicable rent special are subject to change without notice.
* Square footage definitions vary. Displayed square footage is approximate.
Home Details
Year Built
Built in 1771
Bedrooms and Bathrooms
4.5 Bathrooms
5 Bedrooms
Home Design
Cape Cod Architecture
Clap Board Siding
Interior Spaces
6 Fireplaces
French Doors
2,803 Sq Ft Home
Kitchen
Gas Range
Microwave
Dishwasher
Range Hood
Laundry
Dryer
Washer
Listing and Financial Details
Assessor Parcel Number 2697323
Location
Property is near golf course
Lot Details
3.44 Acre Lot
Stone Wall
Property is zoned RR
Outdoor Features
Wrap Around Balcony
Patio
Shed
Parking
Gravel Driveway
Shared Driveway
2 Parking Spaces
Pool
In Ground Pool
Fence Around Pool
Fiberglass Pool
Fiberglass Spa
Unfinished Basement
Basement Fills Entire Space Under The House
Laundry in Basement
Utilities
Hot Water Heating System
Split Air Conditioning
Well
Oil Water Heater
Fuel Tank Located in Basement
Heating System Uses Oil
Community Details
Pet Policy
Pets Allowed with Restrictions
Contact
- Listed by Phil Fox | William Pitt Sotheby's Int'l
- Phone Number
- Contact
-
Source
 Smart MLS
The data relating to real estate for sale on this website appears in part through the SMARTMLS Internet Data Exchange program, a voluntary cooperative exchange of property listing data between licensed real estate brokerage firms, and is provided by SMARTMLS through a licensing agreement. Listing information is from various brokers who participate in the SMARTMLS IDX program and not all listings may be visible on the site. The property information being provided on or through the website is for the personal, non-commercial use of consumers and such information may not be used for any purpose other than to identify prospective properties consumers may be interested in purchasing. Some properties which appear for sale on the website may no longer be available because they are for instance, under contract, sold or are no longer being offered for sale. Property information displayed is deemed reliable but is not guaranteed. Copyright 2026 SmartMLS, Inc.
Location
Get Directions
Education
| Colleges & Universities | Distance | ||
|---|---|---|---|
| Colleges & Universities | Distance | ||
| Drive: | 25 min | 13.7 mi | |
| Drive: | 28 min | 14.5 mi | |
| Drive: | 38 min | 23.7 mi | |
| Drive: | 39 min | 24.4 mi |
162 Wigwam Rd is within 25 minutes or 13.7 miles from UCONN, Tri Campus, Waterbury. It is also near Post University and Charter Oak College.
Schools

Public Elementary School
Grades PK-5
246 Students
Attendance Zone
Public Elementary School
Grades K-5
121 Students
Attendance Zone
Public Middle School
Grades 6-8
351 Students
Attendance Zone
Public High School
Grades 9-12
583 Students
Attendance Zone
Private Elementary & Middle School
Grades PK-8
Nearby
Private Elementary School
Grades PK-5
66 Students
Nearby
Private High School
Grades 9-12
2 Students
Nearby
School data provided by
 The GreatSchools Rating helps parents compare schools within a state based on a variety of school quality indicators and provides a helpful picture of how effectively each school serves all of its students. Ratings are on a scale of 1 (below average) to 10 (above average) and can include test scores, college readiness, academic progress, advanced courses, equity, discipline and attendance data. We also advise parents to visit schools, consider other information on school performance and programs, and consider family needs as part of the school selection process.
View GreatSchools Rating Methodology
Data provided by GreatSchools.org © 2026. All rights reserved.
The GreatSchools Rating helps parents compare schools within a state based on a variety of school quality indicators and provides a helpful picture of how effectively each school serves all of its students. Ratings are on a scale of 1 (below average) to 10 (above average) and can include test scores, college readiness, academic progress, advanced courses, equity, discipline and attendance data. We also advise parents to visit schools, consider other information on school performance and programs, and consider family needs as part of the school selection process.
View GreatSchools Rating Methodology
Data provided by GreatSchools.org © 2026. All rights reserved.
Getting Around
 What do Walkability, Transit, Drivability, and Bikeability mean?
Walkability measures the walking distance to day-to-day needs.
Transit measures access to public transportation.
Drivability measures congestion, parking availability, and access to major roads.
Bikeability measures the suitability for cycling.
How It Works
What do Walkability, Transit, Drivability, and Bikeability mean?
Walkability measures the walking distance to day-to-day needs.
Transit measures access to public transportation.
Drivability measures congestion, parking availability, and access to major roads.
Bikeability measures the suitability for cycling.
How It Works
Not Walkable
Walkability
10
/ 100
Exceptionally Drivable
Drivability
100
/ 100
Somewhat Bikeable
Bikeability
20
/ 100
Scores provided by
What do Walkability, Transit, Drivability, and Bikeability mean?
Walkability measures the walking distance to day-to-day needs.
Transit measures access to public transportation.
Drivability measures congestion, parking availability, and access to major roads.
Bikeability measures the suitability for cycling.
How It Works
-
Soundscore™
-
/ 100
Traffic
-Airport
-Businesses
-Scores provided by
HowLoud What is a Sound Score Rating? A Sound Score Rating aggregates noise caused by vehicle traffic, airplane traffic and local sources. How It WorksYou May Also Like
Similar Rentals Nearby
-
-
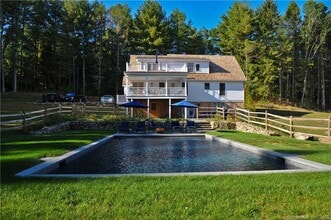 4 Beds, 3 Baths, 3,530 sq ft$13,900Total Monthly PriceTotal Monthly Price NewPrices include all required monthly fees.51 Senff Rd
 -
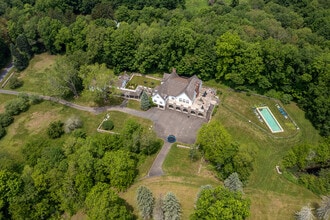 7 Beds, 7.5 Baths, 15,000 sq ft$14,900Total Monthly PriceTotal Monthly Price NewPrices include all required monthly fees.10 Sunny Ridge Rd
 -
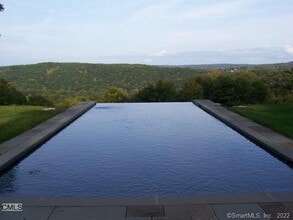 4 Beds, 2 Baths, 1,720 sq ft$12,900Total Monthly PriceTotal Monthly Price NewPrices include all required monthly fees.47 Calhoun St
 -
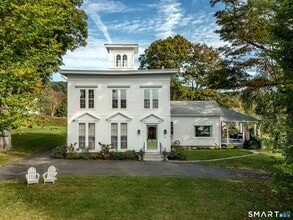 4 Beds, 4 Baths, 2,558 sq ft$5,750Total Monthly PriceTotal Monthly Price NewPrices include all required monthly fees.15 Hopkins Rd
 -
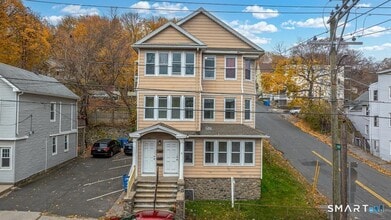 4 Beds, 31 Baths, 3,672 sq ft$1,800Total Monthly PriceTotal Monthly Price NewPrices include all required monthly fees.146 Charles St
 -
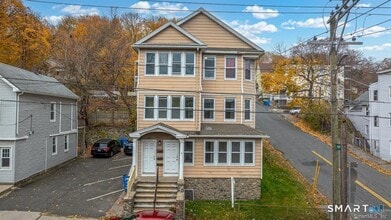 4 Beds, 1 Bath, 1,224 sq ft$2,000Total Monthly PriceTotal Monthly Price NewPrices include all required monthly fees.146 Charles St
 -
 4 Beds, 2.5 Baths, 1,782 sq ft$12,900Total Monthly PriceTotal Monthly Price NewPrices include all required monthly fees.23 Painter Hill Rd
 -
 6 Beds, 3.5 Baths, 2,716 sq ft$13,900Total Monthly PriceTotal Monthly Price NewPrices include all required monthly fees.33 Sentry Hill Rd
 -
 4 Beds, 3 Baths, 2,440 sq ft$3,800Total Monthly PriceTotal Monthly Price NewPrices include all required monthly fees.67 Hicock Dr
162 Wigwam Rd
Litchfield, CT 06759