


$1,600 / Month

1619 Evergreen St

,

Rockford, IL 61101

Share Listing
Favorites
360-440-3515
  • Bedrooms

    3

  • Bathrooms

    1

  • Square Feet

    1,129 sq ft

  • Available

    Available Aug 15

Highlights

  • Wood Flooring
  • Main Floor Bedroom
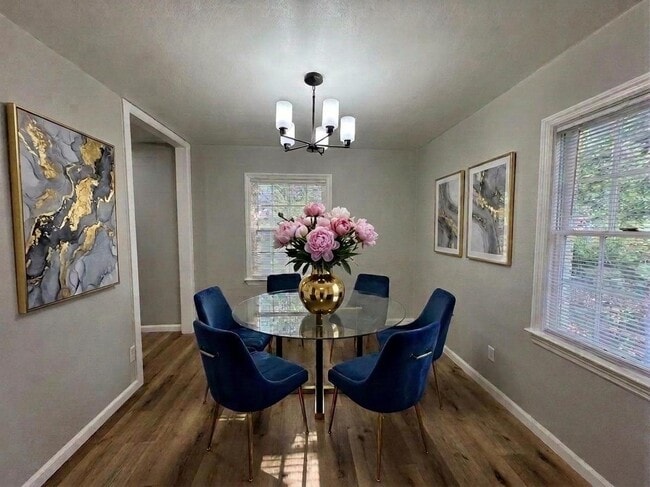
  • Formal Dining Room
  • Living Room
  • Laundry Room
  • Luxury Vinyl Tile Flooring
1619 Evergreen St
Share Listing
Favorites

About This Home

12 Month Lease , Available Aug 15

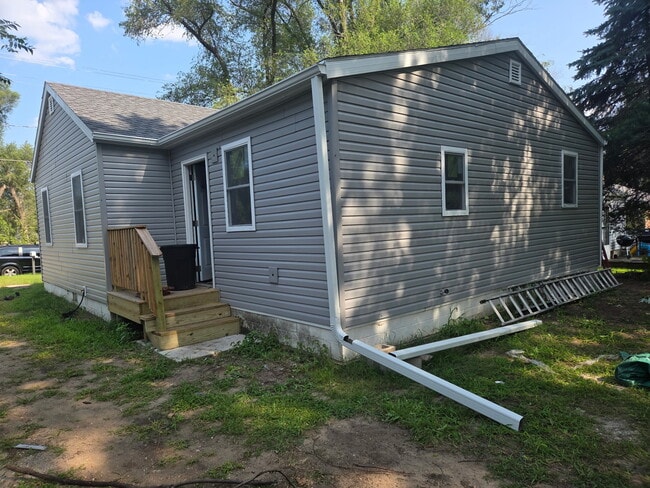
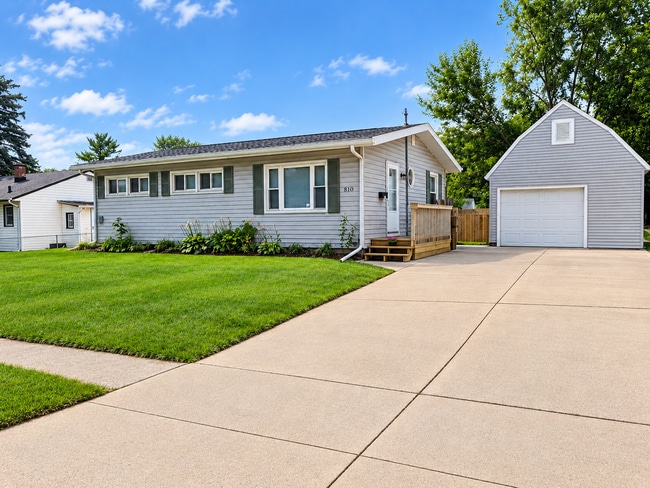
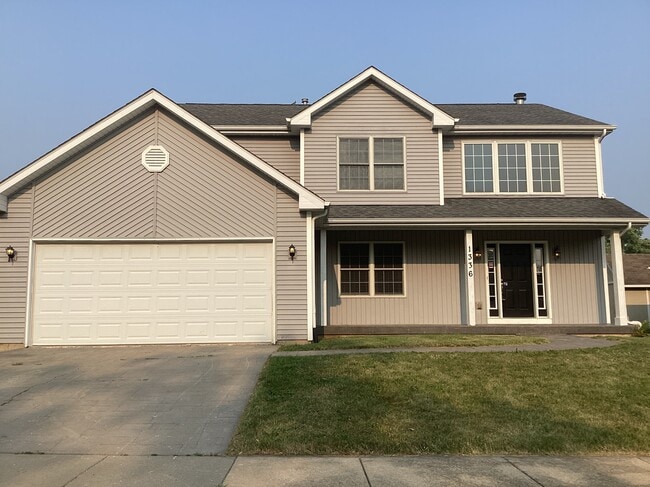
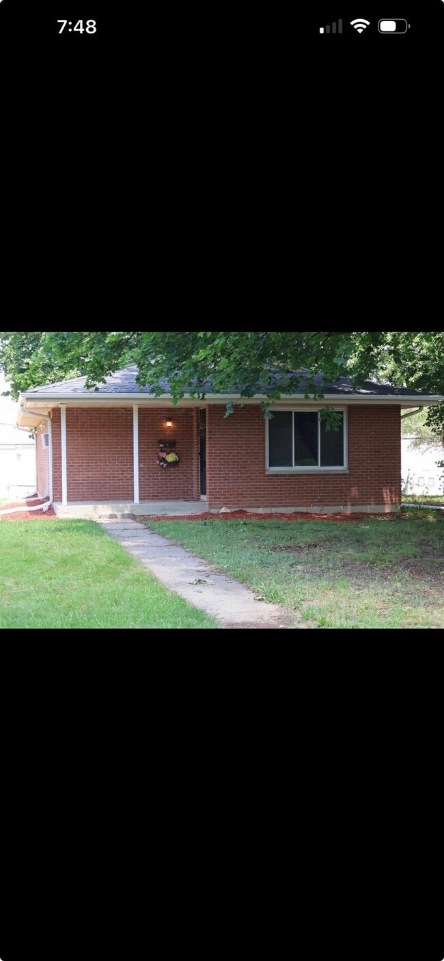
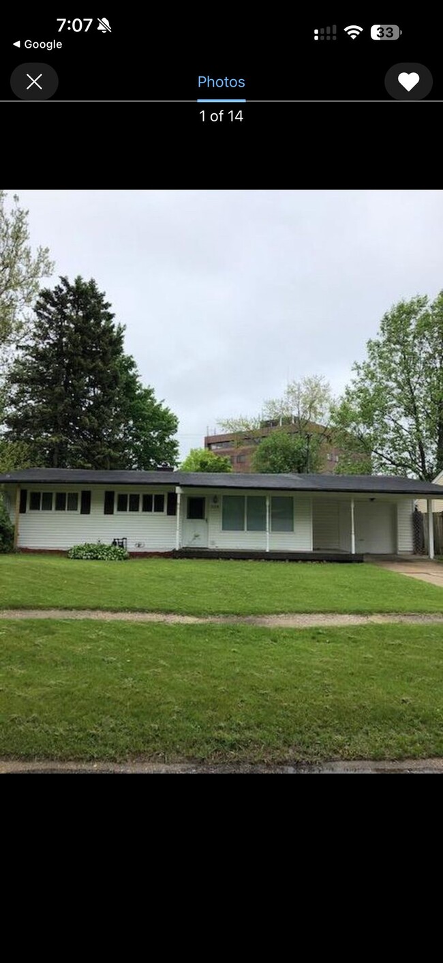
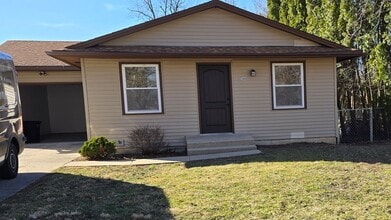
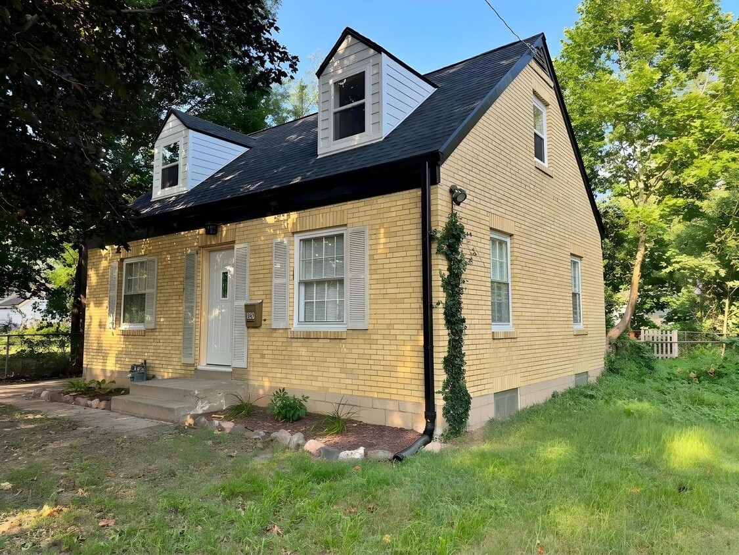
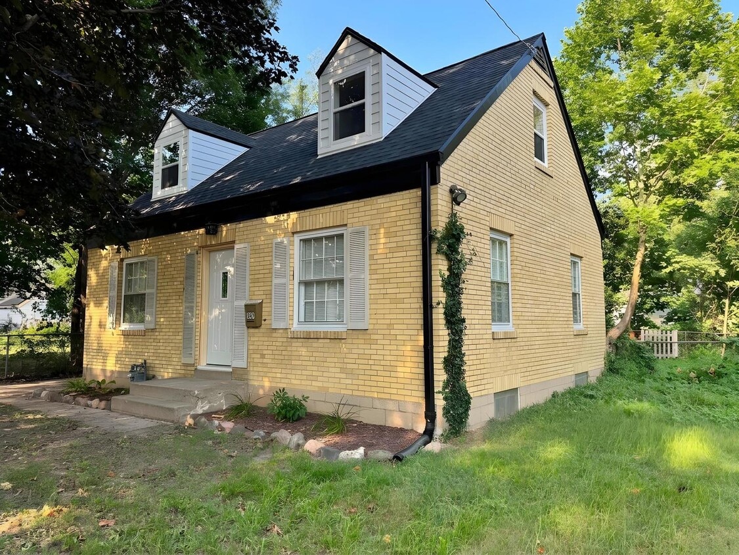
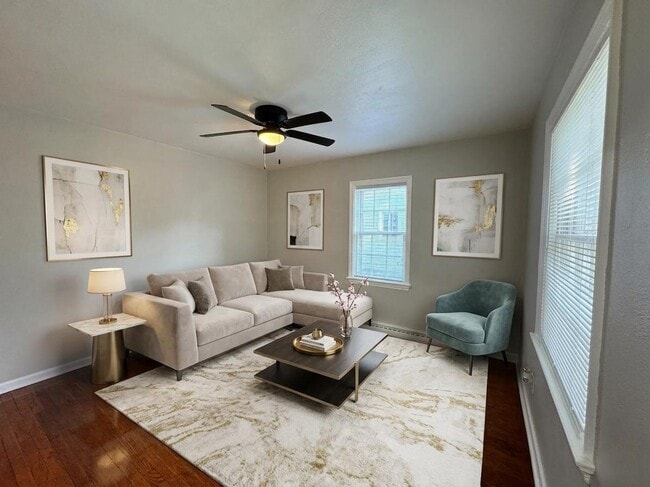
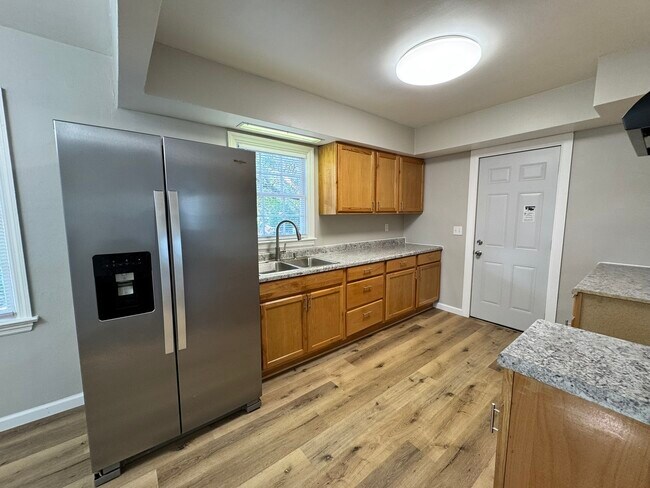
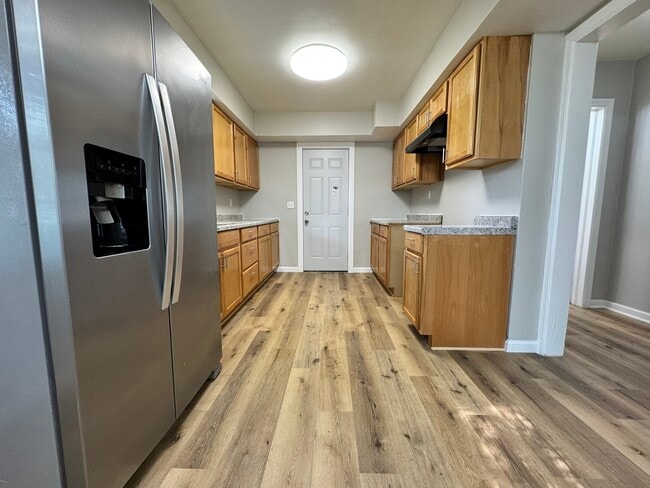
Fully renovated Updated property features 3 bedrooms 1 full baths. Laundry area,full unfinished basement for storage. Kitchen with all stainless steel appliances. Separate dining room and living room. driveway fits 3 cars,fenced back yard,Central AC. Close to shopping and restaurants. All Tenants over 18 must complete credit and background check,income equal or greater to 3X the rent. call and schedule our appointment today!!! Tenant responsible for lawn care snow removal and utilities. Schedule a showing today!! MLS# MRD12721523 Based on information submitted to the MLS GRID as of [see last changed date above]. All data is obtained from various sources and may not have been verified by broker or MLS GRID. Supplied Open House Information is subject to change without notice. All information should be independently reviewed and verified for accuracy. Properties may or may not be listed by the office/agent presenting the information. Some IDX listings have been excluded from this website. Prices displayed on all Sold listings are the Last Known Listing Price and may not be the actual selling price.

1619 Evergreen St is a house located in Winnebago County and the 61101 ZIP Code. This area is served by the Rockford School District 205 attendance zone.

* Price shown is base rent. Excludes user-selected optional fees and variable or usage-based fees and required charges due at or prior to move-in or at move-out. Price, availability, fees, and any applicable rent special are subject to change without notice.
* Square footage definitions vary. Displayed square footage is approximate.

Home Details

Year Built

Built in 1943 | Remodeled in 2026

Bedrooms and Bathrooms

Main Floor Bedroom 1 Full Bathroom 3 Bedrooms 3 Potential Bedrooms

Flooring

Wood Luxury Vinyl Tile

Home Design

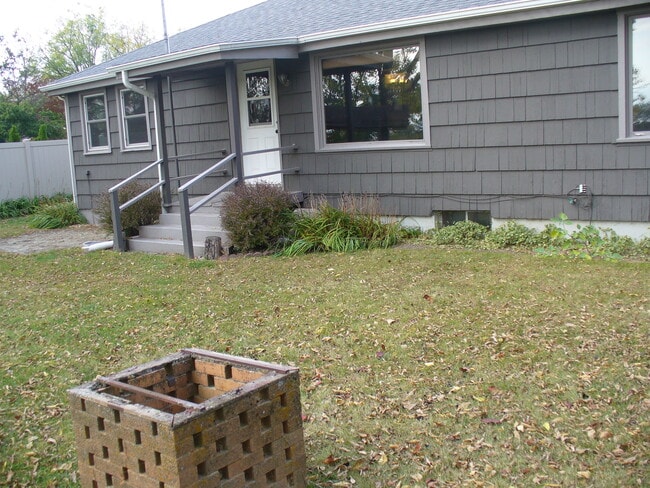
Brick Exterior Construction Vinyl Siding Asphalt Roof

Interior Spaces

Formal Dining Room Living Room Ceiling Fan Family Room 1,129 Sq Ft Home 1.5-Story Property

Kitchen

Range

Laundry

Laundry Room Washer Hookup

Listing and Financial Details

Security Deposit $3,200 Property Available on 8/15/26 12 Month Lease Term

Lot Details

Partially Fenced Property Lot Dimensions are 50x50x88x88

Parking

Parking Available Driveway Parking Included in Price 3 Parking Spaces

Schools

R K Welsh Elementary School West Middle School Guilford High School

Unfinished Basement

Basement Fills Entire Space Under The House

Utilities

Central Air Heating System Uses Natural Gas

Community Details

Pet Policy

No Pets Allowed

Contact

  • Listed by Cristina Acevedo | Homesmart Connect LLC
  • Phone Number
  • Contact
  • Source
    Midwest Real Estate Data LLC
Copyright © 2026 Midwest Real Estate Data, LLC. All rights reserved. All information provided by the listing agent/broker is deemed reliable but is not guaranteed and should be independently verified.
| Edit

Under 30 minutes

Commute Time is calculated at rush hour.
City - Rockford

Rockford, Illinois combines city living with natural surroundings along the Rock River. The city's rental market remains budget-friendly, with one-bedroom apartments renting for $956, showing a 5.9% increase over the past year. Two-bedroom units average $1,204, while three-bedroom homes typically rent for $1,382. The historic downtown district features converted loft apartments in restored buildings, while the established east side neighborhoods offer a mix of single-family homes and apartment communities.

True to its "Forest City" nickname, Rockford features extensive parkland and mature trees throughout its residential areas. Anderson Japanese Gardens, ranked among North America's premier Japanese gardens, provides a peaceful retreat within the city.

Learn more about living in Rockford 
Amenities
  • Air Conditioning
  • Refrigerator
Education
Colleges & Universities Distance
Drive: 12 min 6.1 mi
Drive: 14 min 6.5 mi
Drive: 13 min 7.0 mi
Drive: 53 min 37.8 mi
1619 Evergreen St is within 12 minutes or 6.1 miles from Rockford University. It is also near Rock Valley College and Rasmussen College-Illinois.
Schools
Public Elementary School
Grades K-5
392 Students
Attendance Zone
Public High School
Grades PK & 9-12
557 Students
Nearby
Public Middle School
Grades 6-8
775 Students
Attendance Zone
Public High School
Grades 9-12
2,026 Students
Attendance Zone
Private Elementary & Middle School
Grades PK-8
115 Students
Nearby
Private Elementary, Middle & High School
Grades PK-12
29 Students
Nearby
Transportation

1619 Evergreen St is near Chicago/Rockford International, located 10.0 miles or 21 minutes away.

Commuter Rail Distance
Drive: 48 min 31.0 mi
Drive: 65 min 42.3 mi
Airports Distance
Airports Distance
Chicago/Rockford International
Drive: 21 min 10.0 mi
Getting Around
Fairly Walkable
Walkability
50 / 100
Limited Public Transit
Transit
30 / 100
Very Drivable
Drivability
80 / 100
Fairly Bikeable
Bikeability
40 / 100

Scores provided by

What do Walkability, Transit, Drivability, and Bikeability mean? Walkability measures the walking distance to day-to-day needs. Transit measures access to public transportation. Drivability measures congestion, parking availability, and access to major roads. Bikeability measures the suitability for cycling. How It Works
Active
Soundscore
78 / 100

Traffic

Busy

Airport

Calm

Businesses

Active

Scores provided by

HowLoud What is a Sound Score Rating? A Sound Score Rating aggregates noise caused by vehicle traffic, airplane traffic and local sources. How It Works
Points of Interest

Time and distance from 1619 Evergreen St.

Shopping Centers Distance
Walk: 17 min 0.9 mi
Drive: 3 min 1.3 mi
Drive: 4 min 1.6 mi
1619 Evergreen St has 3 shopping centers within 1.6 miles, which is about a 4-minute drive. The miles and minutes will be for the farthest away property.
Parks and Recreation Distance
Discovery Center Museum
Drive: 4 min 1.5 mi
Burpee Museum of Natural History
Drive: 3 min 1.5 mi
Tinker Swiss Cottage & Gardens
Drive: 5 min 2.1 mi
Anderson Japanese Gardens
Drive: 6 min 2.4 mi
Nicholas Conservatory and Gardens
Drive: 6 min 2.6 mi
1619 Evergreen St has 5 parks within 2.6 miles, including Burpee Museum of Natural History, Discovery Center Museum, and Tinker Swiss Cottage & Gardens.
Hospitals Distance
Hospitals Distance
Walk: 14 min 0.7 mi
Drive: 5 min 2.8 mi
Drive: 11 min 6.5 mi
1619 Evergreen St has 3 hospitals within 6.5 miles, the nearest is Mercyhealth Hospital Rockton Avenue which is 0.7 mile away and a 14 minute walk.
Military Bases Distance
Drive: 81 min 65.5 mi
Drive: 98 min 67.1 mi
Drive: 100 min 67.5 mi
1619 Evergreen St has 3 military bases within 67.5 miles, the nearest is US Military Reservation Elk Grove which is 65.5 miles away and a 81 minute drive.

You May Also Like

Similar Rentals Nearby