160 Lillian St Unit SI ID1467813P
Toronto, ON M4S 0A5
-
Bedrooms
2
-
Bathrooms
2
-
Square Feet
--
-
Available
Available Sep 19
Highlights
- Pets Allowed
- Furnished
- Fitness Center

About This Home
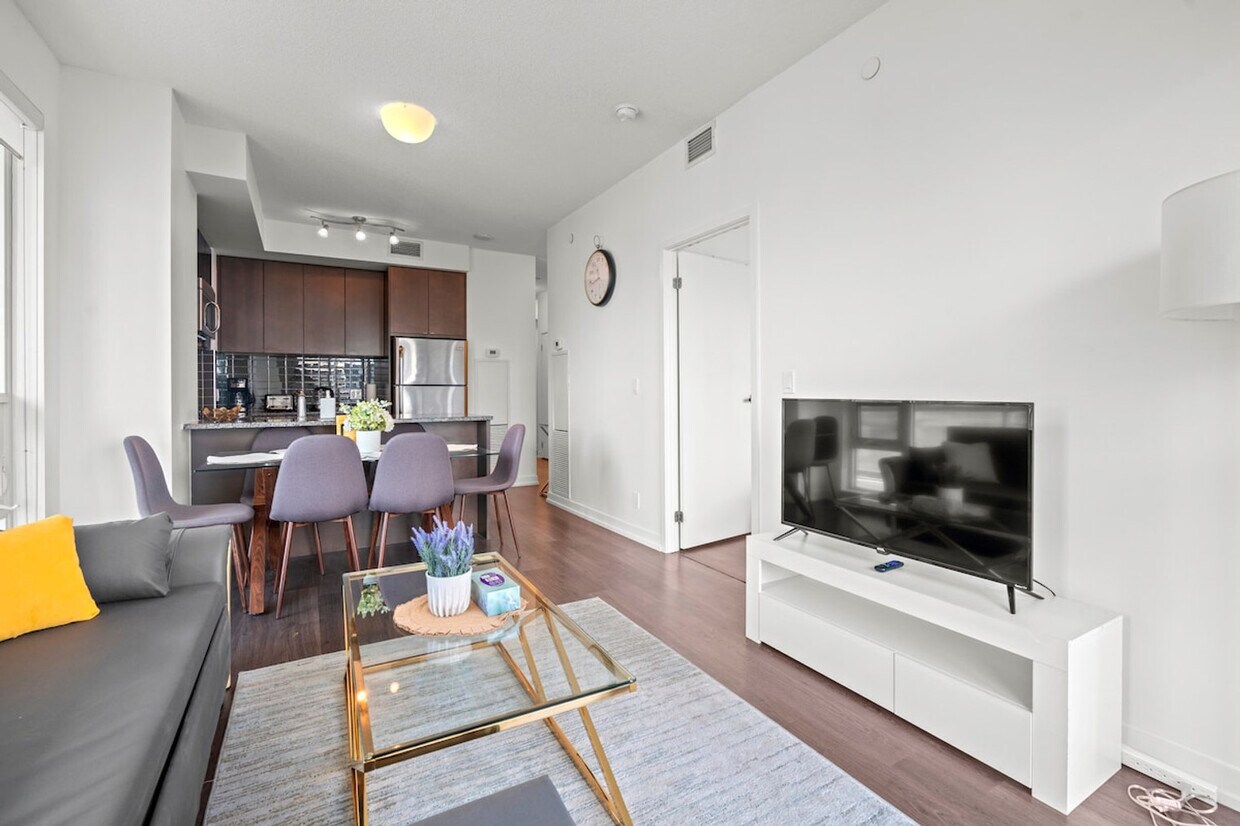
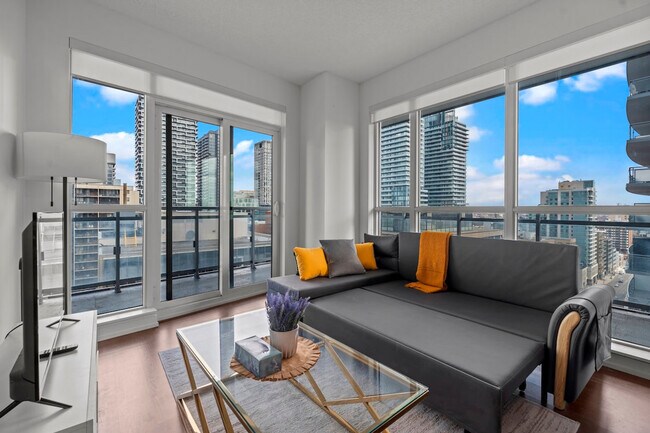
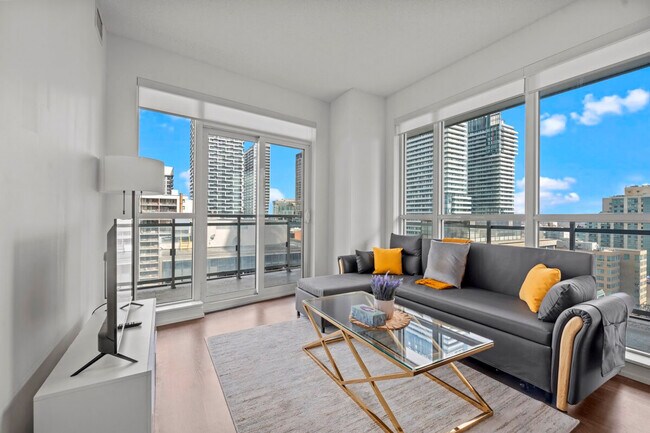
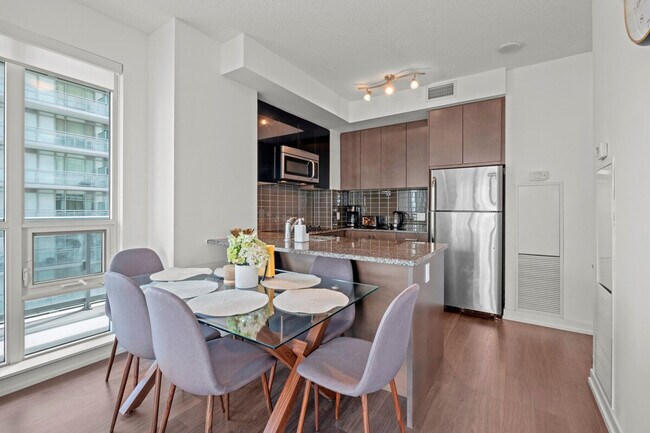
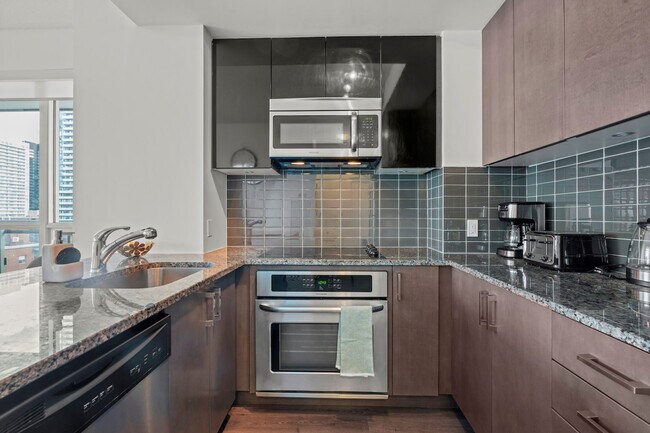
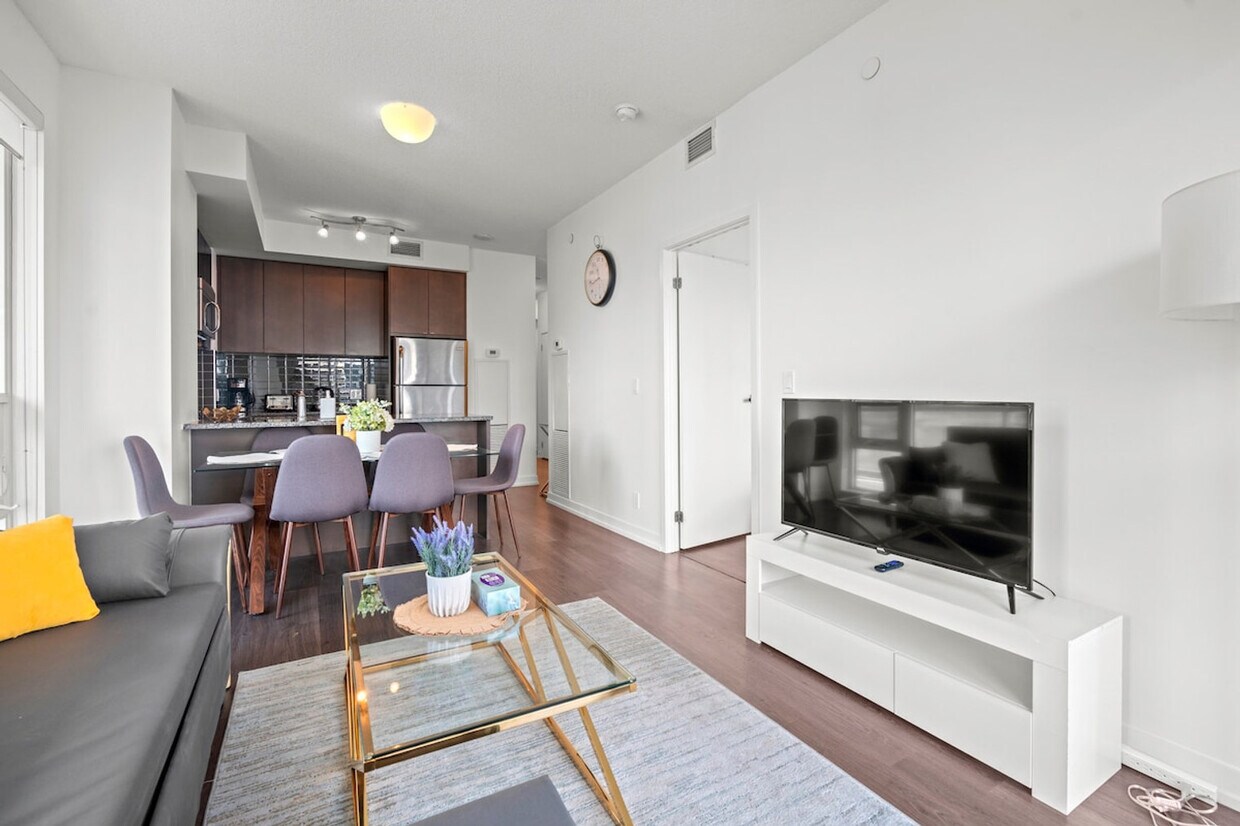
The advertised rate of C$7,890/month is the lowest available price, based on a 30 day(s) stay with a move-in date of January 4, 2027. Rates vary depending on the duration of stay, season, and other parameters. For exact pricing and additional pricing components, please visit our website and enter your desired move-in and move-out dates. The rate is applicable when billed upfront; it can be higher if billed in multiple payments. Feel at home in this comfortable suite, located in the heart of an exciting eating and shopping district in midtown Toronto. This suite offers everything you need for a pleasant stay. This comfortable suite features a fully functional kitchen equipped with a tea set, coffee, kettle, coffeemaker, and toaster. A washer and dryer with supplies are also provided. The two bathrooms come with towels, shampoo, conditioner, body wash, hair dryer, and other toiletries. Guests have access to an indoor swimming pool, sauna, hot tub, steam room, and gym within the building. Paid underground parking is available upon request for $25 per night, with in/out privileges, and is recommended to be requested in advance due to limited availability. Pets are allowed for a fee of $20 per night for one pet, with prior confirmation required. A travel crib for babies aged 0-18 months and bed rails are available for $10 per item per night, and should be booked in advance. Residents of 89 Dunfield and 98 Lillian take pride in their neighborhood, a vibrant midtown Toronto district brimming with dining and shopping options. The Northern District Library and the popular BMV bookstore are just a ten-minute walk away, located north of Eglinton on Yonge Street. The minimum age for booking is 25 years, or 18 years for reservations of 7 nights or more. Check-in is after 3 PM and check-out is before 11 AM. Late check-out may be possible with advance notification and approval. A selfie with your ID is required for all guests as an anti-fraud measure, and names and ID details must be provided to condo management prior to arrival. Guests whose information does not match are not allowed into the building. Any type of smoking, including cigarettes or marijuana, is prohibited inside the unit or building. If the smoke detector is triggered, a $150 service call and $200 cleaning fee will be charged. Parties are prohibited, and the unit is equipped with video surveillance at the front door and a noise detector. Reservations may be canceled without refund if the number of guests exceeds that specified in the reservation, or if parties are detected. Additional guests must be informed in advance. Login and password for Netflix are available upon request. [SI]
160 Lillian St is a rental located in Toronto, ON. This listing has rentals from $7890
Fees and Policies
The fees listed below are community-provided and may exclude utilities or add-ons. All payments are made directly to the property and are non-refundable unless otherwise specified.
-
Dogs
-
Allowed
-
-
Cats
-
Allowed
-
Property Fee Disclaimer: Based on community-supplied data and independent market research. Subject to change without notice. May exclude fees for mandatory or optional services and usage-based utilities.
Details
Lease Options
-
1 - 12 Month Leases
-
Short term lease
Property Information
-
Furnished Units Available
Features
Washer/Dryer
Air Conditioning
Dishwasher
Refrigerator
- Wi-Fi
- Washer/Dryer
- Air Conditioning
- Heating
- Dishwasher
- Kitchen
- Oven
- Refrigerator
- Freezer
- Furnished
- Elevator
- Corporate Suites
- Fitness Center
- Spa
Contact
- Phone Number
- Website View Property Website
- Contact
-
Source

Serving up equal portions of charm and sophistication, Toronto’s tree-filled neighbourhoods give way to quaint shops and restaurants in historic buildings, some of the tallest skyscrapers in Canada, and a dazzling waterfront lined with yacht clubs and sandy beaches.
During the summer, residents enjoy cycling the Waterfront Bike Trail or spending afternoons at Balmy Beach Park. Commuting in the city is a breeze thanks to Toronto’s underground walkway system known as the PATH, which spans more than 30 kilometres and connects shops, restaurants, subway stations, and major attractions.
You’ll have a wide selection of neighbourhoods to choose from when renting in Toronto, from condo-filled Liberty Village to the green spaces of High Park North and the creative energy of West Queen West. From Kensington Market to the Entertainment District and Harbourfront Centre, the city offers endless ways to explore.
Learn more about living in Toronto- Wi-Fi
- Washer/Dryer
- Air Conditioning
- Heating
- Dishwasher
- Kitchen
- Oven
- Refrigerator
- Freezer
- Furnished
- Elevator
- Corporate Suites
- Fitness Center
- Spa
| Colleges & Universities | Distance | ||
|---|---|---|---|
| Colleges & Universities | Distance | ||
| Drive: | 8 min | 4.3 km | |
| Drive: | 11 min | 5.6 km | |
| Drive: | 11 min | 5.9 km | |
| Drive: | 12 min | 6.8 km |
Transportation options available in Toronto include Eglinton Station - Southbound Platform, located 0.5 kilometer from 160 Lillian St Unit SI ID1467813P. 160 Lillian St Unit SI ID1467813P is near Billy Bishop Toronto City, located 11.3 kilometers or 21 minutes away, and Toronto Pearson International, located 30.4 kilometers or 36 minutes away.
| Transit / Subway | Distance | ||
|---|---|---|---|
| Transit / Subway | Distance | ||
|
|
Walk: | 6 min | 0.5 km |
|
|
Walk: | 16 min | 1.4 km |
|
|
Drive: | 5 min | 2.5 km |
|
|
Drive: | 5 min | 2.6 km |
|
|
Drive: | 5 min | 3.1 km |
| Commuter Rail | Distance | ||
|---|---|---|---|
| Commuter Rail | Distance | ||
|
|
Drive: | 14 min | 7.6 km |
| Drive: | 14 min | 7.8 km | |
|
|
Drive: | 15 min | 8.1 km |
|
|
Drive: | 17 min | 9.9 km |
|
|
Drive: | 14 min | 10.1 km |
| Airports | Distance | ||
|---|---|---|---|
| Airports | Distance | ||
|
Billy Bishop Toronto City
|
Drive: | 21 min | 11.3 km |
|
Toronto Pearson International
|
Drive: | 36 min | 30.4 km |
Scores provided by
 What do Walkability, Transit, Drivability, and Bikeability mean?
Walkability measures the walking distance to day-to-day needs.
Transit measures access to public transportation.
Drivability measures congestion, parking availability, and access to major roads.
Bikeability measures the suitability for cycling.
How It Works
What do Walkability, Transit, Drivability, and Bikeability mean?
Walkability measures the walking distance to day-to-day needs.
Transit measures access to public transportation.
Drivability measures congestion, parking availability, and access to major roads.
Bikeability measures the suitability for cycling.
How It Works
Traffic
-Airport
-Businesses
-Scores provided by
HowLoud What is a Sound Score Rating? A Sound Score Rating aggregates noise caused by vehicle traffic, airplane traffic and local sources. How It WorksTime and distance from 160 Lillian St Unit SI ID1467813P.
| Shopping Centers | Distance | ||
|---|---|---|---|
| Shopping Centers | Distance | ||
| Walk: | 5 min | 0.4 km | |
| Drive: | 5 min | 2.6 km | |
| Drive: | 5 min | 2.6 km |
| Military Bases | Distance | ||
|---|---|---|---|
| Military Bases | Distance | ||
| Drive: | 96 min | 102.7 km |
160 Lillian St Unit SI ID1467813P Photos
Nearby Apartments
Within 80.47 Kilometers of 160 Lillian St Toronto, ON M4S 0A5
-
44 Charles West in Manulife Centre
55 Bloor St W
Toronto, ON M4Y 1R7
$5,151 - $13,000 Total Monthly Price
2-3 Br 12 Month Lease 4.4 km
-
Daniels on Parliament
30 Dreamers Way
Toronto, ON M5A 0Y7
$2,525 - $3,785
2-3 Br 5.6 km
-
Motion
570 Bay St
Toronto, ON M5G 0B2
$3,471 - $4,023 Total Monthly Price
2-3 Br 12 Month Lease 5.9 km
-
The Crossways
2340-2360 Dundas St W
Toronto, ON M6P 4A9
$2,399 - $2,999
2 Br 7.3 km
-
The Quay - Tower III
370 Queens Quay W
Toronto, ON M5V 3J3
$2,997 - $3,677 Total Monthly Price
2-3 Br 12 Month Lease 7.6 km
-
Maddox Tyndall
135 Tyndall Ave
Toronto, ON M6K 2G4
Call for Rent
2 Br 8.2 km
160 Lillian St
Toronto, ON M4S 0A5