

$3,100 / Month

16 Windsor Blvd

,

Londonderry, NH 03053

Share Listing
Favorites
603-437-0771
  • Bedrooms

    3

  • Bathrooms

    2

  • Square Feet

    1,810 sq ft

  • Available

    Available Now

Highlights

  • Primary Bedroom Suite
  • Wooded Lot
  • Attic
  • 2 Car Attached Garage
  • Natural Light
  • Walk-In Closet
16 Windsor Blvd
Share Listing
Favorites

About This Home

Available Now

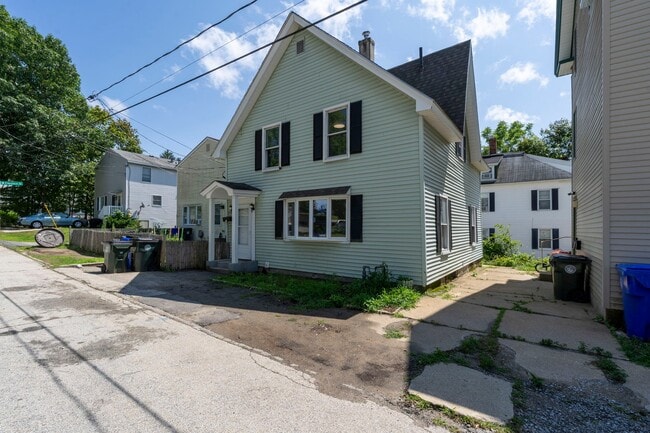
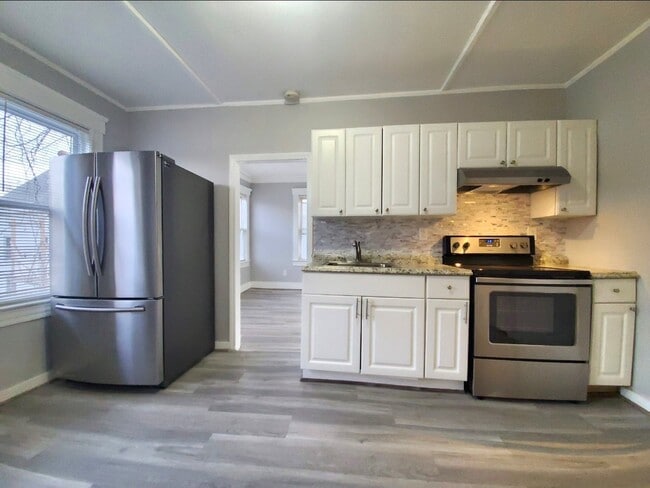
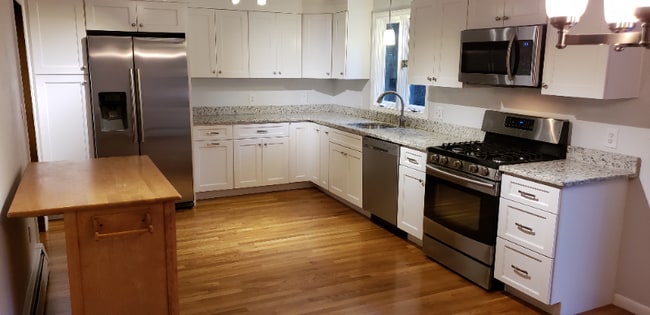
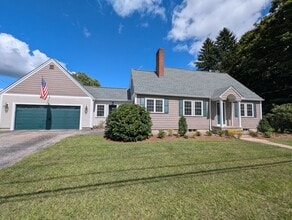





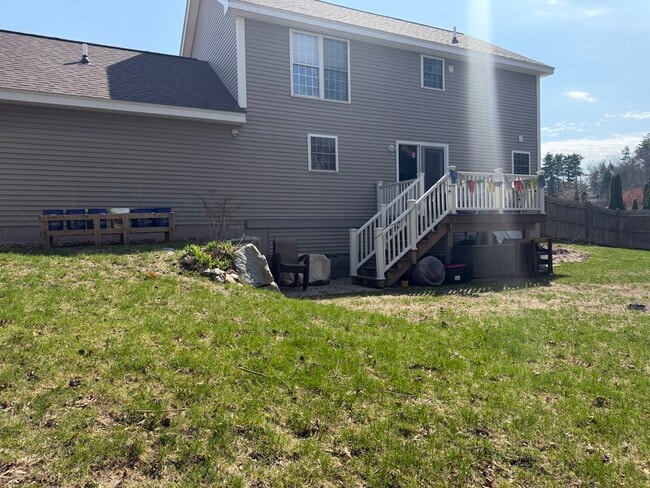
Discover the ease and comfort of one-level living in this unique, hillside-built 3-bedroom home in a desirable Londonderry neighborhood. Designed to capture natural light throughout, this home offers an open, airy layout with thoughtful features and plenty of space both inside and out. Each bedroom features a full-size slider overlooking the front, a ceiling fan, and newer carpeting. The bright, inviting kitchen offers an open design with a dining nook, skylights, ceramic tile flooring, and a stylish wine bar, perfect for everyday living or entertaining. The spacious primary bedroom features a walk-in closet, private full bathroom, and convenient pocket doors. A second full bathroom and dedicated laundry room add to the home's functionality. Additional highlights include: Oversized two-car garage Attic storage above the garage Multiple patios for outdoor enjoyment Propane heat and central air conditioning Private well water and septic Security alarm system installed and ready to activate Front-yard irrigation system Ceramic tile flooring in the kitchen, bathrooms, and hallway With its unique design, abundant natural light, generous garage and storage space, and desirable Londonderry location, this home offers a wonderful combination of comfort, convenience, and privacy. No Pets, No Smoking , Section 8 will not be considered. MLS# 5106792

16 Windsor Blvd is a house located in Rockingham County and the 03053 ZIP Code.

* Price shown is base rent. Excludes user-selected optional fees and variable or usage-based fees and required charges due at or prior to move-in or at move-out. Price, availability, fees, and any applicable rent special are subject to change without notice.
* Square footage definitions vary. Displayed square footage is approximate.

Home Details

Home Type

Single Family Detached Home

Year Built

Built in 1982

Accessible Home Design

Accessible Full Bathroom Hard or Low Nap Flooring

Bedrooms and Bathrooms

Primary Bedroom Suite Walk-In Closet 2 Full Bathrooms 3 Bedrooms

Flooring

Tile Carpet

Home Design

Shingle Roof Clapboard Wood Frame Construction

Interior Spaces

Natural Light Living Room Ceiling Fan Dining Area 1,810 Sq Ft Home Property has 1 Level

Kitchen

Electric Range Kitchen Island Microwave Dishwasher

Laundry

Laundry Room Laundry on main level Washer and Dryer Hookup

Listing and Financial Details

Tenant pays for cooling, electricity, grounds care, heat, hot water, internet service, snow removal, TV service Rent includes parking, sewer, trash collection, water Residential Lease

Lot Details

Wooded Lot Partially Fenced Property Property fronts a private road

Outdoor Features

Patio

Parking

2 Car Attached Garage Driveway

Utilities

Forced Air Heating and Cooling System Cable TV Available Private Water Source Drilled Well Propane Water Heater 200+ Amp Service Septic Tank Private Sewer Heating System Uses Propane Leach Field

Community Details

Overview

Application Fee Required

Fees and Policies

The fees listed below are community-provided and may exclude utilities or add-ons. All payments are made directly to the property and are non-refundable unless otherwise specified.

  • Garage Lot

Property Fee Disclaimer: Based on community-supplied data and independent market research. Subject to change without notice. May exclude fees for mandatory or optional services and usage-based utilities.

Contact

  • Listed by Kimberly Baraw | Pater Real Estate Management Co. Inc.
  • Phone Number
  • Contact
  • Source
    Prime MLS
Copyright 2026 PrimeMLS, Inc. All rights reserved. This information is deemed reliable, but not guaranteed. The data relating to real estate displayed on this display comes in part from the IDX Program of PrimeMLS. The information being provided is for consumers’ personal, noncommercial use and may not be used for any purpose other than to identify. prospective properties consumers may be interested in purchasing.
| Edit

Under 30 minutes

Commute Time is calculated at rush hour.
City - Londonderry

Londonderry is a cozy suburban town on the south side of Manchester. Having grown out of sparsely-developed farmlands, the landscape is almost entirely filled by residential neighborhoods, with a small cluster of shopping centers, restaurants, and a multiplex movie theater along Nashua Road near Interstate 93.

Surrounded by parks and intertwined with lush green forests, the entire community enjoys a somewhat secluded rural atmosphere, with residents on the north side also benefitting from close access to the resources and attractions of Manchester. Boston is only about an hour’s drive to the south, putting one of America’s most exciting and historic cities at arm’s reach for business or leisure anytime.

Learn more about living in Londonderry 
Education
Colleges & Universities Distance
Drive: 24 min 11.1 mi
Drive: 25 min 15.1 mi
Drive: 30 min 15.2 mi
Drive: 29 min 16.4 mi
16 Windsor Blvd is within 24 minutes or 11.1 miles from Rivier College. It is also near MCPHS University, Manchester and Saint Anselm College.
Transportation

16 Windsor Blvd is near Manchester Boston Regional, located 10.4 miles or 24 minutes away, and Portsmouth International at Pease, located 48.4 miles or 75 minutes away.

Commuter Rail Distance
Drive: 34 min 16.4 mi
Drive: 33 min 18.1 mi
Drive: 37 min 19.1 mi
Drive: 38 min 19.5 mi
Drive: 38 min 20.6 mi
Airports Distance
Airports Distance
Manchester Boston Regional
Drive: 24 min 10.4 mi
Portsmouth International at Pease
Drive: 75 min 48.4 mi
Getting Around
Somewhat Walkable
Walkability
30 / 100
Exceptionally Drivable
Drivability
90 / 100
Somewhat Bikeable
Bikeability
30 / 100

Scores provided by

What do Walkability, Transit, Drivability, and Bikeability mean? Walkability measures the walking distance to day-to-day needs. Transit measures access to public transportation. Drivability measures congestion, parking availability, and access to major roads. Bikeability measures the suitability for cycling. How It Works
Calm
Soundscore
82 / 100

Traffic

Active

Airport

Calm

Businesses

Calm

Scores provided by

HowLoud What is a Sound Score Rating? A Sound Score Rating aggregates noise caused by vehicle traffic, airplane traffic and local sources. How It Works
Points of Interest

Time and distance from 16 Windsor Blvd.

Shopping Centers Distance
Walk: 19 min 1.0 mi
Drive: 3 min 1.2 mi
Drive: 6 min 2.3 mi
16 Windsor Blvd has 3 shopping centers within 2.3 miles, which is about a 6-minute drive. The miles and minutes will be for the farthest away property.
Parks and Recreation Distance
Robert Frost Farm Historic Site
Drive: 13 min 5.7 mi
Nashua National Fish Hatchery
Drive: 24 min 11.6 mi
Mine Falls Park
Drive: 25 min 11.8 mi
America's Stonehenge
Drive: 23 min 12.8 mi
16 Windsor Blvd has 4 parks within 12.8 miles, including Robert Frost Farm Historic Site, America's Stonehenge, and Nashua National Fish Hatchery.
Hospitals Distance
Hospitals Distance
Drive: 11 min 4.5 mi
Drive: 20 min 10.0 mi
Drive: 23 min 11.3 mi
16 Windsor Blvd has 3 hospitals within 11.3 miles, the nearest is Parkland Medical Center which is 4.5 miles away and a 11 minute drive.
Military Bases Distance
Drive: 57 min 30.9 mi
Drive: 74 min 45.6 mi
Drive: 72 min 49.6 mi
16 Windsor Blvd has 3 military bases within 49.6 miles, the nearest is Hanscom Air Force Base which is 30.9 miles away and a 57 minute drive.

You May Also Like

Similar Rentals Nearby