Map
  • Add a Property
  • Renter Tools
    • Favorites
    • Saved Searches
  • Manage Rentals
  • Apartments For Rent
  • Houses For Rent
  • Condos For Rent
  • Townhomes For Rent
  • Help Center
  • Chesterfield Average Rent
  • Area Guide
  • Rent Calculator
  • Property Management Companies

Language

Apartments.com Logo
Manage Rentals      Sign Up / Sign In

  • Interior Building Photo - 15Seventy Chesterfield
  • Interior Building Photo - 15Seventy Chesterfield
    Interior Building Photo - 15Seventy Chesterfield
  • Interior Building Photo - 15Seventy Chesterfield
    Interior Building Photo - 15Seventy Chesterfield
Contact This Property

Language: English

Open 9:30am - 5:30pm Today

View All Hours Office Hours Monday - Friday, 9:30am - 5:30pm Saturday, 10am - 5pm Sunday, Closed

15Seventy Chesterfield media gallery Unit
call 314-626-8240
Floor Plan View Body
Missouri St. Louis County Chesterfield West County

15Seventy Chesterfield

1570 Westmeade Dr, Chesterfield, MO 63017

1.8
Renter Rating 18 Reviews
Verified Listing CoStar Verified® Listing

This Listing has been verified by CoStar’s listing verification process, which combines internal screening and fraud detection technology. Always beware of scams.

Today
Share Listing
Favorites
314-626-8240
Property Management Company Logo Property Website
  • Monthly Rent

    $1,305 - $2,104

  • Bedrooms

    1 - 2 bd

  • Bathrooms

    1 - 2 ba

  • Square Feet

    611 - 1,002 sq ft

15Seventy Chesterfield
Property Management Company Logo
Share Listing
Favorites

Move-in Special

Online Leasing Promo Code: May2025Promo - Half off application fee - $32.50 off for each applicant

Highlights

  • Pool
  • Walk-In Closets
  • Walking/Biking Trails
  • Fireplace
  • Balcony
  • Patio

Pricing & Floor Plans

filter results by bedrooms
Cost Calculator: Estimate your monthly and one-time fees.
The Abbey
$1,305 – $1,667 1 Bed 1 Bath 611 Sq Ft
4 Available units
Unit
Base Price
Sq Ft
Availability
Unit Details
  • Unit WMD363
    price $1,367
    square feet 611
    availibility Now
  • Unit WMD810
    price $1,375
    square feet 611
    availibility Jun 8
  • Unit WMD794
    price $1,315
    square feet 611
    availibility Jul 31
  • Unit WBC370
    price $1,305
    square feet 611
    availibility Aug 3

The Carrington
$1,327 – $1,713 1 Bed 1 Bath 739 Sq Ft
Matterport 3D Tour
10 Available units
Unit
Base Price
Sq Ft
Availability
Unit Details
  • Unit WKC544
    price $1,381
    square feet 739
    availibility Now
  • Unit WBC397
    price $1,381
    square feet 739
    availibility Now
  • Unit WMD535
    price $1,332
    square feet 739
    availibility Jun 8
  • Unit WBC504
    price $1,342
    square feet 744
    availibility Jun 11
  • Unit WMD436
    price $1,337
    square feet 739
    availibility Jun 15
  • Unit WKC550
    price $1,392
    square feet 739
    availibility Jun 15
  • Unit WBC350
    price $1,412
    square feet 744
    availibility Jun 17
  • Unit WMD811
    price $1,387
    square feet 739
    availibility Jun 26
  • Unit WMD420
    price $1,327
    square feet 739
    availibility Jun 28
  • Unit WMD563
    price $1,327
    square feet 739
    availibility Jul 25

The Hampton
$1,631 – $2,060 2 Beds 2 Baths 992 Sq Ft
1 Available unit
Unit
Base Price
Sq Ft
Availability
Unit Details
  • Unit WMD730
    price $1,631
    square feet 992
    availibility Now
The Brentwood
$1,631 – $2,104 2 Beds 2 Baths 948 – 1,002 Sq Ft
Matterport 3D Tour
3 Available units
Unit
Base Price
Sq Ft
Availability
Unit Details
  • Unit WKC542
    price $1,631
    square feet 997
    availibility Now
  • Unit WMD851
    price $1,720
    square feet 1,002
    availibility Jun 15
  • Unit WBC364
    price Call for Rent
    square feet 1,002
    availibility Aug 7
The Abbey
$1,305 – $1,667 1 Bed 1 Bath 611 Sq Ft
4 Available units
Unit
Base Price
Sq Ft
Availability
Unit Details
  • Unit WMD363
    price $1,367
    square feet 611
    availibility Now
  • Unit WMD810
    price $1,375
    square feet 611
    availibility Jun 8
  • Unit WMD794
    price $1,315
    square feet 611
    availibility Jul 31
  • Unit WBC370
    price $1,305
    square feet 611
    availibility Aug 3

The Carrington
$1,327 – $1,713 1 Bed 1 Bath 739 Sq Ft
Matterport 3D Tour
10 Available units
Unit
Base Price
Sq Ft
Availability
Unit Details
  • Unit WKC544
    price $1,381
    square feet 739
    availibility Now
  • Unit WBC397
    price $1,381
    square feet 739
    availibility Now
  • Unit WMD535
    price $1,332
    square feet 739
    availibility Jun 8
  • Unit WBC504
    price $1,342
    square feet 744
    availibility Jun 11
  • Unit WMD436
    price $1,337
    square feet 739
    availibility Jun 15
  • Unit WKC550
    price $1,392
    square feet 739
    availibility Jun 15
  • Unit WBC350
    price $1,412
    square feet 744
    availibility Jun 17
  • Unit WMD811
    price $1,387
    square feet 739
    availibility Jun 26
  • Unit WMD420
    price $1,327
    square feet 739
    availibility Jun 28
  • Unit WMD563
    price $1,327
    square feet 739
    availibility Jul 25

The Hampton
$1,631 – $2,060 2 Beds 2 Baths 992 Sq Ft
1 Available unit
Unit
Base Price
Sq Ft
Availability
Unit Details
  • Unit WMD730
    price $1,631
    square feet 992
    availibility Now
The Brentwood
$1,631 – $2,104 2 Beds 2 Baths 948 – 1,002 Sq Ft
Matterport 3D Tour
3 Available units
Unit
Base Price
Sq Ft
Availability
Unit Details
  • Unit WKC542
    price $1,631
    square feet 997
    availibility Now
  • Unit WMD851
    price $1,720
    square feet 1,002
    availibility Jun 15
  • Unit WBC364
    price Call for Rent
    square feet 1,002
    availibility Aug 7
* Price shown is base rent. Excludes user-selected optional fees and variable or usage-based fees and required charges due at or prior to move-in or at move-out.View Fees and Policies for details. Price, availability, fees, and any applicable rent special are subject to change without notice.
* Square footage definitions vary. Displayed square footage is approximate.

Fees and Policies

The fees listed below are community-provided and may exclude utilities or add-ons. All payments are made directly to the property and are non-refundable unless otherwise specified. Use the Cost Calculator to determine costs based on your needs.

  • One-Time Basics
    • Due at Application
      • Application Fee Per Applicant
        Charged per applicant.
        $50
    • Due at Move-In
      • Administrative Fee
        Charged per unit.
        $150

Pet policies are negotiable.

  • Dogs
    • Dog Fee
      Charged per pet.
      $400
    • Dog Rent
      Charged per pet.
      $25 / mo
    65 lbs. Weight Limit
    Restrictions:
    For the safety and comfort of all residents, we do not allow the following dog breeds (including predominant mixes): Doberman, German Shepherd, Rottweiler, Great Dane, Pit Bull–type, Chow, Husky–type, Alaskan Malamute, Mastiff–type (including Bull Mastiff and Cane Corso), Wolf dog hybrids, St. Bernard, Akita, Staffordshire Terrier. Dogs restricted by local laws are also not permitted. The following pets are prohibited: Ferrets, Reptiles, Tarantulas, Rodents, Exotic Species.
    Read More Read Less
    Comments
    We are proud to be a pet-friendly community and are excited to welcome both you and your furry companions. In order to properly qualify your pet for occupancy or to simply certify that you will be moving into our community without a pet but unders...
    Read More Read Less
  • Cats
    • Cat Fee
      Charged per pet.
      $400
    • Cat Rent
      Charged per pet.
      $25 / mo
    65 lbs. Weight Limit
    Restrictions:
    For the safety and comfort of all residents, we do not allow the following dog breeds (including predominant mixes): Doberman, German Shepherd, Rottweiler, Great Dane, Pit Bull–type, Chow, Husky–type, Alaskan Malamute, Mastiff–type (including Bull Mastiff and Cane Corso), Wolf dog hybrids, St. Bernard, Akita, Staffordshire Terrier. Dogs restricted by local laws are also not permitted. The following pets are prohibited: Ferrets, Reptiles, Tarantulas, Rodents, Exotic Species.
    Read More Read Less
    Comments
    We are proud to be a pet-friendly community and are excited to welcome both you and your furry companions. In order to properly qualify your pet for occupancy or to simply certify that you will be moving into our community without a pet but unders...
    Read More Read Less
  • Other
  • Covered
  • Storage Unit
    • Storage Deposit
      Charged per rentable item.
      $0
    • Storage Rent
      Charged per rentable item.
      $0 / mo

Property Fee Disclaimer: Based on community-supplied data and independent market research. Subject to change without notice. May exclude fees for mandatory or optional services and usage-based utilities.

Details

Lease Options

  • 3 - 13 Month Leases
  • Short term lease

Property Information

  • Built in 1987
  • 489 units/3 stories

Matterport 3D Tours

This single-floor residence showcases an open-concept design that connects the living, dining, and kitchen areas into one cohesive and functional layout. The living area features plush, light-toned carpeting underfoot and is furnished with comfortable seating, anchored by a dark coffee table with decorative accents that add a contemporary touch. A half-wall pass-through separates the kitchen from the main living space, offering a casual bar-height seating area that makes the kitchen accessible and social while maintaining a sense of separation. The kitchen itself is visible through the pass-through, revealing bright, well-lit cabinetry and appliances. The dining area is distinguished by a warm, earthy accent wall in a deep amber tone, which adds depth and character to the space. A classic chandelier hangs above the dark wood dining table and matching chair set, providing elegant ambient lighting. Framed artwork on the dining room walls contributes to the polished aesthetic. A decorative starburst clock serves as a focal point near the kitchen transition, adding a stylish mid-century modern element to the overall design.

1BR, 1BA - 739 SF
1/2
This single-floor residence showcases an open-concept design that connects the living, dining, and kitchen areas into one cohesive and functional layout. The living area features plush, light-toned carpeting underfoot and is furnished with comfortable seating, anchored by a dark coffee table with decorative accents that add a contemporary touch. A half-wall pass-through separates the kitchen from the main living space, offering a casual bar-height seating area that makes the kitchen accessible and social while maintaining a sense of separation. The kitchen itself is visible through the pass-through, revealing bright, well-lit cabinetry and appliances. The dining area is distinguished by a warm, earthy accent wall in a deep amber tone, which adds depth and character to the space. A classic chandelier hangs above the dark wood dining table and matching chair set, providing elegant ambient lighting. Framed artwork on the dining room walls contributes to the polished aesthetic. A decorative starburst clock serves as a focal point near the kitchen transition, adding a stylish mid-century modern element to the overall design. This single-floor residence showcases an open-concept layout that integrates the living and dining areas into one cohesive, flowing space. The living area features plush carpeting and is anchored by a comfortable seating arrangement, including a patterned chaise lounge and a white sofa accented with bold, graphic throw pillows. A ceiling fan overhead and a stylish table lamp provide both functional and ambient lighting throughout the space.

The accent wall, painted in a warm olive-green tone, adds depth and visual interest to the room, complementing the neutral beige tones of the surrounding walls and ceiling. Decorative wall art and metallic sculptural accents contribute to the contemporary aesthetic.

Transitioning seamlessly into the dining area, a chandelier with warm Edison-style bulbs hangs above a round dining table surrounded by dark wooden chairs, creating an intimate setting for meals. Tall indoor plants add a refreshing natural element to the space.

A breakfast bar with sleek barstool seating is visible along the perimeter, hinting at an adjacent kitchen. The overall ambiance is modern, welcoming, and well-appointed, with thoughtful décor that ties the open layout together cohesively.

About 15Seventy Chesterfield

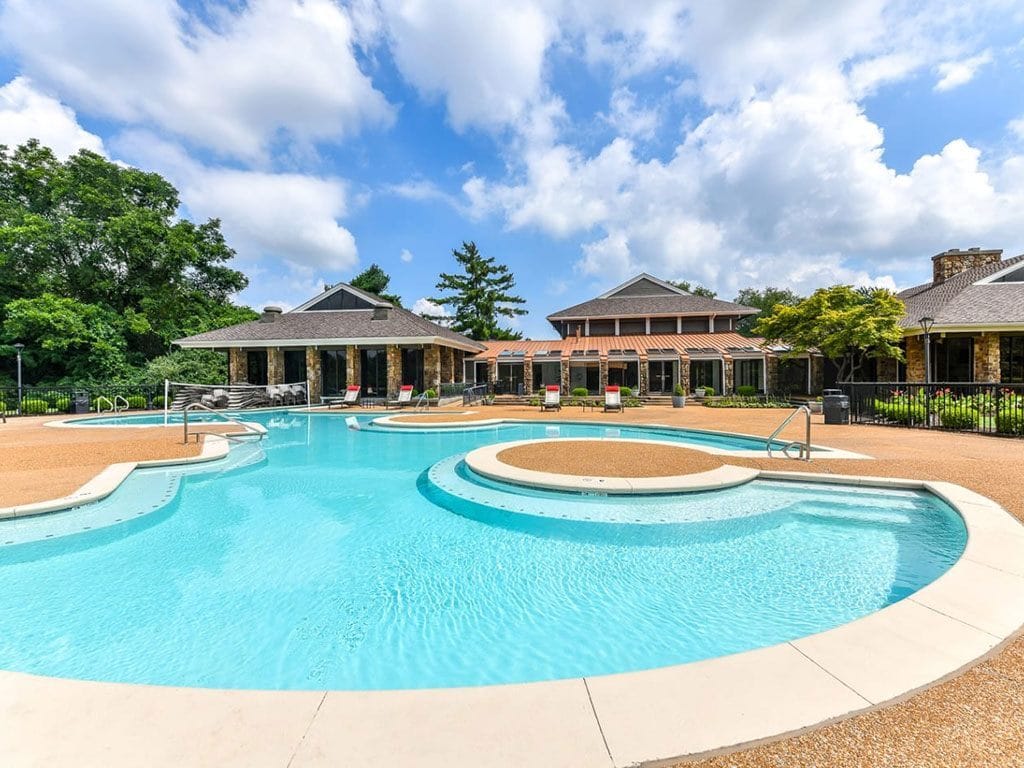
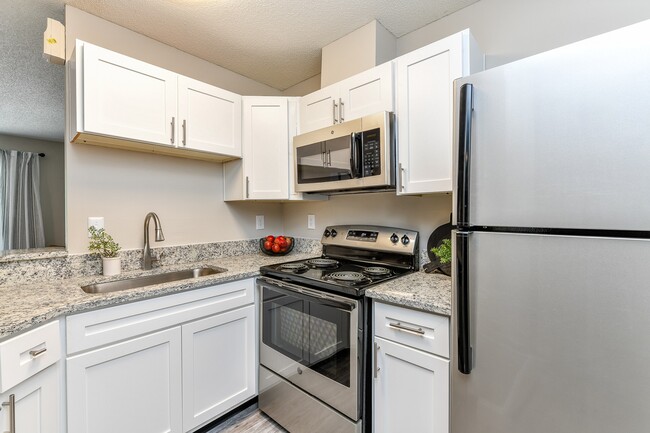


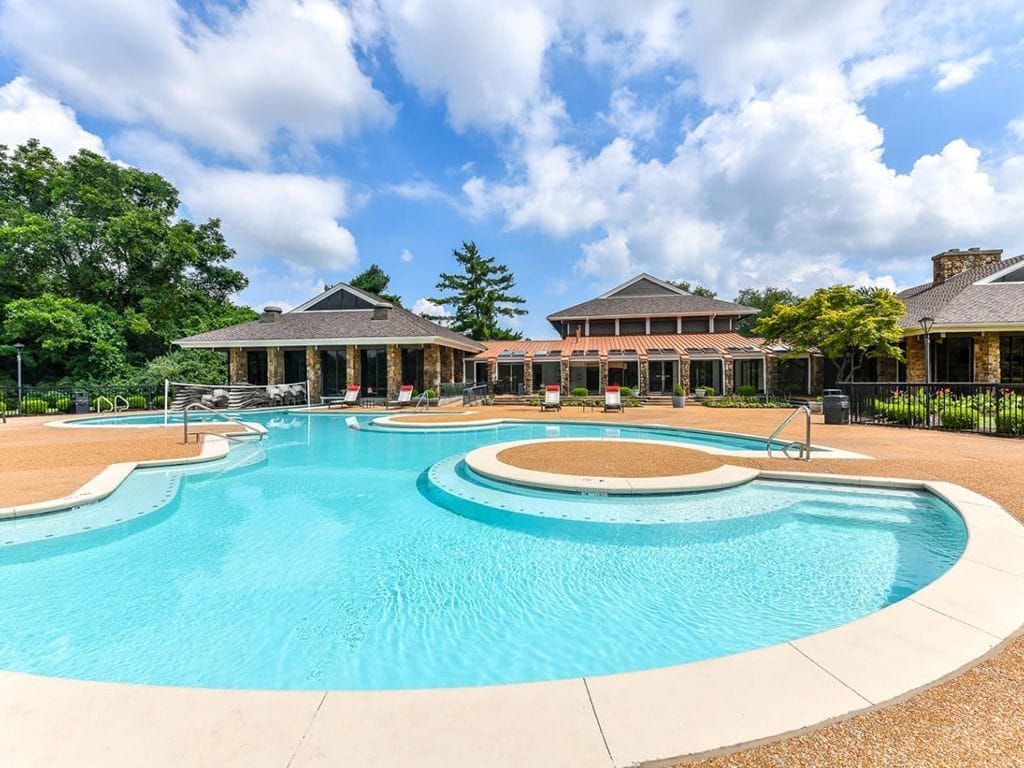
Welcome to 15Seventy Chesterfield Apartments, home to a wonderful suite of one and two-bedroom layouts, eclectic leisure spots, and an amazing pool! Our apartments in Chesterfield, MO, are minutes away from Logan University, Bayer, Mercy Hospital, awarded schools, picturesque trails, and national parks. Wake up each morning to soothing views of lush greenery and let the common areas keep you inspired. Then, head to the revamped clubhouse with beamed ceilings, grab your espresso from the Wi-Fi cafe and join in conversation with neighbors. You’ll love spending sunny afternoons in the azure pool with an adjacent pergola or channeling your inner sports buff at the racquetball or sand volleyball courts. Moreover, there’s a FIT studio and core strength room, covered parking spots, and a preferred employer program. Retreat to your personal haven and leave the daily hassle behind. Our Chesterfield apartments feature vaulted ceilings, expansive closets, washer/dryers, air conditioning, and a chic balcony that keeps you connected to the refreshing outdoors. In addition, our upgraded homes boast the latest trends in interior comforts, such as stainless-steel appliances, granite countertops, wood-style floors, and stylish fireplaces. Our exciting location blends all leisure destinations, from natural hideaways and peaceful parks to event halls and elegant restaurants. Local highlights include Topgolf, Central Park, Chesterfield Amphitheater, Lost Valley Hiking Trail, Boone’s Crossing National Wildlife, and Howell Island Conservation Area. Our apartments are also near St Louis, MO, that’s waiting with local craft beer and baseball games. Want to find out more about our apartments in Chesterfield? Then reach out today, and let’s schedule a tour! Read more

15Seventy Chesterfield is an apartment community located in St. Louis County and the 63017 ZIP Code. This area is served by the Rockwood R-Vi School District attendance zone.

Unique Features

  • Balcony/Patio
  • Carpeting
  • Enhanced Clubhouse with WiFi Cafe
  • Expansive Closets
  • FIT Studio and Core Strength Room
  • Flexible Rent Payment Options
  • Microwave*
  • Outdoor Pergola with Soft Seating at Pool
  • Pets Welcome
  • Preferred Employer Program Available
  • Recreational Areas
  • Sand Volleyball Court
  • Upgraded Apartment Homes
  • Valet Trash
  • Vaulted Ceilings*
  • Washer and Dryer Included
  • WiFi Available at Clubhouse and Pool
  • Wood Style Flooring*

Contact

View Property Website
Language: English
Open 9:30am - 5:30pm Today
  • Monday - Friday, 9:30am - 5:30pm
  • Saturday, 10am - 5pm
  • Sunday, Closed
Property Management Company Logo

Community Amenities

Pool

Fitness Center

Playground

Clubhouse

  • Clubhouse
  • Walk-Up
  • Fitness Center
  • Pool
  • Playground
  • Racquetball Court
  • Volleyball Court
  • Walking/Biking Trails

Apartment Features

Washer/Dryer

Air Conditioning

Dishwasher

High Speed Internet Access

Walk-In Closets

Granite Countertops

Microwave

Refrigerator

Indoor Features

  • High Speed Internet Access
  • Wi-Fi
  • Washer/Dryer
  • Air Conditioning
  • Heating
  • Ceiling Fans
  • Smoke Free
  • Cable Ready
  • Fireplace

Kitchen Features & Appliances

  • Dishwasher
  • Disposal
  • Granite Countertops
  • Stainless Steel Appliances
  • Microwave
  • Range
  • Refrigerator

Model Details

  • Vaulted Ceiling
  • Walk-In Closets
  • Window Coverings
  • Balcony
  • Patio
Location
1570 Westmeade Dr, Chesterfield,
MO 63017
Get Directions
Schools Restaurants Groceries Coffee Banks Shops Fitness
| Edit
Edit Commute

Destination is required

Under 30 minutes

Commute Time is calculated at rush hour.
City - Chesterfield

Chesterfield sits along the Missouri River about 21 miles west of St. Louis, operating as the largest city in West St. Louis County and quietly building an identity well beyond its suburban roots. The city spans 33 square miles of rolling terrain, with pockets of commercial energy along Chesterfield Parkway and Airport Road sitting comfortably alongside quieter residential stretches. A Mississippian settlement dating to around 1000 CE once occupied this land, and that deep history adds a layer of meaning to what might otherwise read as a standard outer-ring suburb. The city draws a strong base of corporate employers, and its position on Interstate 64 keeps downtown St. Louis within easy reach for work or weekend plans.

The housing market here offers genuine range, from spacious apartment communities with resort-style amenities to townhome rentals tucked into established neighborhoods.

Learn more about living in Chesterfield 
Average Prices by Area

Compare neighborhood and city base rent averages by bedroom.

West County Chesterfield, MO
Studio $1,468 $1,515
1 Bedroom $1,416 $1,488
2 Bedrooms $1,623 $1,803
3 Bedrooms $2,227 $2,512
Amenities
  • Clubhouse
  • Walk-Up
  • Fitness Center
  • Pool
  • Playground
  • Racquetball Court
  • Volleyball Court
  • Walking/Biking Trails
  • Balcony/Patio
  • Carpeting
  • Enhanced Clubhouse with WiFi Cafe
  • Expansive Closets
  • FIT Studio and Core Strength Room
  • Flexible Rent Payment Options
  • Microwave*
  • Outdoor Pergola with Soft Seating at Pool
  • Pets Welcome
  • Preferred Employer Program Available
  • Recreational Areas
  • Sand Volleyball Court
  • Upgraded Apartment Homes
  • Valet Trash
  • Vaulted Ceilings*
  • Washer and Dryer Included
  • WiFi Available at Clubhouse and Pool
  • Wood Style Flooring*
  • High Speed Internet Access
  • Wi-Fi
  • Washer/Dryer
  • Air Conditioning
  • Heating
  • Ceiling Fans
  • Smoke Free
  • Cable Ready
  • Fireplace
  • Dishwasher
  • Disposal
  • Granite Countertops
  • Stainless Steel Appliances
  • Microwave
  • Range
  • Refrigerator
  • Vaulted Ceiling
  • Walk-In Closets
  • Window Coverings
  • Balcony
  • Patio
Expenses
Recurring
Cat Rent $25
Dog Rent $25
One-Time
Cat Fee $400
Dog Fee $400
Office Hours
Monday 9:30am - 5:30pm
Tuesday 9:30am - 5:30pm
Wednesday 9:30am - 5:30pm
Thursday 9:30am - 5:30pm
Friday 9:30am - 5:30pm
Saturday 10am - 5pm
Sunday Closed
314-626-8240
Education
Colleges & Universities Distance
Logan University
Drive: 8 min 3.0 mi
Maryville Univ. Saint Louis
Drive: 10 min 5.6 mi
Missouri Baptist University
Drive: 13 min 7.4 mi
Saint Louis C.C., Wildwood
Drive: 17 min 8.5 mi
15Seventy Chesterfield is within 8 minutes or 3.0 miles from Logan University. It is also near Maryville Univ. Saint Louis and Missouri Baptist University.
Schools
  • Public Schools
  • Private Schools
Valley Park Elementary
Public Elementary School
Grades PK-5
401 Students
Nearby
Wild Horse Elementary School
Public Elementary School
Grades K-5
492 Students
Attendance Zone
Parkway West Middle School
Public Middle School
Grades 6-8
1,021 Students
Nearby
Crestview Middle School
Public Middle School
Grades 6-8
1,125 Students
Attendance Zone
Marquette Sr. High School
Public High School
Grades 9-12
2,155 Students
Attendance Zone
Westwood Junior Academy
Private Elementary & Middle School
Grades PK-8
23 Students
Nearby
Missouri Torah Institute
Private High School
Grades 9-12
72 Students
Nearby
School data provided by The GreatSchools Rating helps parents compare schools within a state based on a variety of school quality indicators and provides a helpful picture of how effectively each school serves all of its students. Ratings are on a scale of 1 (below average) to 10 (above average) and can include test scores, college readiness, academic progress, advanced courses, equity, discipline and attendance data. We also advise parents to visit schools, consider other information on school performance and programs, and consider family needs as part of the school selection process.

View GreatSchools Rating Methodology


Data provided by GreatSchools.org © 2026. All rights reserved.
Transportation

15Seventy Chesterfield is near St Louis Lambert International, located 22.3 miles or 32 minutes away.

Commuter Rail Distance
Kirkwood Amtrak Station
Drive: 22 min 13.7 mi
Brentwood I-64
Drive: 19 min 14.0 mi
Richmond Heights
Drive: 20 min 14.0 mi
Clayton
Drive: 21 min 15.1 mi
Lambert Airport Main Terminal
Drive: 32 min 21.0 mi
Airports Distance
Airports Distance
St Louis Lambert International
Drive: 32 min 22.3 mi
Getting Around
Fairly Walkable
Walkability
50 / 100
Limited Public Transit
Transit
20 / 100
Exceptionally Drivable
Drivability
90 / 100
Fairly Bikeable
Bikeability
40 / 100

Scores provided by

What do Walkability, Transit, Drivability, and Bikeability mean? Walkability measures the walking distance to day-to-day needs. Transit measures access to public transportation. Drivability measures congestion, parking availability, and access to major roads. Bikeability measures the suitability for cycling. How It Works
-
Soundscore™
- / 100

Traffic

-

Airport

-

Businesses

-

Scores provided by

HowLoud What is a Sound Score Rating? A Sound Score Rating aggregates noise caused by vehicle traffic, airplane traffic and local sources. How It Works
Points of Interest

Time and distance from 15Seventy Chesterfield.

Shopping Centers Distance
Clarkson Square
Walk: 11 min 0.6 mi
Dierberg's Market Place
Walk: 15 min 0.8 mi
Chesterfield Crossing
Walk: 15 min 0.8 mi
15Seventy Chesterfield has 3 shopping centers within 0.8 mile, which is about a 15-minute walk. The miles and minutes will be for the farthest away property.
Parks and Recreation Distance
Faust Park
Drive: 5 min 2.8 mi
Butterfly House
Drive: 7 min 3.1 mi
Queeny County Park
Drive: 14 min 8.1 mi
Castlewood State Park
Drive: 22 min 8.8 mi
Creve Coeur County Park
Drive: 18 min 9.0 mi
15Seventy Chesterfield has 5 parks within 9.0 miles, including Faust Park, Butterfly House, and Queeny County Park.
Hospitals Distance
Hospitals Distance
St. Lukes Hospital
Drive: 8 min 5.2 mi
Barnes - Jewish West County Hospital
Drive: 14 min 7.6 mi
Missouri Baptist Medical Center
Drive: 12 min 8.1 mi
15Seventy Chesterfield has 3 hospitals within 8.1 miles, the nearest is St. Lukes Hospital which is 5.2 miles away and a 8 minute drive.
Military Bases Distance
Price Support Center
Drive: 40 min 27.2 mi
Scott Air Force Base
Drive: 68 min 47.3 mi
15Seventy Chesterfield is 27.2 miles from Price Support Center, and is convenient to other military bases, including Scott Air Force Base.


Reviews for 15Seventy Chesterfield

1.8
Renter Rating
5 Stars
1
4 Stars
3
3 Stars
0
2 Stars
1
1 Star
13
Share details of your own experience with this property
Renter Reviews 18 Reviews
 
  • Most Recent
  • Most Helpful
  • Rating Low-High
  • Rating High-Low
Submitted by a verified resident of the apartment community. Participating residents may receive reward points in exchange for posting a review during their lease term, regardless of the nature of the review. Delete

Property Manager Responded:

Property Manager Responded

Show full review Show less
Was this helpful? Vote review helpful Thanks for your feedback!
Flag Review
  1. ...
  2. ...

15Seventy Chesterfield Photos

  • Interior Building Photo

  • 1BR, 1BA - 739 SF

  • Interior Building Photo

  • Interior Building Photo

  • Interior Building Photo

  • Interior Building Photo

  • Interior Building Photo

  • Interior Building Photo

  • Interior Building Photo

Models

  • 1 Bedroom

  • 1 Bedroom

  • 2 Bedrooms

  • 2 Bedrooms

Nearby Apartments

Within 50 Miles of 15Seventy Chesterfield

  • Chelsea

    5539 Pershing Ave

    Saint Louis, MO 63112

    $1,895 - $3,119

    1-2 Br 15.8 mi

Frequently Asked Questions
Does 15Seventy Chesterfield have in-unit laundry?

15Seventy Chesterfield has units with in‑unit washers and dryers, making laundry day simple for residents.

What utilities are included in rent at 15Seventy Chesterfield?

Utilities are not included in rent. Residents should plan to set up and pay for all services separately.

Is parking available at 15Seventy Chesterfield?

Parking is available at 15Seventy Chesterfield. Fees may apply depending on the type of parking offered. Contact this property for details.

Which floor plans are available, and what are the price ranges?

15Seventy Chesterfield has one to two-bedrooms with rent ranges from $1,305/mo. to $2,104/mo.

Is 15Seventy Chesterfield pet-friendly?

Yes, 15Seventy Chesterfield welcomes pets. Breed restrictions, weight limits, and additional fees may apply. View this property's pet policy.

How much income do I need to rent at 15Seventy Chesterfield?

A good rule of thumb is to spend no more than 30% of your gross income on rent. Based on the lowest available rent of $1,305 for a one-bedroom, you would need to earn about $52,200 per year to qualify. Want to double-check your budget? Calculate how much rent you can afford with our Rent Affordability Calculator.

Does 15Seventy Chesterfield have move-in specials?

15Seventy Chesterfield is offering Specials for eligible applicants, with rental rates starting at $1,305.

Does 15Seventy Chesterfield offer Matterport 3D tours?

Yes! 15Seventy Chesterfield offers 2 Matterport 3D Tours. Explore different floor plans and see unit level details, all without leaving home.
Back To Top
Send a Message
Contact Property
enter move in date in the format: 2 digit month / 2 digit day / 4 digit year

I would like to...

Send Message

Submitting Request

Send a Message
Contact Property

Thank you! Your email has been sent.

Error

Report an Issue Print Get Directions
Try These Popular Nearby Searches

Cities

  • Clarkson Valley Rentals
  • Ellisville Rentals
  • Ballwin Rentals
  • Weldon Spring Rentals
  • Town And Country Rentals

Search by Bedrooms

  • Studio Apartments in Chesterfield
  • 1 Bedroom Apartments in Chesterfield
  • 2 Bedroom Apartments in Chesterfield
  • 3 Bedroom Apartments in Chesterfield

Other Rental Types

  • Chesterfield Lofts for Rent
  • Chesterfield Houses for Rent
  • Chesterfield Condos for Rent
  • Chesterfield Townhomes for Rent
  • Private Landlord Rentals Chesterfield
  • 63017 Houses for Rent
  • 63017 Condos for Rent
  • 63017 Townhomes for Rent

Stay on Budget

  • Chesterfield Apartments Under $1,100
  • Chesterfield Apartments Under $1,200
  • Chesterfield Apartments Under $1,300
  • Chesterfield Apartments Under $1,400
  • Chesterfield Apartments Under $1,500
  • Chesterfield Apartments Under $2,000

Filter by Popular Amenities

  • Pet Friendly Apartments in Chesterfield
  • Furnished Apartments in Chesterfield
  • Apartments with Washer & Dryer in Chesterfield
  • Wheelchair Accessible Apartments in Chesterfield
  • Apartments with EV Charging in Chesterfield
  • Apartments with Balcony in Chesterfield
  • Apartments with Air Conditioning in Chesterfield
  • Chesterfield Apartments with Pickleball Court
  • Chesterfield Apartments with Virtual Tours
  • Chesterfield Waterfront Apartments

Find Specialty Housing

  • Student Housing in Chesterfield
  • Short Term Rentals in Chesterfield
  • Luxury Apartments in Chesterfield
  • Corporate Housing in Chesterfield
  • Move-In Specials in Chesterfield
  • About Us
  • Advertise
  • Legal Notices
  • Privacy Notice
  • Avoid Scams
  • Accessibility
  • Calculate Rent Affordability
  • Renterverse
  • Sitemap
Property Logo
apartments.com
© 2026 CoStar Group, Inc. Equal Housing Opportunity

Equal Housing Opportunity

© 2026 CoStar Group, Inc.

Equal Housing Opportunity

Ready to Apply?

Good News! This rental is accepting applications through Apartments.com. Act now and your $ purchase will include 9 additional FREE application submissions to participating properties.

Or if you already have an account


Required

Required

Valid Email Required

You must acknowledge the disclaimer to continue
Next
Continue

Take me to this property's website
Send Message
Interested in this property? Send message today.
Rate & Review 15Seventy Chesterfield
Please select a rating
50 character minimum
By clicking submit, I agree to the Apartments.com Terms of Service and the Ratings & Reviews Terms of Use.

What Are Walk Score®, Transit Score®, and Bike Score® Ratings?

Walk Score® measures the walkability of any address. Transit Score® measures access to public transit. Bike Score® measures the bikeability of any address.

Learn How It Works

What is a Sound Score Rating?

A Sound Score Rating aggregates noise caused by vehicle traffic, airplane traffic and local sources.

Learn How It Works

Share This Listing
Listing Image

1570 Westmeade Dr

Chesterfield, MO 63017

Email

Link Copied

(314) 626-8240
Get Directions
Schools Restaurants Groceries Coffee Banks Shops Fitness