$2,675
/ Month
1581 Rose Way
Milton, ON L9E 1N4
Favorites
905-338-9000
-
Bedrooms
2
-
Bathrooms
2
-
Square Feet
--
-
Available
Available Now
1581 Rose Way

Favorites
About This Home
Available Now
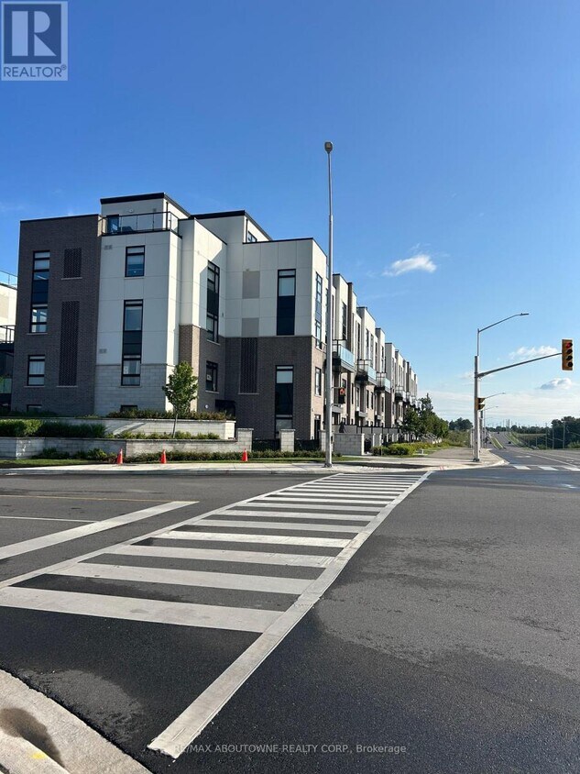
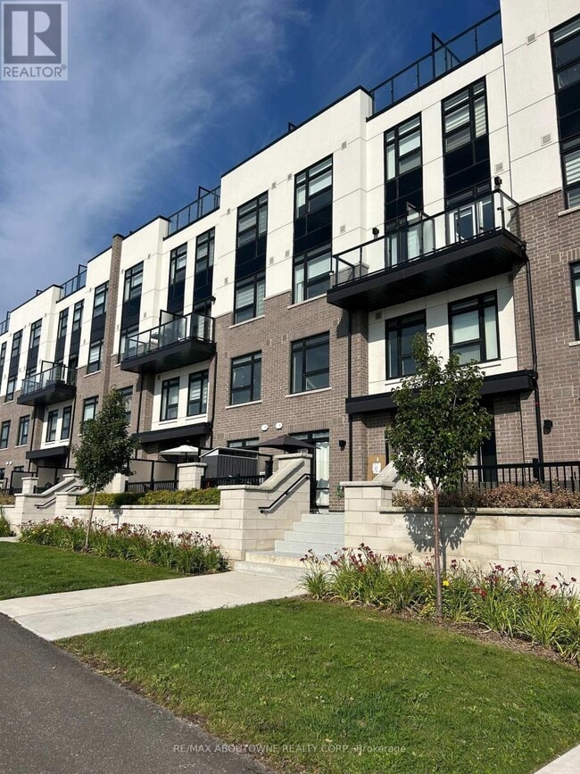
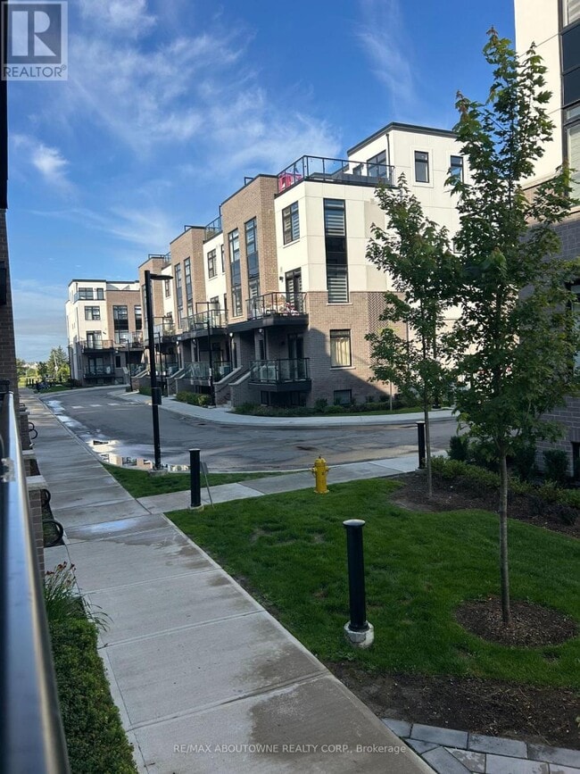
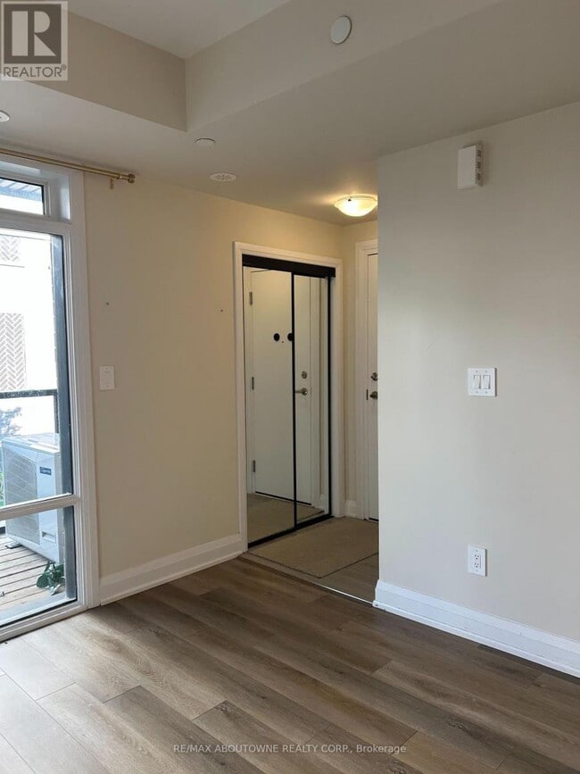
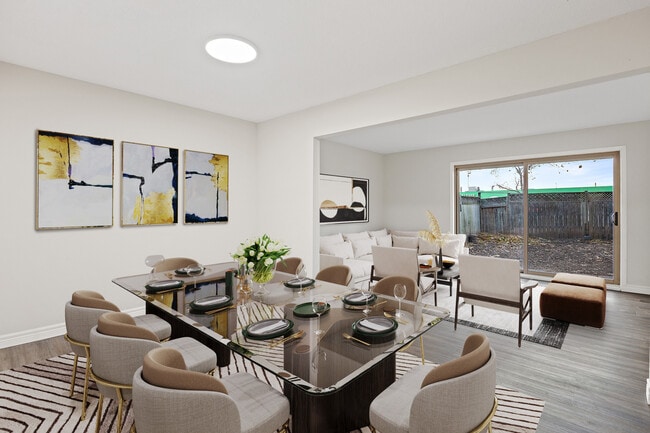
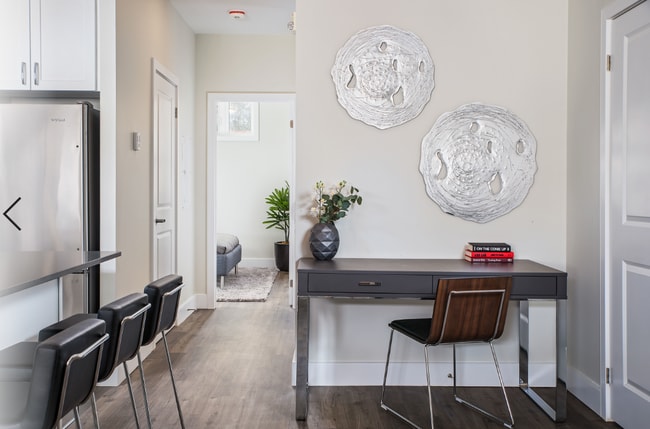
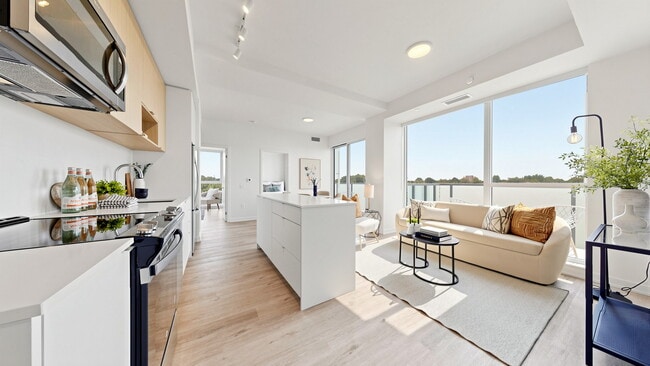
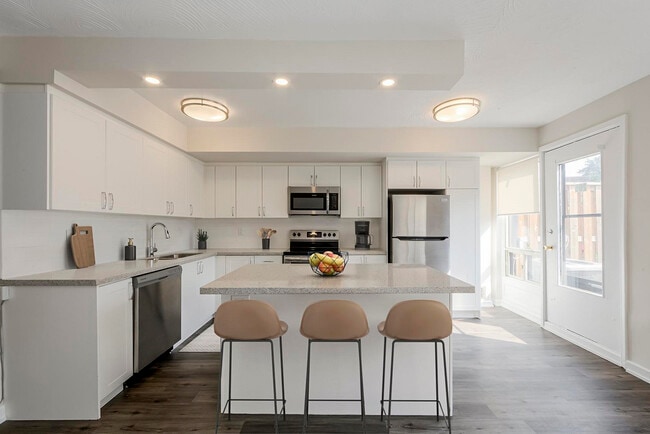
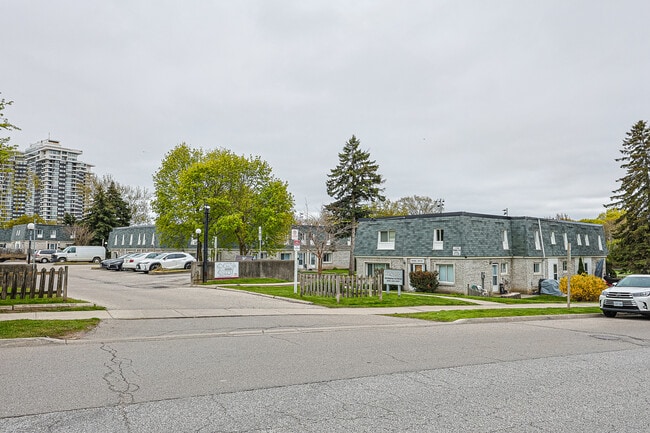
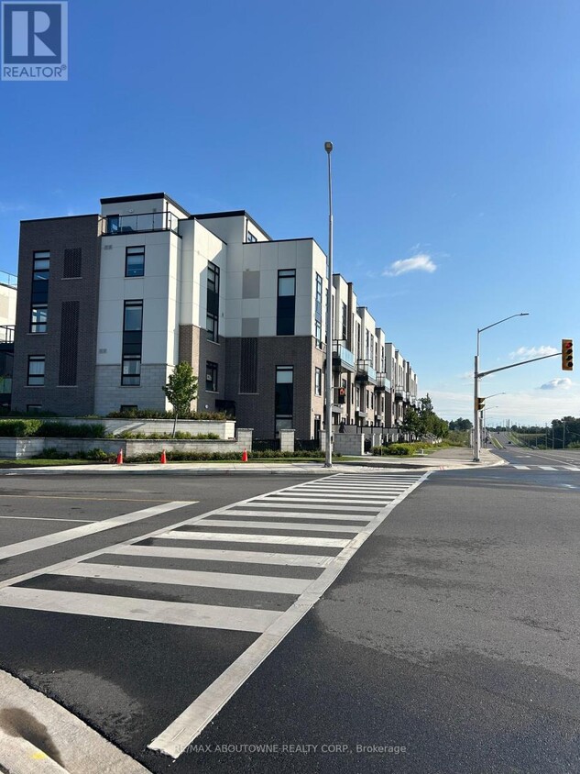
LOOKING FOR 2 PARKING SPOTS? RARE 2 UNDERGROUND PARKING SPOTS AND LOCKER! Welcome to this stylish Fernbrook-built stacked townhouse with Over 900 sq ft finished space in one of Milton's newest communities! Carpet free! Bright,spacious and thoughtfully designed,this contemporary home offers an inviting open-concept layout with modern finishes throughout.The kitchen is a true highlight,featuring a generous breakfast bar accented by stylish gold pendant lighting,a sleek flat-top stove,stainless steel appliances and a crisp white subway tile backsplash. A sophisticated palette of white and grey,complemented by warm earth-toned flooring,creates a fresh,contemporary yet inviting feel. The spacious primary bedroom features a walk-in closet and luxurious 3-piece ensuite,complete with an oversized glass-door shower and built-in niche for all your essentials. The generous second bedroom provides plenty of space for family,guests or a home office. The main bathroom features a tub/shower combination - perfect for those who still enjoy a relaxing soak in the tub!Enjoy the exceptional convenience of two underground parking spaces side-by-side - a rarely offered feature - plus a private storage locker. The spacious ensuite laundry room offers additional storage,keeping everything organized and tucked away. Step out to your private balcony with a pleasant outlook away from Britannia Road. Lots of protected space within the community for kids to join up and play,or simply sit on a bench and read your favourite book! Located in a vibrant,newly developed Milton community close to parks,schools,shopping,restaurants and major commuter routes,this is contemporary living with all the conveniences you could want. (id:52069) ID#: 1815754
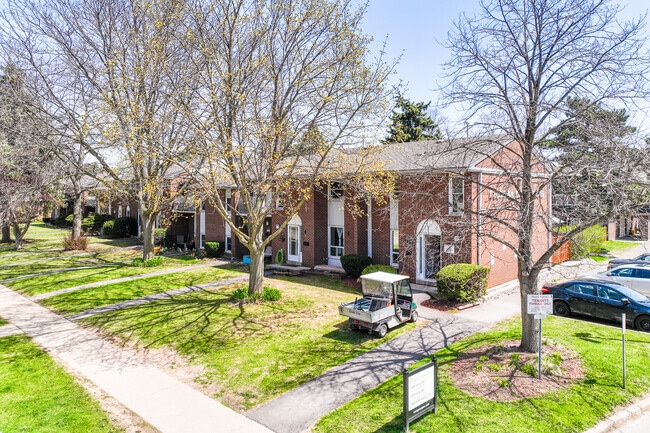
1581 Rose Way is a townhouse located in Milton, ON. This listing has rentals from $2675
* Price shown is base rent. Excludes user-selected optional fees and variable or usage-based fees and required charges due at or prior to move-in or at move-out. Price, availability, fees, and any applicable rent special are subject to change without notice.
* Square footage definitions vary. Displayed square footage is approximate.
Townhome Features
- Air Conditioning
- Storage Space
- Refrigerator
Contact
- Listed by LAURIE ANNE OGILVIE | Toronto Regional Real Estate Board
- Phone Number
- Website View Property Website
- Contact
-
Source

Location
Get Directions
Milton sits at the edge of the Niagara Escarpment, providing renters with scenic trails and green spaces steps from their front door. A smooth commute into downtown Toronto is easy via GO Transit or Highways 401/407. Daily life centers around cozy cafés, trendy boutiques, and a growing lineup of apartment communities—ranging from low-rise townhomes to modern mid-rises—rather than cookie-cutter developments.
Milton has plenty of local recreation, with parks, splash pads, and the FirstOntario Arts Centre offering classes and concerts. Downtown neighbourhoods like Old Milton still carry that original character, while newer subdivisions around the town’s outskirts bring fresh energy without losing sight of nearby trails, amenities, and friendly sidewalks.
Learn more about living in Milton
Amenities
- Air Conditioning
- Storage Space
- Refrigerator
Education
| Colleges & Universities | Distance | ||
|---|---|---|---|
| Colleges & Universities | Distance | ||
| Drive: | 30 min | 33.5 km | |
| Drive: | 33 min | 35.1 km | |
| Drive: | 38 min | 41.6 km | |
| Drive: | 45 min | 45.3 km |
1581 Rose Way is within 30 minutes or 33.5 kilometers from McMaster University. It is also near Mohawk College and Humber College, Lakeshore.
Getting Around
 What do Walkability, Transit, Drivability, and Bikeability mean?
Walkability measures the walking distance to day-to-day needs.
Transit measures access to public transportation.
Drivability measures congestion, parking availability, and access to major roads.
Bikeability measures the suitability for cycling.
How It Works
What do Walkability, Transit, Drivability, and Bikeability mean?
Walkability measures the walking distance to day-to-day needs.
Transit measures access to public transportation.
Drivability measures congestion, parking availability, and access to major roads.
Bikeability measures the suitability for cycling.
How It Works
Somewhat Walkable
Walkability
20
/ 100
Minimal Public Transit
Transit
10
/ 100
Exceptionally Drivable
Drivability
100
/ 100
Fairly Bikeable
Bikeability
40
/ 100
Scores provided by
What do Walkability, Transit, Drivability, and Bikeability mean?
Walkability measures the walking distance to day-to-day needs.
Transit measures access to public transportation.
Drivability measures congestion, parking availability, and access to major roads.
Bikeability measures the suitability for cycling.
How It Works
-
Soundscore™
-
/ 100
Traffic
-Airport
-Businesses
-Scores provided by
HowLoud What is a Sound Score Rating? A Sound Score Rating aggregates noise caused by vehicle traffic, airplane traffic and local sources. How It WorksYou May Also Like
Similar Rentals Nearby
-
-
-
-
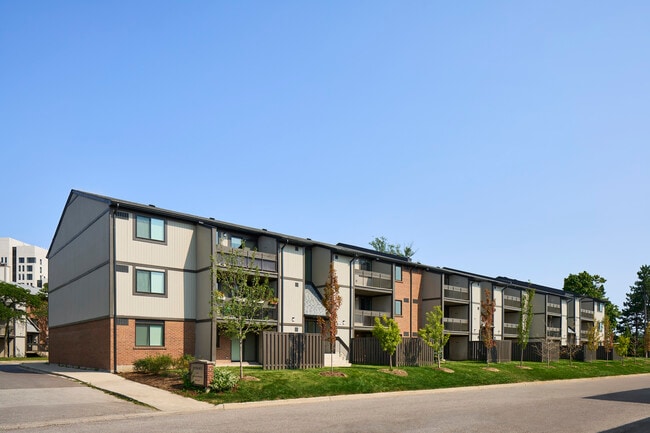
2 Beds$2,725Total Monthly Price12 Month LeaseTotal Monthly Price NewPrices include base rent and required monthly fees. Variable costs based on usage may apply.1 Month Free
Pets Allowed Grill Laundry Facilities Playground
-
-
-
-
-
-
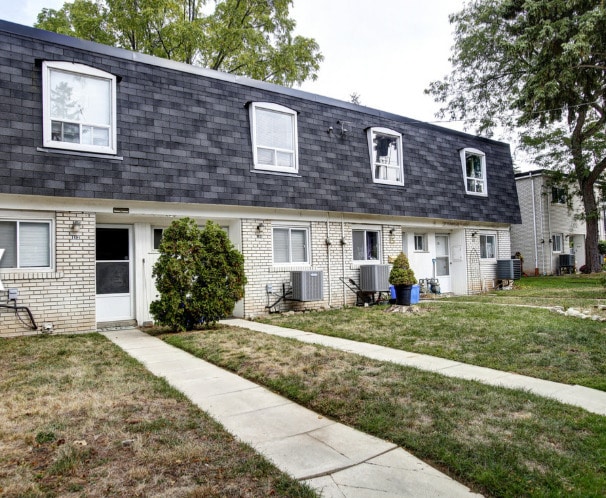 Total Monthly Price New2 Beds$2,7013 Beds$2,900Total Monthly Price12 Month LeasePrices include base rent and required monthly fees. Variable costs based on usage may apply.
1581 Rose Way
Milton, ON L9E 1N4