$600
Total Monthly Price
15791 N 2700 East Rd
Cooksville, IL 61730
Favorites
-
Bedrooms
5
-
Bathrooms
1.5
-
Square Feet
1,700 sq ft
-
Available
Available Now
Highlights
- Room for Rent
- Pets Allowed
- Patio
- Walk-In Closets
- Hardwood Floors
- Yard
15791 N 2700 East Rd

Favorites
About This Home
12 Month Lease,
$1,000 deposit,
Available Now
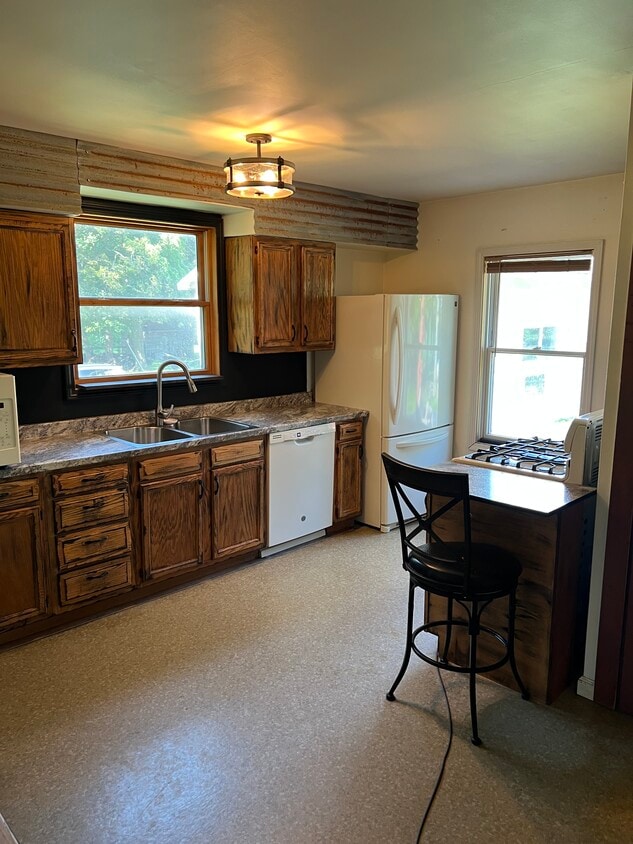
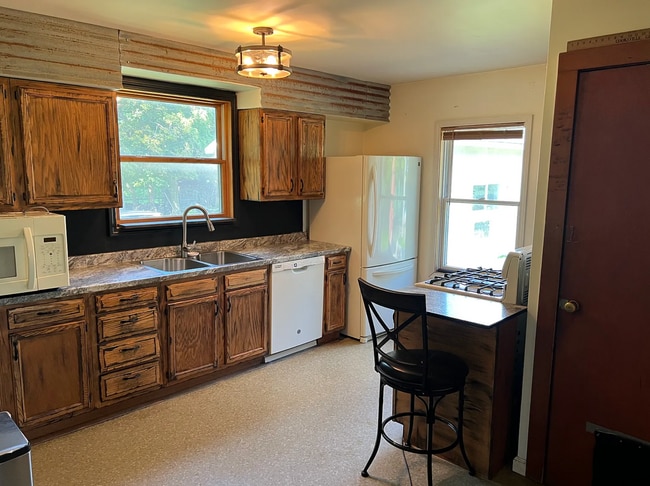
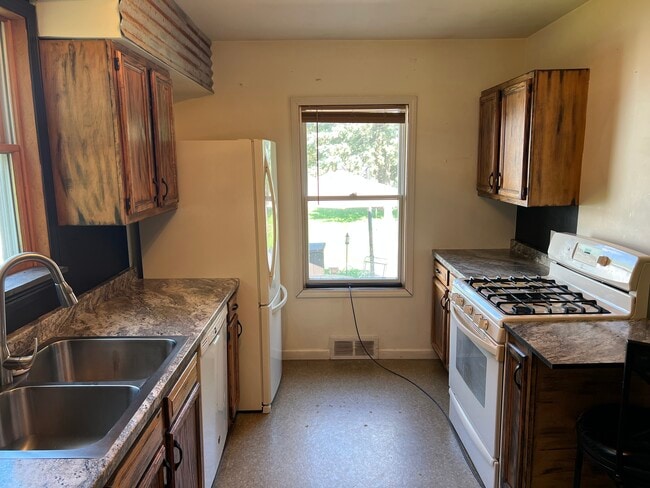
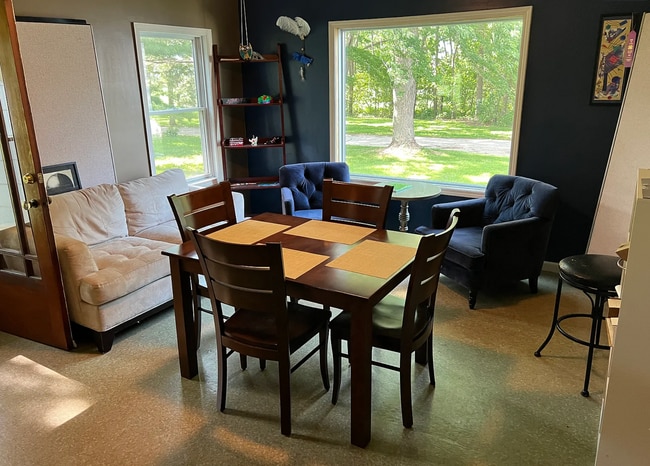
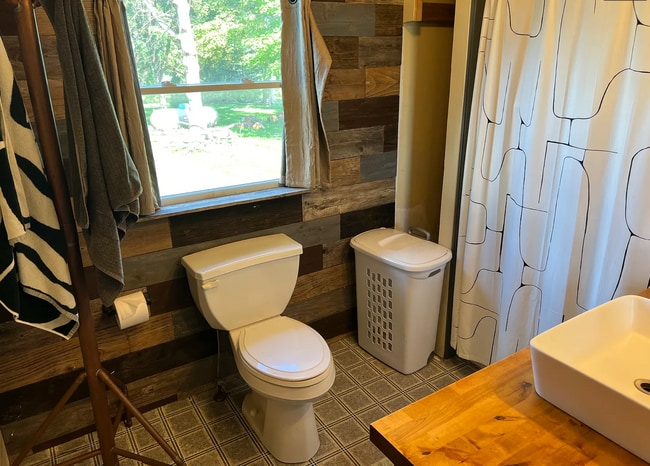
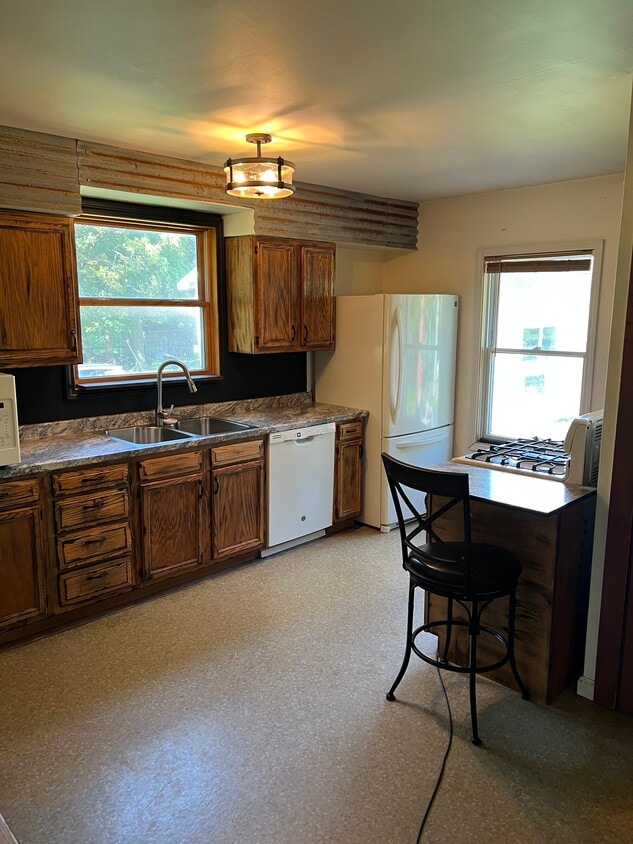
Rooms available! Realistic max will be rent +$125 for utilities Shared space: Kitchen, Full bathroom, Utility shower and sink, Laundry, Living room, Dining room, Gym, Workshop, Patio Rooms 1. OCCUPIED First floor - $600, 12.5*11.5, 9' ceiling, pictured, large east backyard and south hedgerow facing windows, wood flooring, dimmable lighting, extra 30W USB-C power sources in 120V outlets 2. VACANT Second floor master - $650, 15.5*13.25 7' ceiling, walk in closet connected to bedroom, large window facing westward and view of the expansive front yard. 3. VACANT Second floor southwest - $600, 15*14, 7' ceiling, 3*7 closet (L shaped), 2 large windows facing south hedgerow and north front yard, one small window, dimmable lighting, extra 30W USB-C power sources in 120V outlets, pine flooring (subfloor) 4. OCCUPIED Second floor southeast - $550, 11.5*9.5, 7' ceiling, walk in closet, large window facing east and view of long backyard, dimmable lighting, extra 30W USB-C power sources in 120V outlet, new carpet 5. OCCUPIED Basement bedroom - $450, 15.5*13.25 8' ceiling Kitchen: Full kitchen with oven, stove, dishwasher, refrigerator, and microwave oven Bathroom: Toilet, tub and shower, sink vanity. East facing backyard window, vinyl flooring. Living room: South and West facing windows, open plan connected to kitchen through dining room. Dining room: Front door on one side with large eastern picture window, vinyl flooring. Patio Full patio with Weber grill, Pit Boss BBQ, charcoal grill and flat top grill Gym In garage with squat rack, treadmill, free weights, bowflex, elliptical (broken) Utilities Electric - Corn Belt Electric, split Heat - Hicks Gas LP, split, usage monitored monthly Water - Culligan, dual softener and reverse osmosis filter system with tap $80 monthly, split Internet - Starlink satellite high speed internet (performance pictured, included) Cable - not provided Budget $75-125 per month in utility expenses on top of rent Storage On property storage options available (basement, garaged, covered, open) Parking Gravel driveway, 2 bay 4+ car garage with app control, concrete pad Safety and security Security camera suite records to the cloud and memory cards. Fingerprint smart locks control access to home and buildings. Bedroom doors lock from the interior, being upgraded to smart locks upon request. 10 acre wooded lot with hiking trail in forest, fire pit, and wildlife.
15791 N 2700 East Rd is a house located in Mclean County and the 61730 ZIP Code.
* Price shown is total price based on community-supplied monthly required fees. Excludes user-selected optional fees and variable or usage-based fees and required charges due at or prior to move-in or at move-out. Price, availability, fees, and any applicable rent special are subject to change without notice.
* Square footage definitions vary. Displayed square footage is approximate.
House Features
Washer/Dryer
Dishwasher
High Speed Internet Access
Hardwood Floors
Walk-In Closets
Microwave
Refrigerator
Wi-Fi
Indoor Features
- High Speed Internet Access
- Wi-Fi
- Washer/Dryer
- Heating
- Ceiling Fans
- Security System
- Storage Space
- Tub/Shower
Kitchen Features & Appliances
- Dishwasher
- Kitchen
- Microwave
- Oven
- Refrigerator
Model Details
- Hardwood Floors
- Carpet
- Vinyl Flooring
- Dining Room
- Basement
- Workshop
- Walk-In Closets
Fees and Policies
The fees listed below are community-provided and may exclude utilities or add-ons. All payments are made directly to the property and are non-refundable unless otherwise specified.
- Dogs Allowed
-
Fees not specified
- Cats Allowed
-
Fees not specified
- Parking
-
Other--
Contact
- Contact
Location
Get Directions
Education
| Colleges & Universities | Distance | ||
|---|---|---|---|
| Colleges & Universities | Distance | ||
| Drive: | 32 min | 15.4 mi | |
| Drive: | 35 min | 16.7 mi | |
| Drive: | 39 min | 19.3 mi |
15791 N 2700 East Rd is within 35 minutes or 16.7 miles from Illinois State University. It is also near Illinois Wesleyan University and Heartland Community College.
Getting Around
 What do Walkability, Transit, Drivability, and Bikeability mean?
Walkability measures the walking distance to day-to-day needs.
Transit measures access to public transportation.
Drivability measures congestion, parking availability, and access to major roads.
Bikeability measures the suitability for cycling.
How It Works
What do Walkability, Transit, Drivability, and Bikeability mean?
Walkability measures the walking distance to day-to-day needs.
Transit measures access to public transportation.
Drivability measures congestion, parking availability, and access to major roads.
Bikeability measures the suitability for cycling.
How It Works
Not Walkable
Walkability
0
/ 100
Exceptionally Drivable
Drivability
100
/ 100
Somewhat Bikeable
Bikeability
20
/ 100
Scores provided by
What do Walkability, Transit, Drivability, and Bikeability mean?
Walkability measures the walking distance to day-to-day needs.
Transit measures access to public transportation.
Drivability measures congestion, parking availability, and access to major roads.
Bikeability measures the suitability for cycling.
How It Works
Calm
Soundscore™
100
/ 100
Traffic
CalmAirport
CalmBusinesses
CalmScores provided by
HowLoud What is a Sound Score Rating? A Sound Score Rating aggregates noise caused by vehicle traffic, airplane traffic and local sources. How It Works
Amenities
- High Speed Internet Access
- Wi-Fi
- Washer/Dryer
- Heating
- Ceiling Fans
- Security System
- Storage Space
- Tub/Shower
- Dishwasher
- Kitchen
- Microwave
- Oven
- Refrigerator
- Hardwood Floors
- Carpet
- Vinyl Flooring
- Dining Room
- Basement
- Workshop
- Walk-In Closets
- Controlled Access
- Video Patrol
- Grill
- Patio
- Yard
- Walking/Biking Trails
15791 N 2700 East Rd Photos
-
Kitchen
-
kitchen
-
kitchen
-
dining room
-
bathroom
-
bathroom
-
living room
-
second floor SE bed
-
2nd floor se bed
15791 N 2700 East Rd
Cooksville, IL 61730